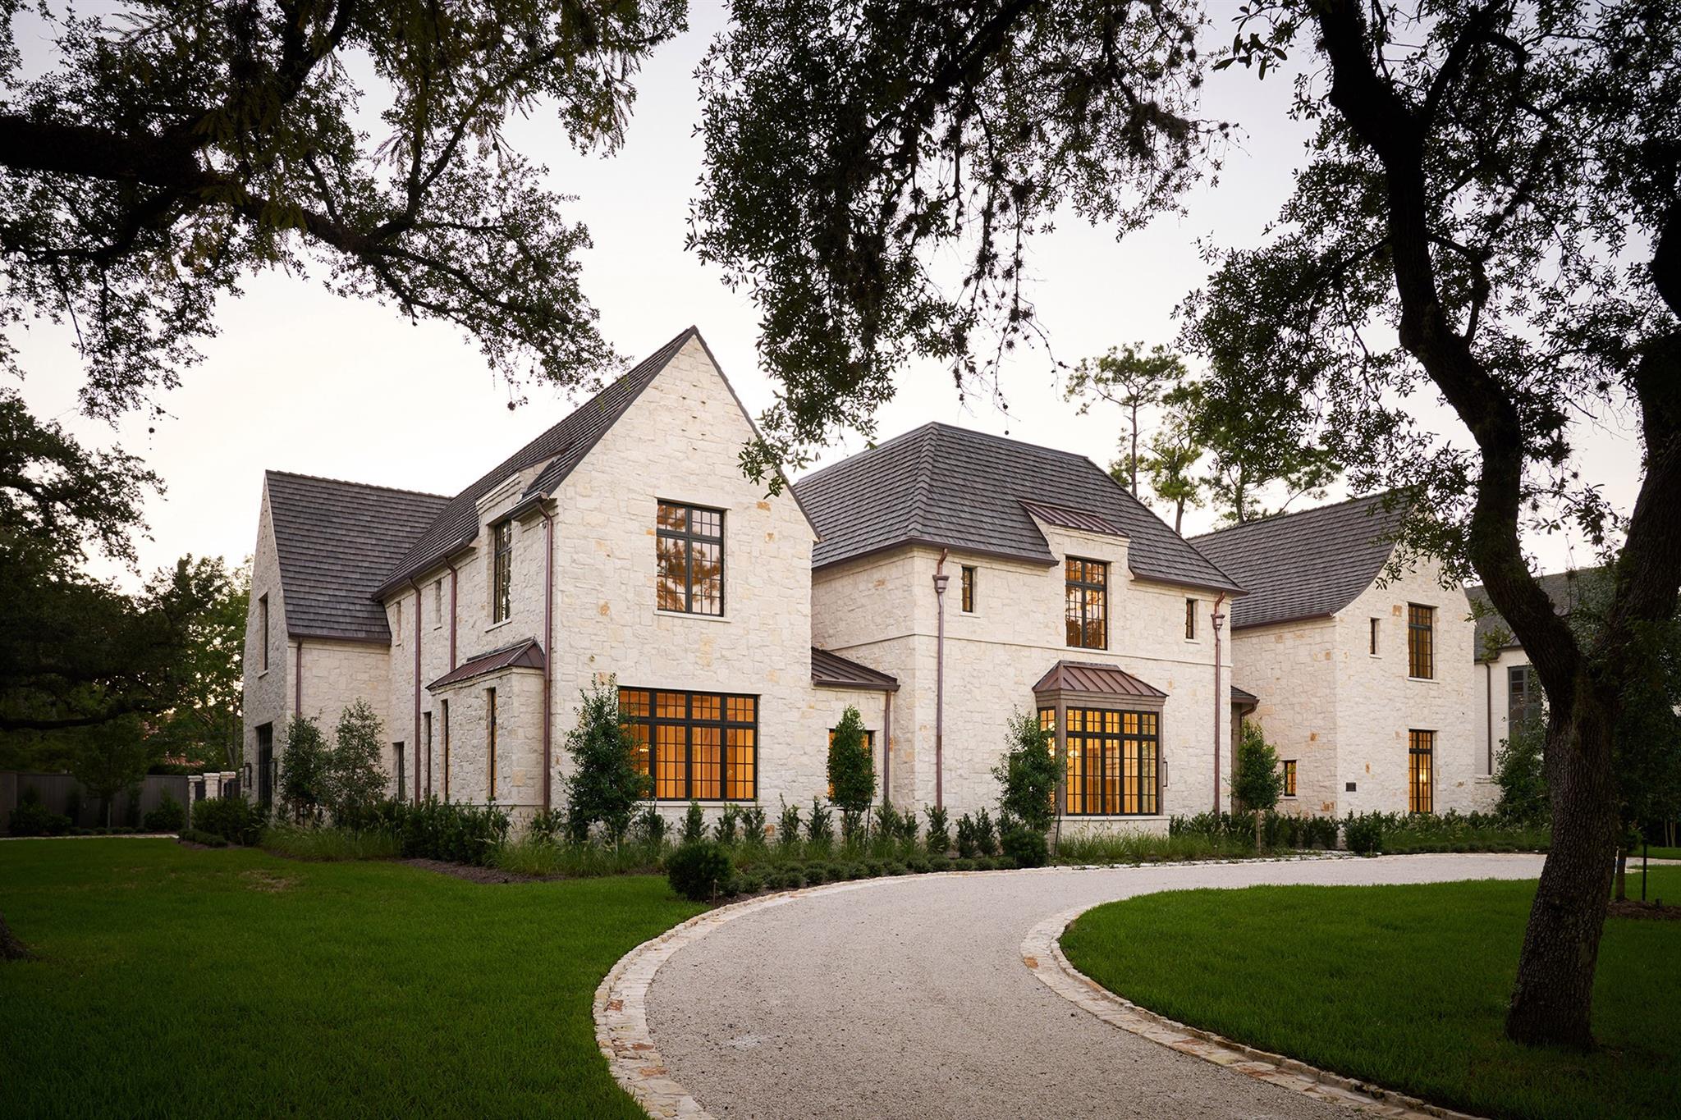
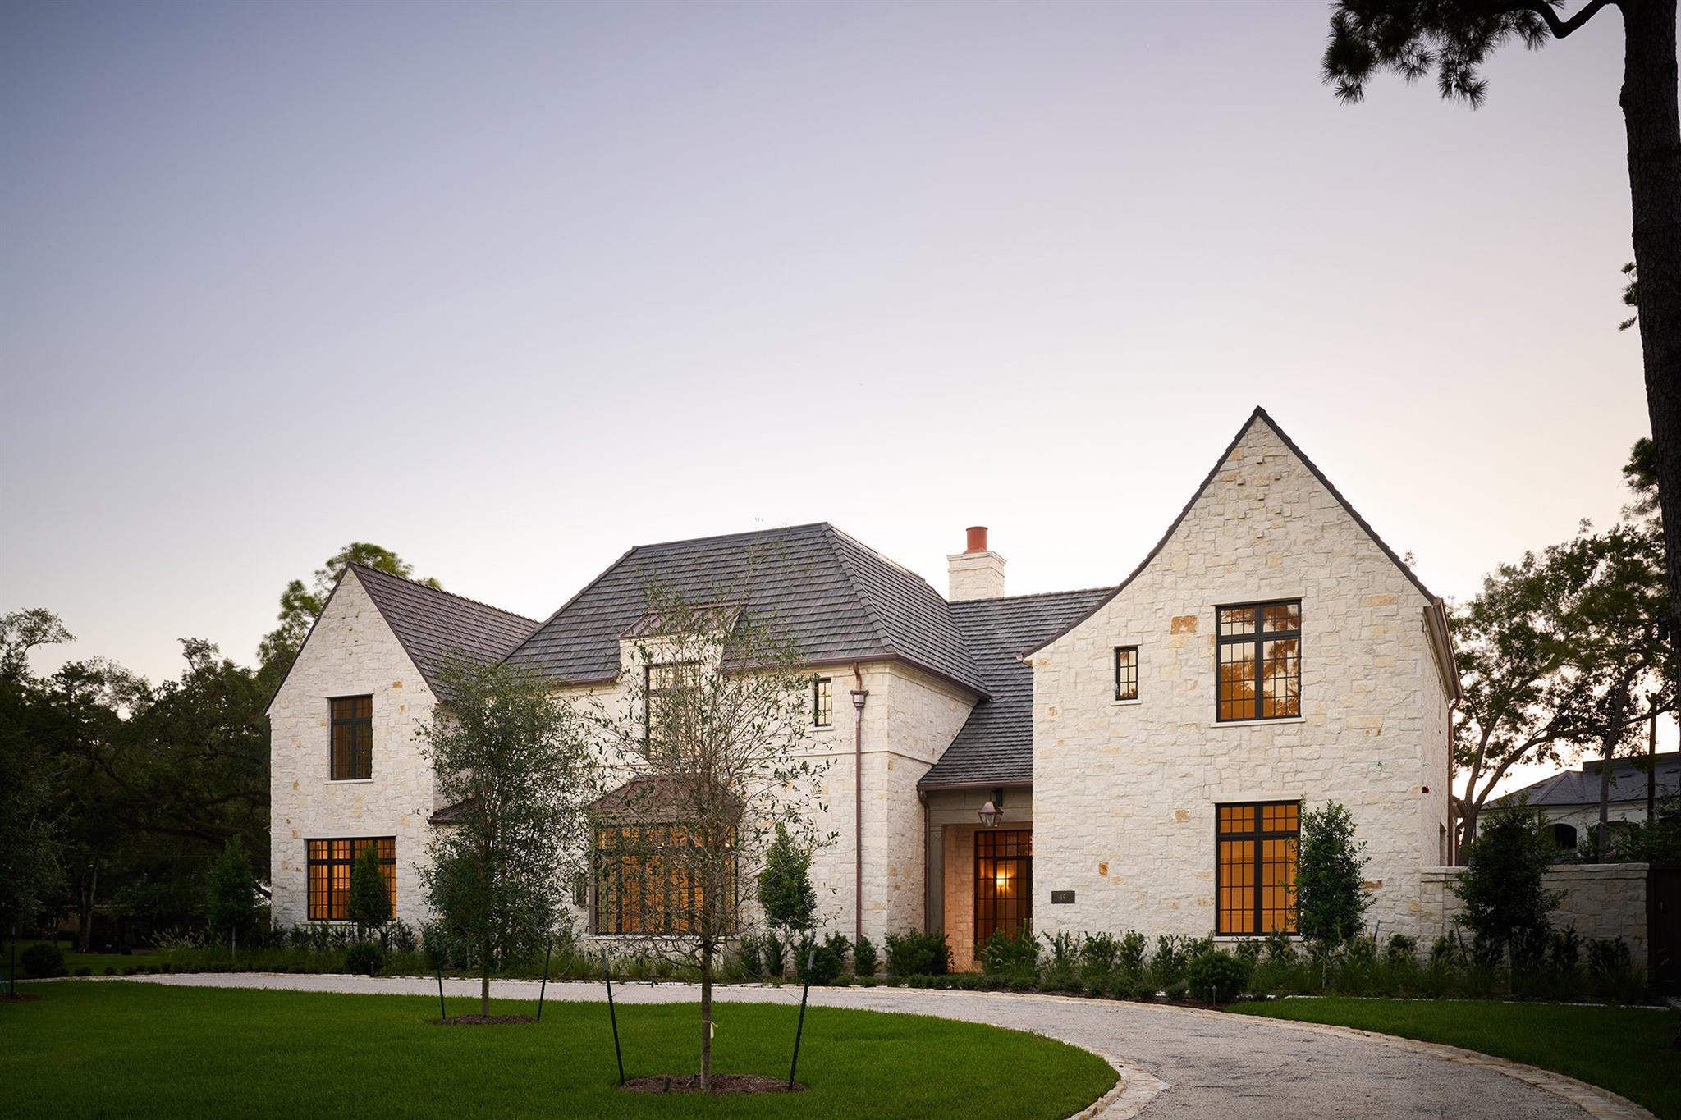
Large stone house with steep dark roofs and glowing windows, fronted by landscaped trees and lawn.
Stone house with steep roofs and glowing windows behind a curved driveway and mature trees.
Pale stone two-story home with steep gables, glowing windows, and a curved driveway at dusk.
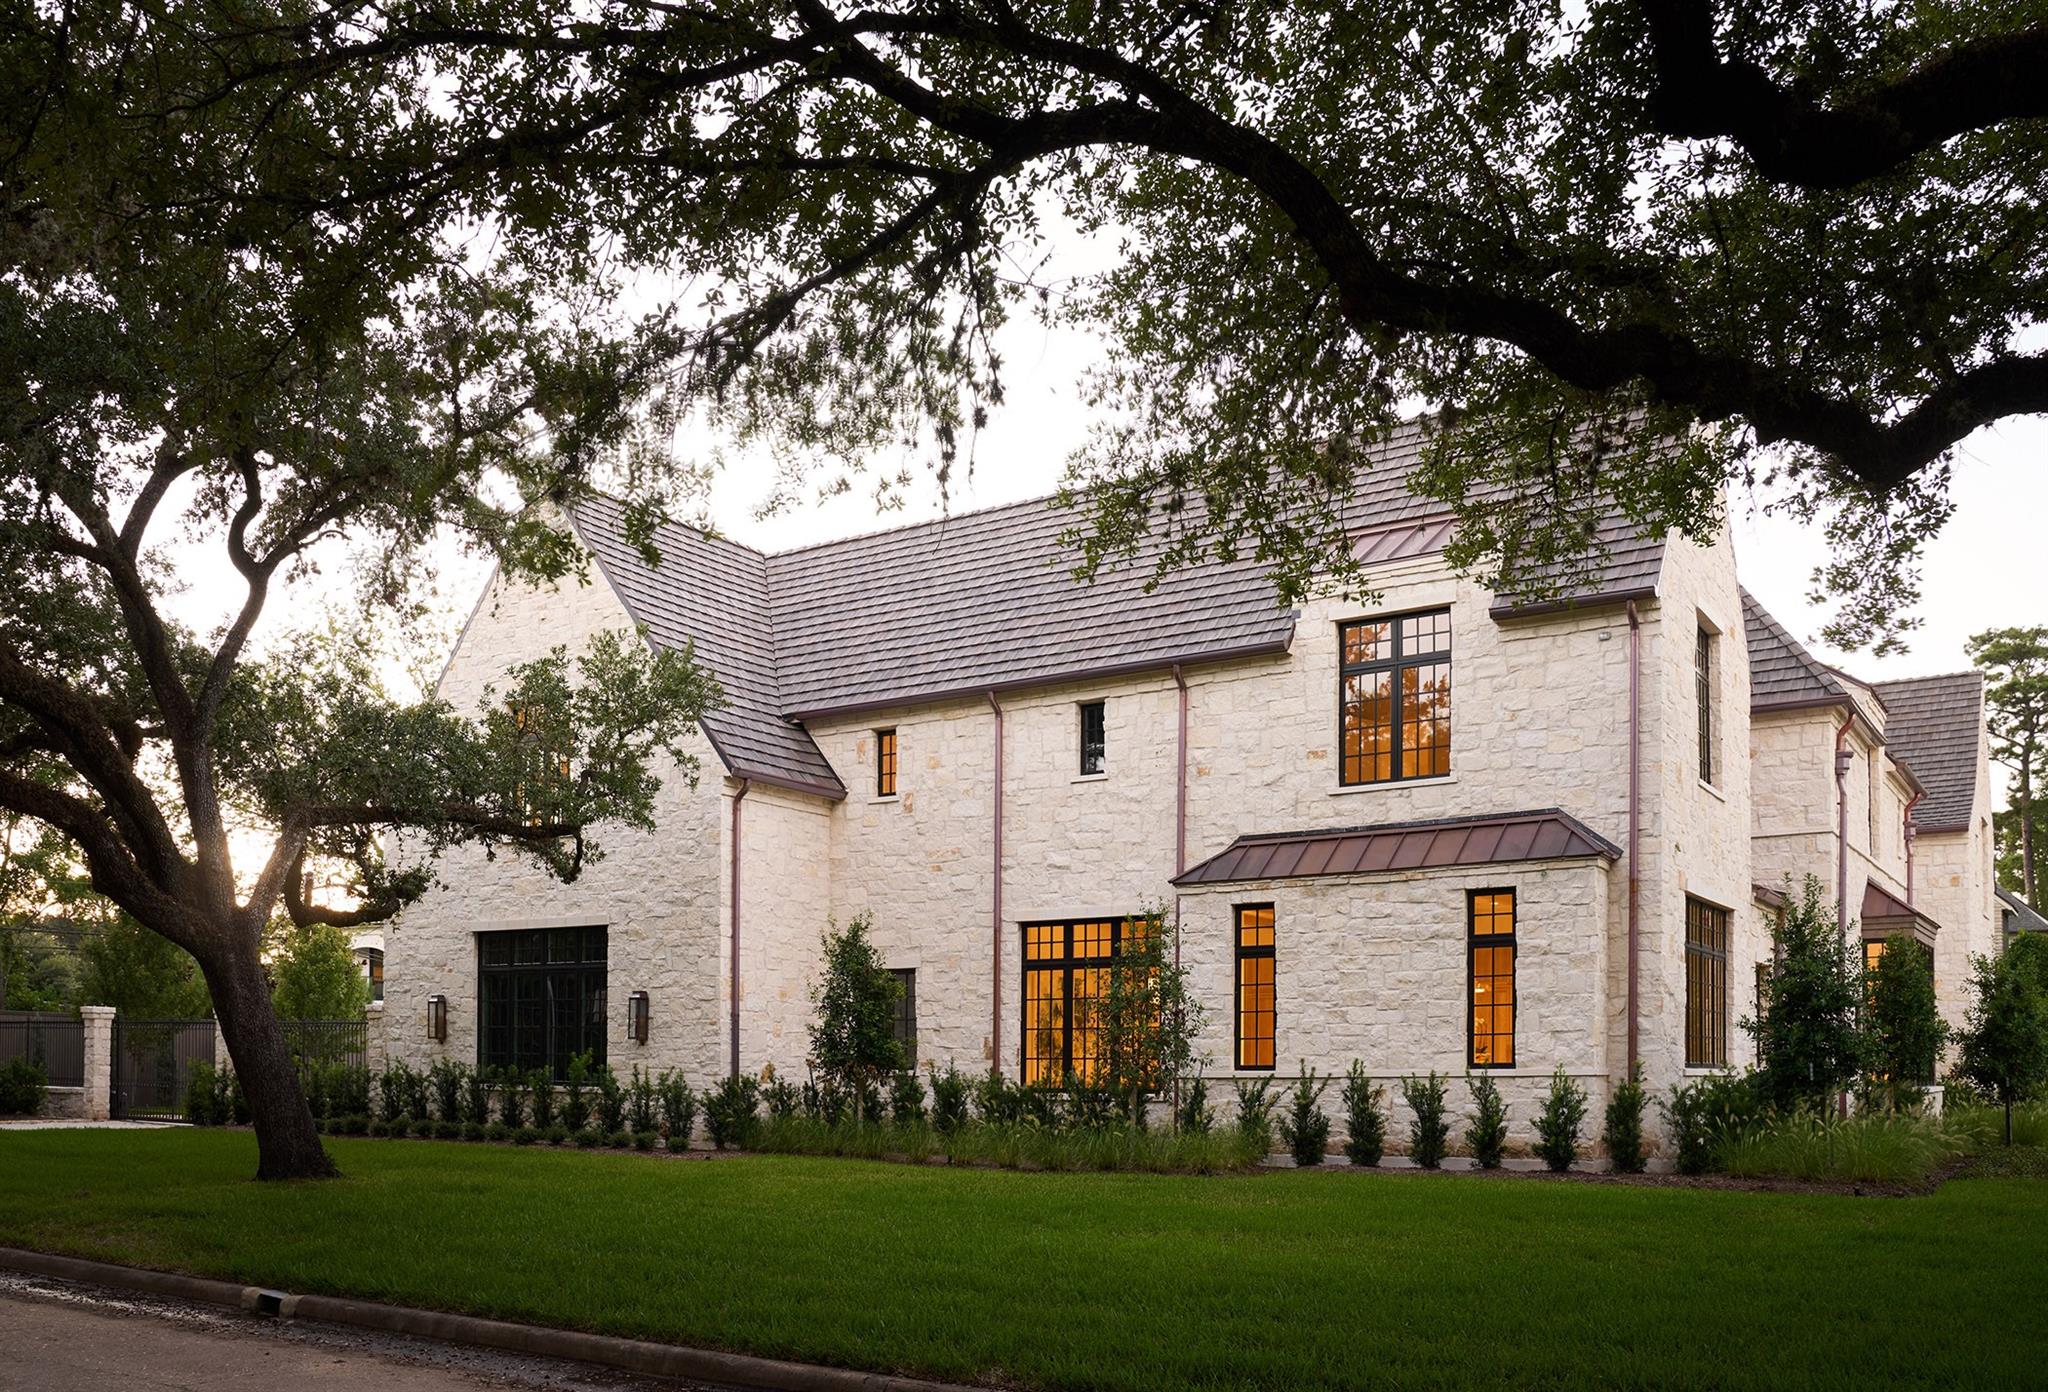
Two-story stone home with a dark tiled roof, warmly lit windows, and mature oak trees.
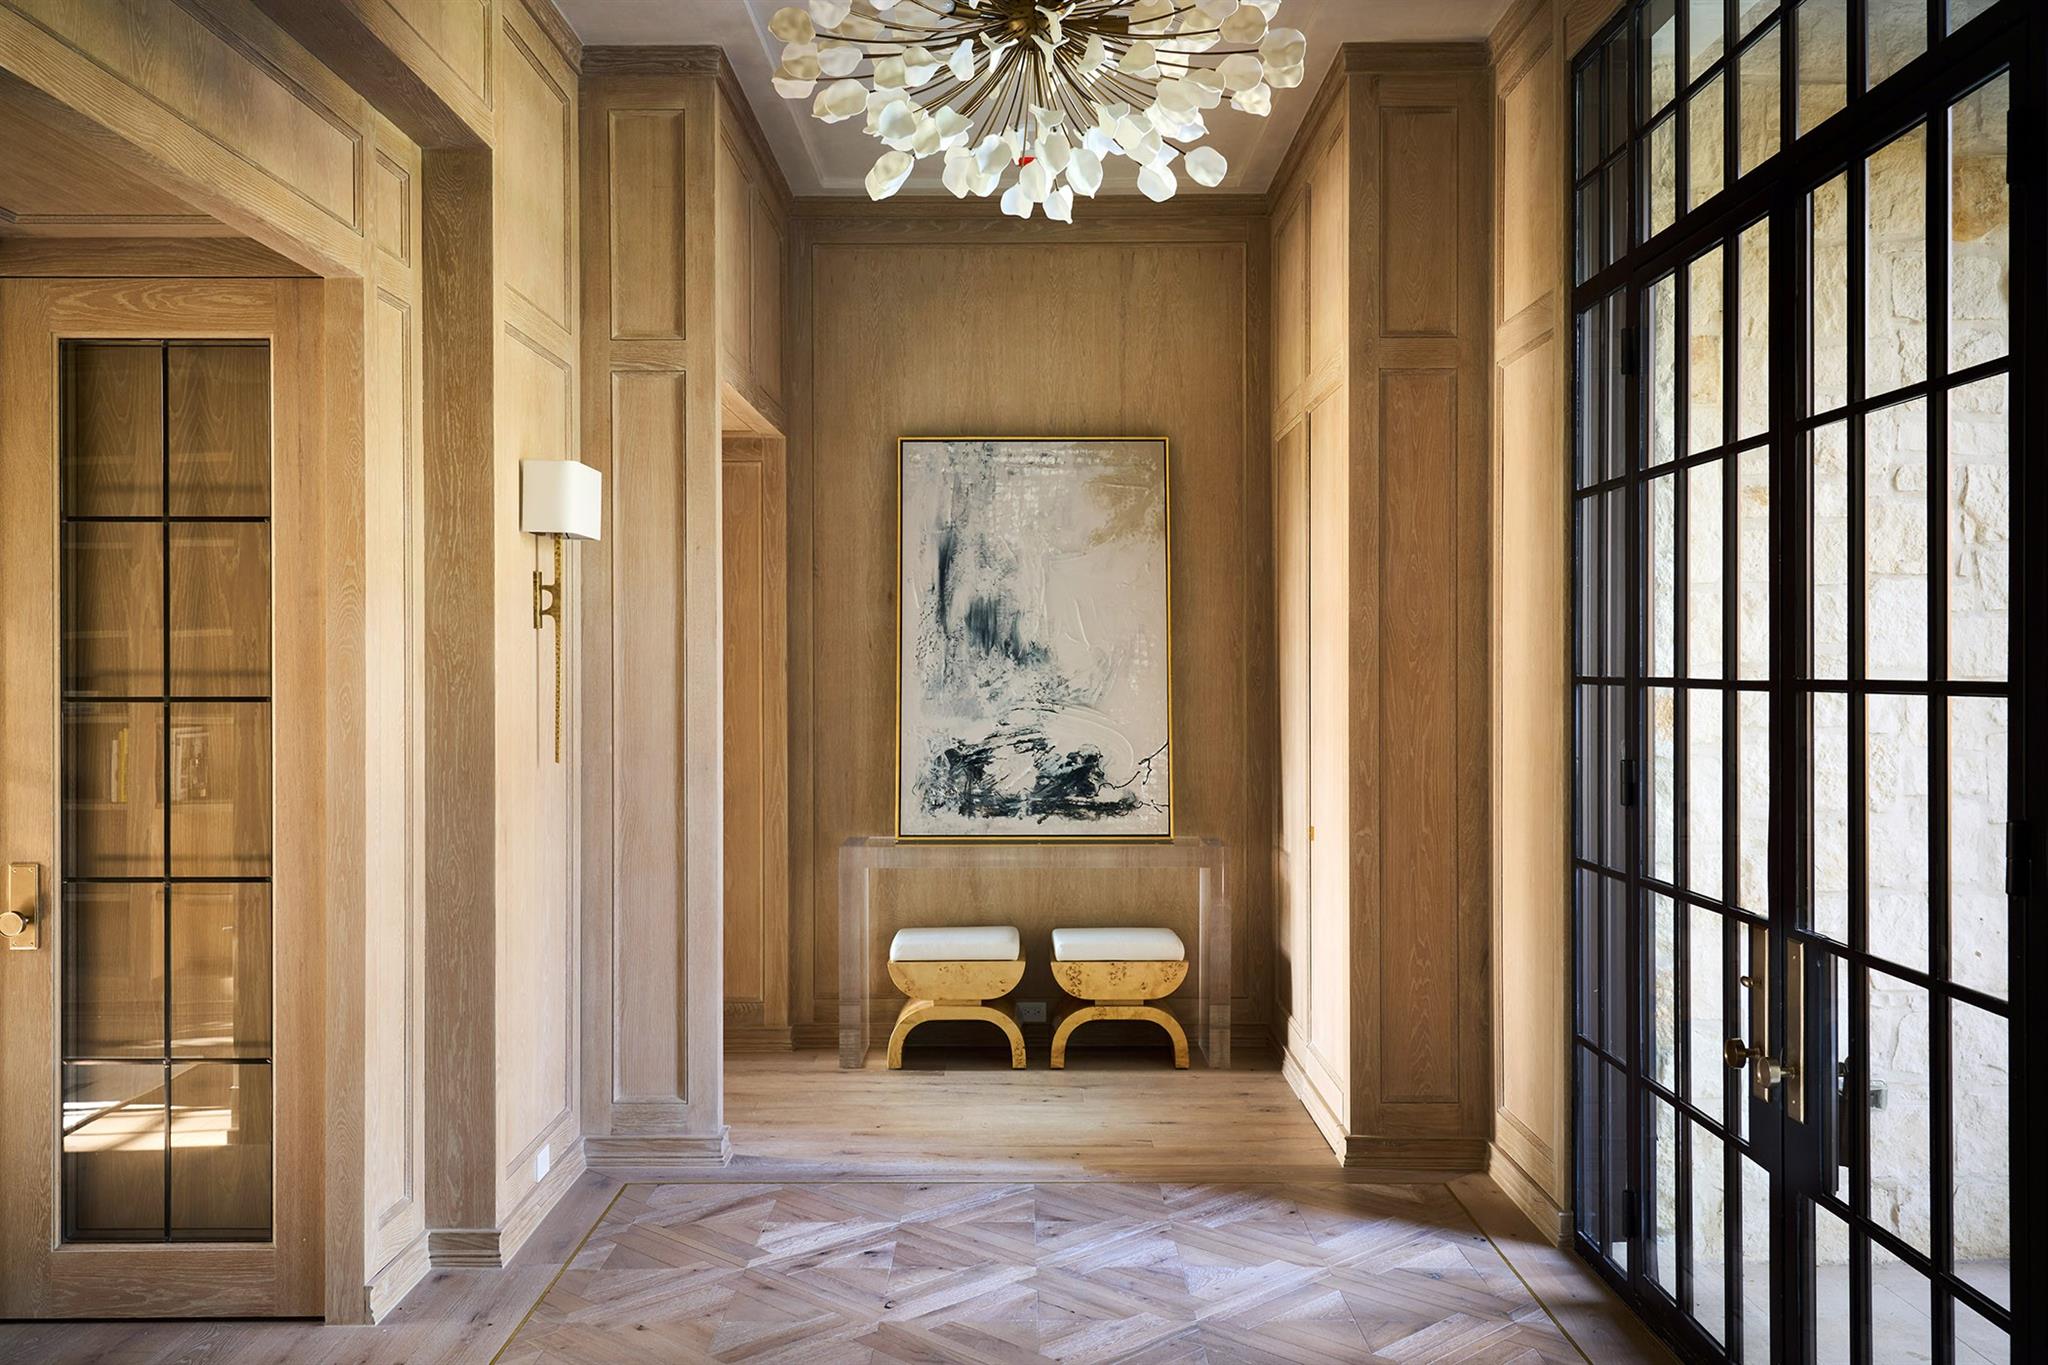
Wood-paneled entry hall with a sculptural chandelier, abstract painting, and black-framed glass doors.
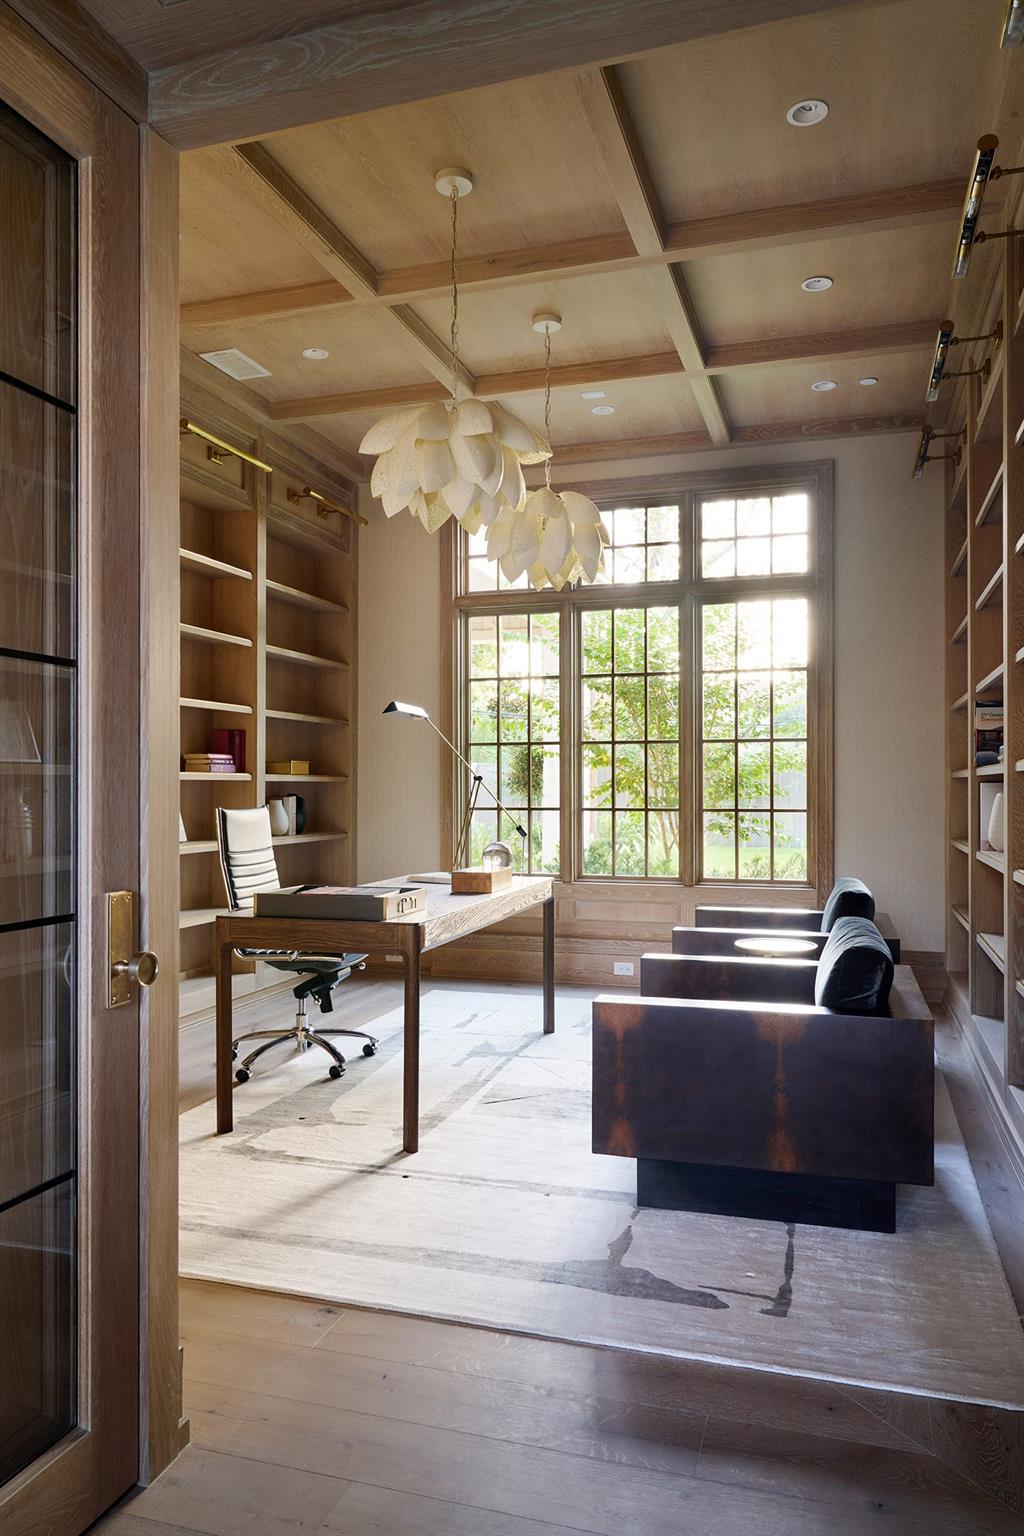
Home office with built-in wood bookshelves, coffered ceiling, and a large window overlooking greenery.
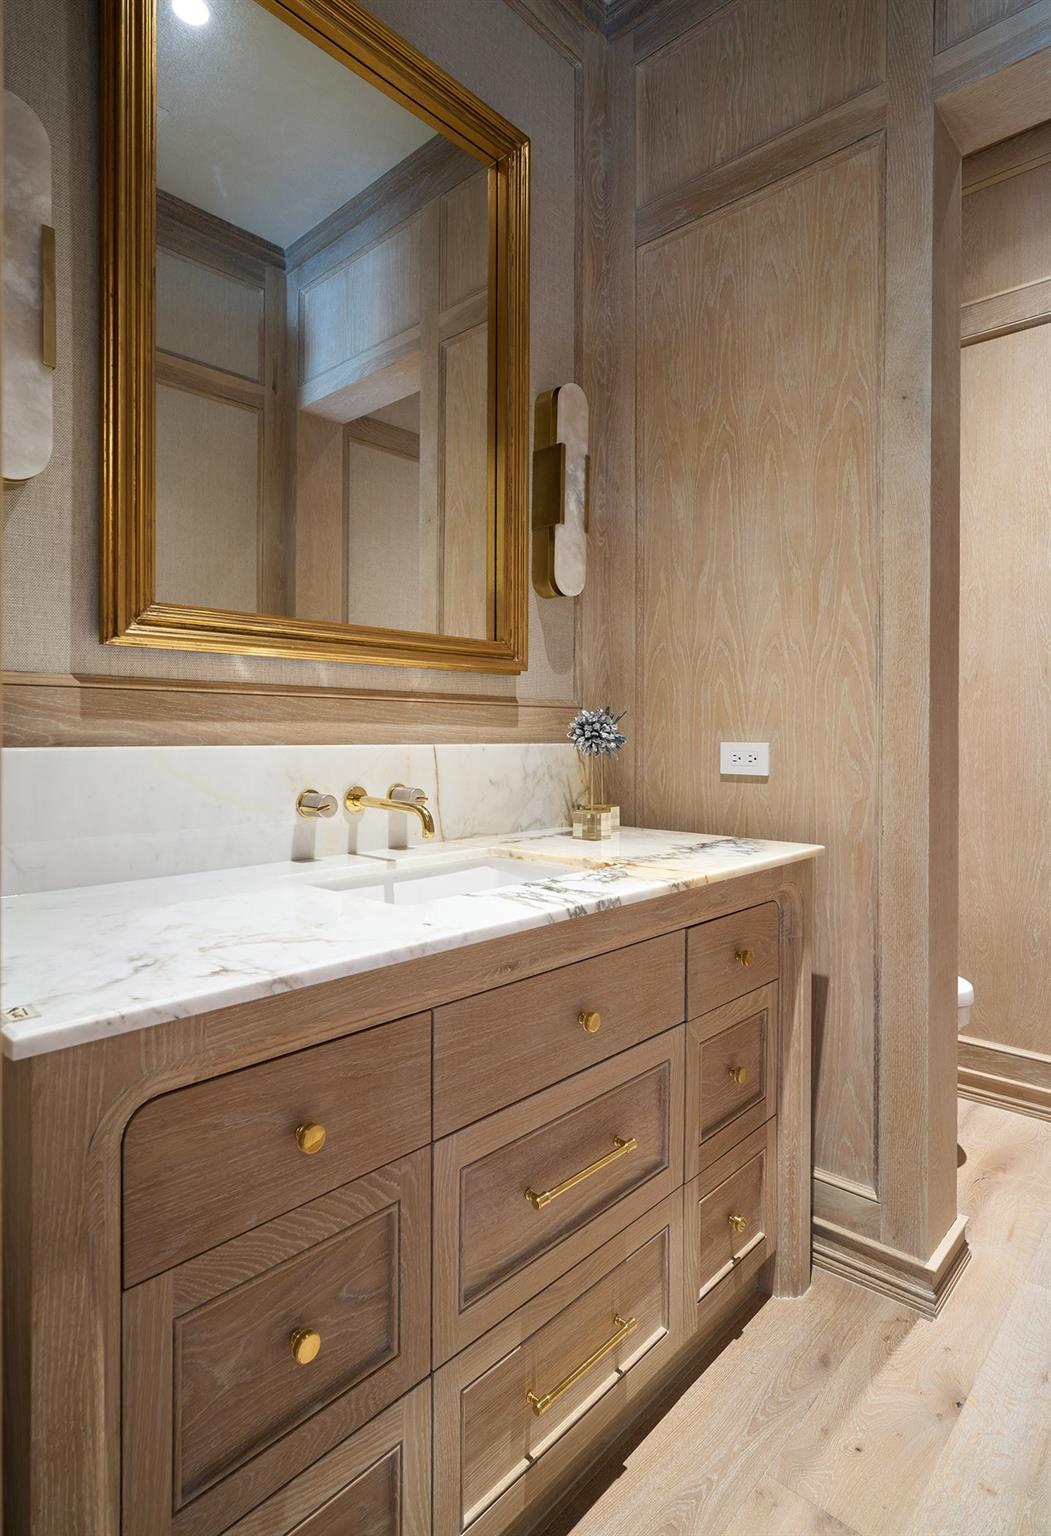
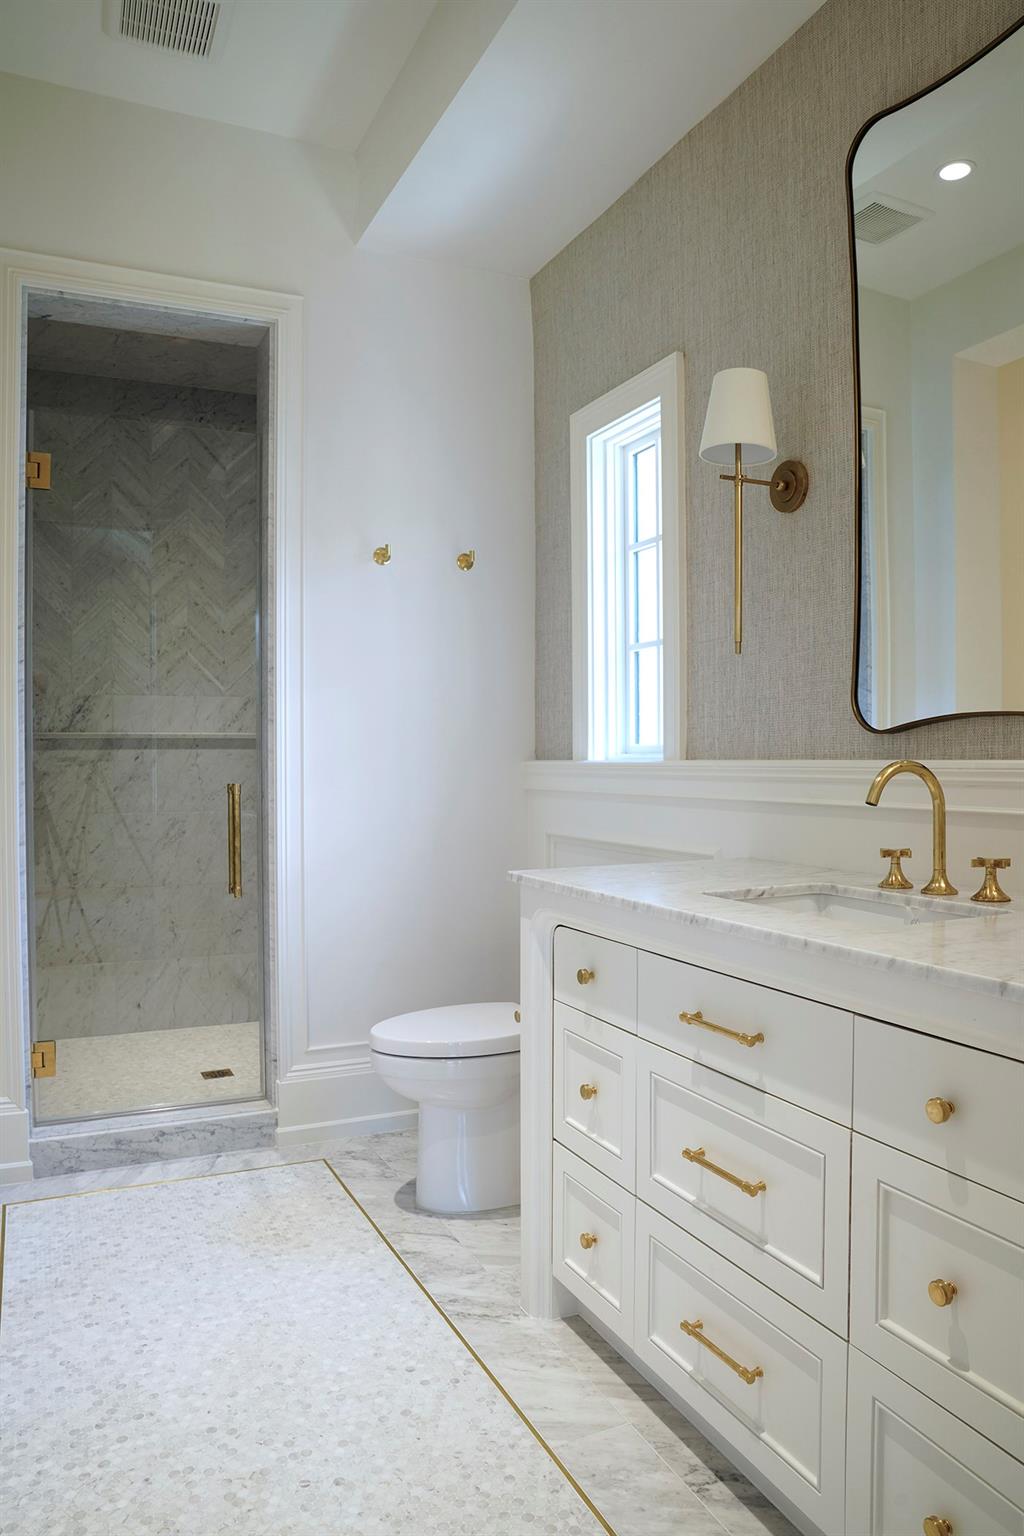
Bathroom vanity with marble countertop, light wood cabinetry, and a gold-framed mirror.
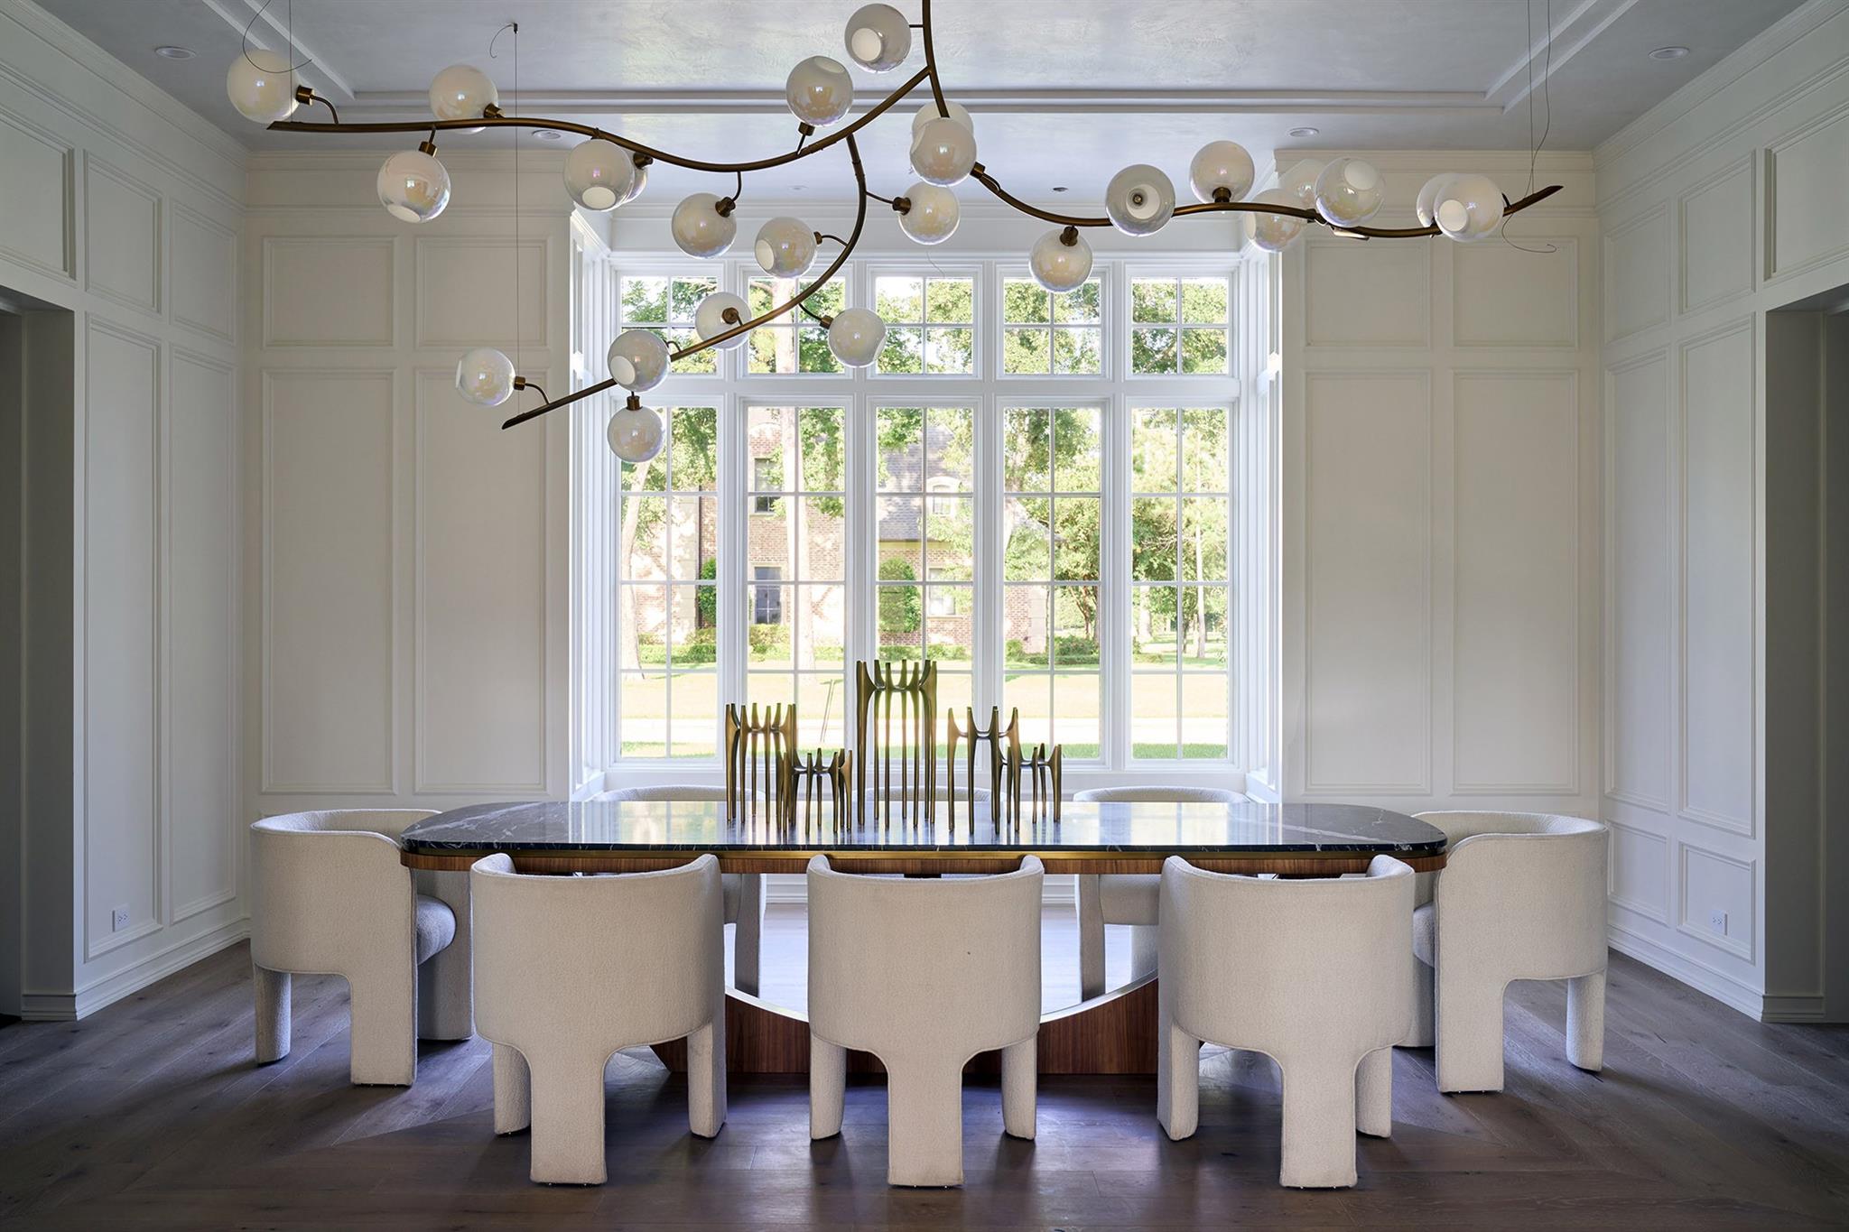
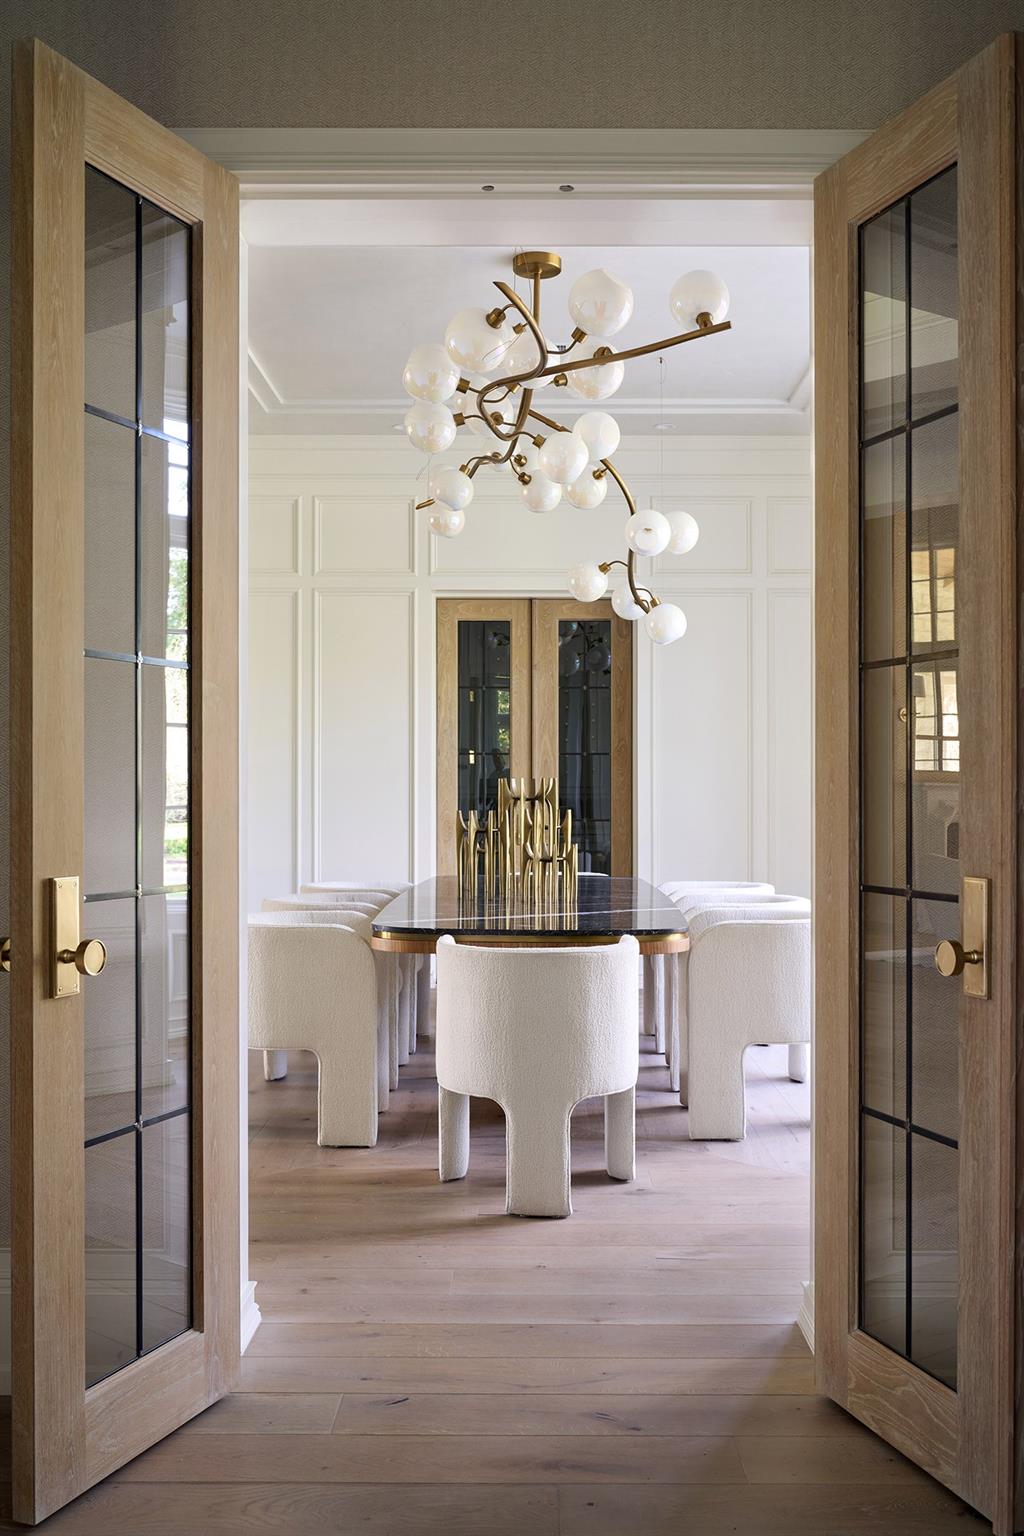
Dining room with a long dark table, cream chairs, paneled walls, and a large branching chandelier.
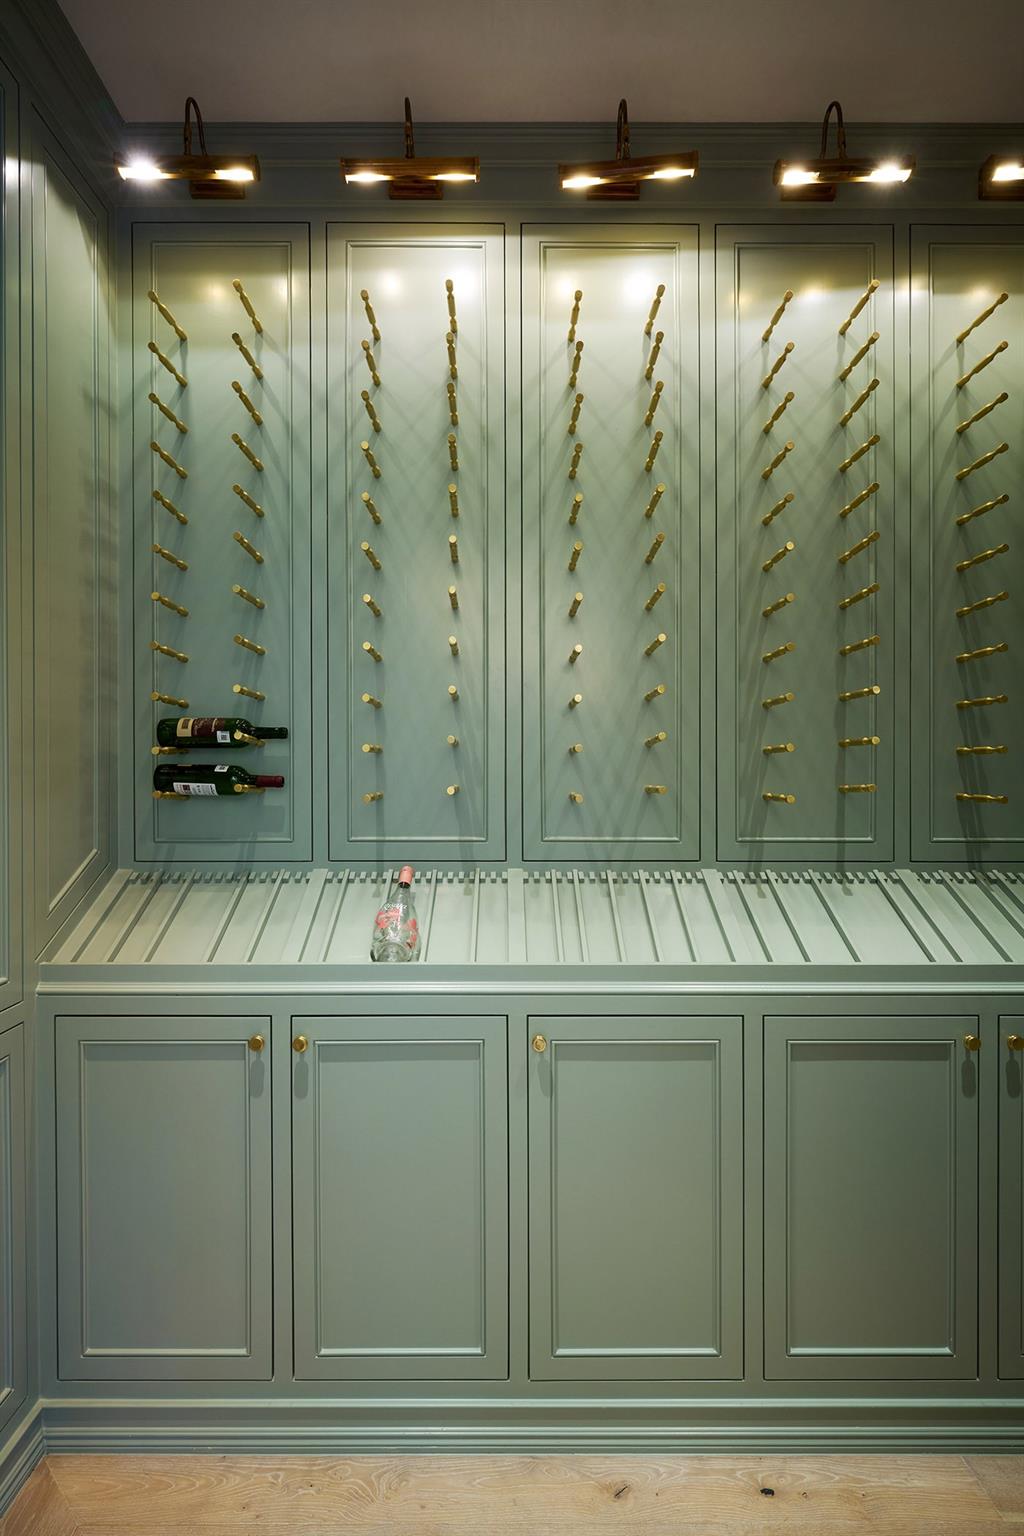
Custom wine cellar with sage-green cabinetry, brass bottle pegs, and built-in display lights.
Dining room with a sculptural brass globe chandelier, dark table, and white upholstered chairs.
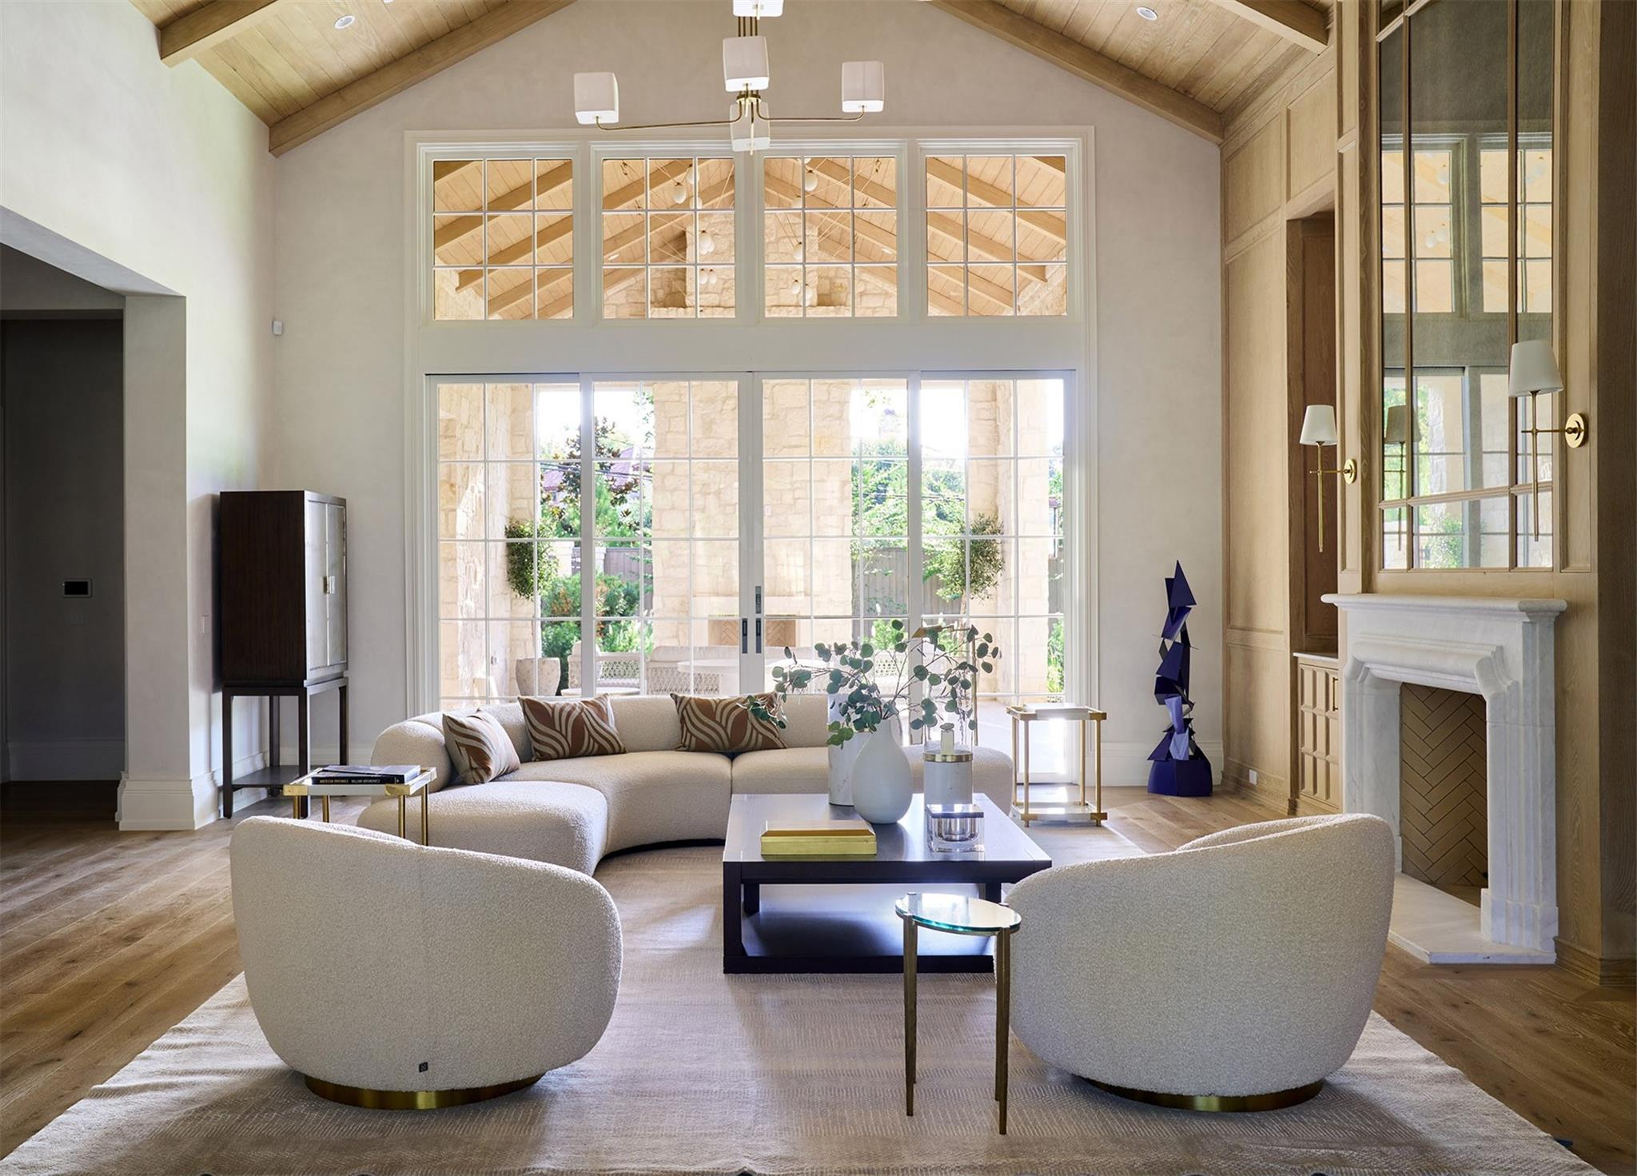
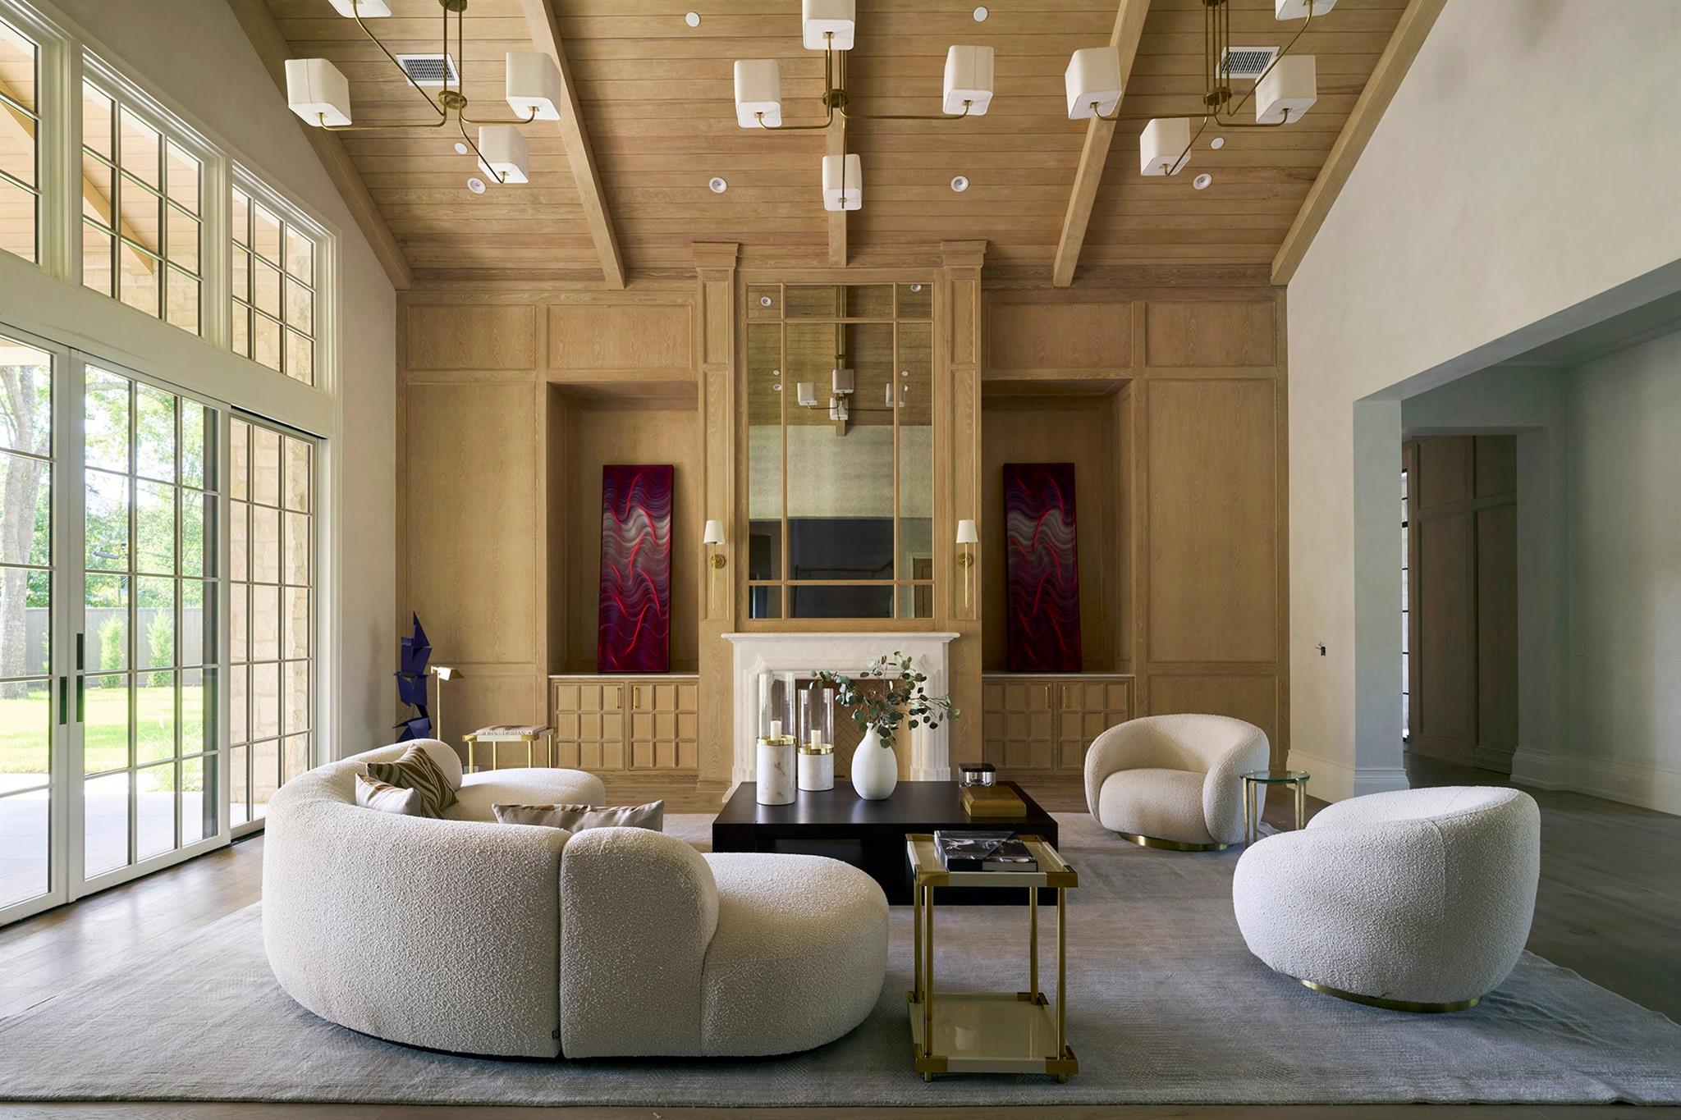
Living room with a vaulted wood ceiling, tall windows, cream seating, and a white fireplace.
Living room with a vaulted wood ceiling, tall windows, and a paneled fireplace.
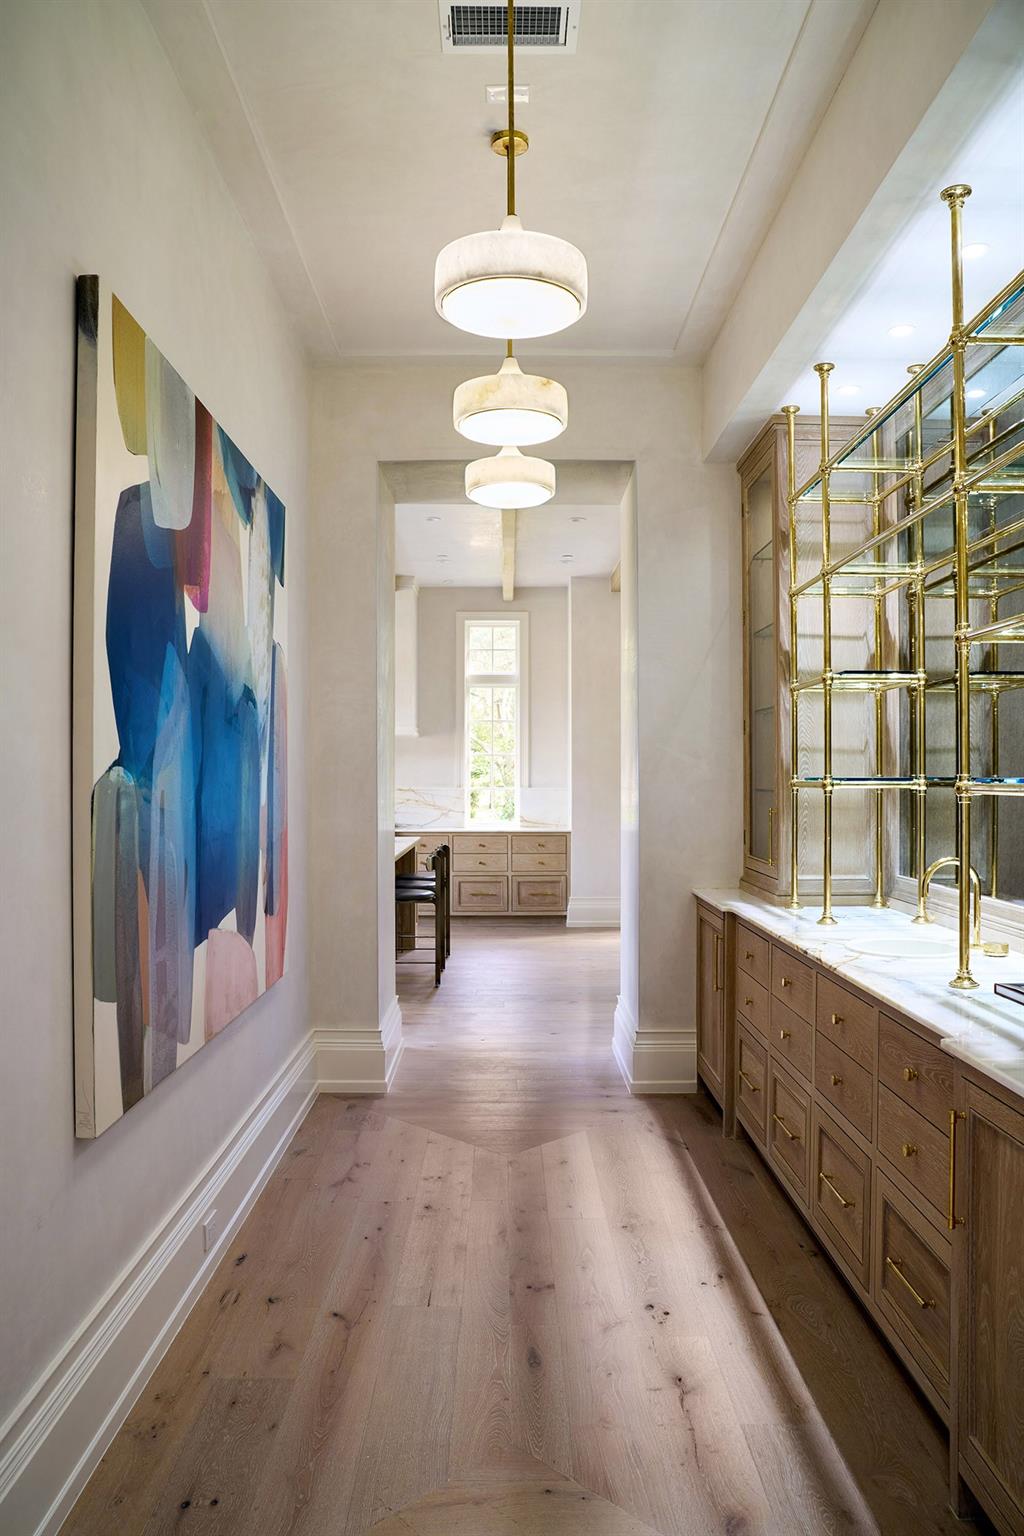
Bathroom corridor with a long wood vanity, brass-and-glass cabinetry, pendant lights, and abstract wall art.
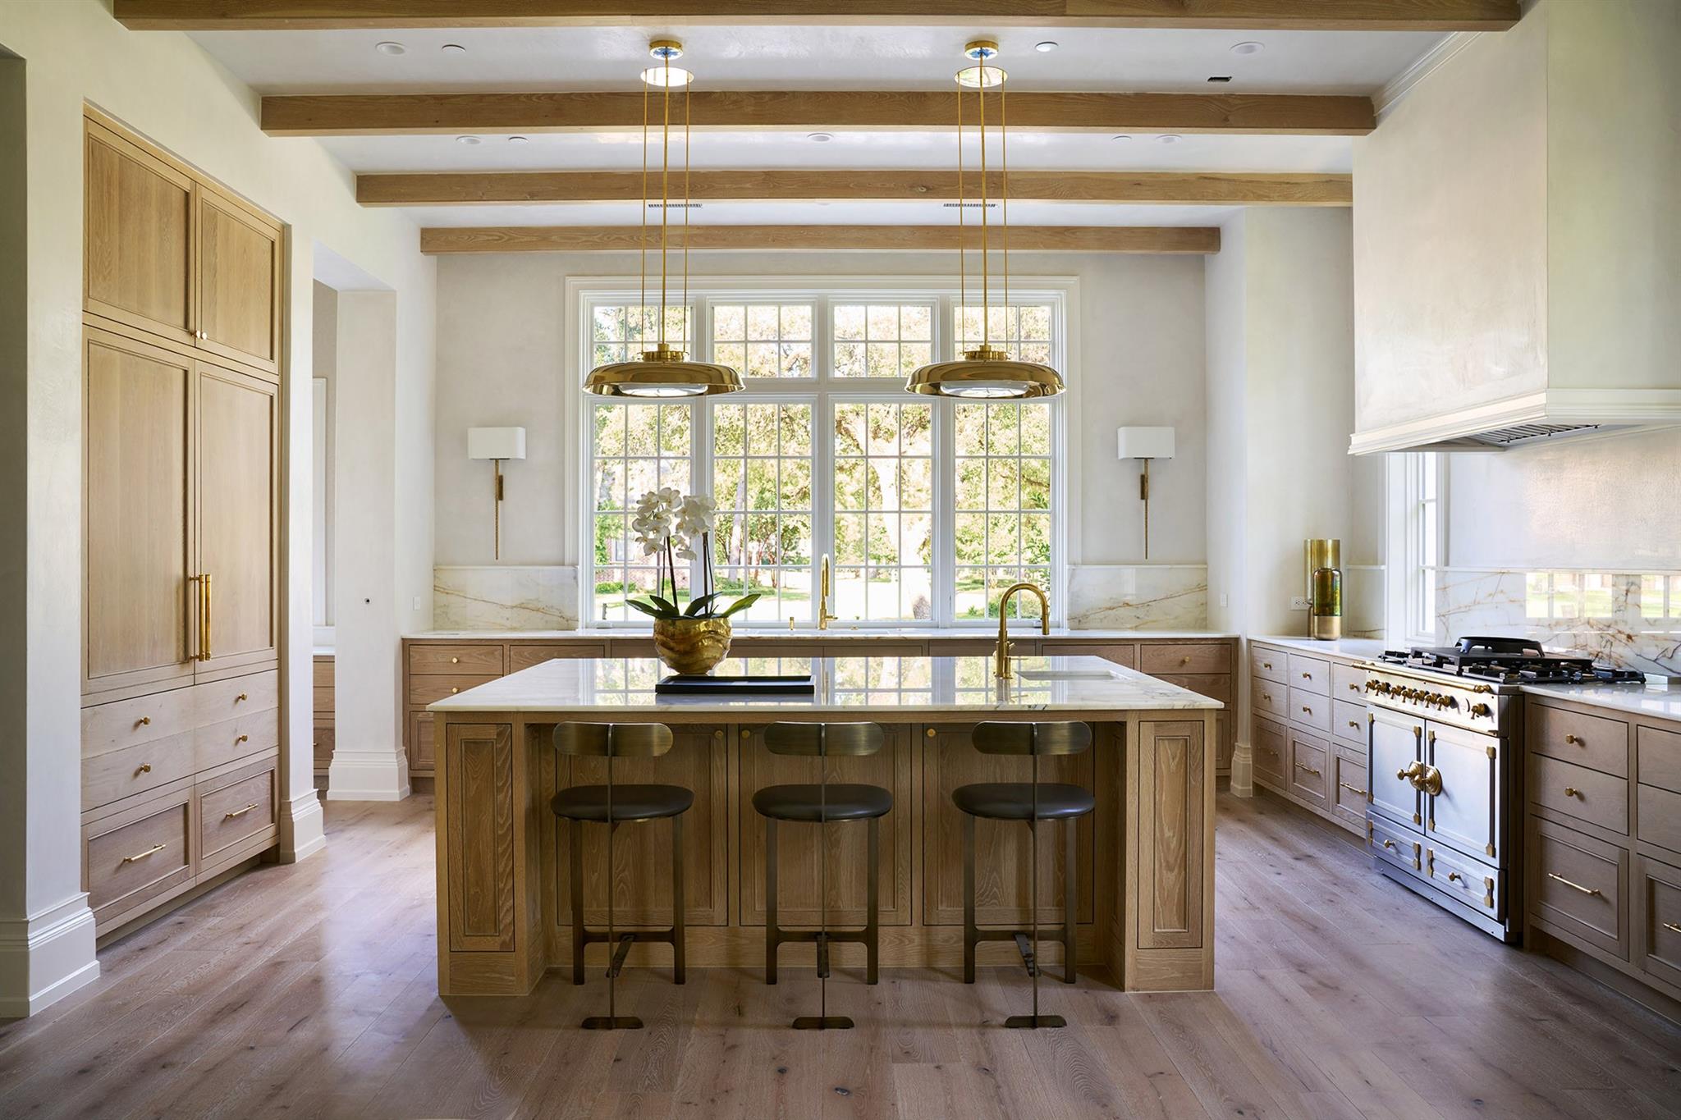
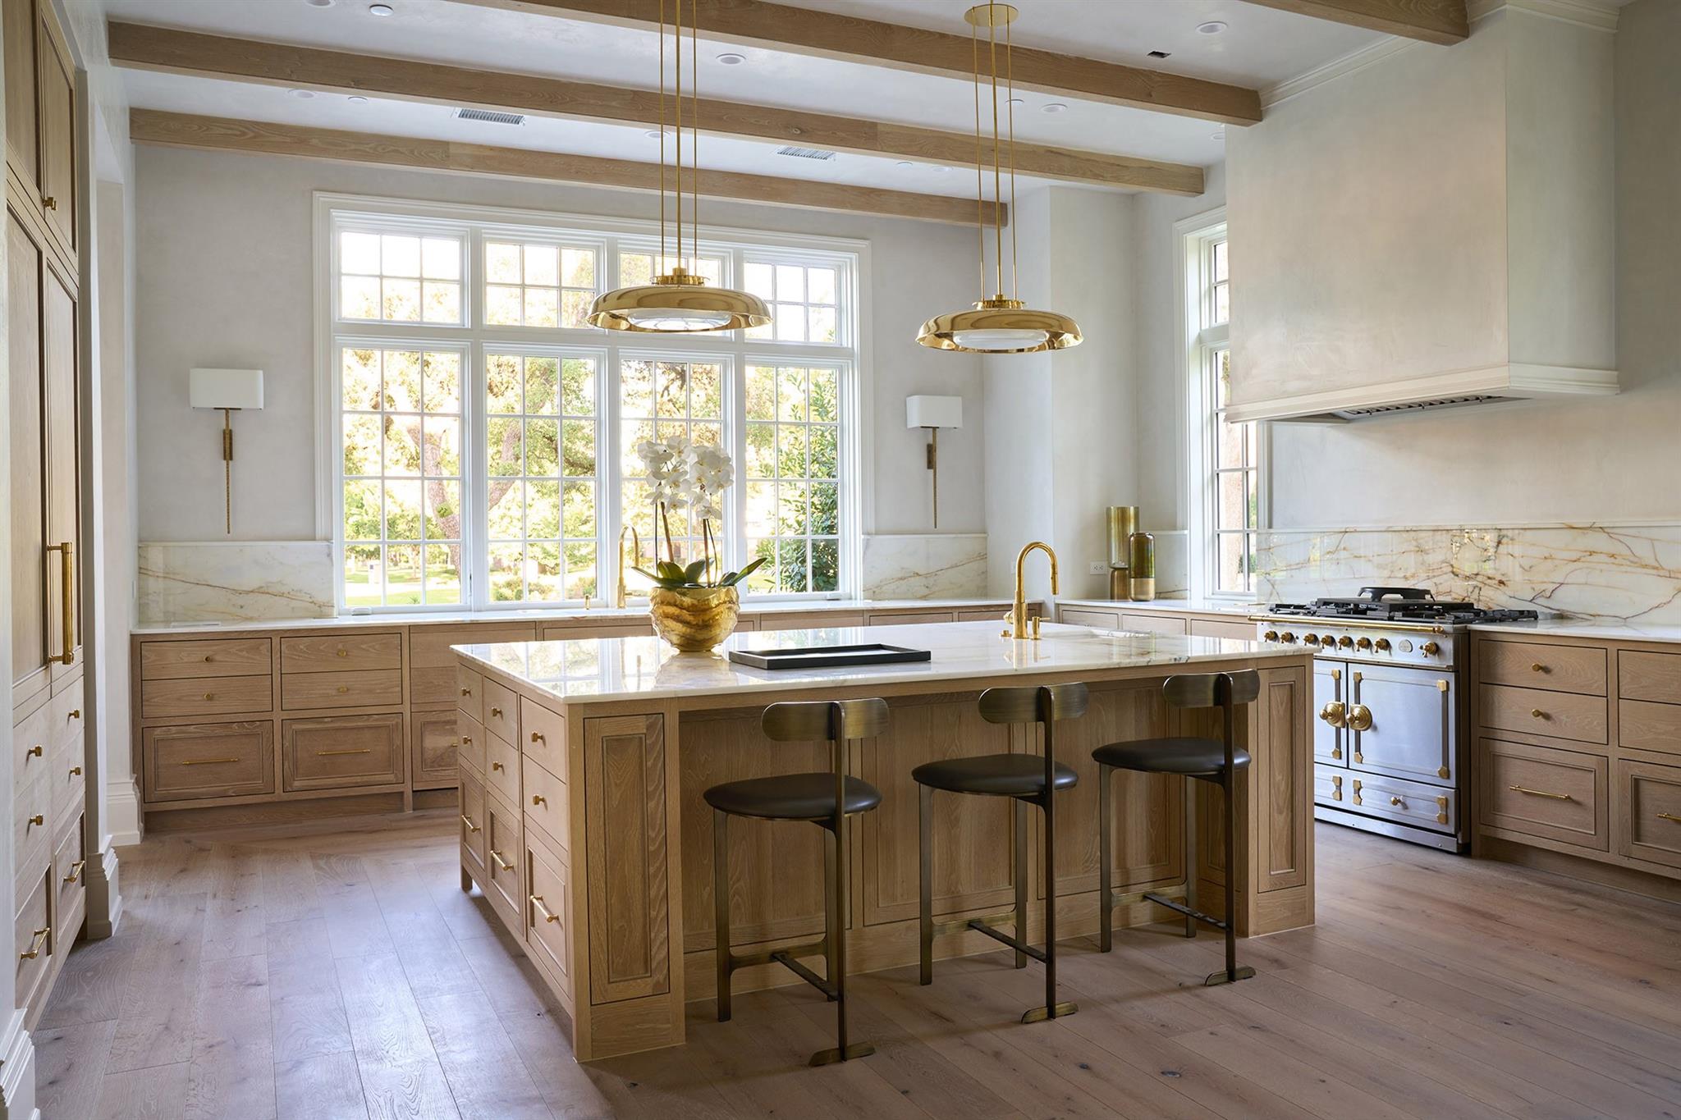
Kitchen with a wood-paneled island, exposed beams, expansive windows, and a large range.
Bright kitchen with a large marble island, oak cabinets, brass pendants, and tall windows.
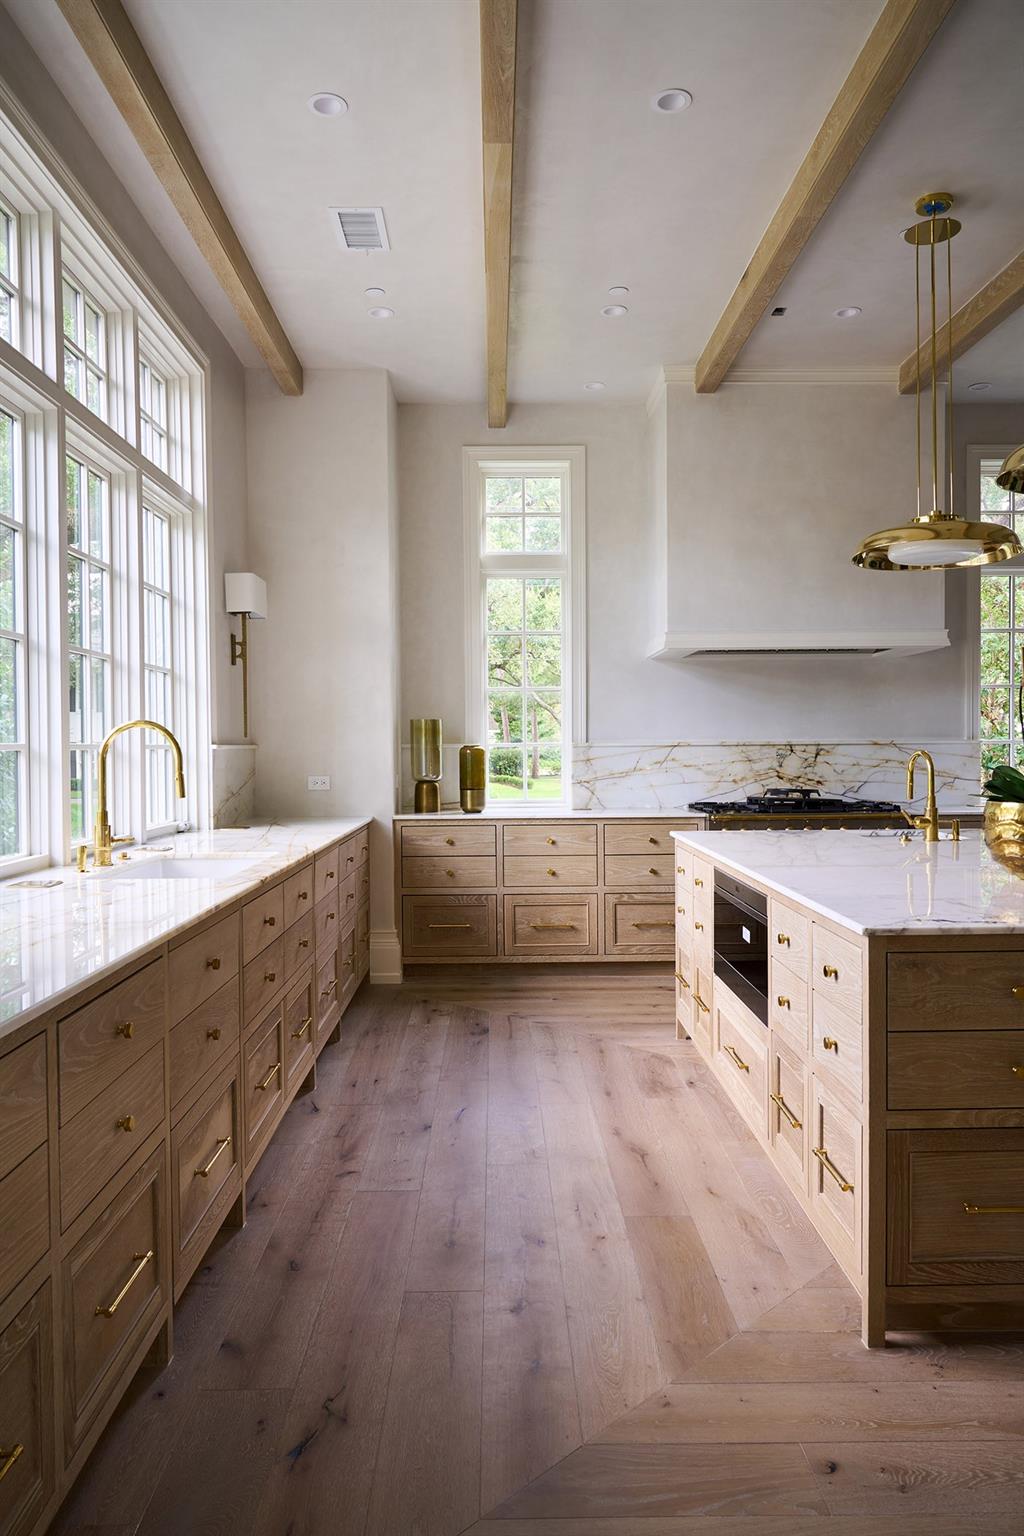
Kitchen with pale wood cabinets, marble counters, brass fixtures, and tall windows.
Bathroom with oak vanity cabinets, marble counters, tall windows, and brass fixtures
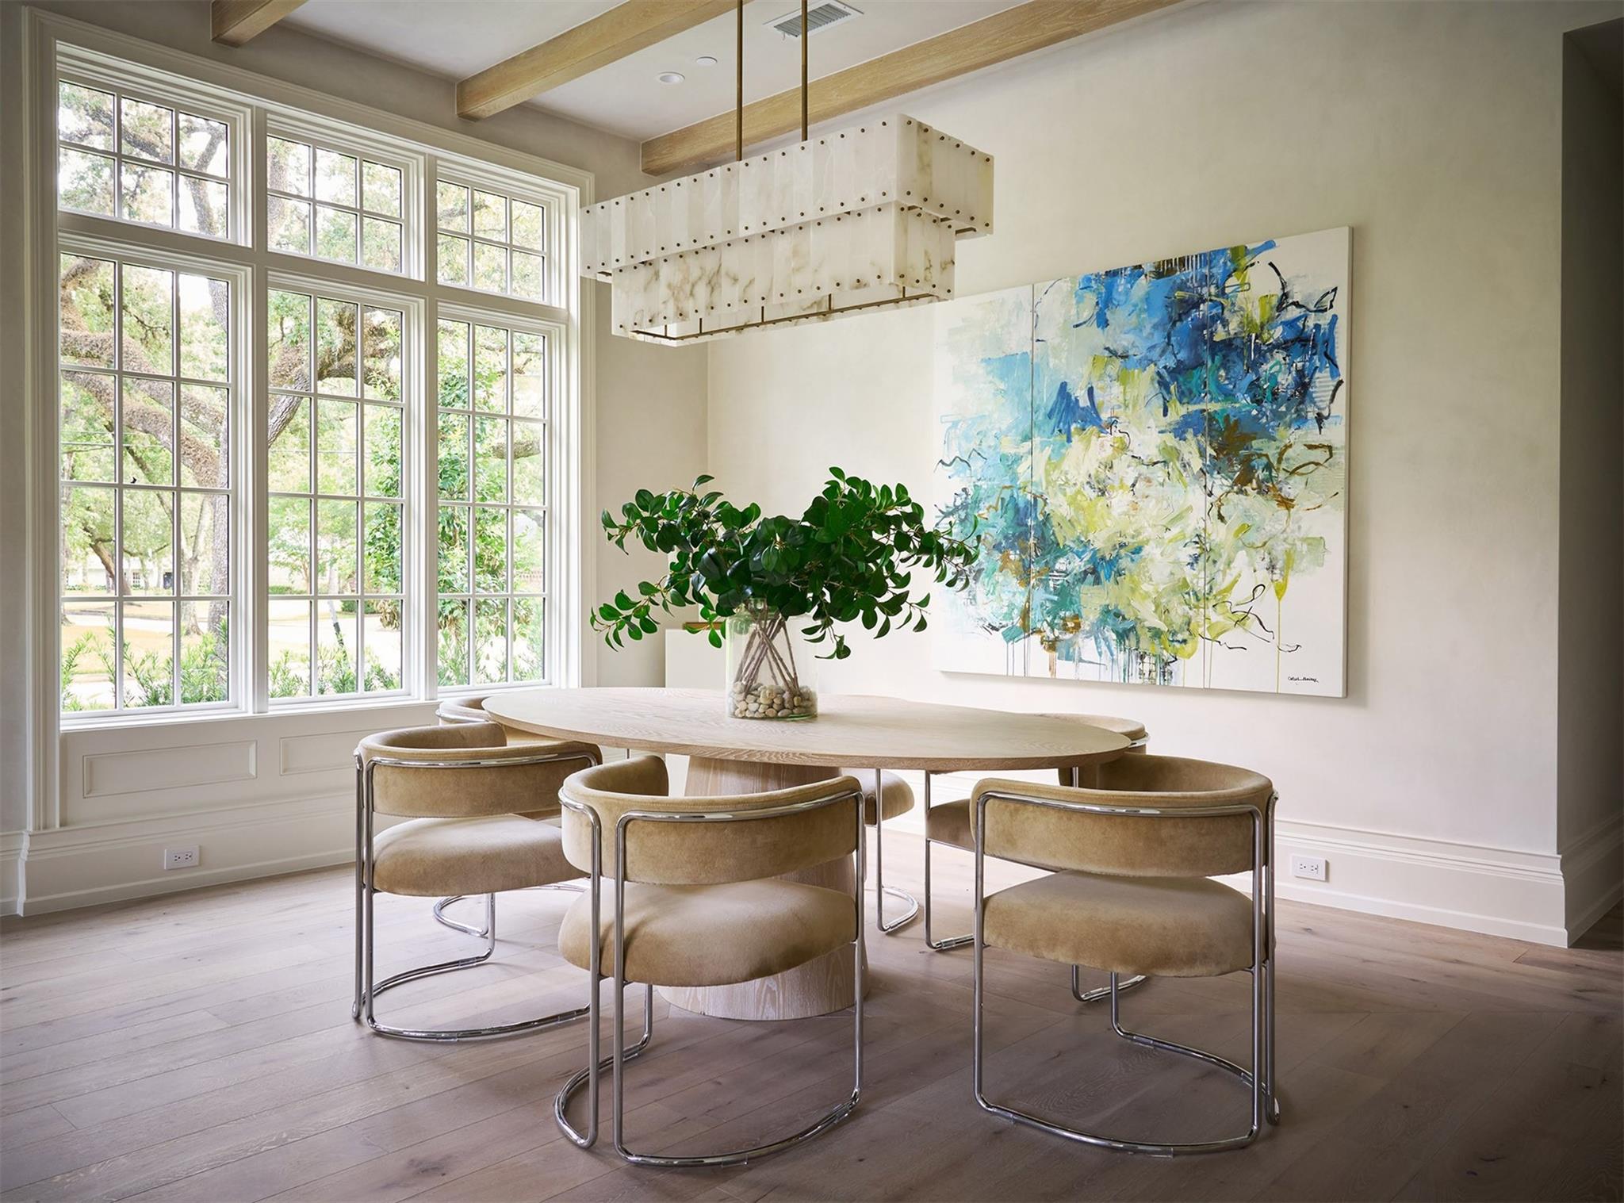
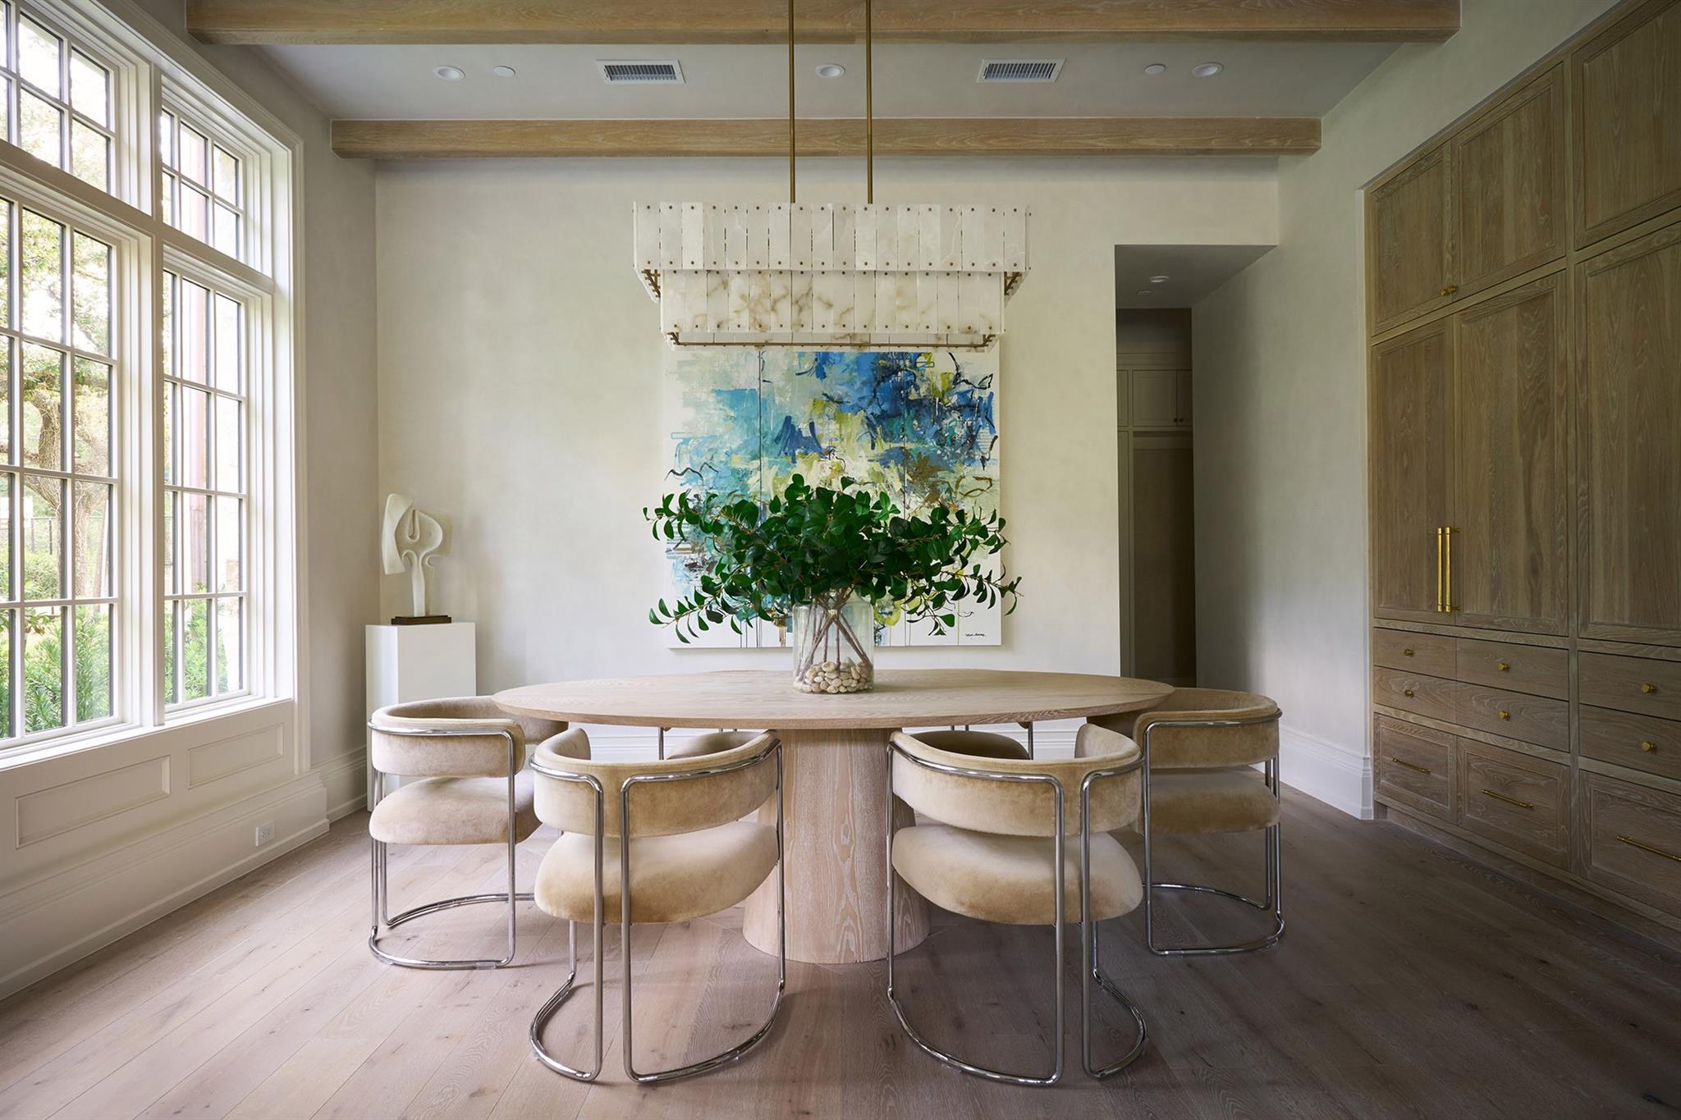
Dining room with tall windows, an oval table, sculptural chandelier, and large abstract artwork.
Dining room with a round table, upholstered chairs, tall windows, and built-in wood cabinetry.
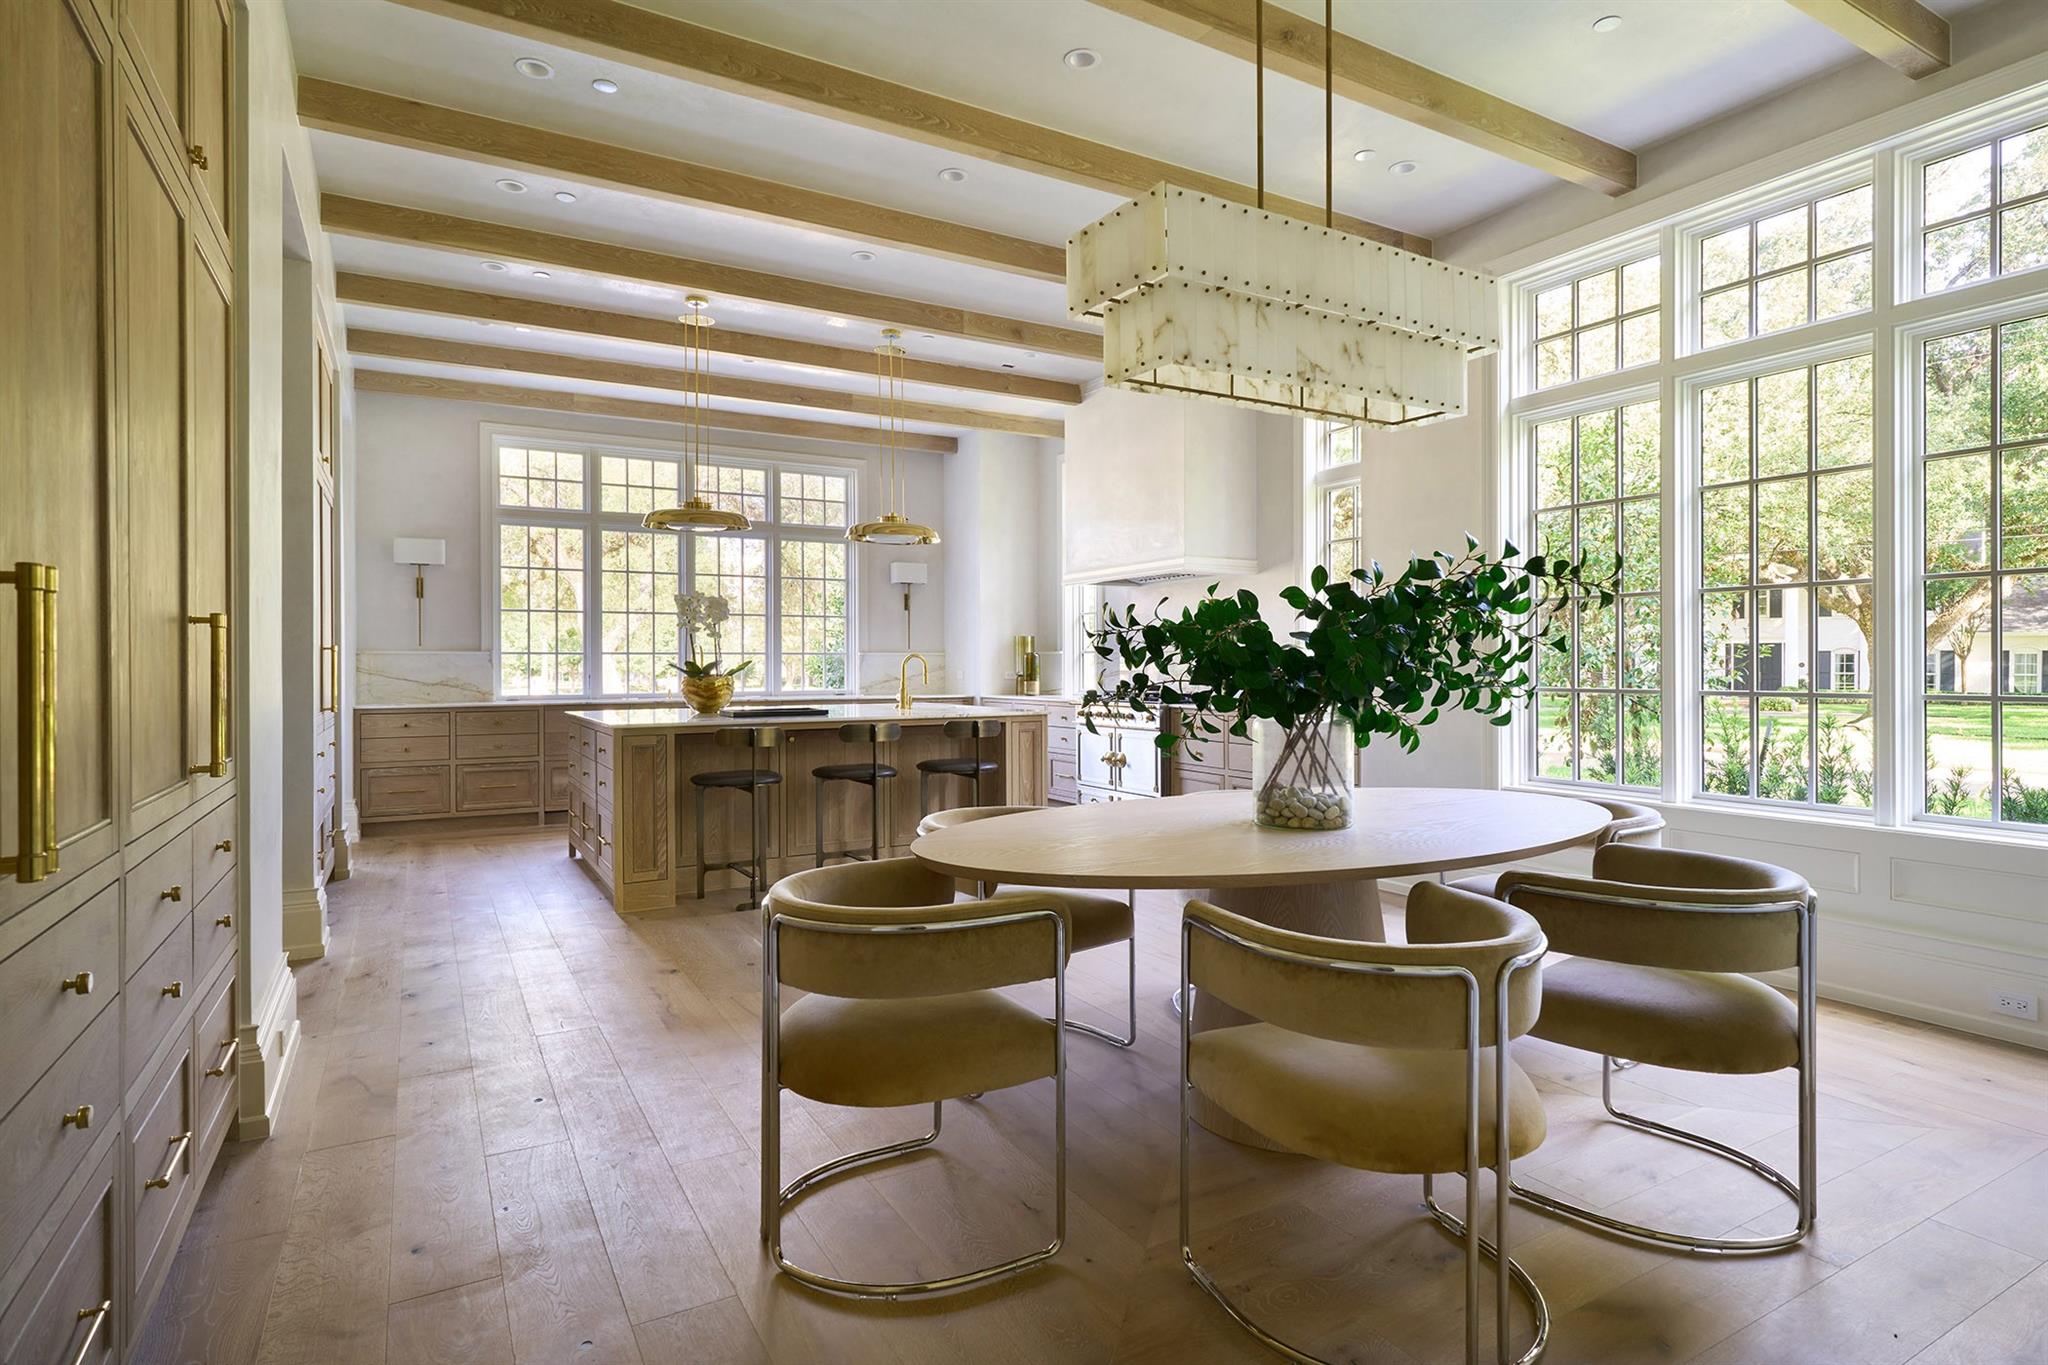
Kitchen and dining area with a wood island, round table, exposed beams, and tall windows.
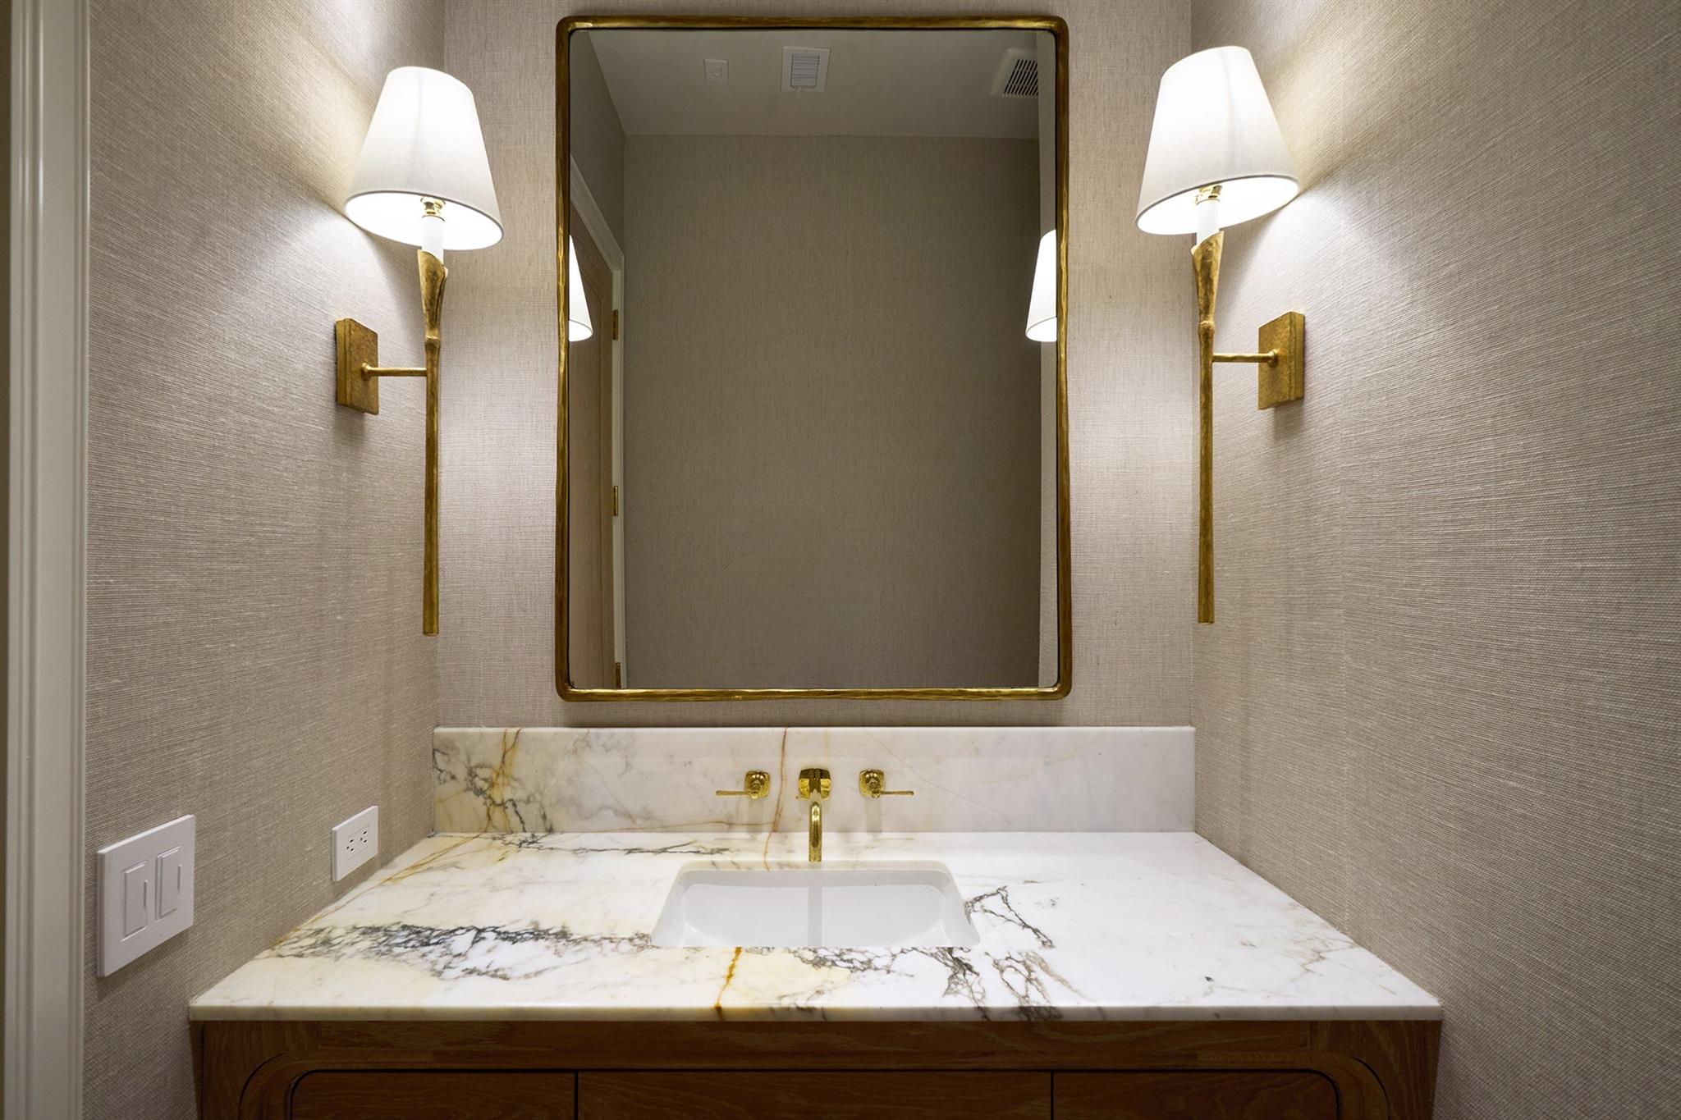
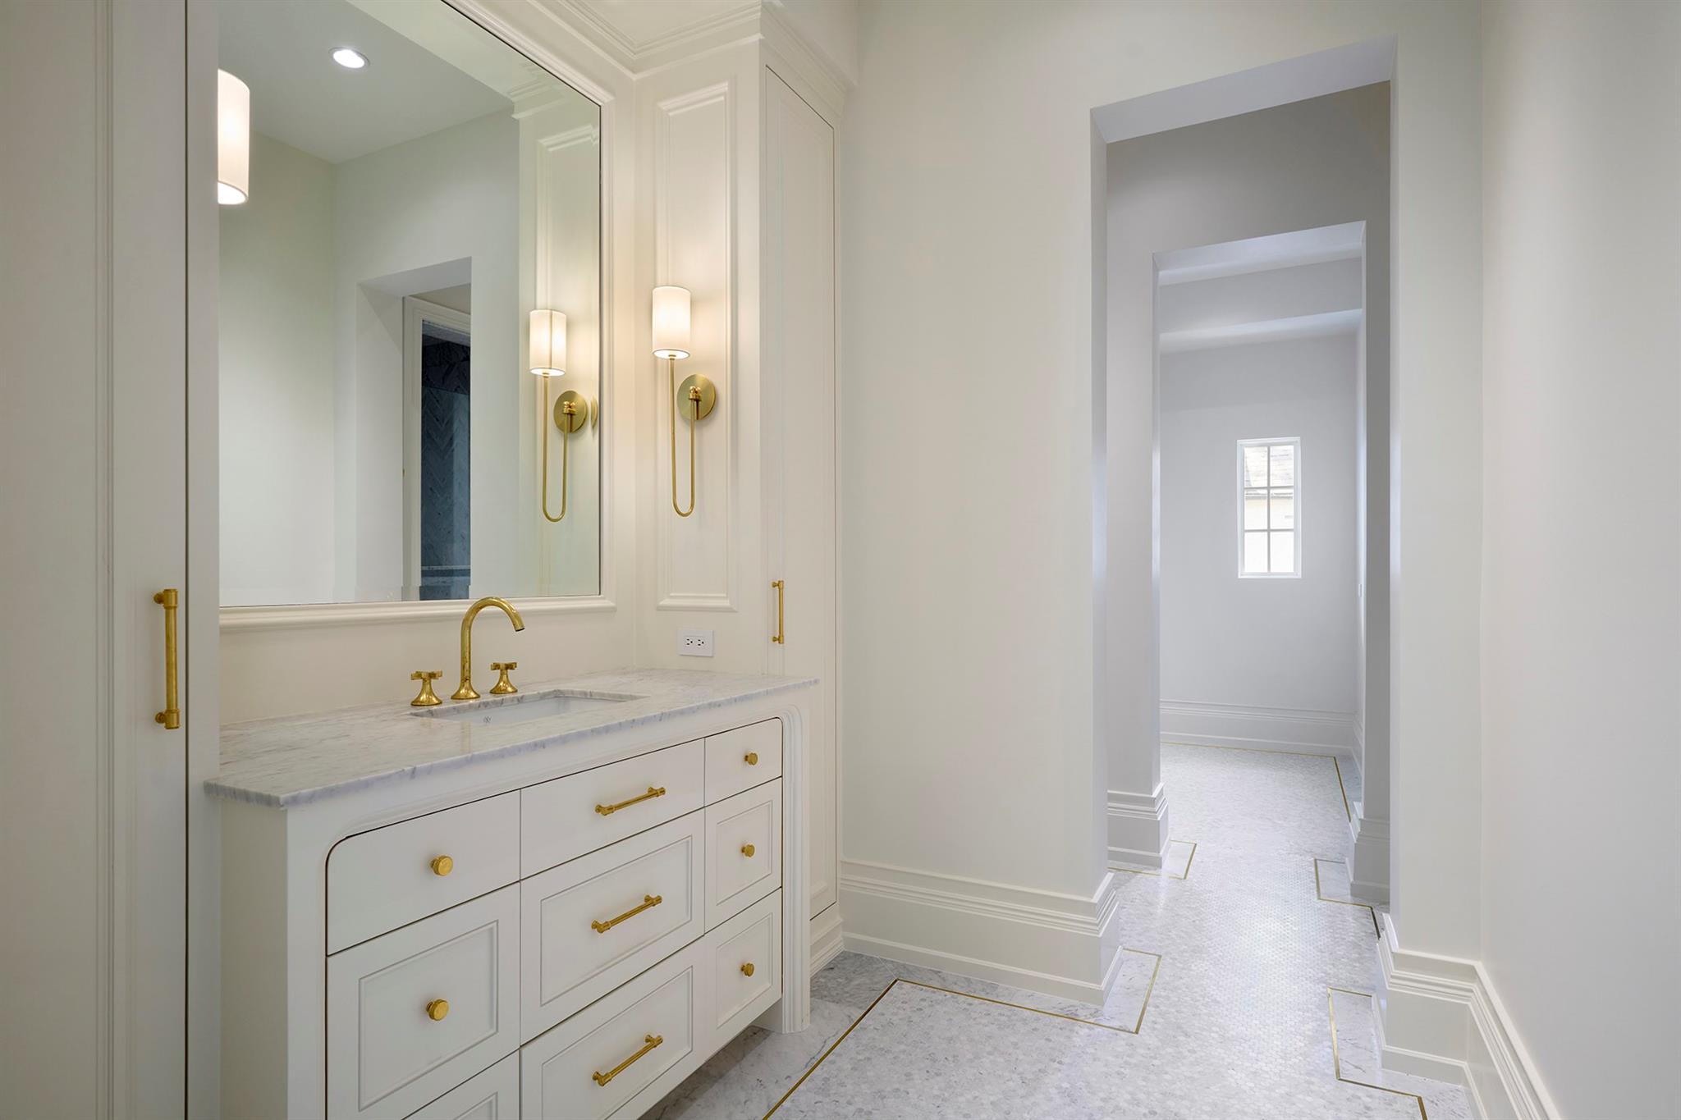
Bathroom vanity with veined marble countertop, gold fixtures, framed mirror, and matching wall sconces.
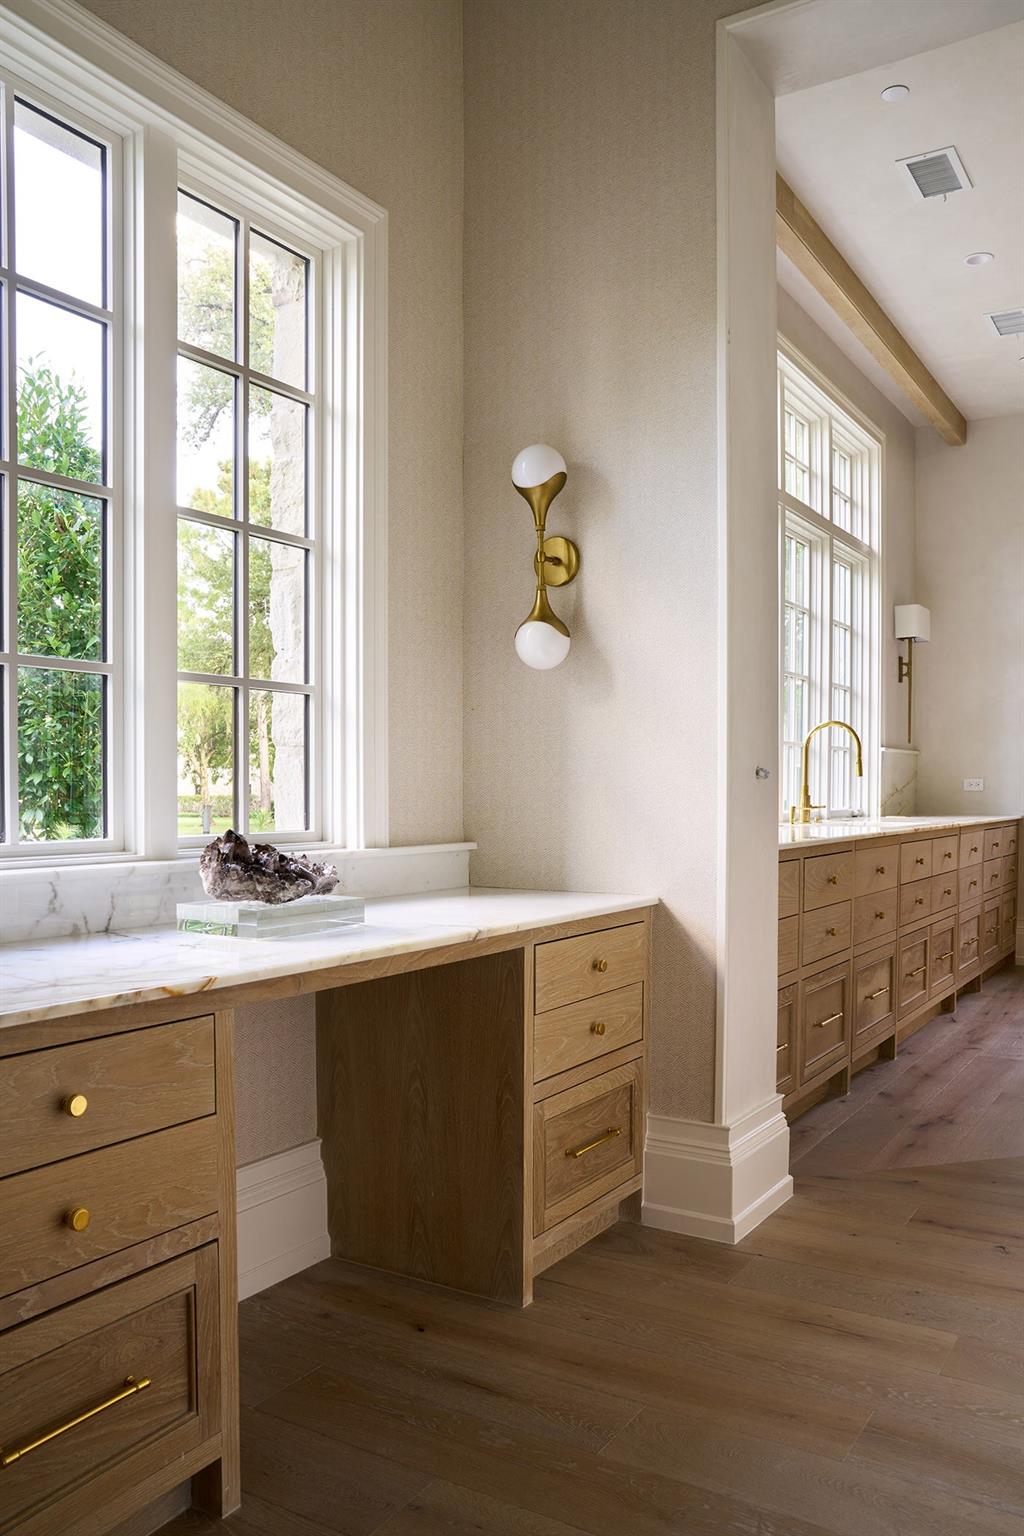
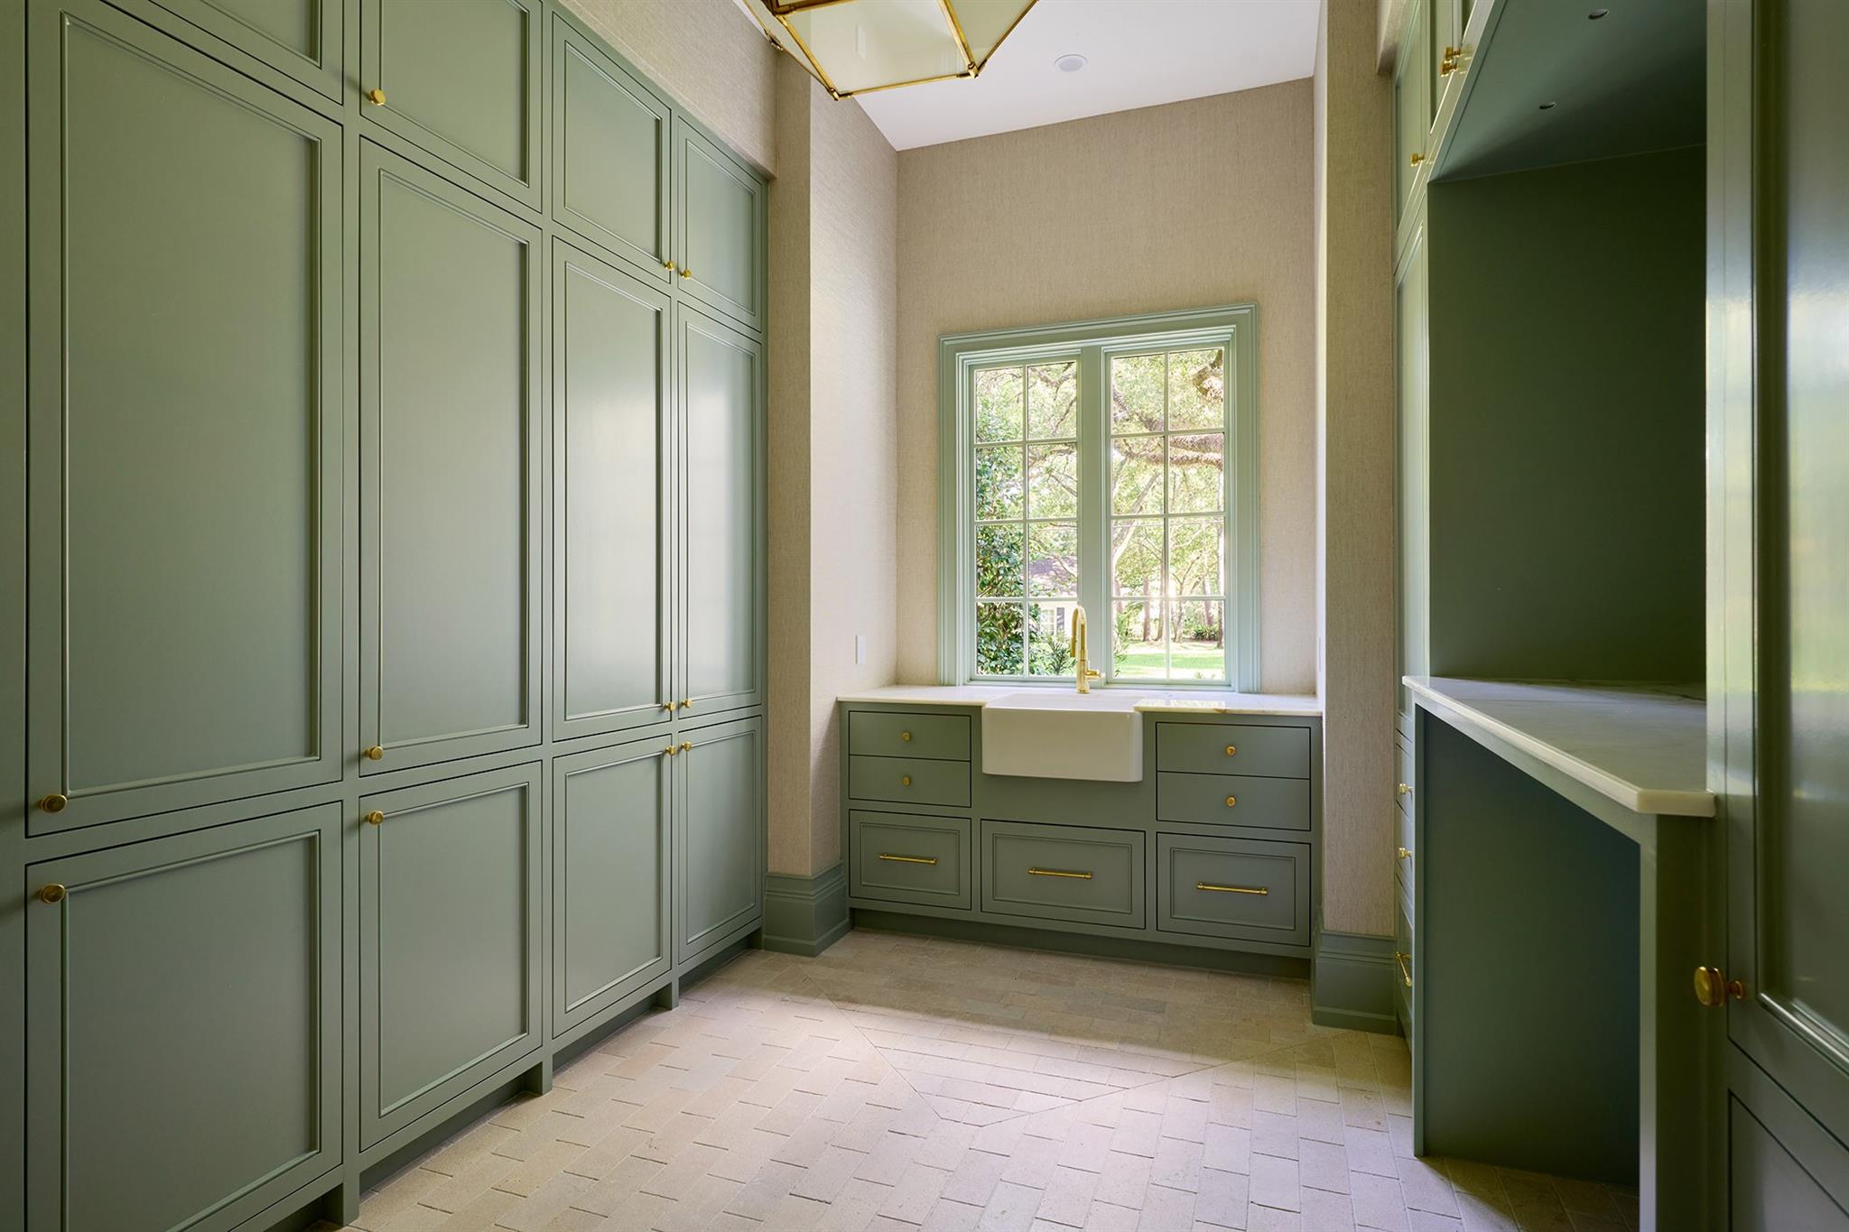
Pantry with sage-green built-in cabinetry, brass hardware, and a farmhouse sink beneath a window.
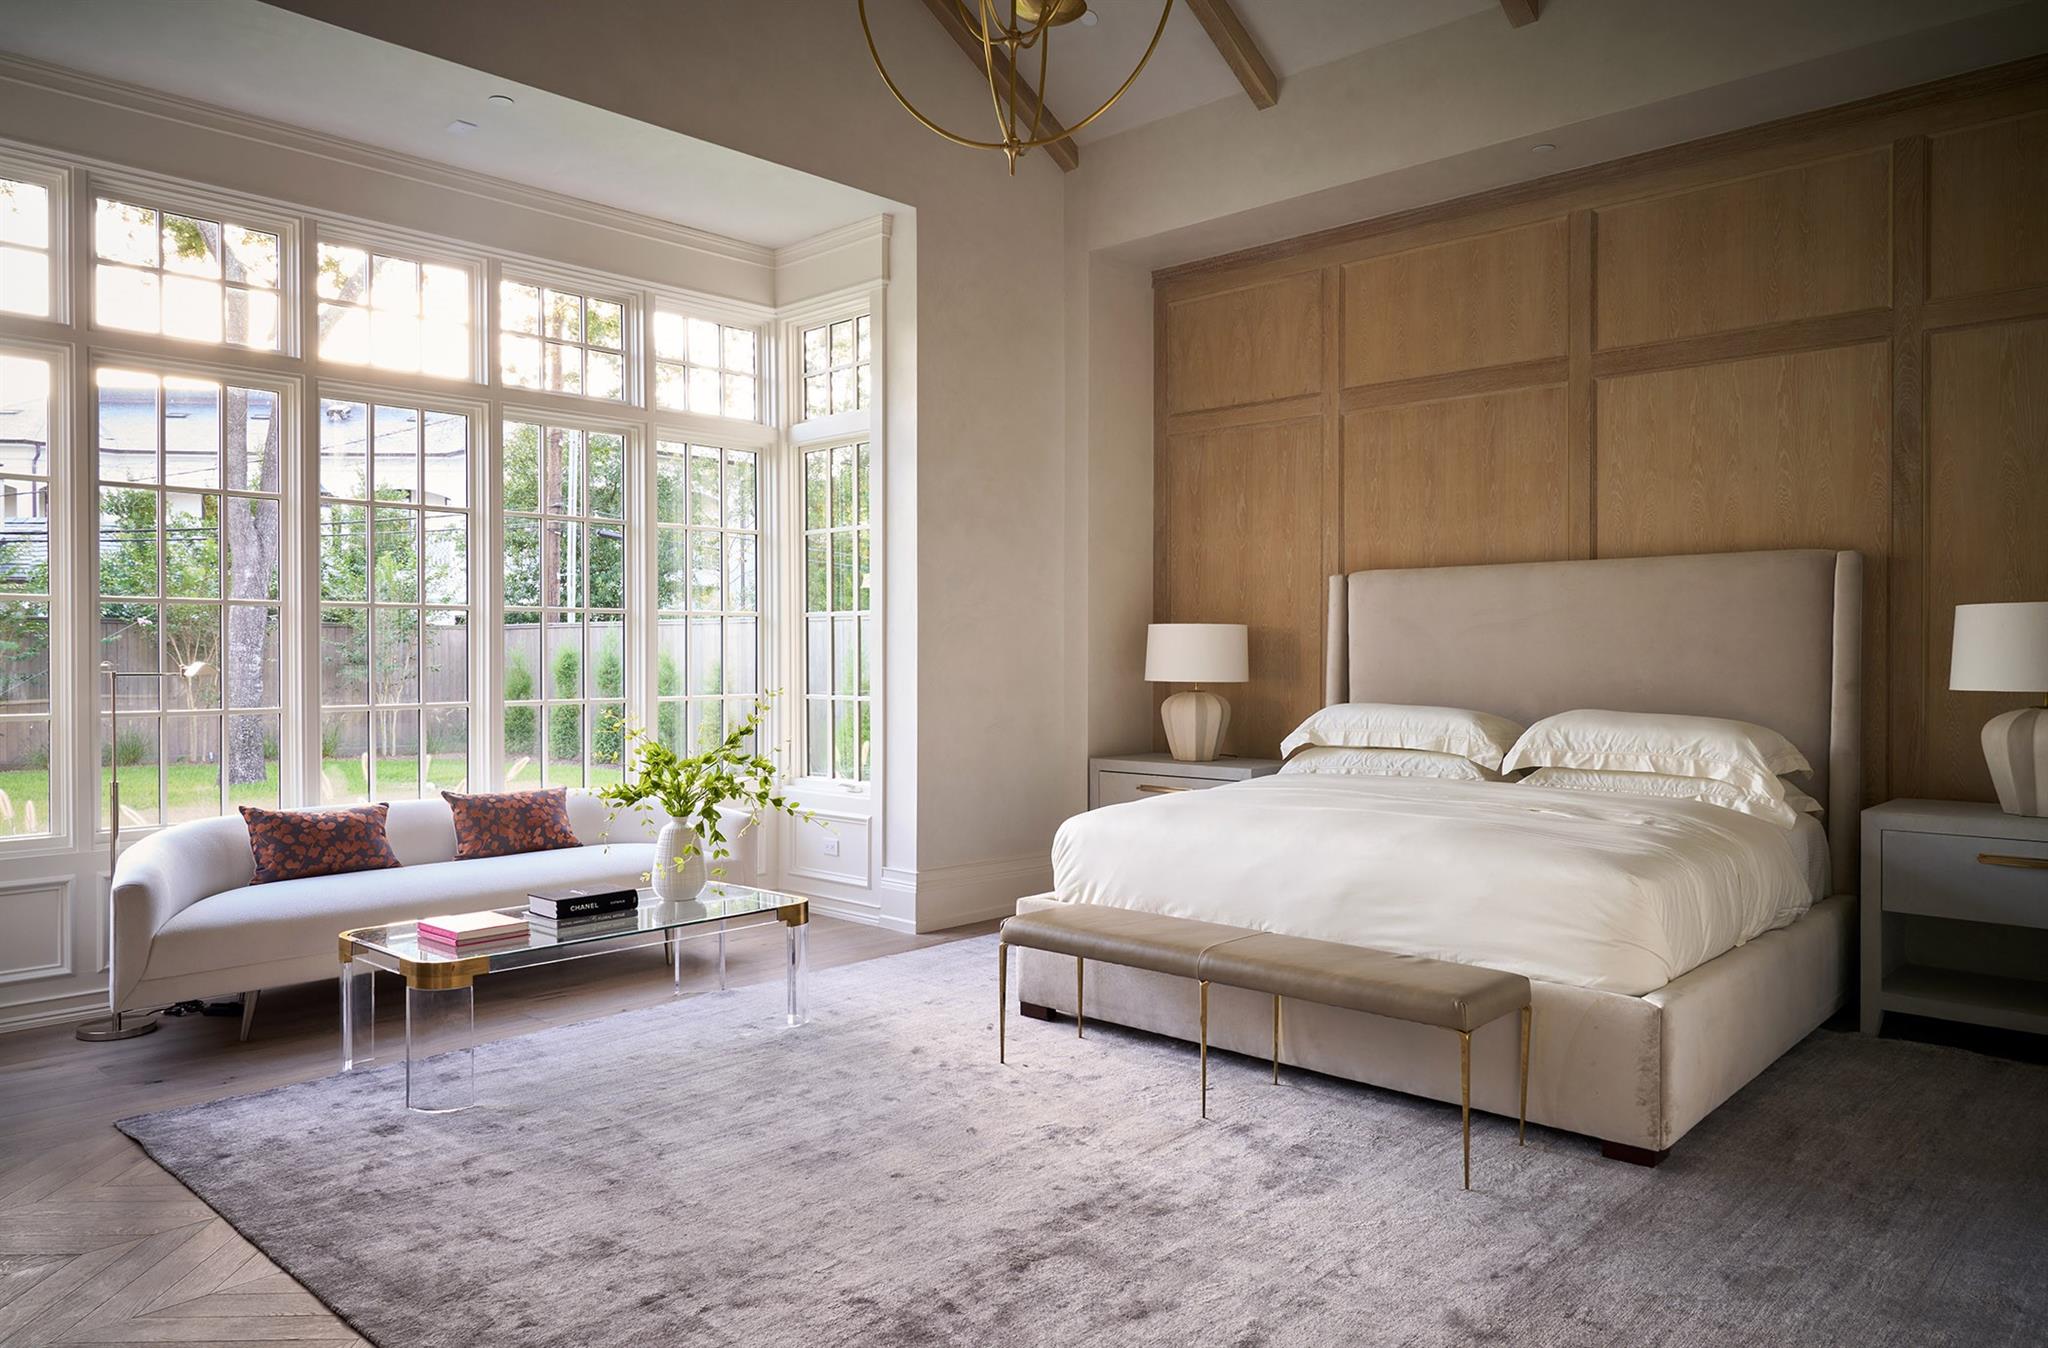
Bedroom with a wood-paneled bed wall and tall windows beside a sitting area.
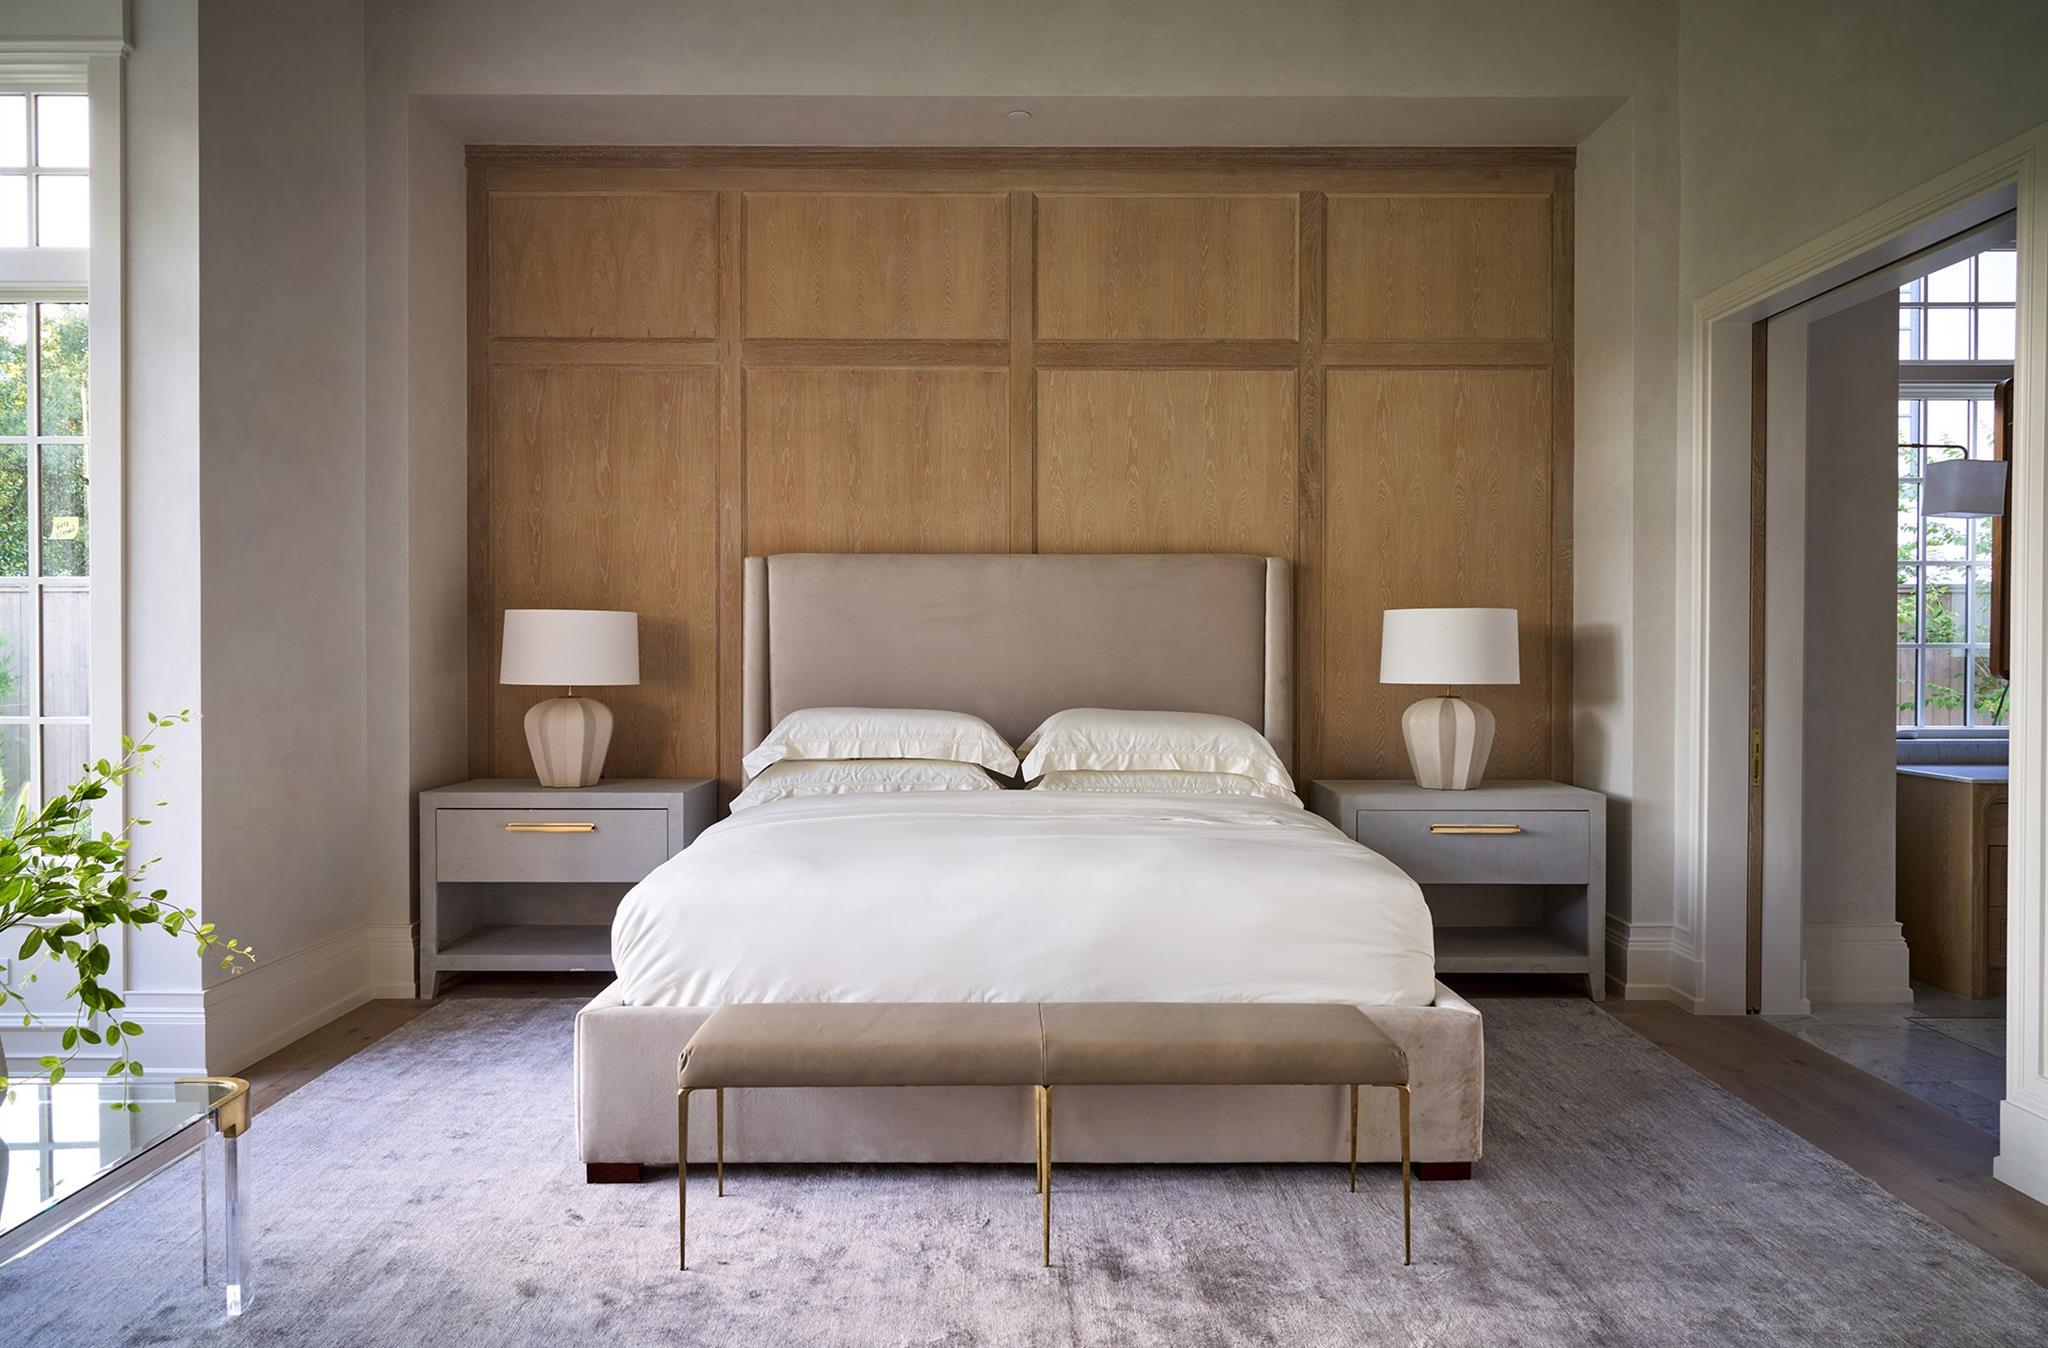
Bedroom with a king-size bed against a wood-paneled wall and tall windows.
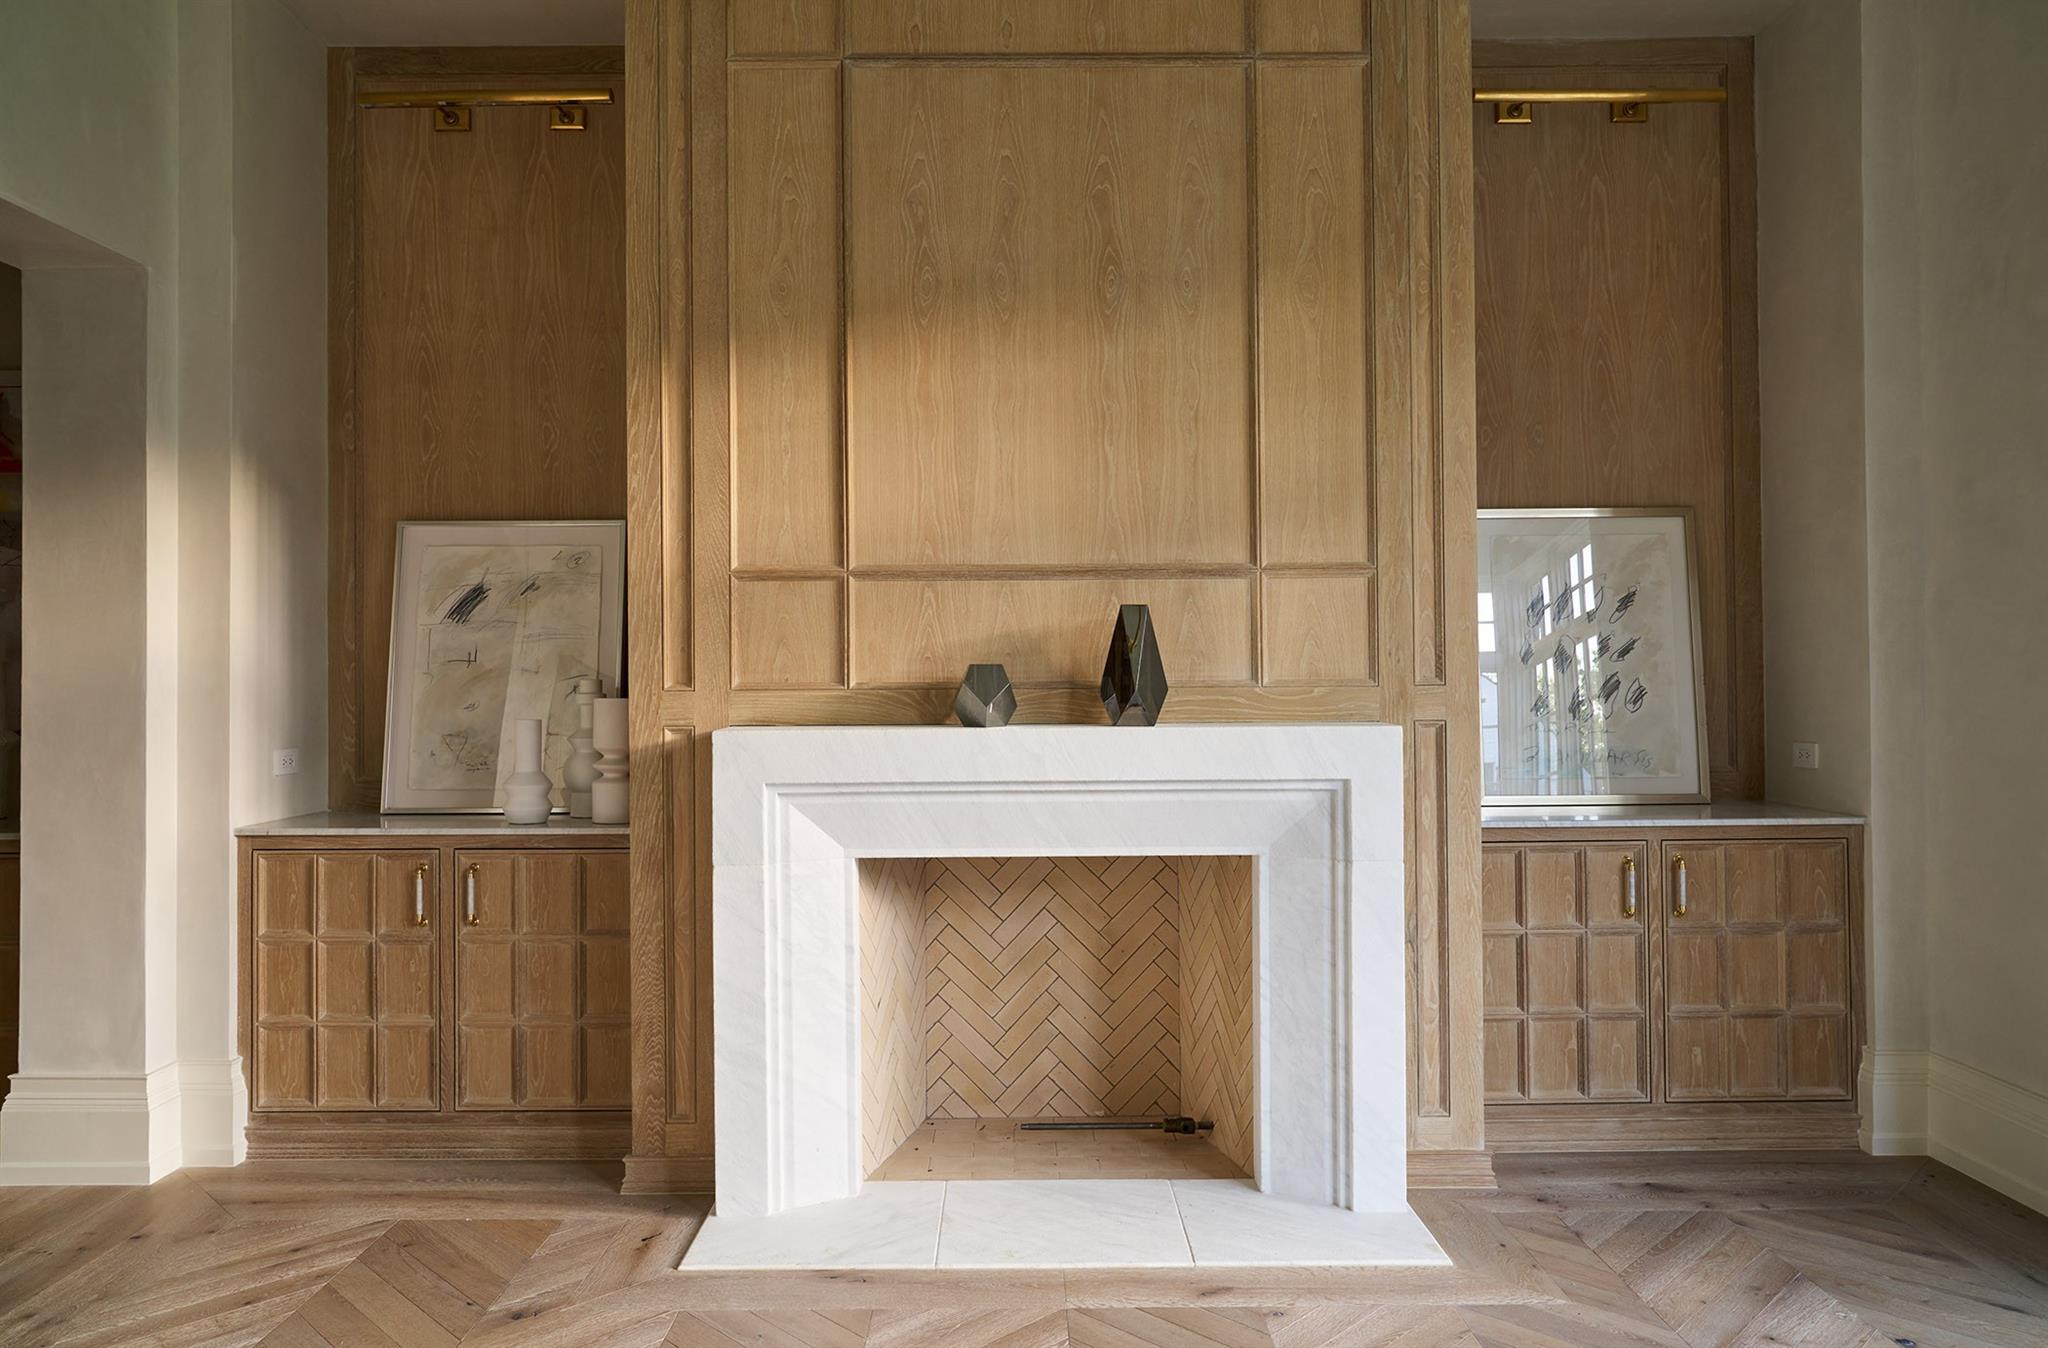
Living room fireplace with a white stone mantel, herringbone tile, and light wood paneling and built-ins.
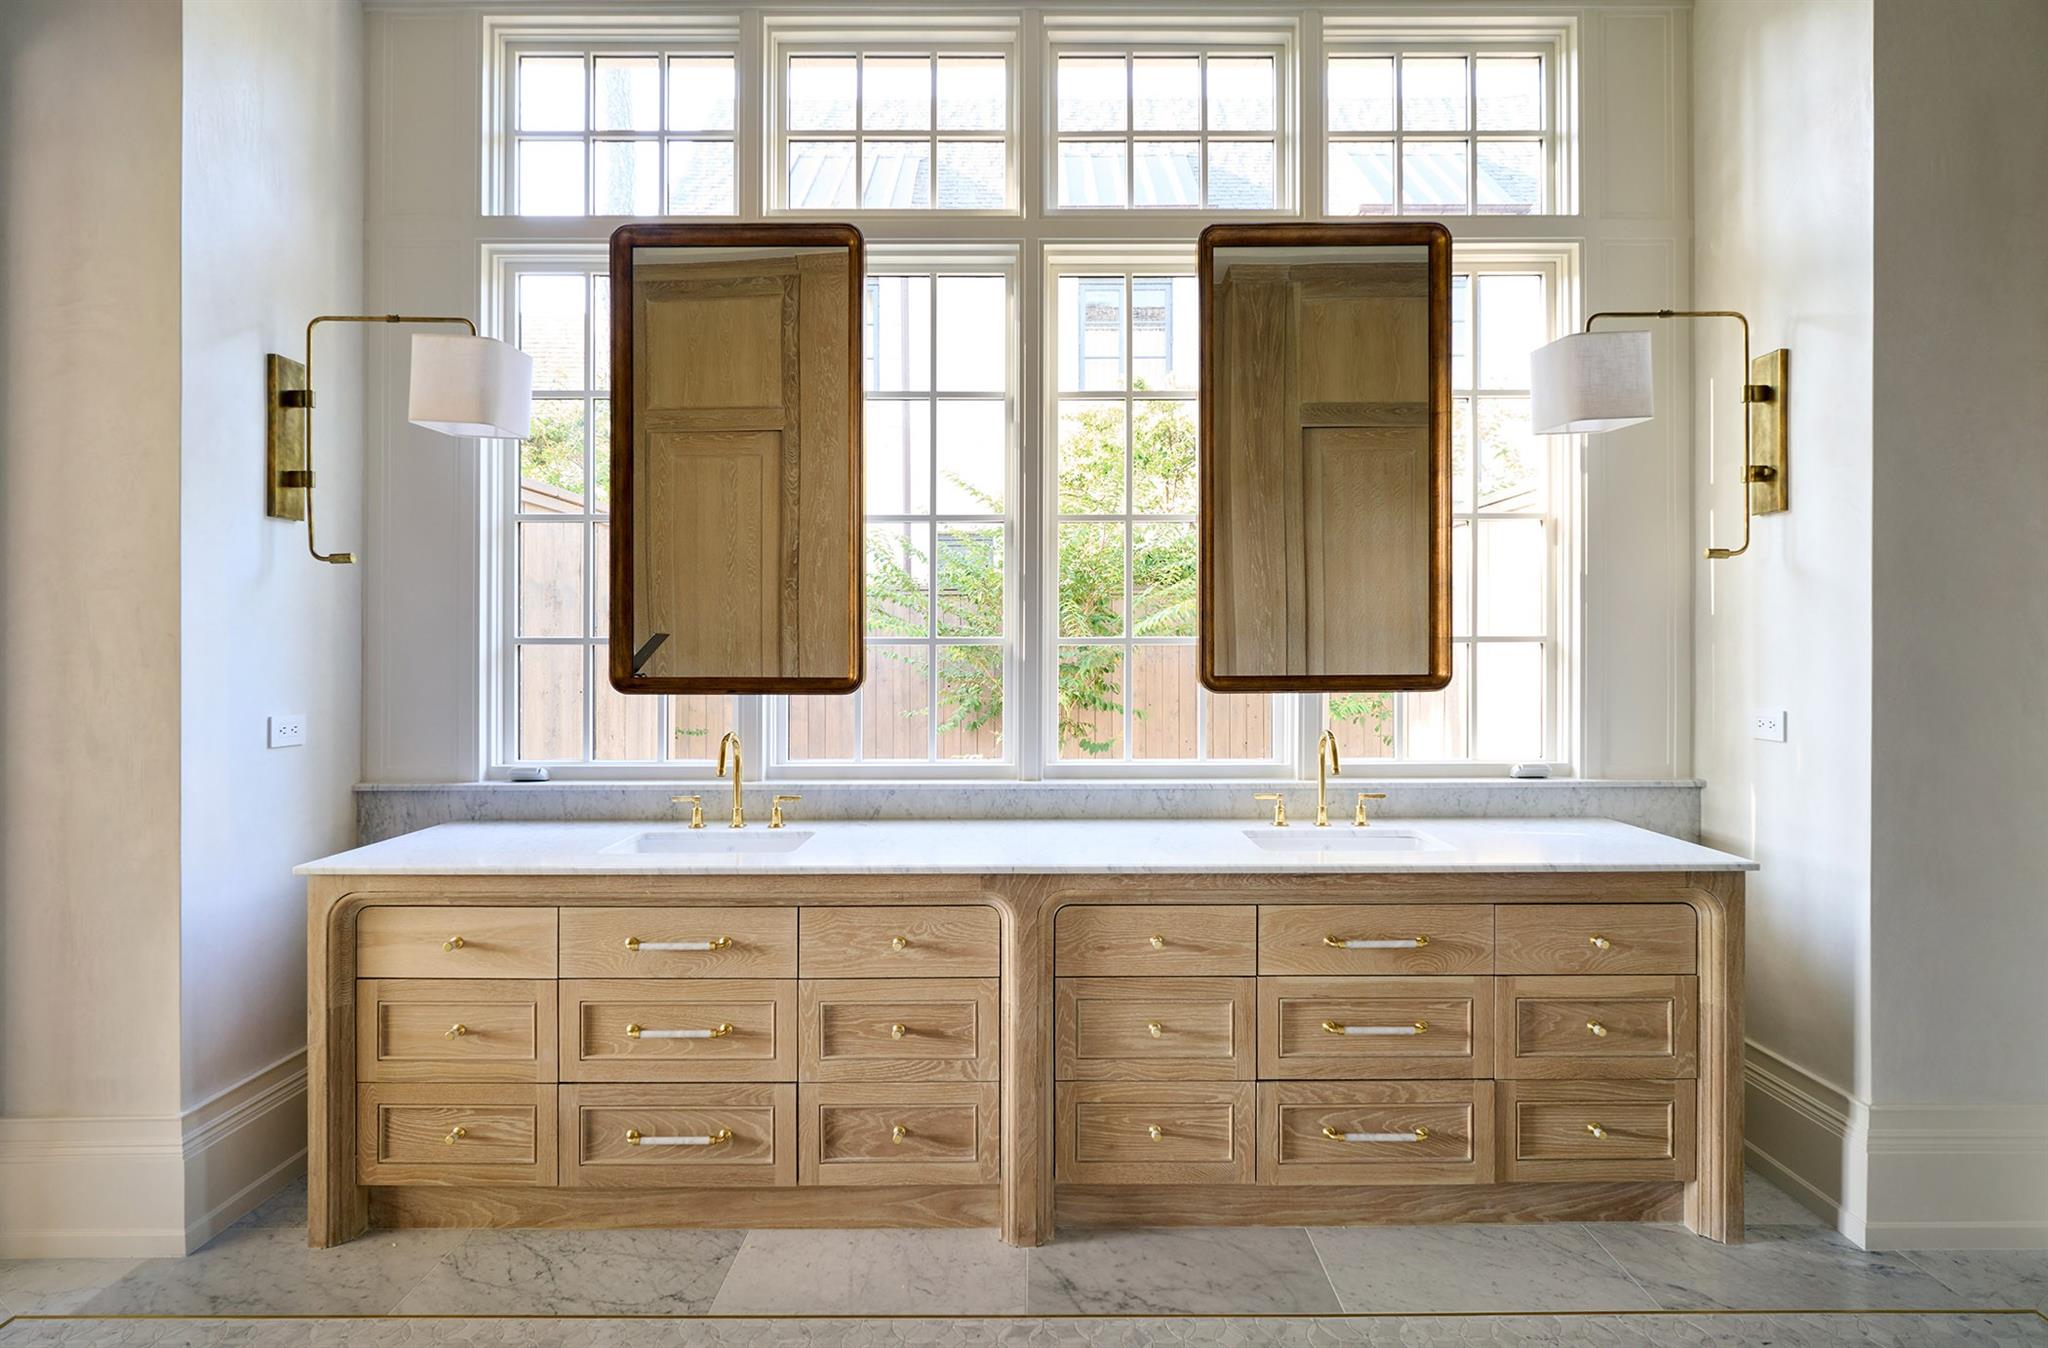
Double-sink bathroom vanity with light oak cabinets, brass fixtures, and large windows.
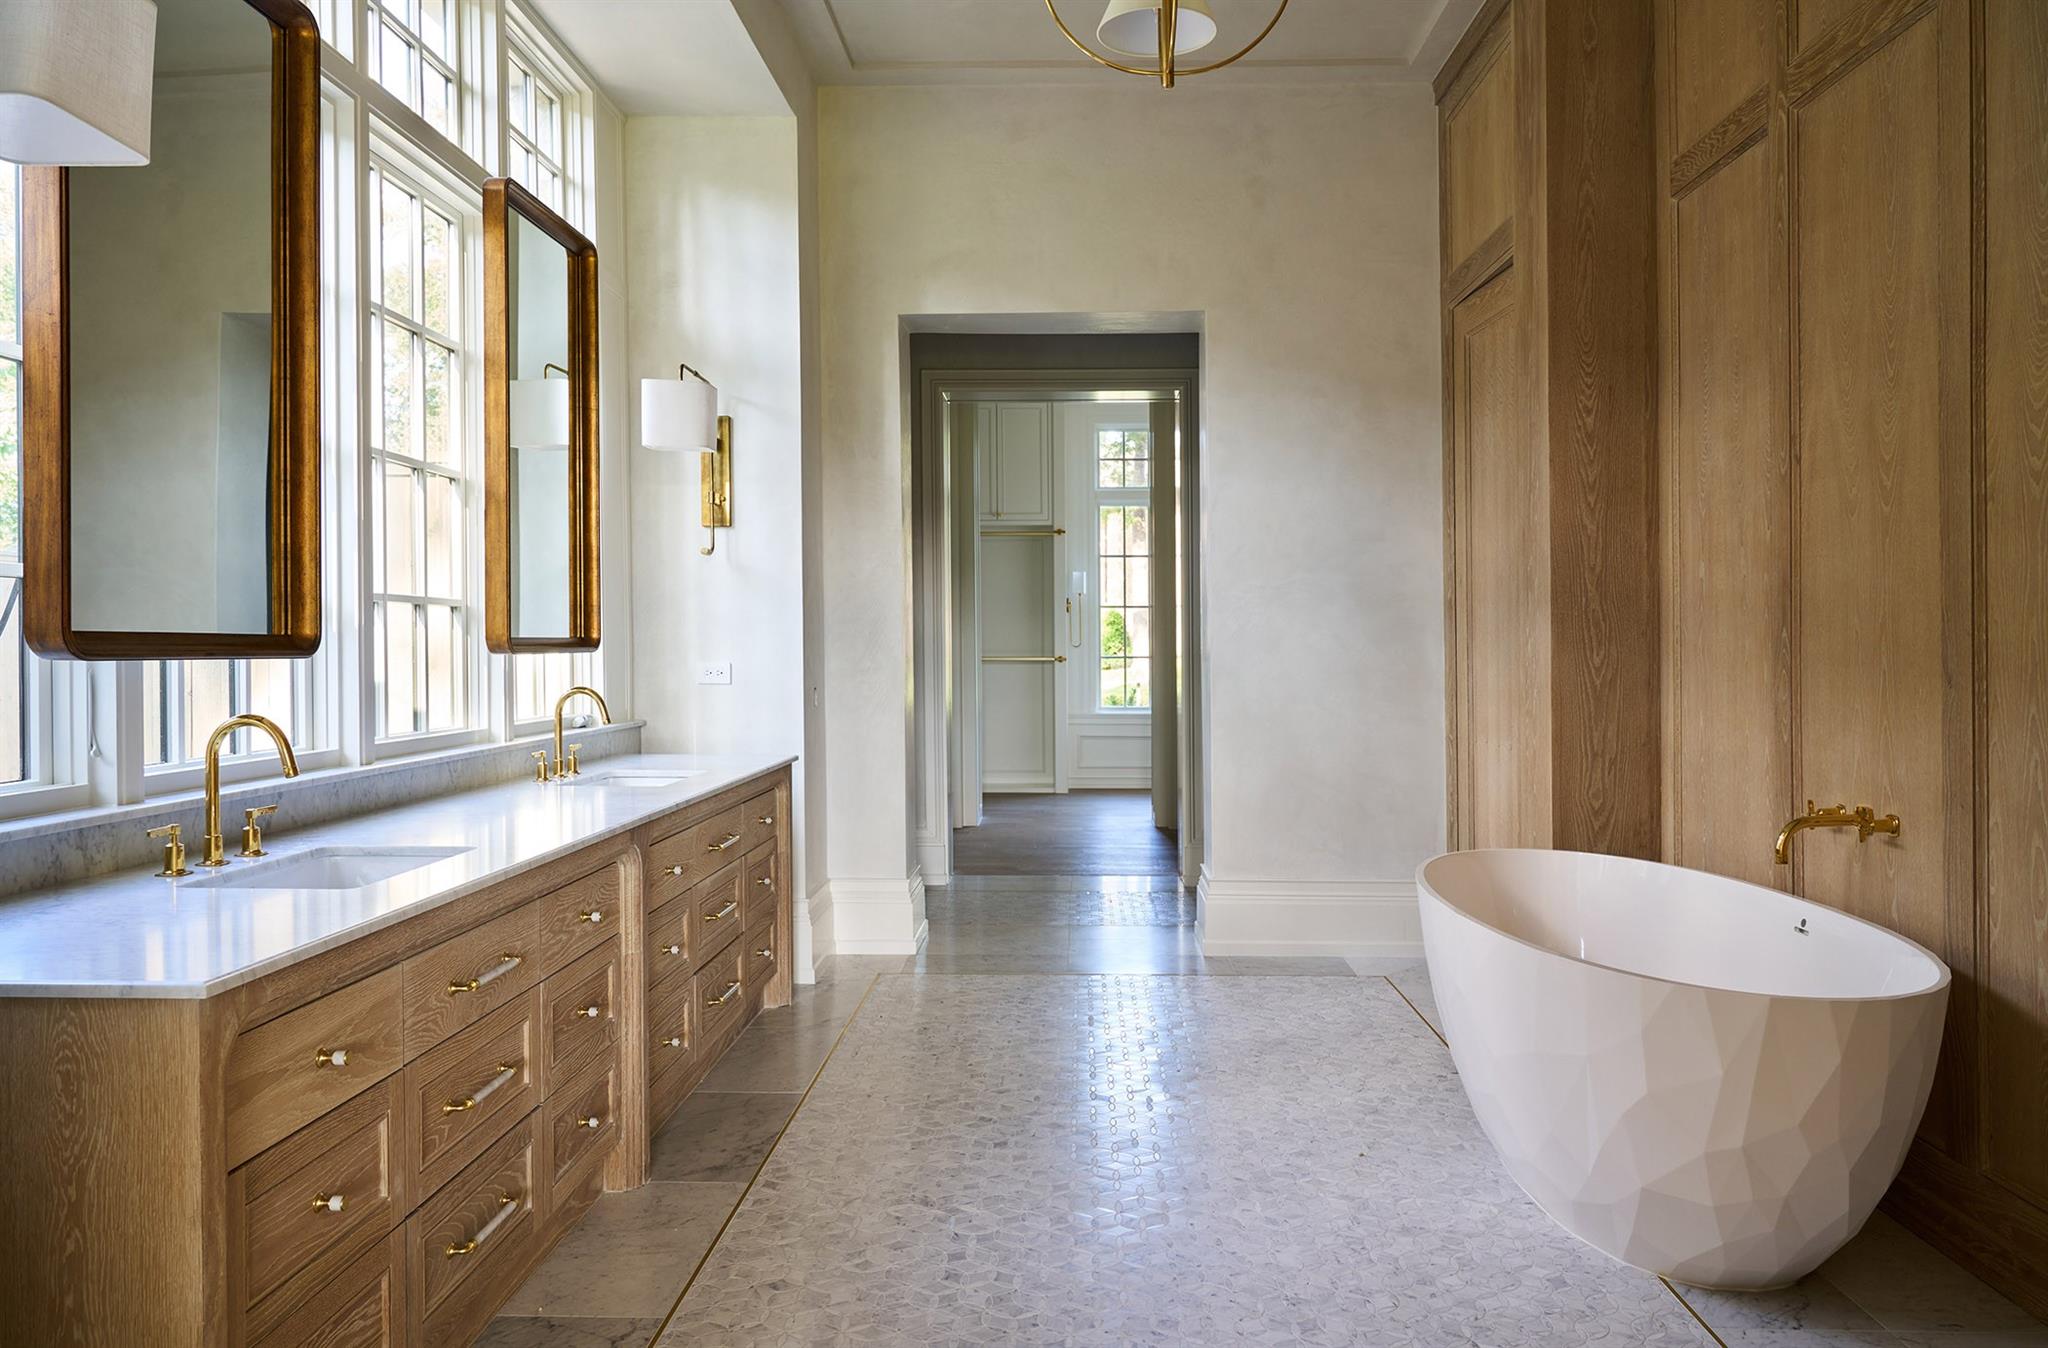
Bright bathroom with a long double vanity, brass fixtures, tall windows, and a freestanding tub against oak paneling.
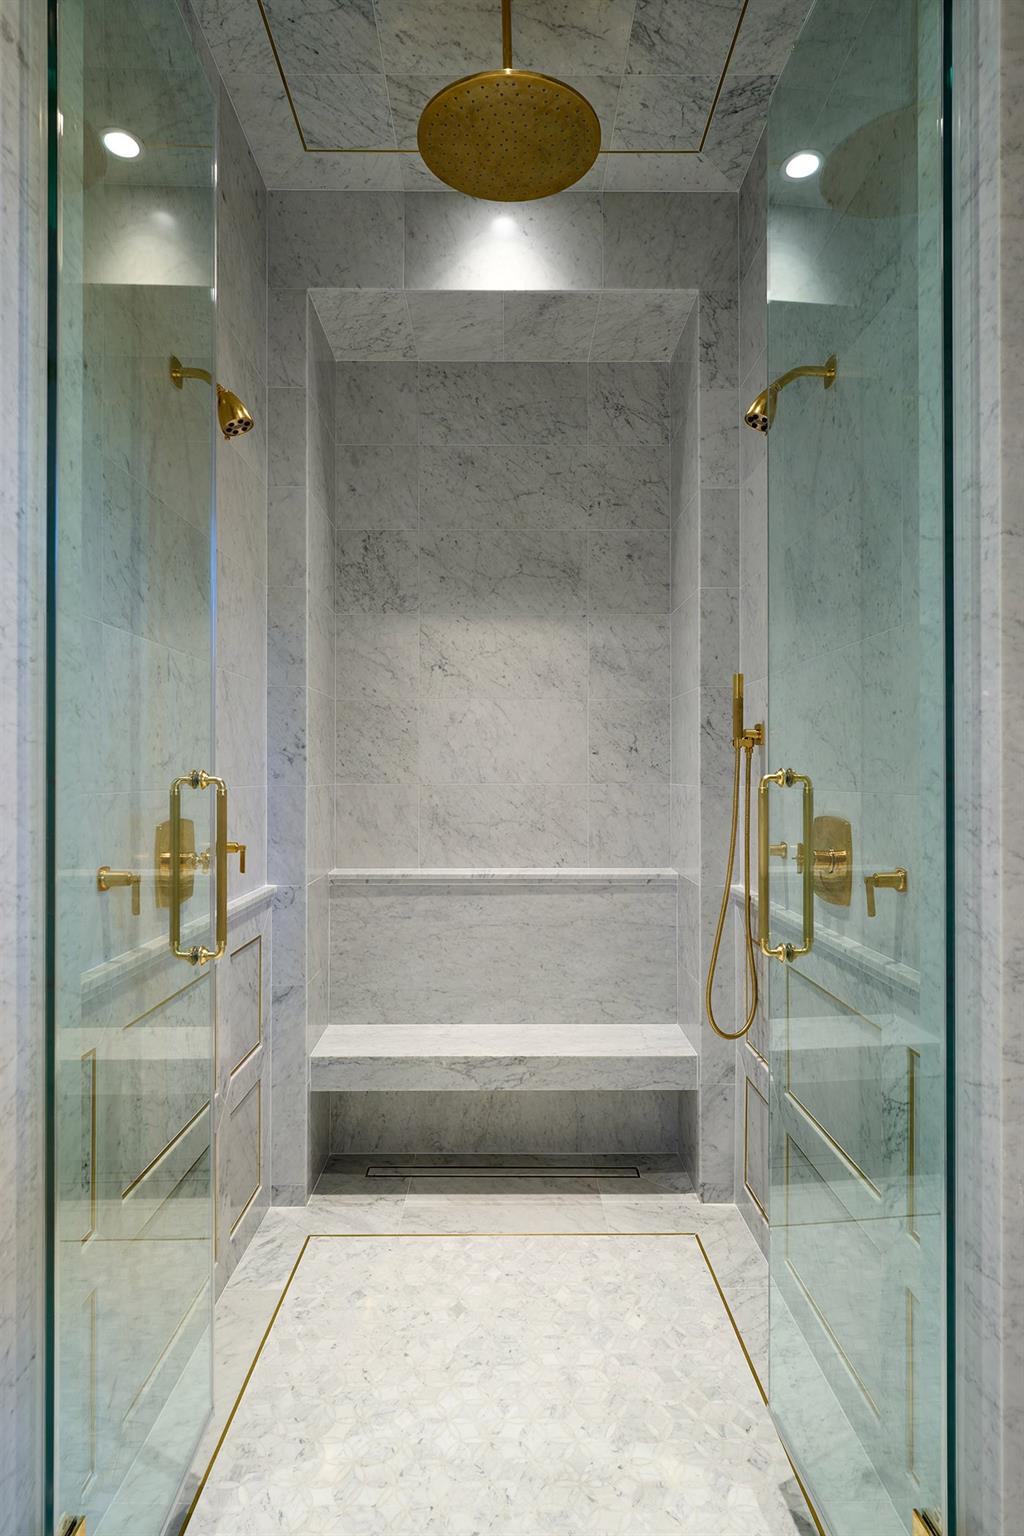
Marble walk-in shower with a built-in bench and brass fixtures.
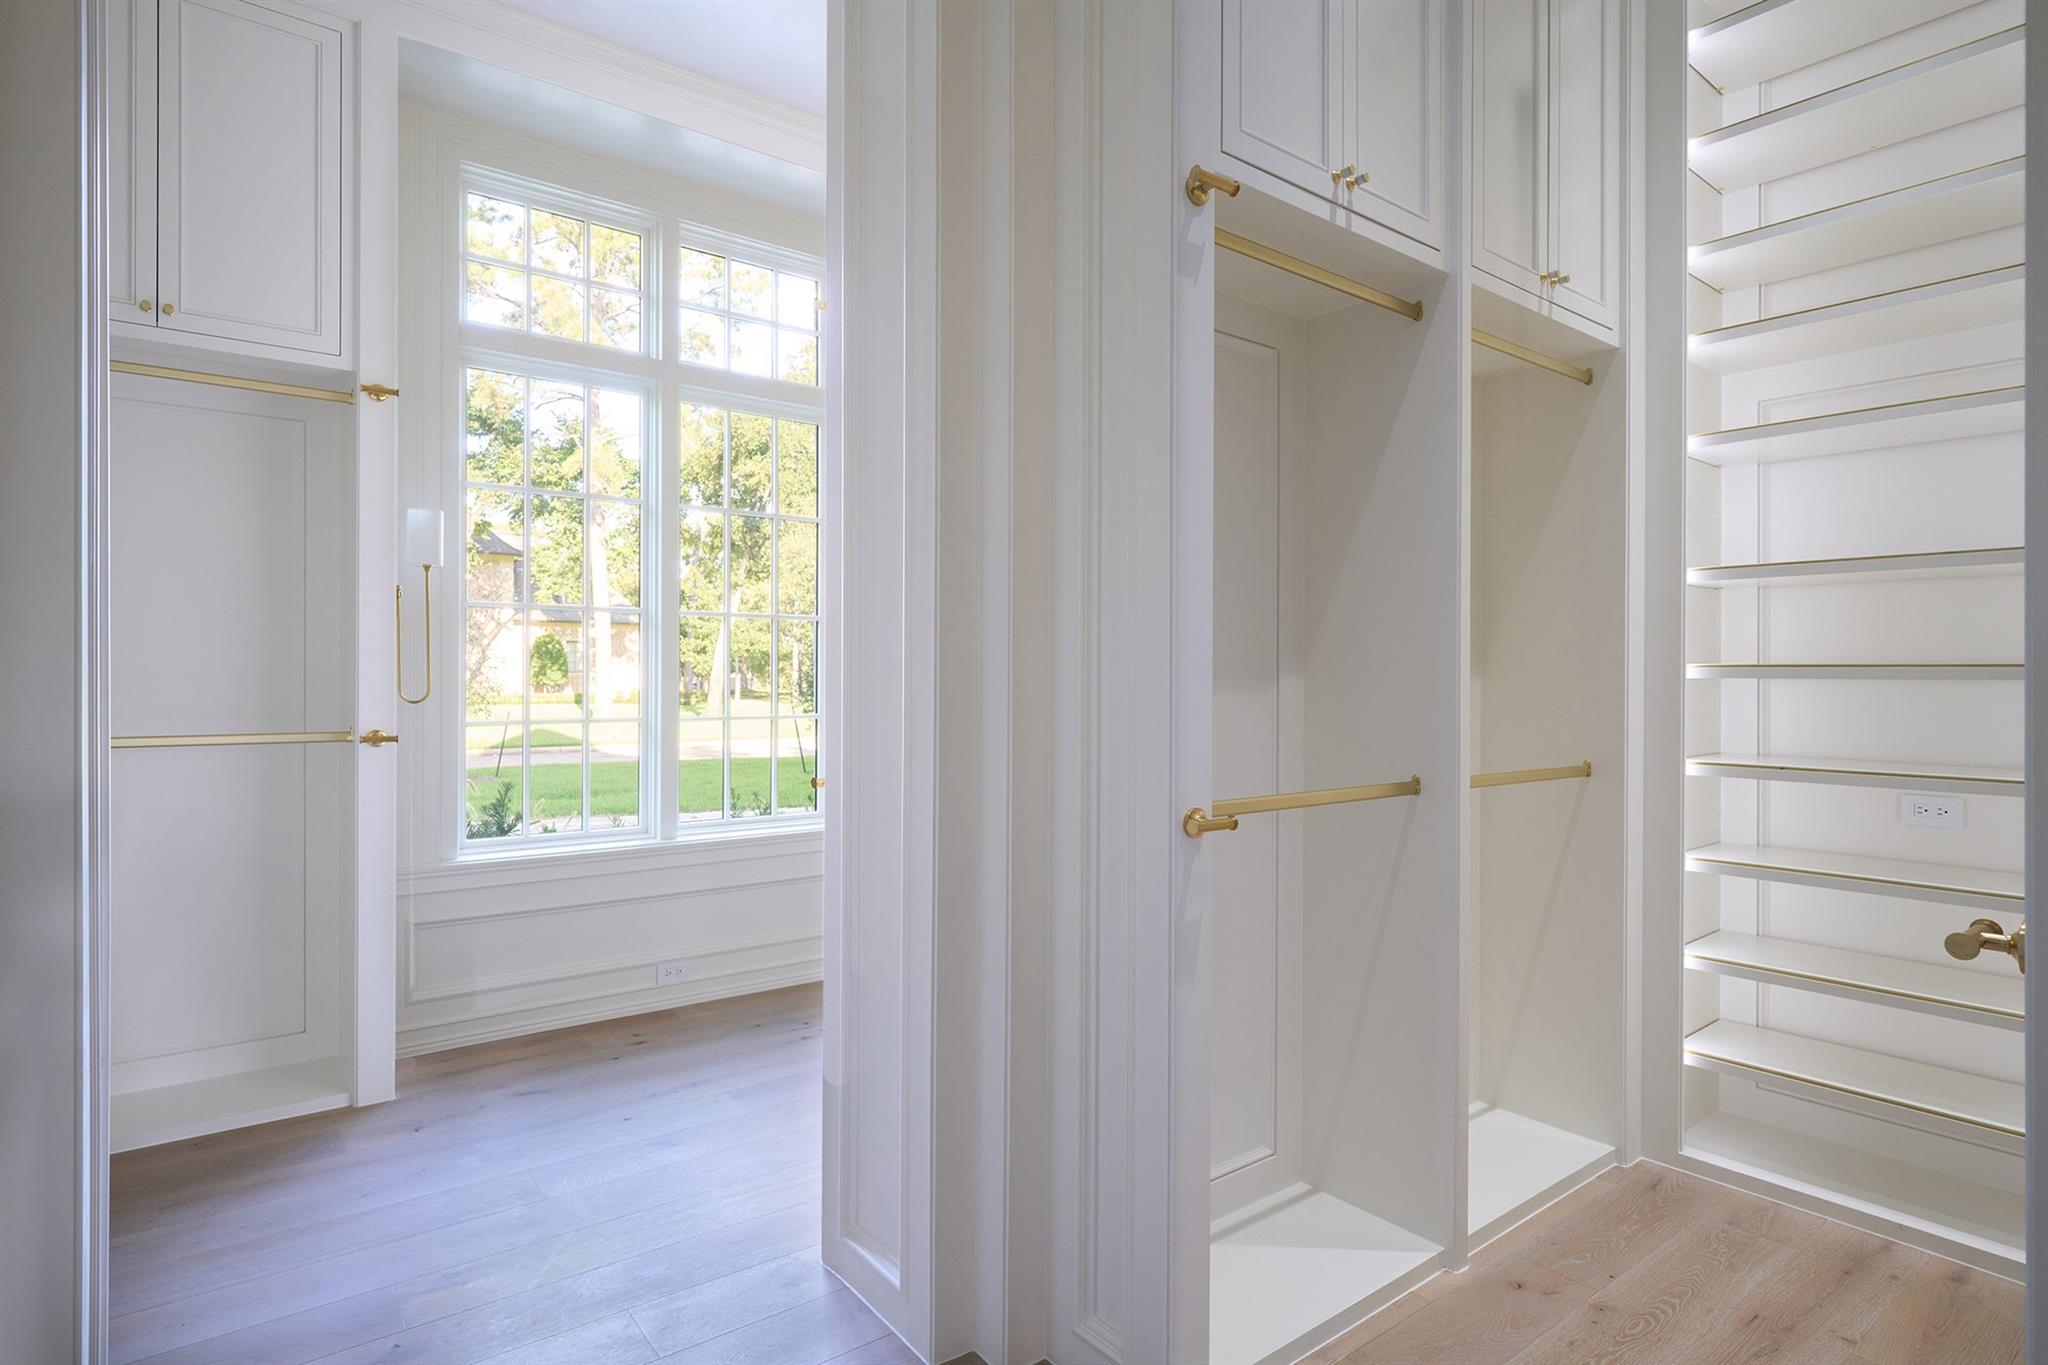
Walk-in closet with white built-ins, brass hanging rods, open shelves, and a large window.
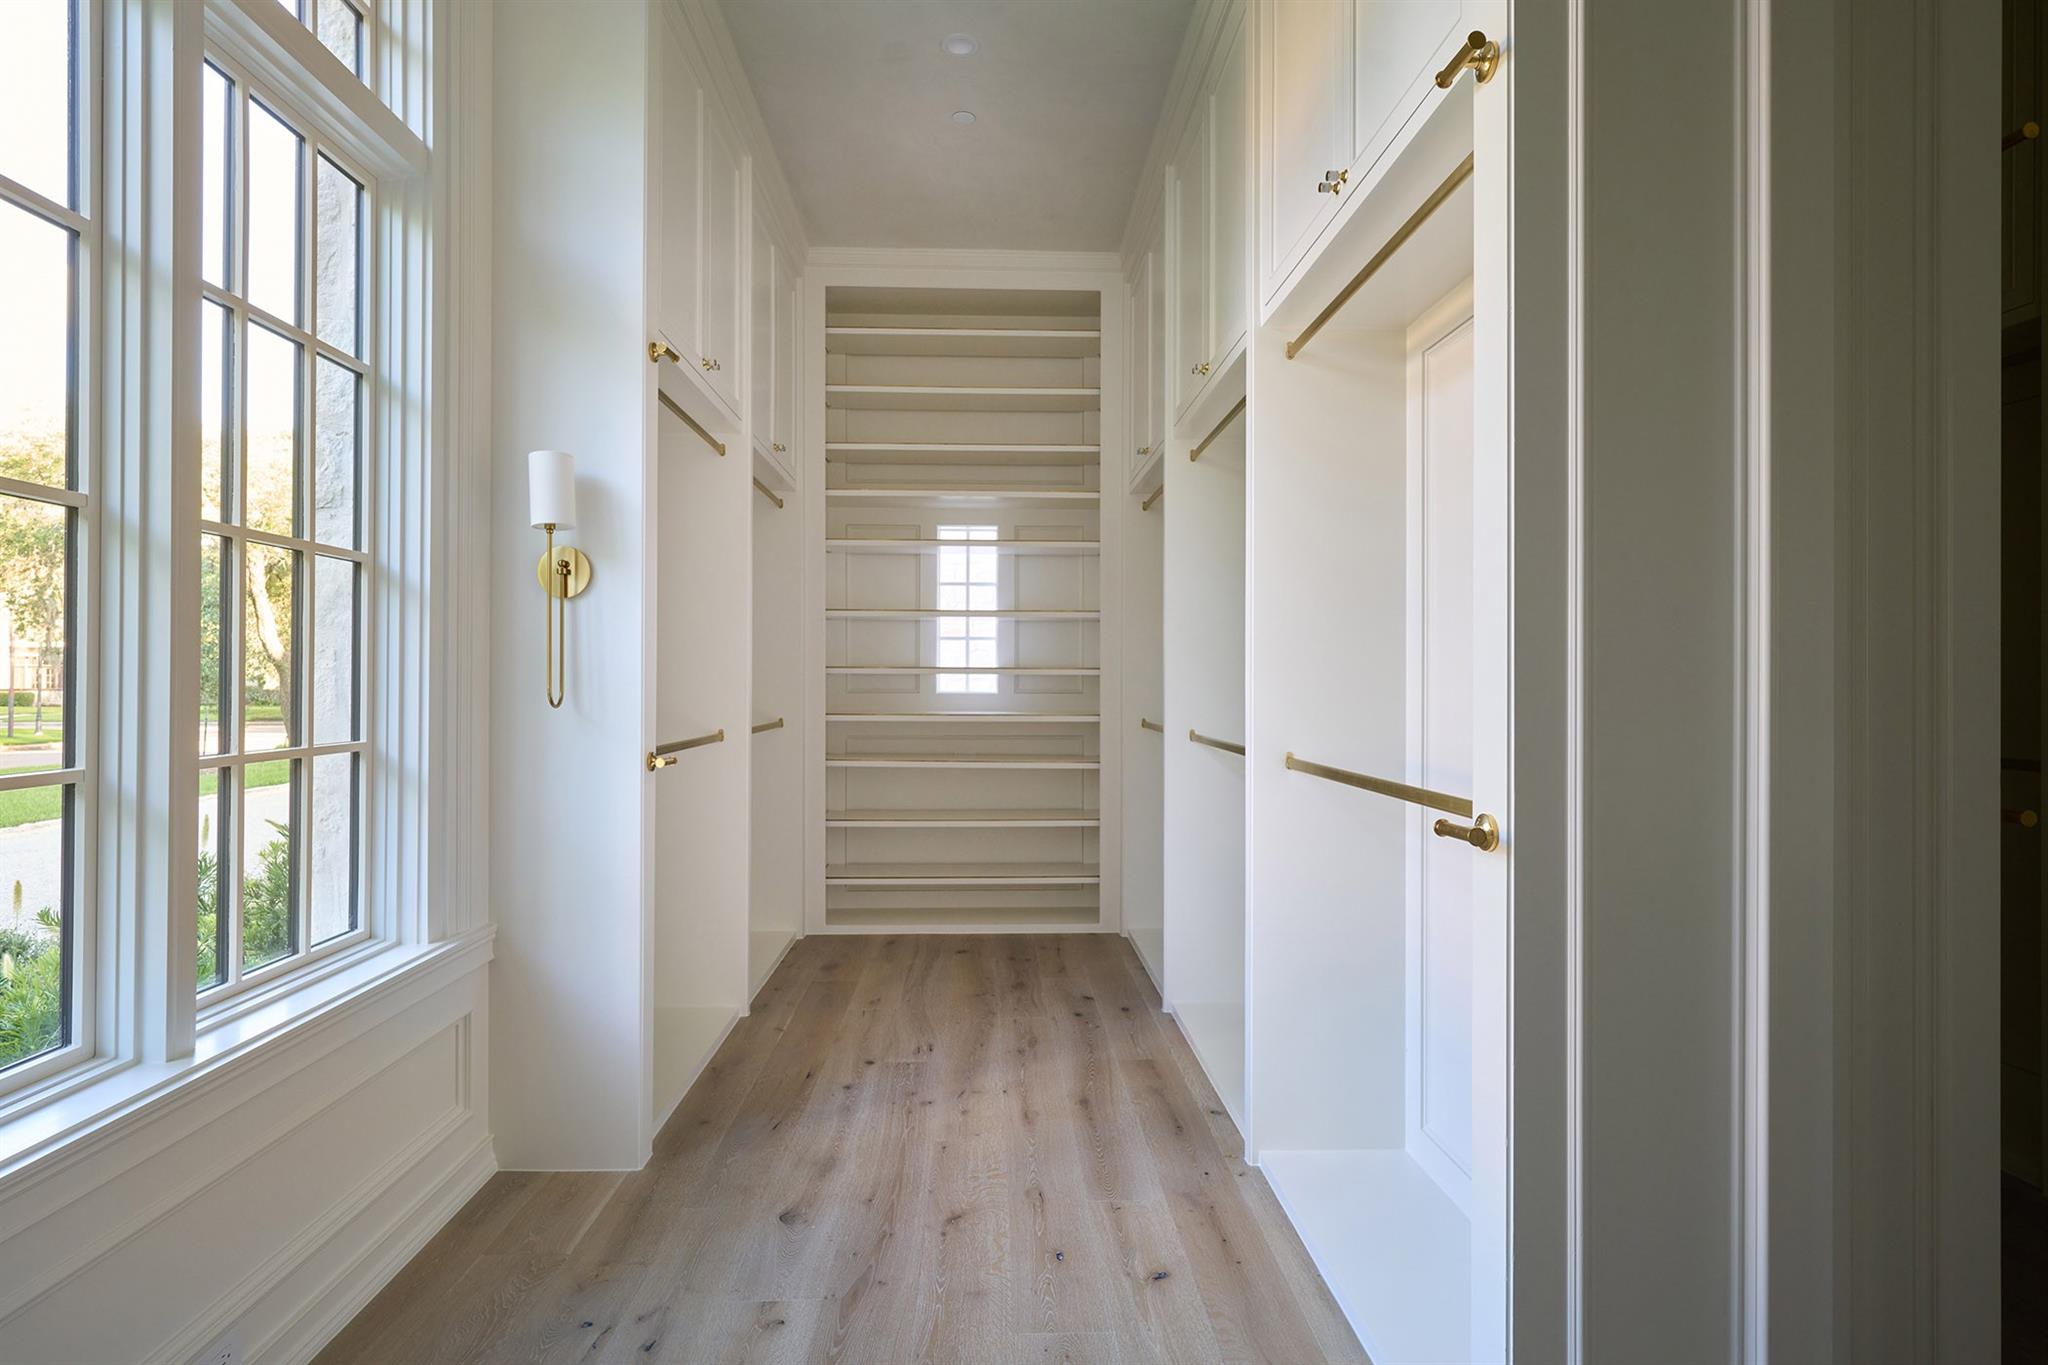
Walk-in closet with white built-ins, brass hanging rails, back-wall shelves and large windows.
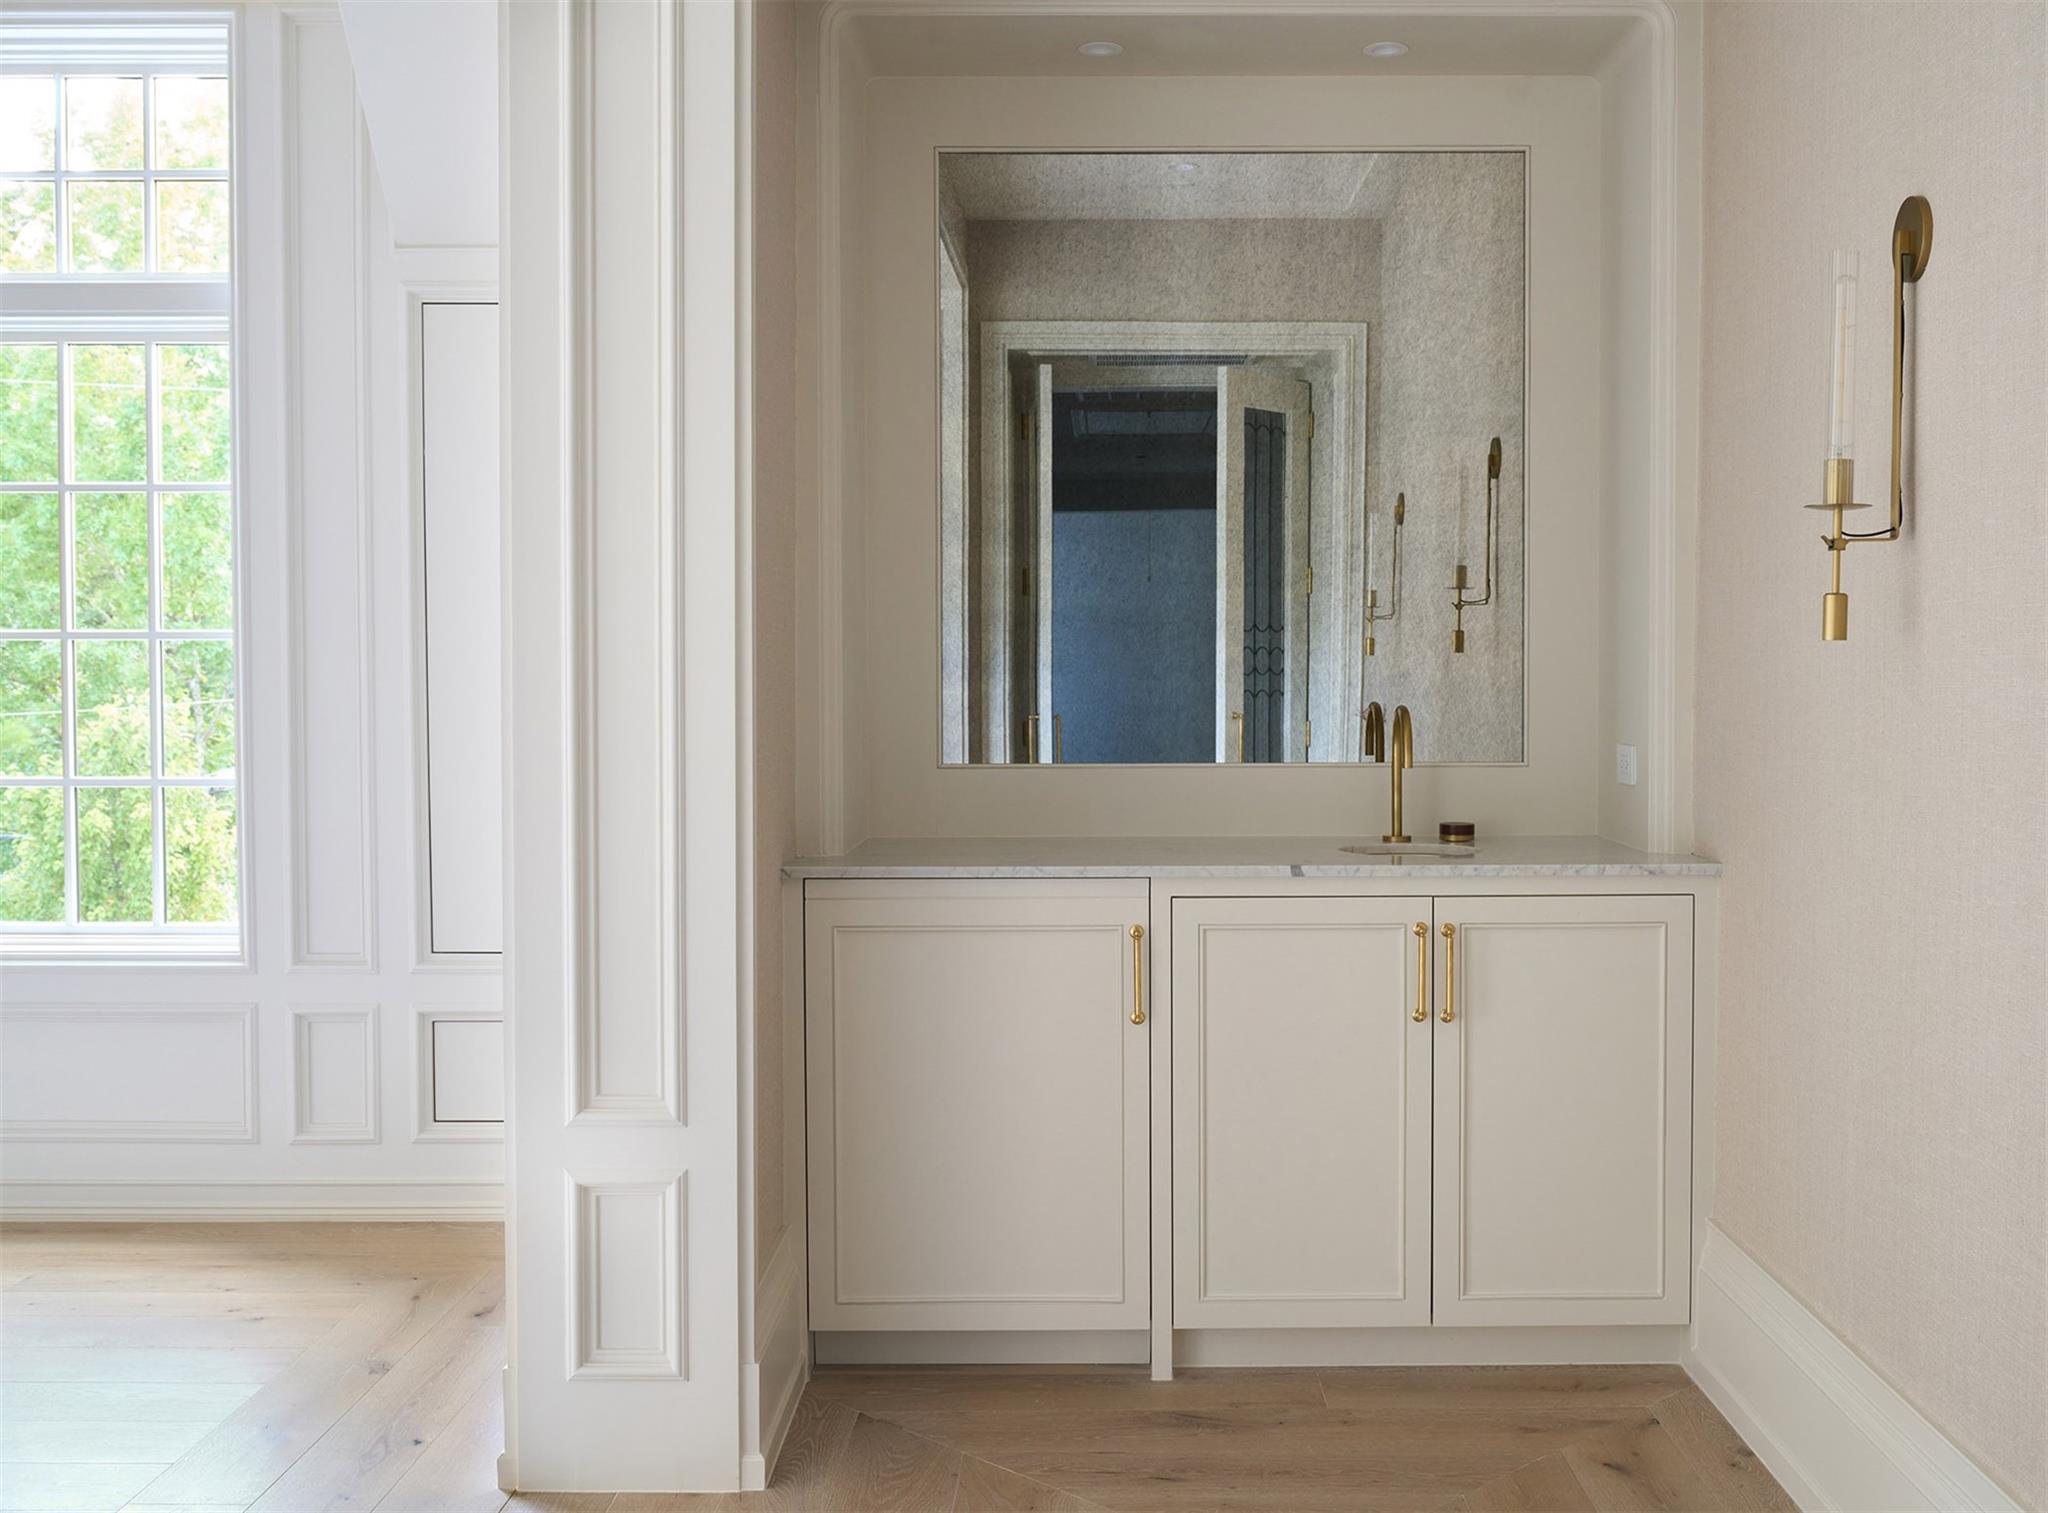
Bathroom vanity with cream cabinetry, brass fixtures, a large mirror, and a bright divided-light window.
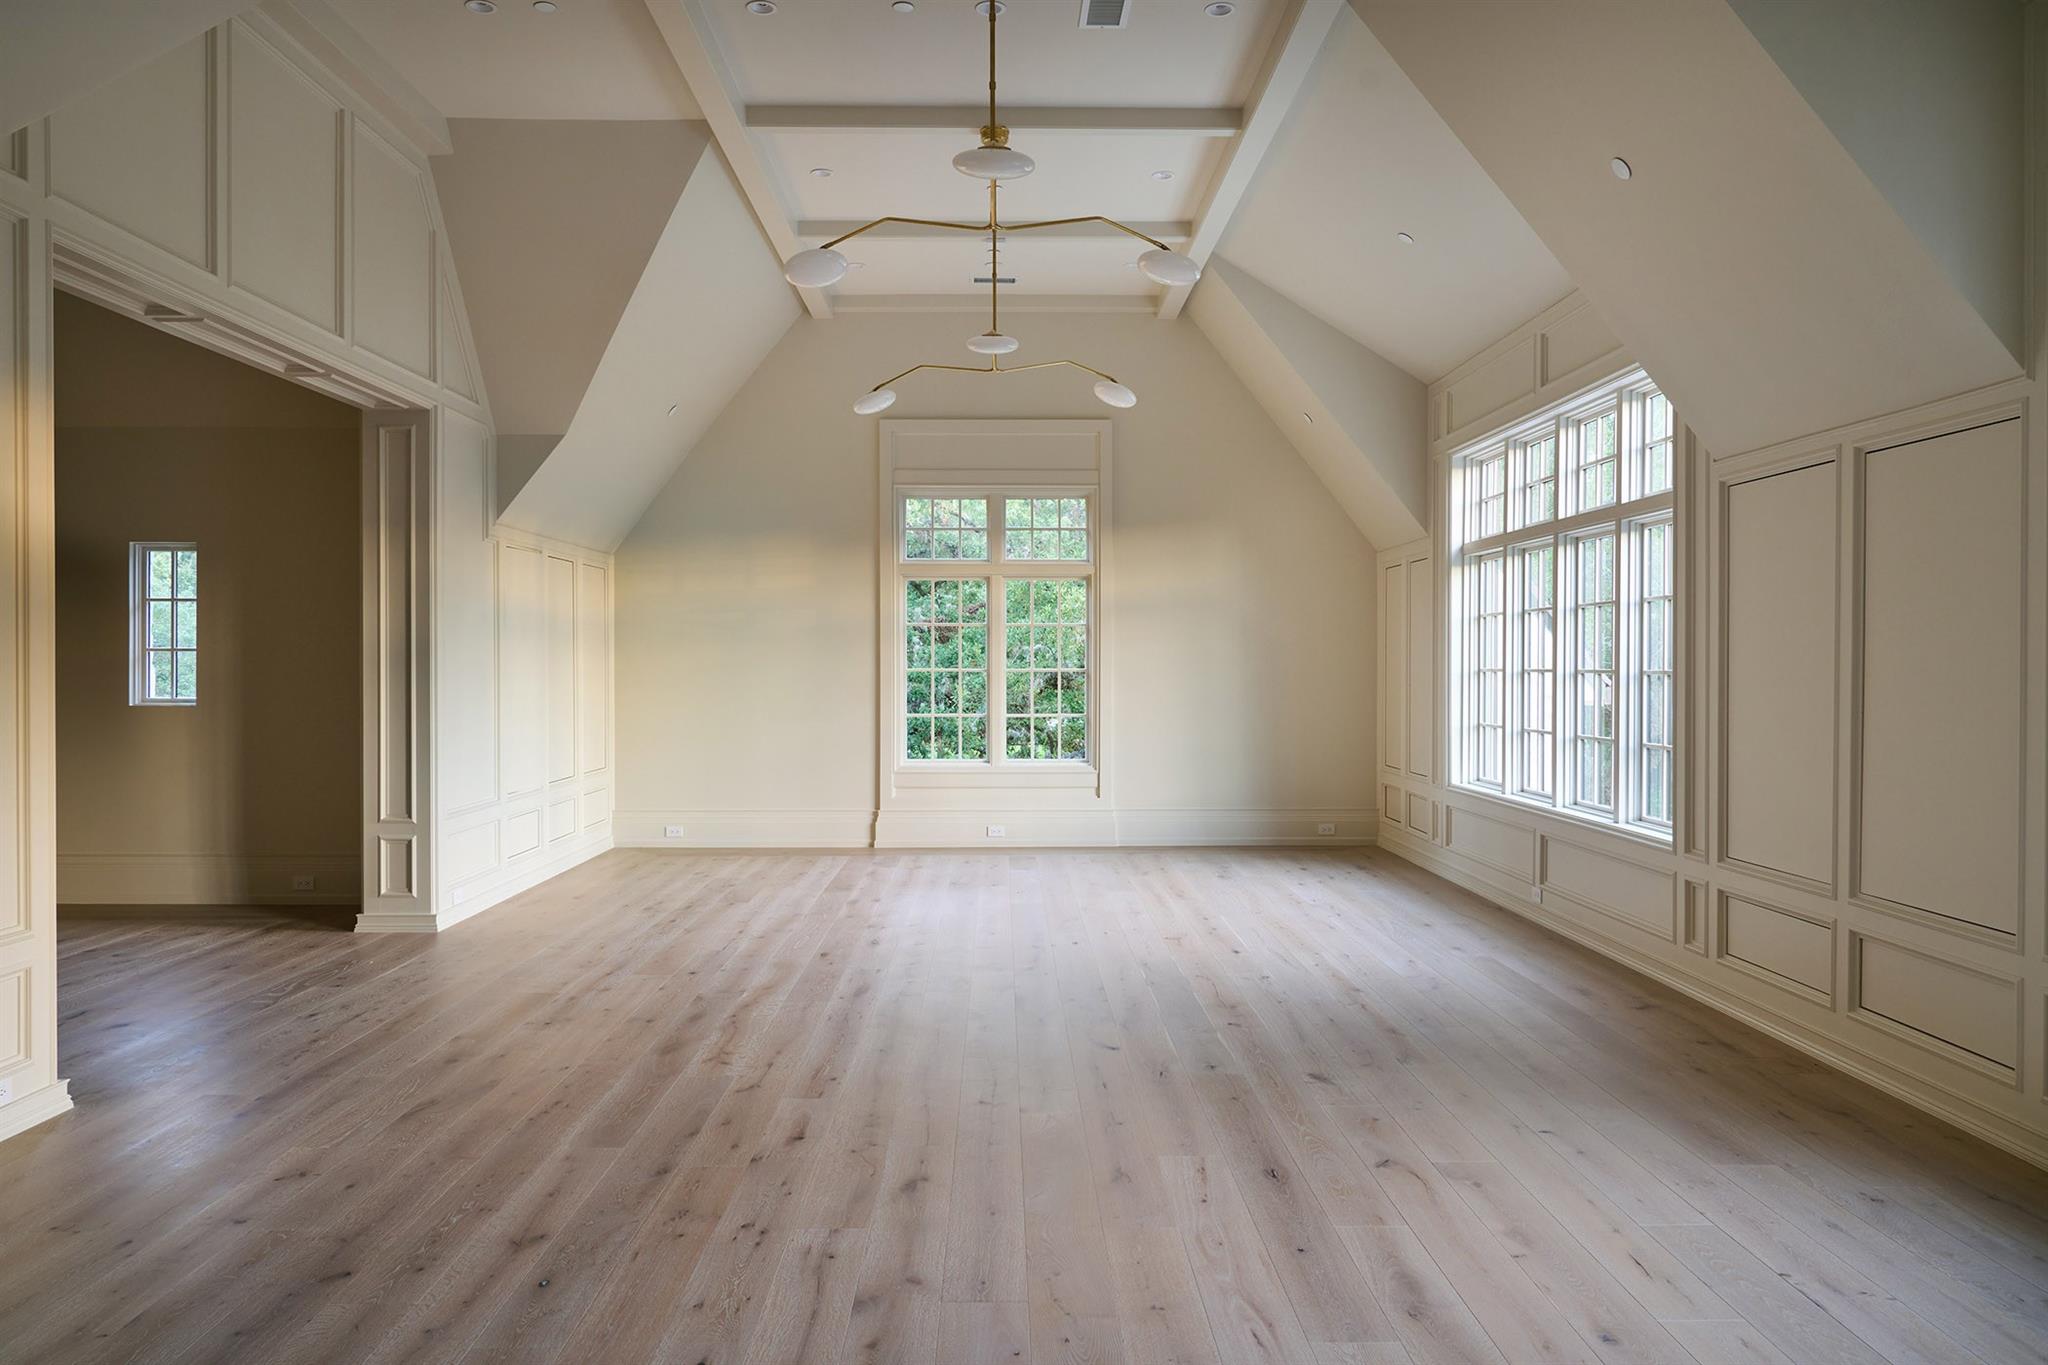
Empty vaulted room with pale wood floors, paneled walls, and large divided-light windows.
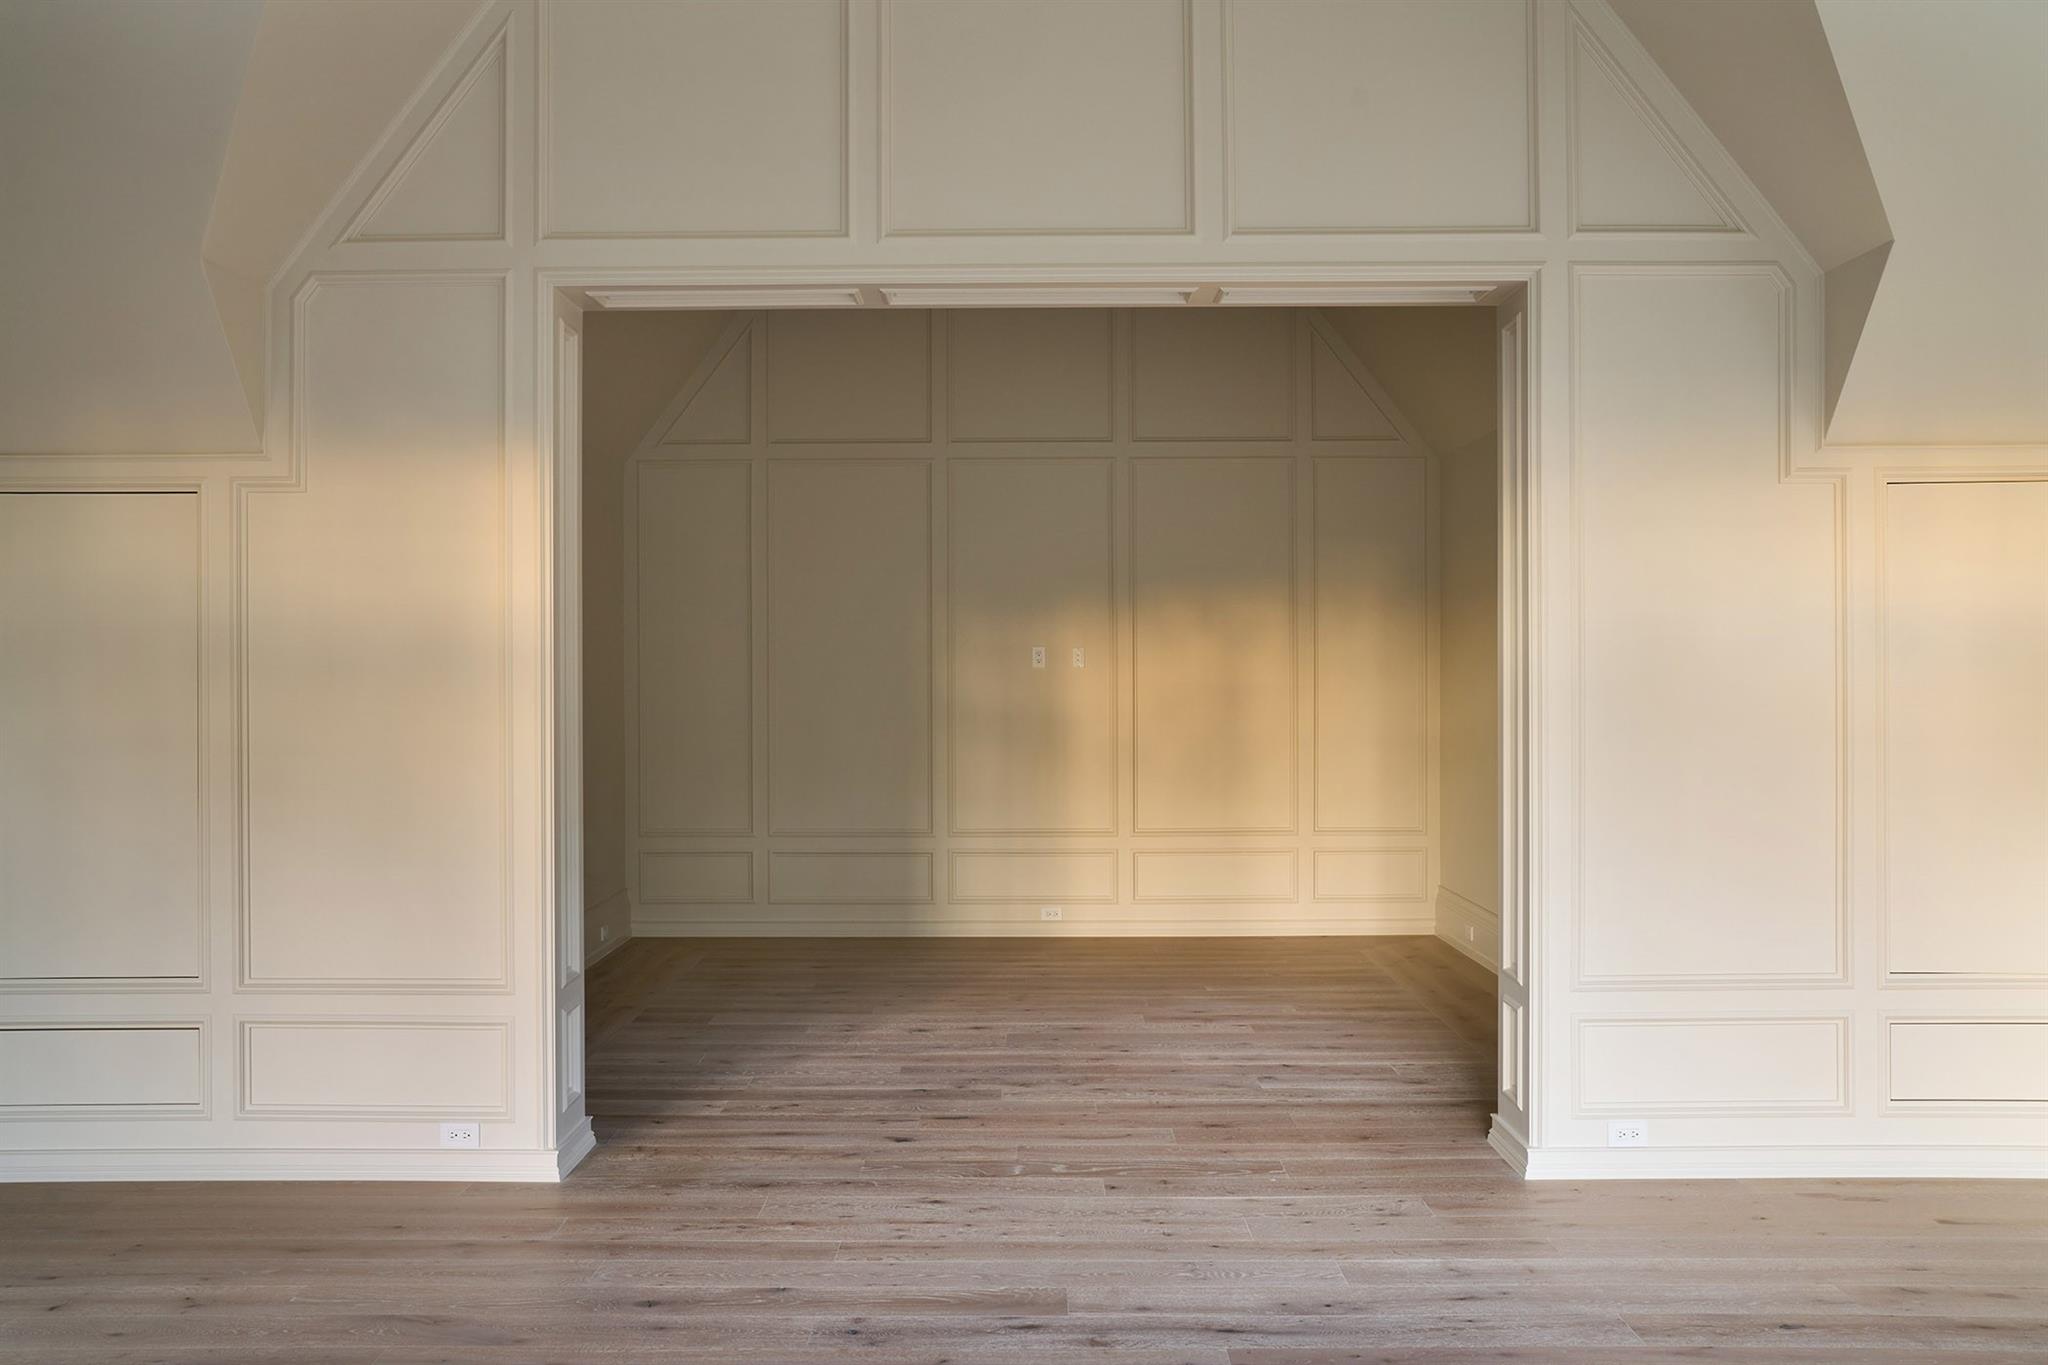
Empty room with dark wood floors, cream paneled walls, and a wide framed opening.
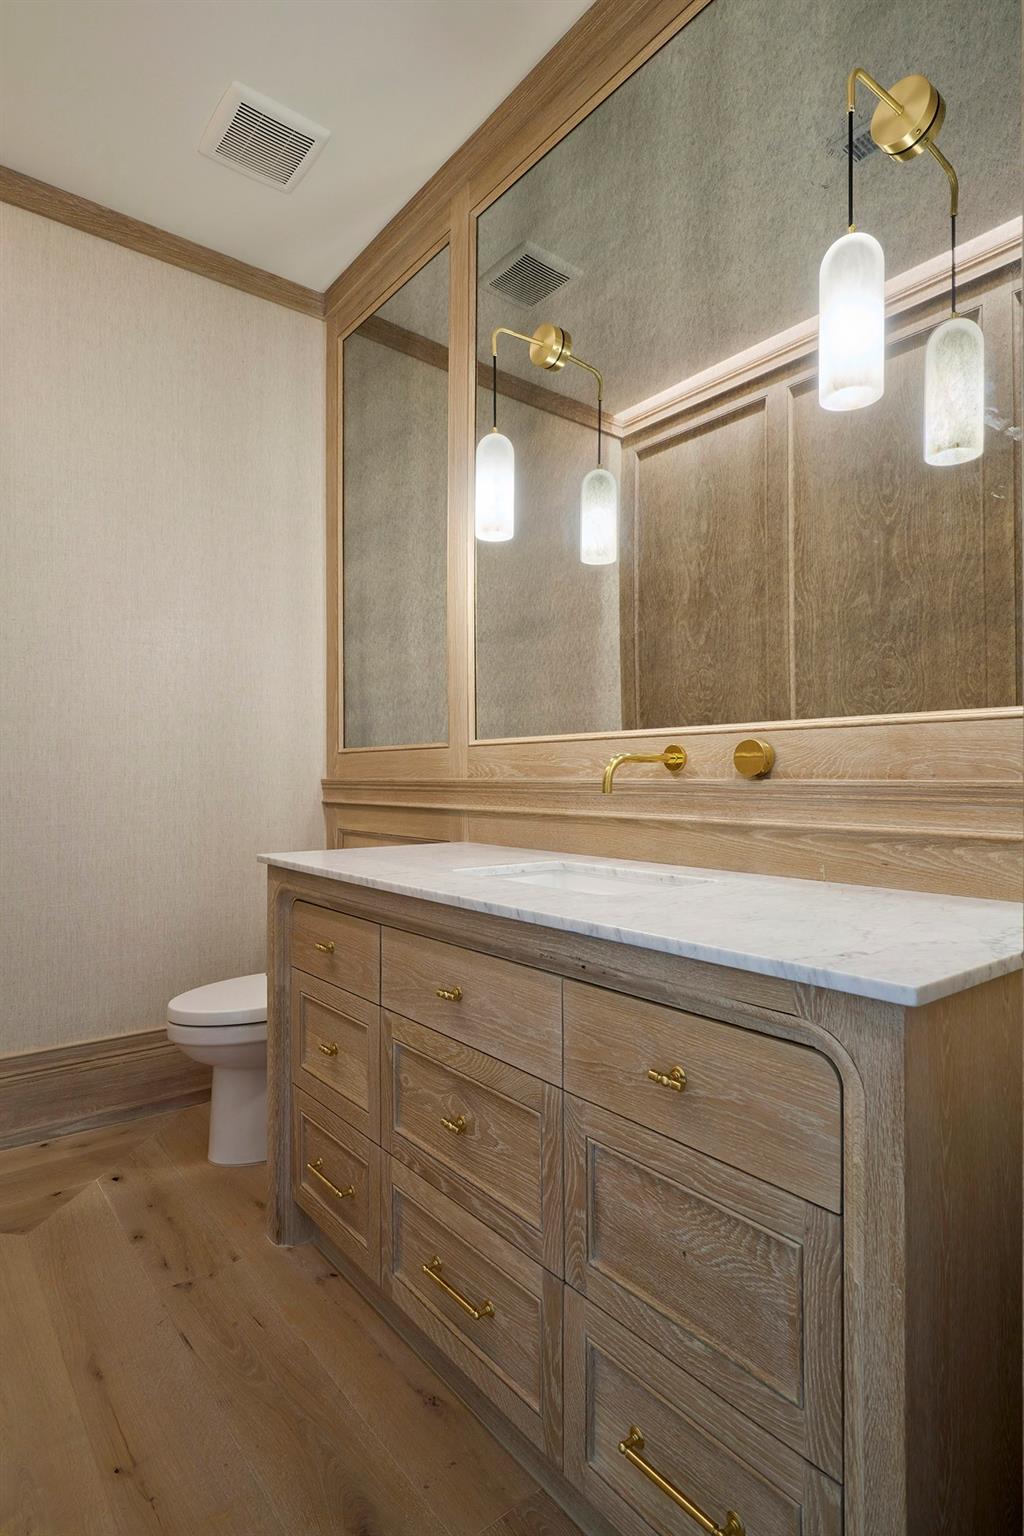
Bathroom vanity with a marble countertop, brass fixtures, large mirror, and pendant lights.
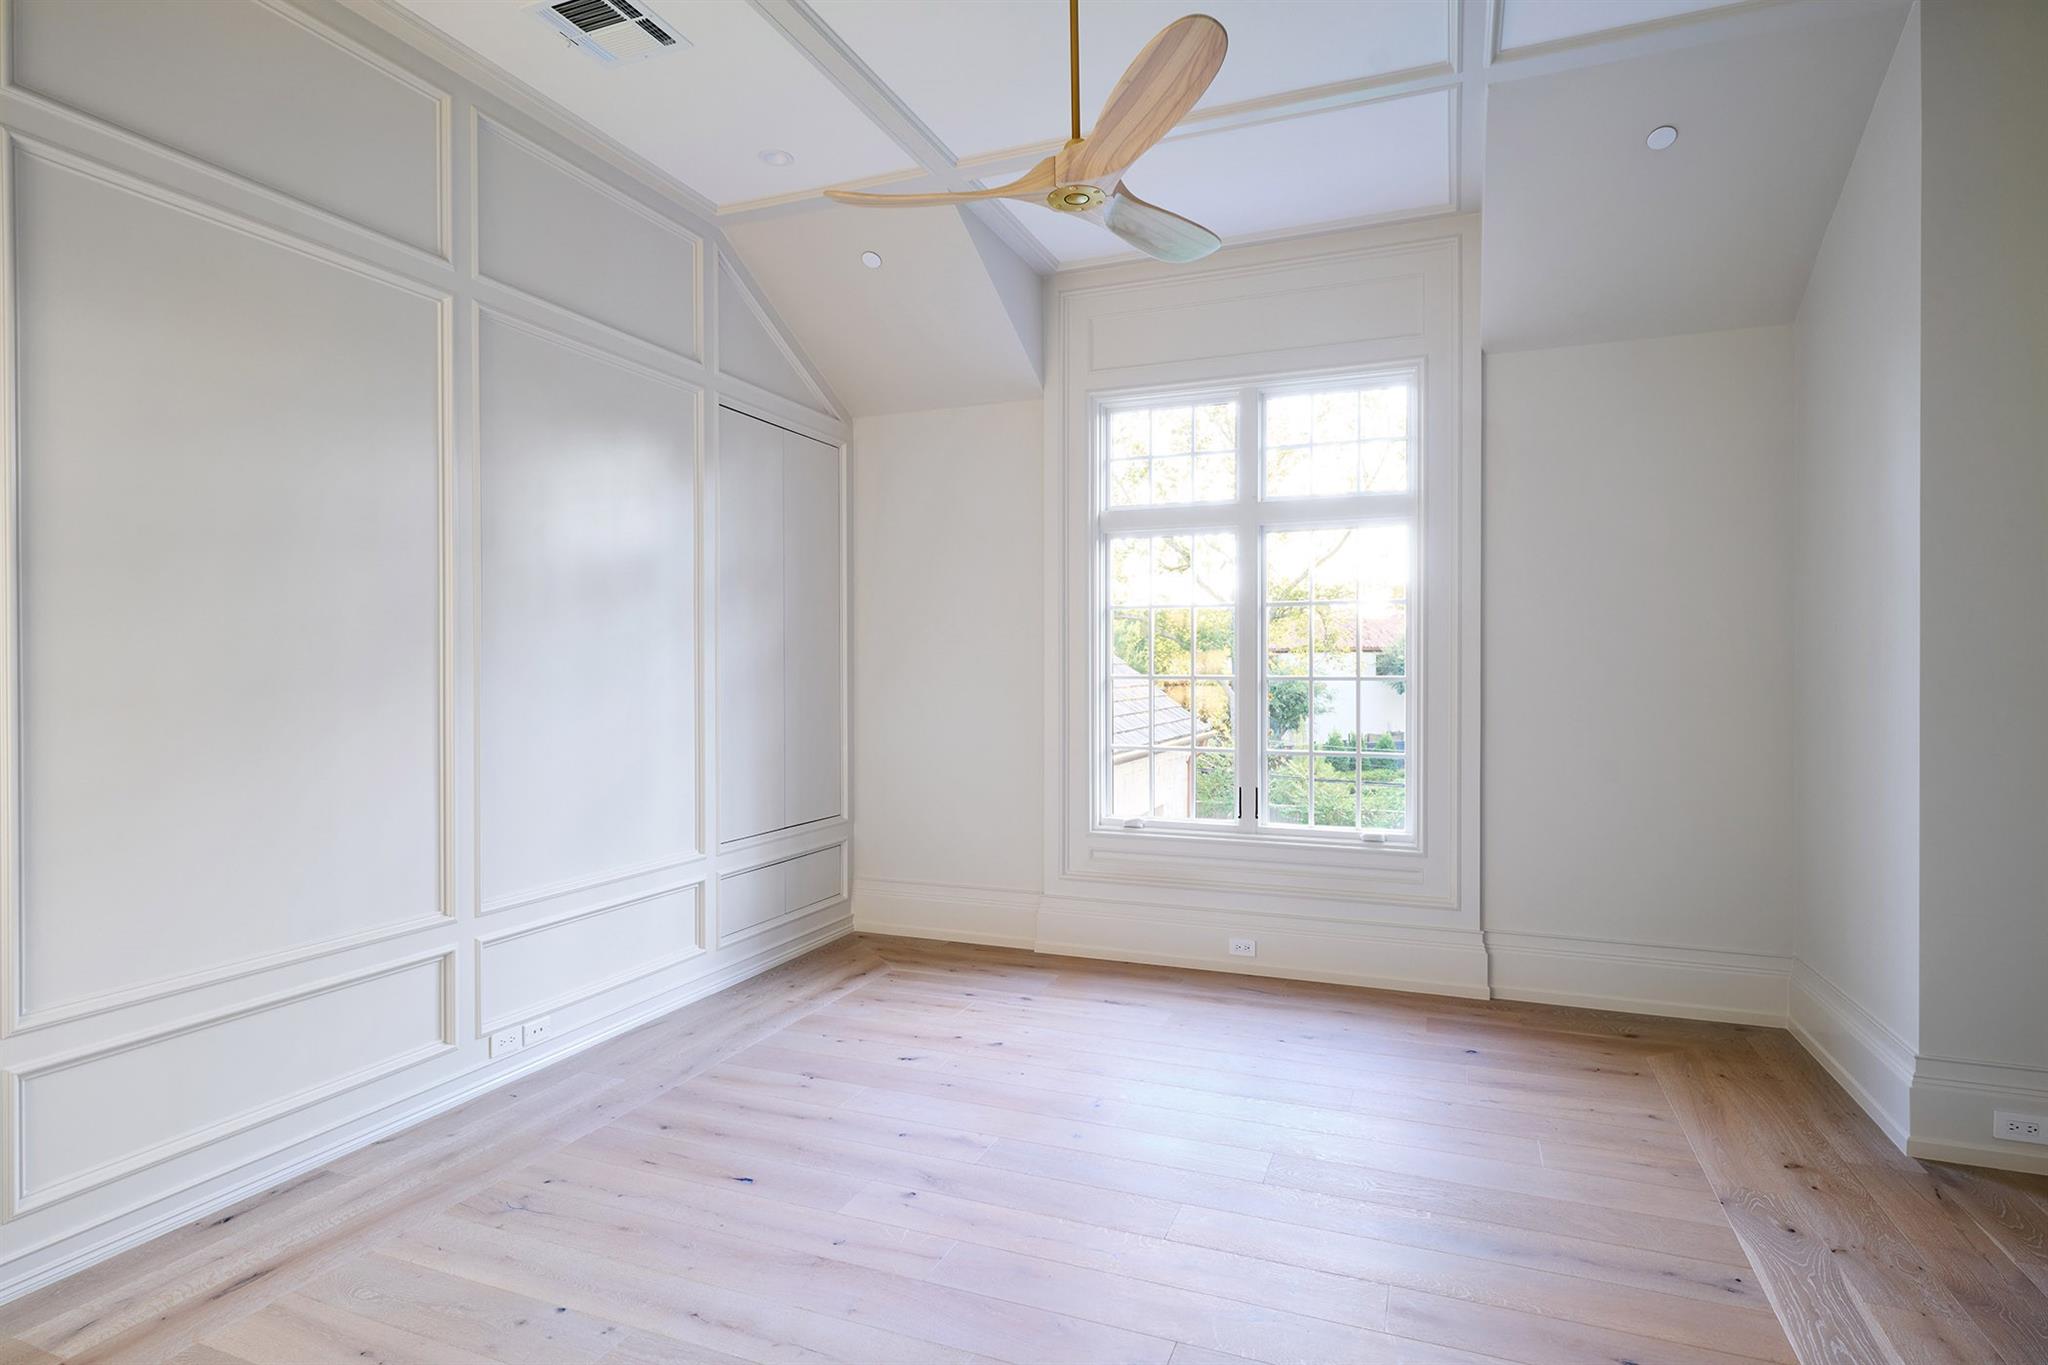
Empty bedroom with white paneled walls, pale wood floors, and a large window beneath a ceiling fan.
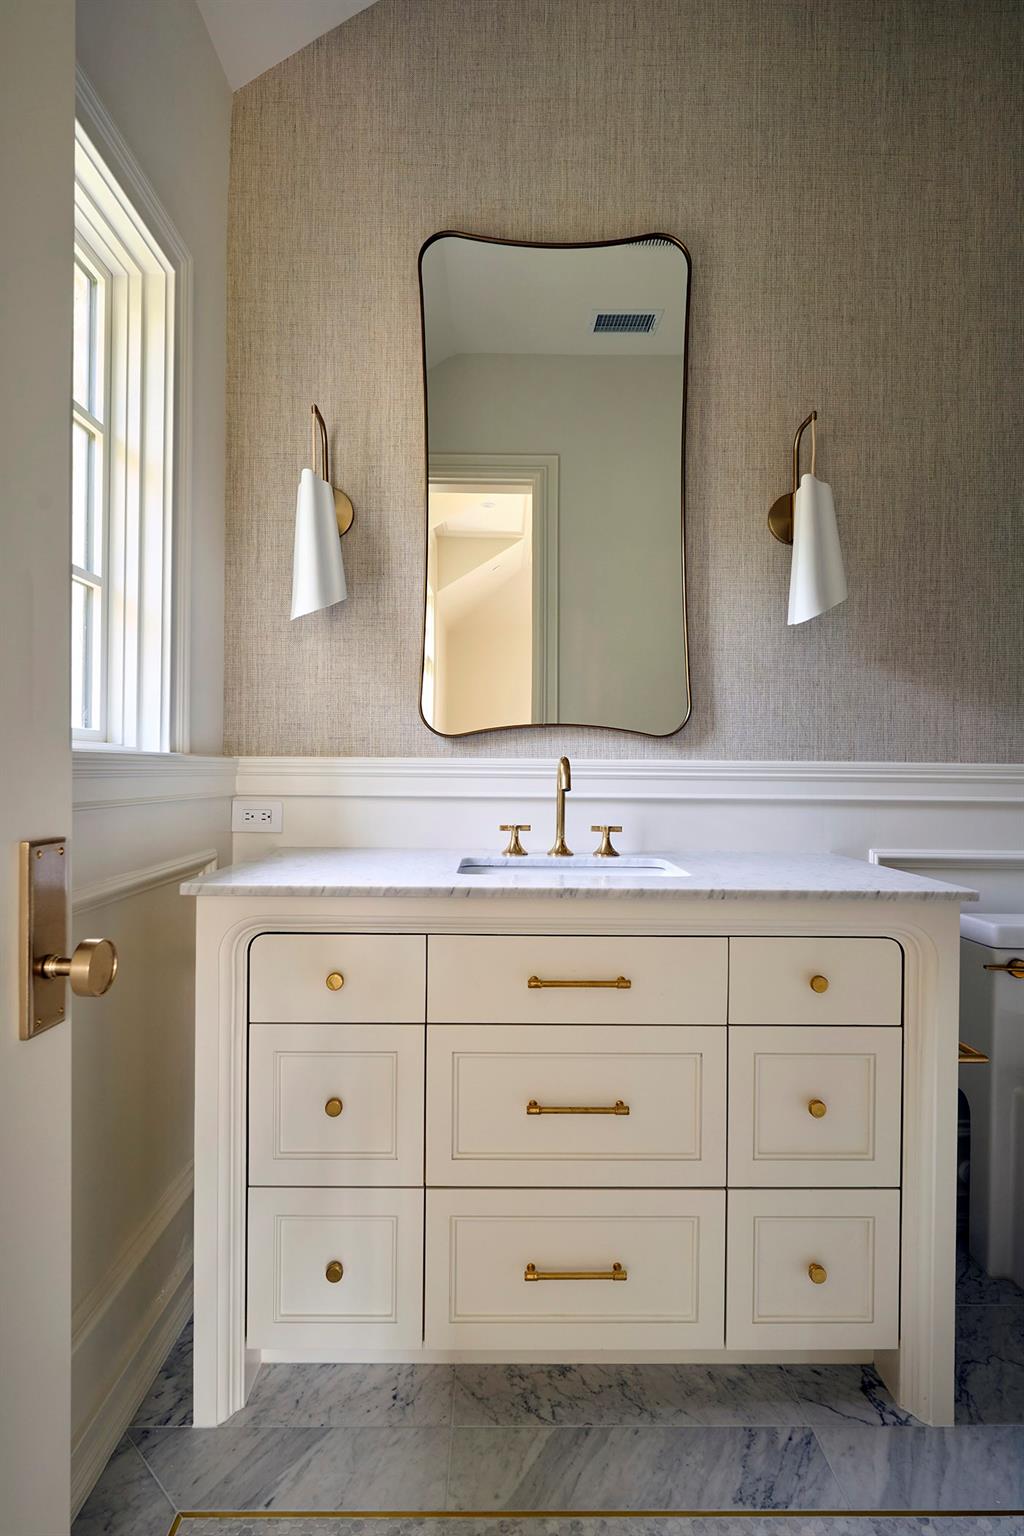
Bathroom vanity with white paneled cabinetry, marble surfaces, brass fixtures, and a tall mirror.
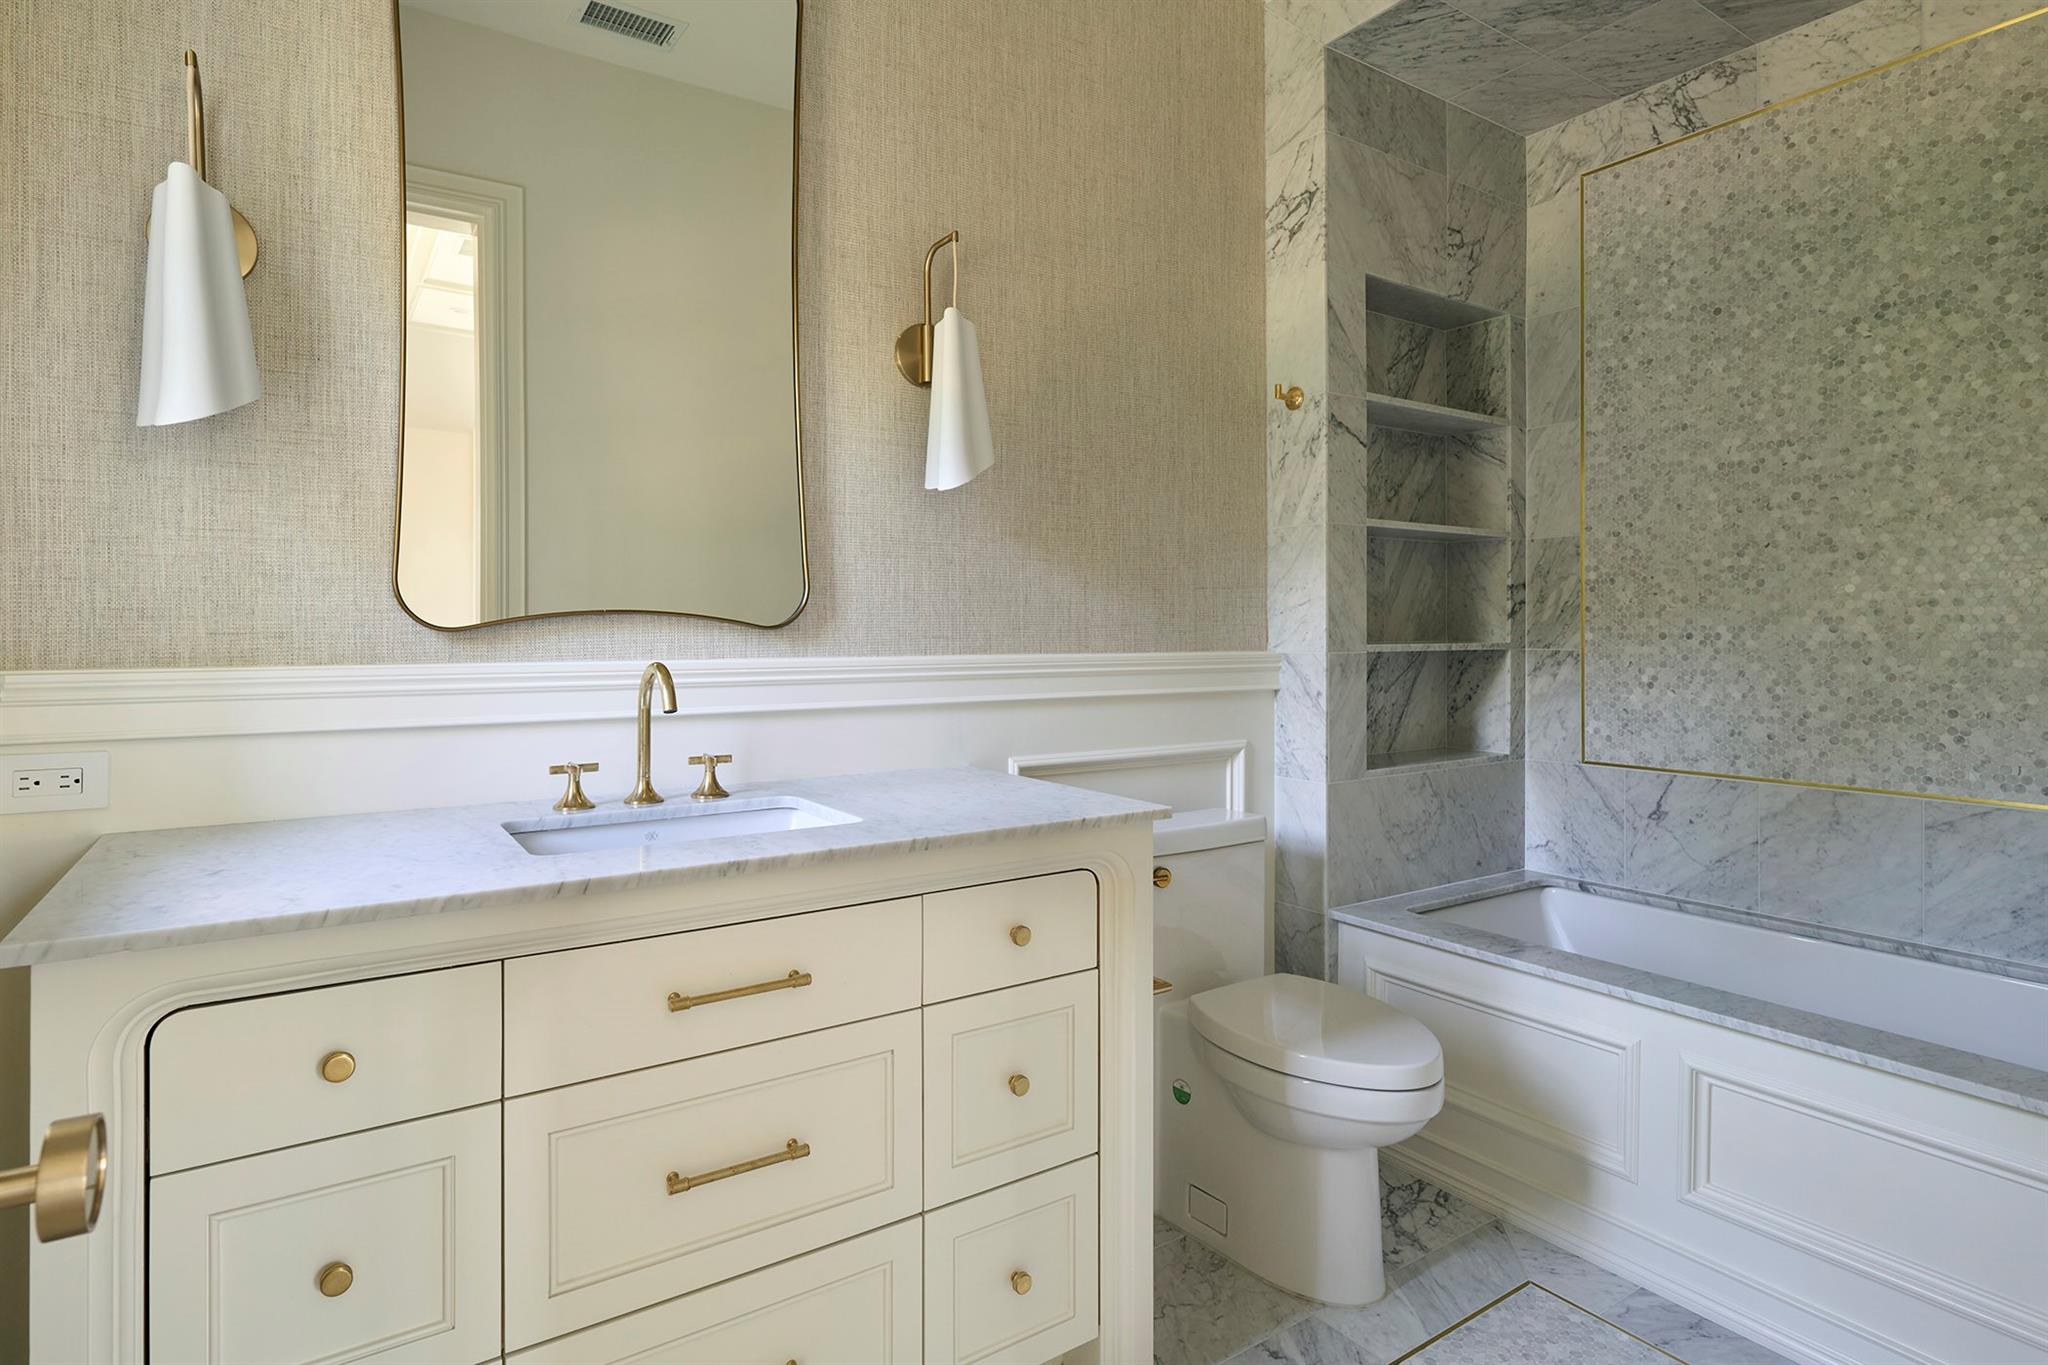
Bathroom with a white paneled vanity and marble tub surround, brass fixtures, and built-in shower shelves.
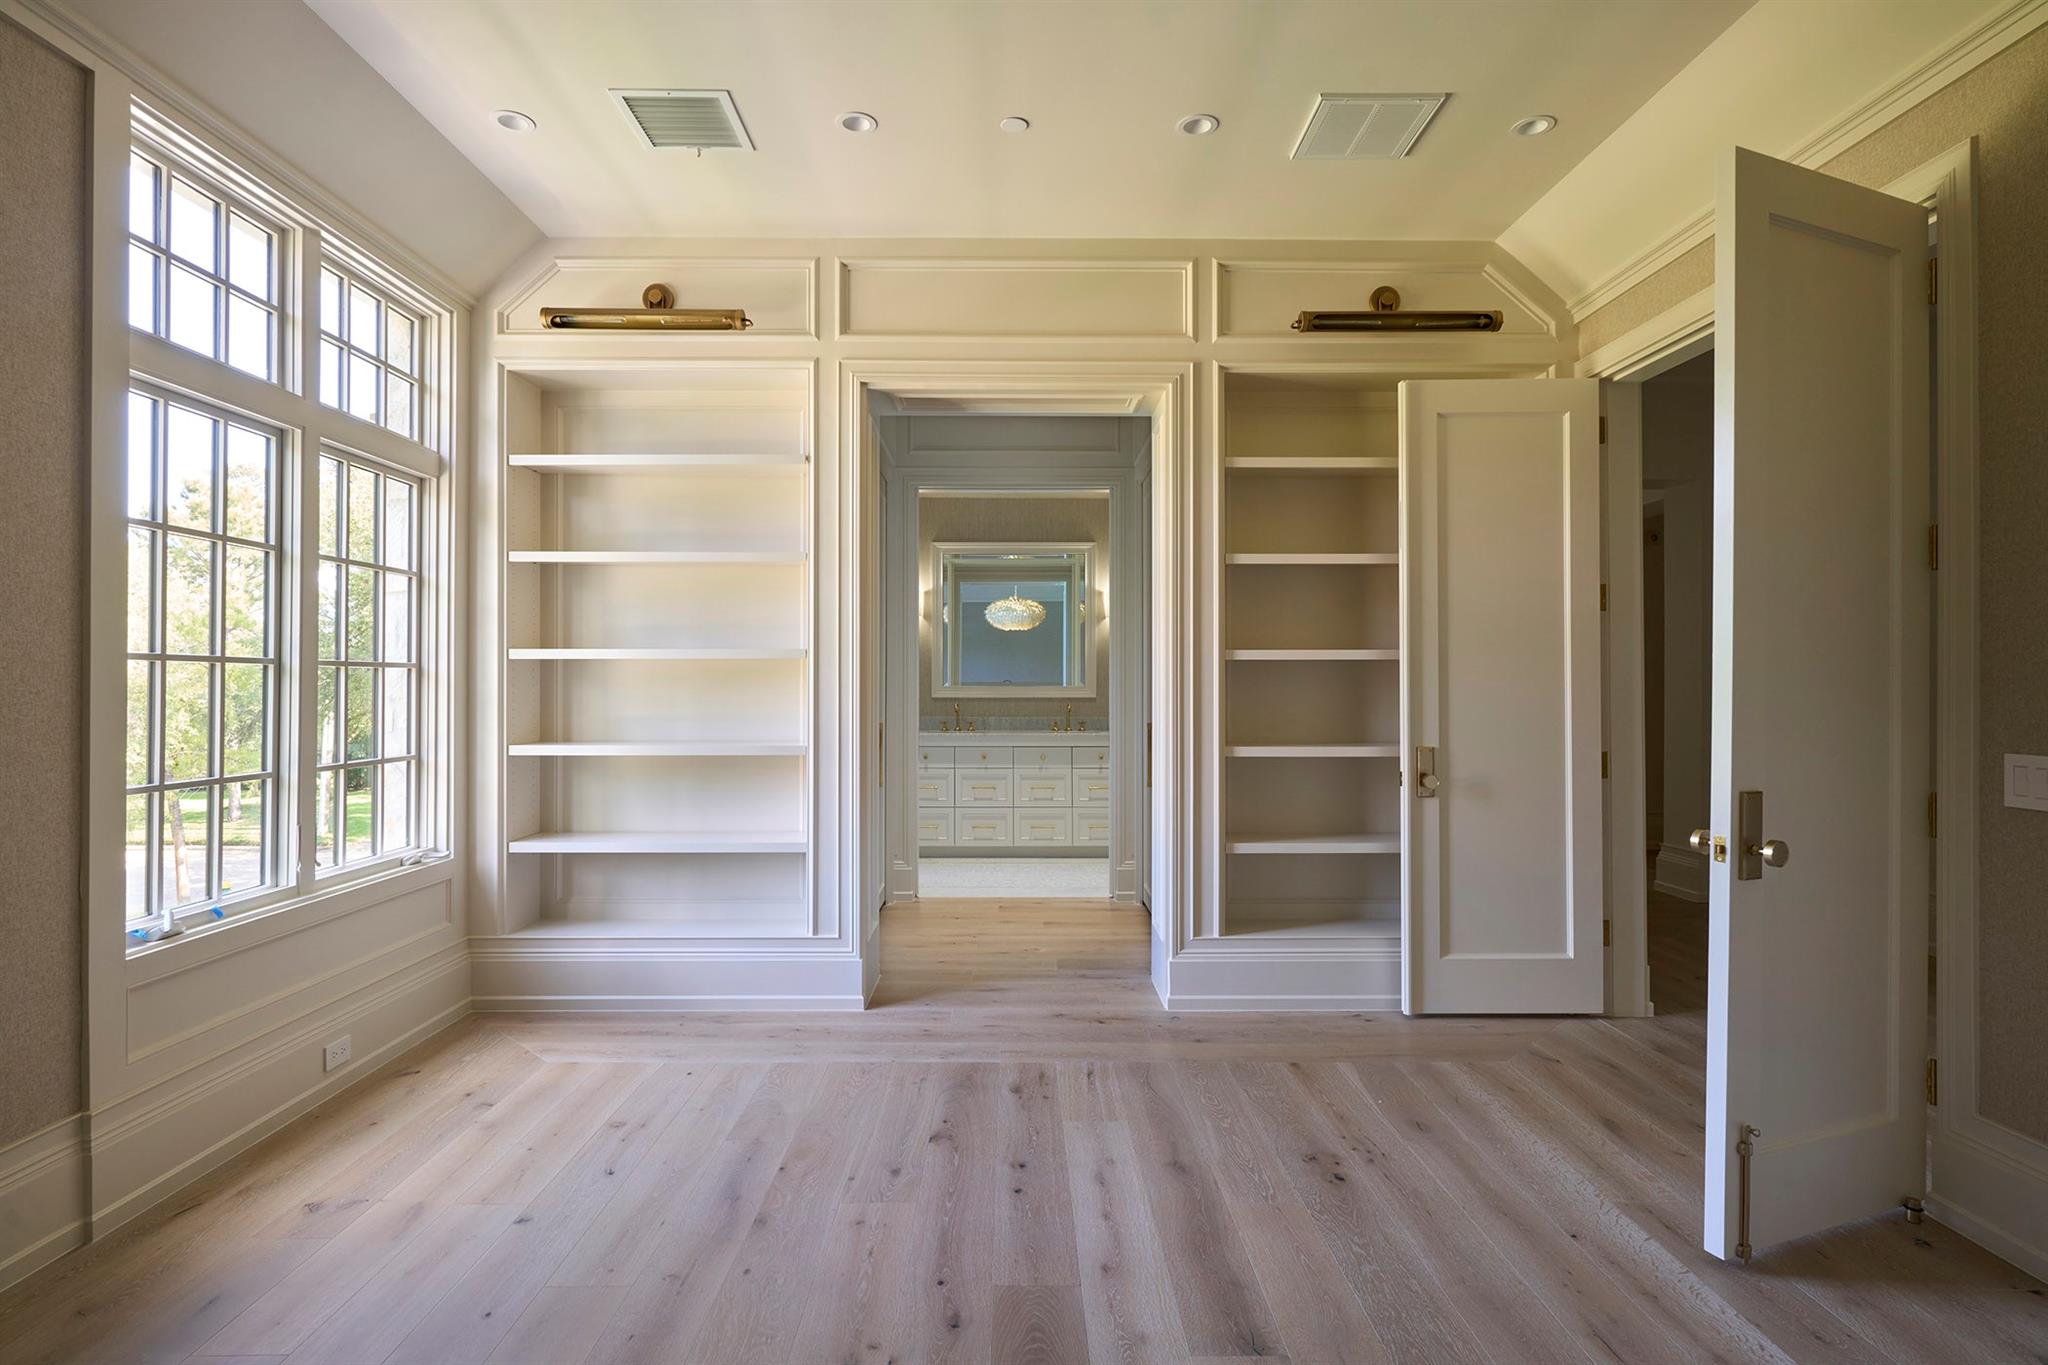
Empty dressing room with built-in shelves and tall windows, opening toward a bathroom vanity.
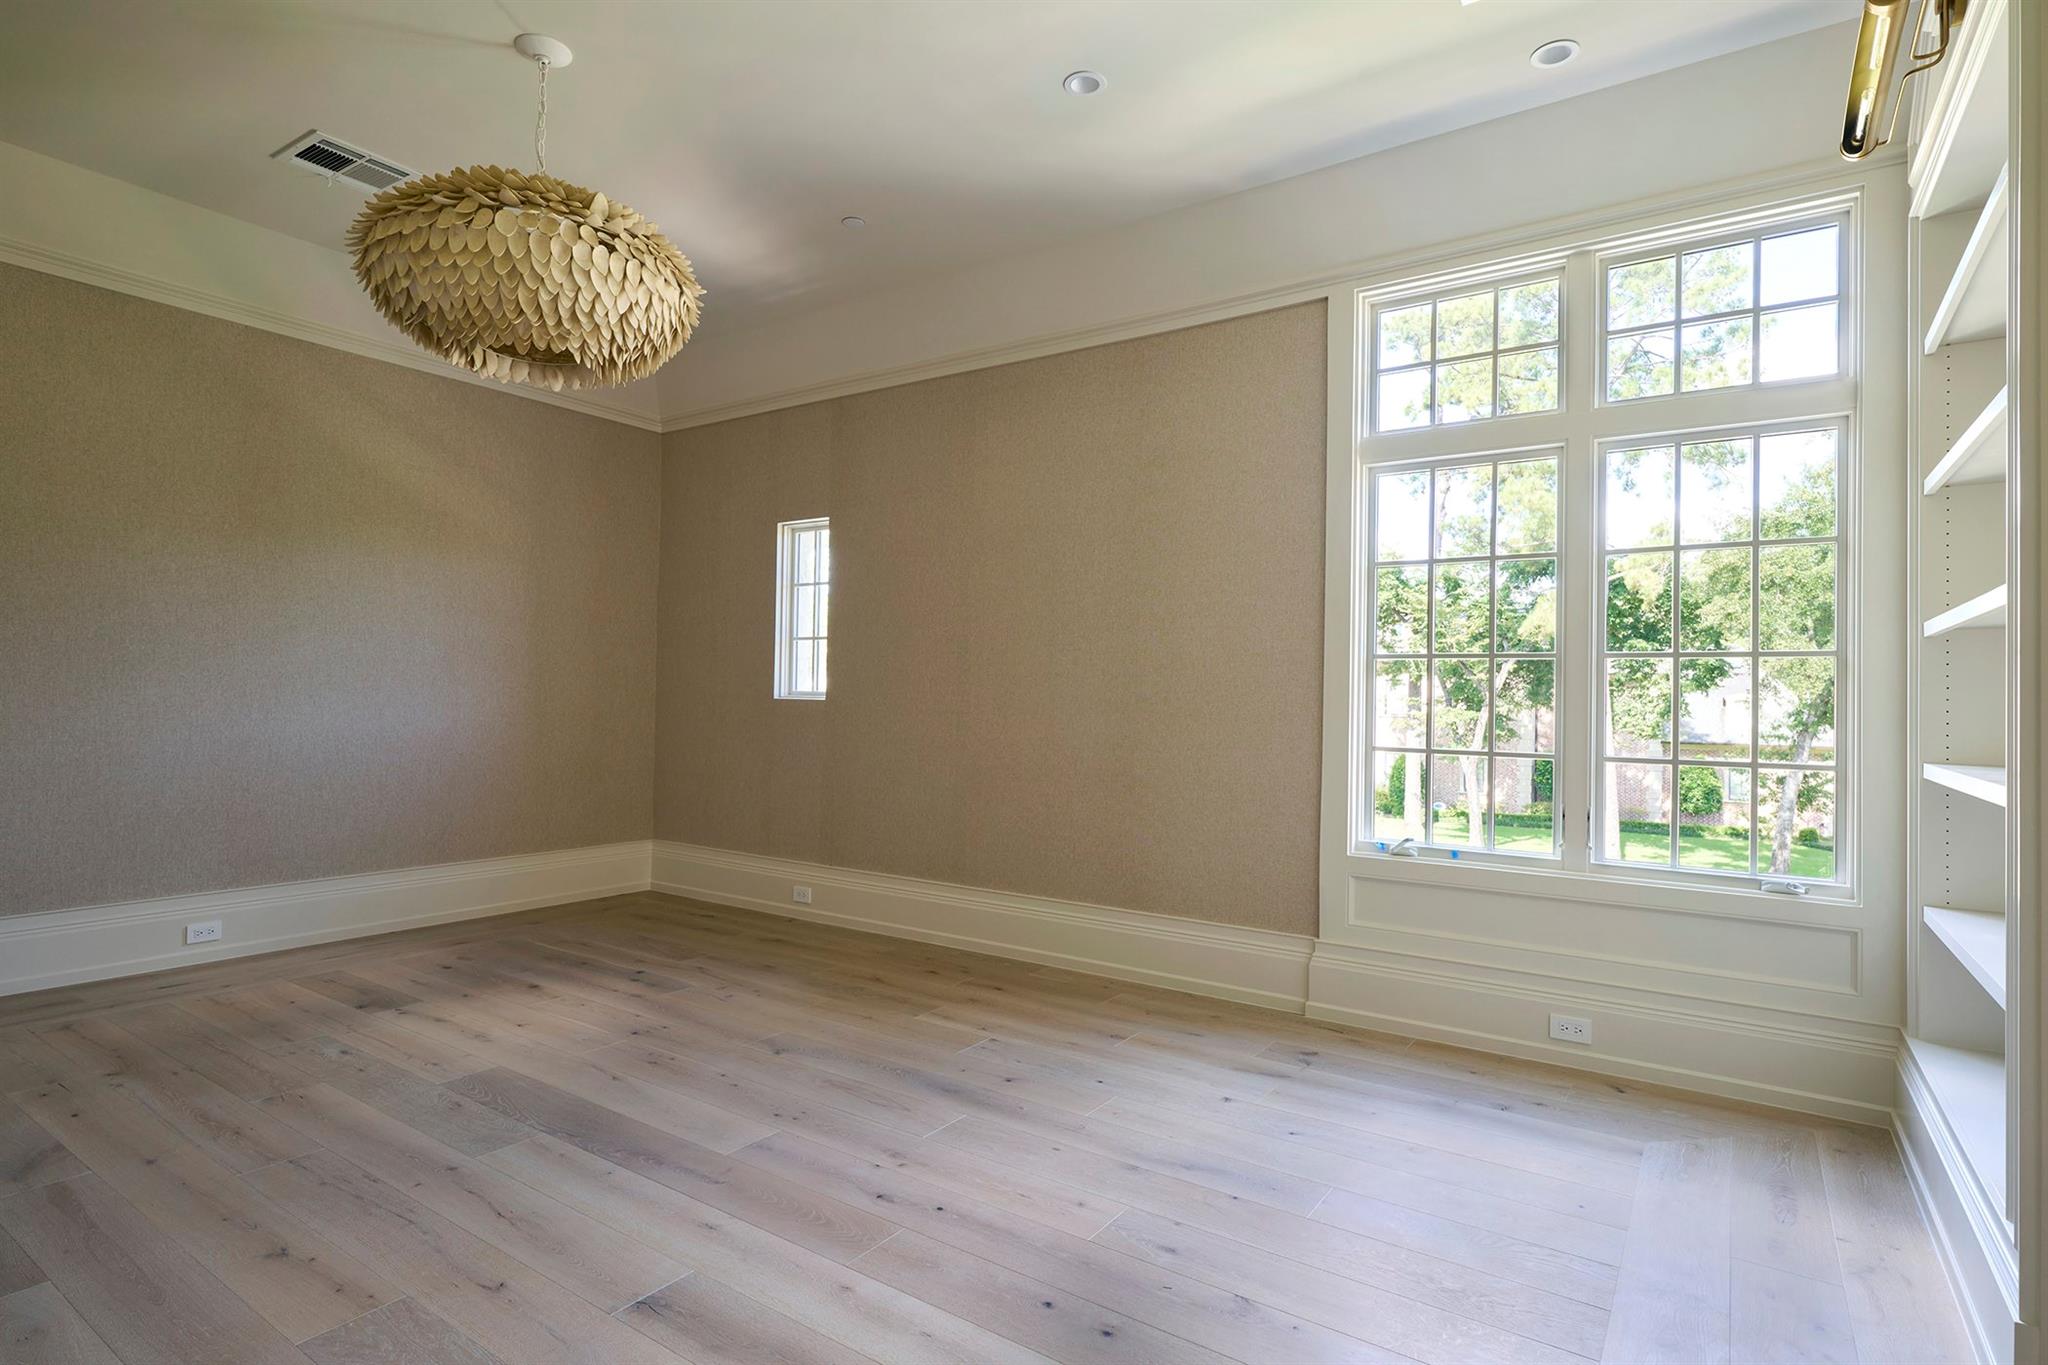
Empty room with wide-plank wood floors, sculptural pendant, tall windows, and built-in shelving.
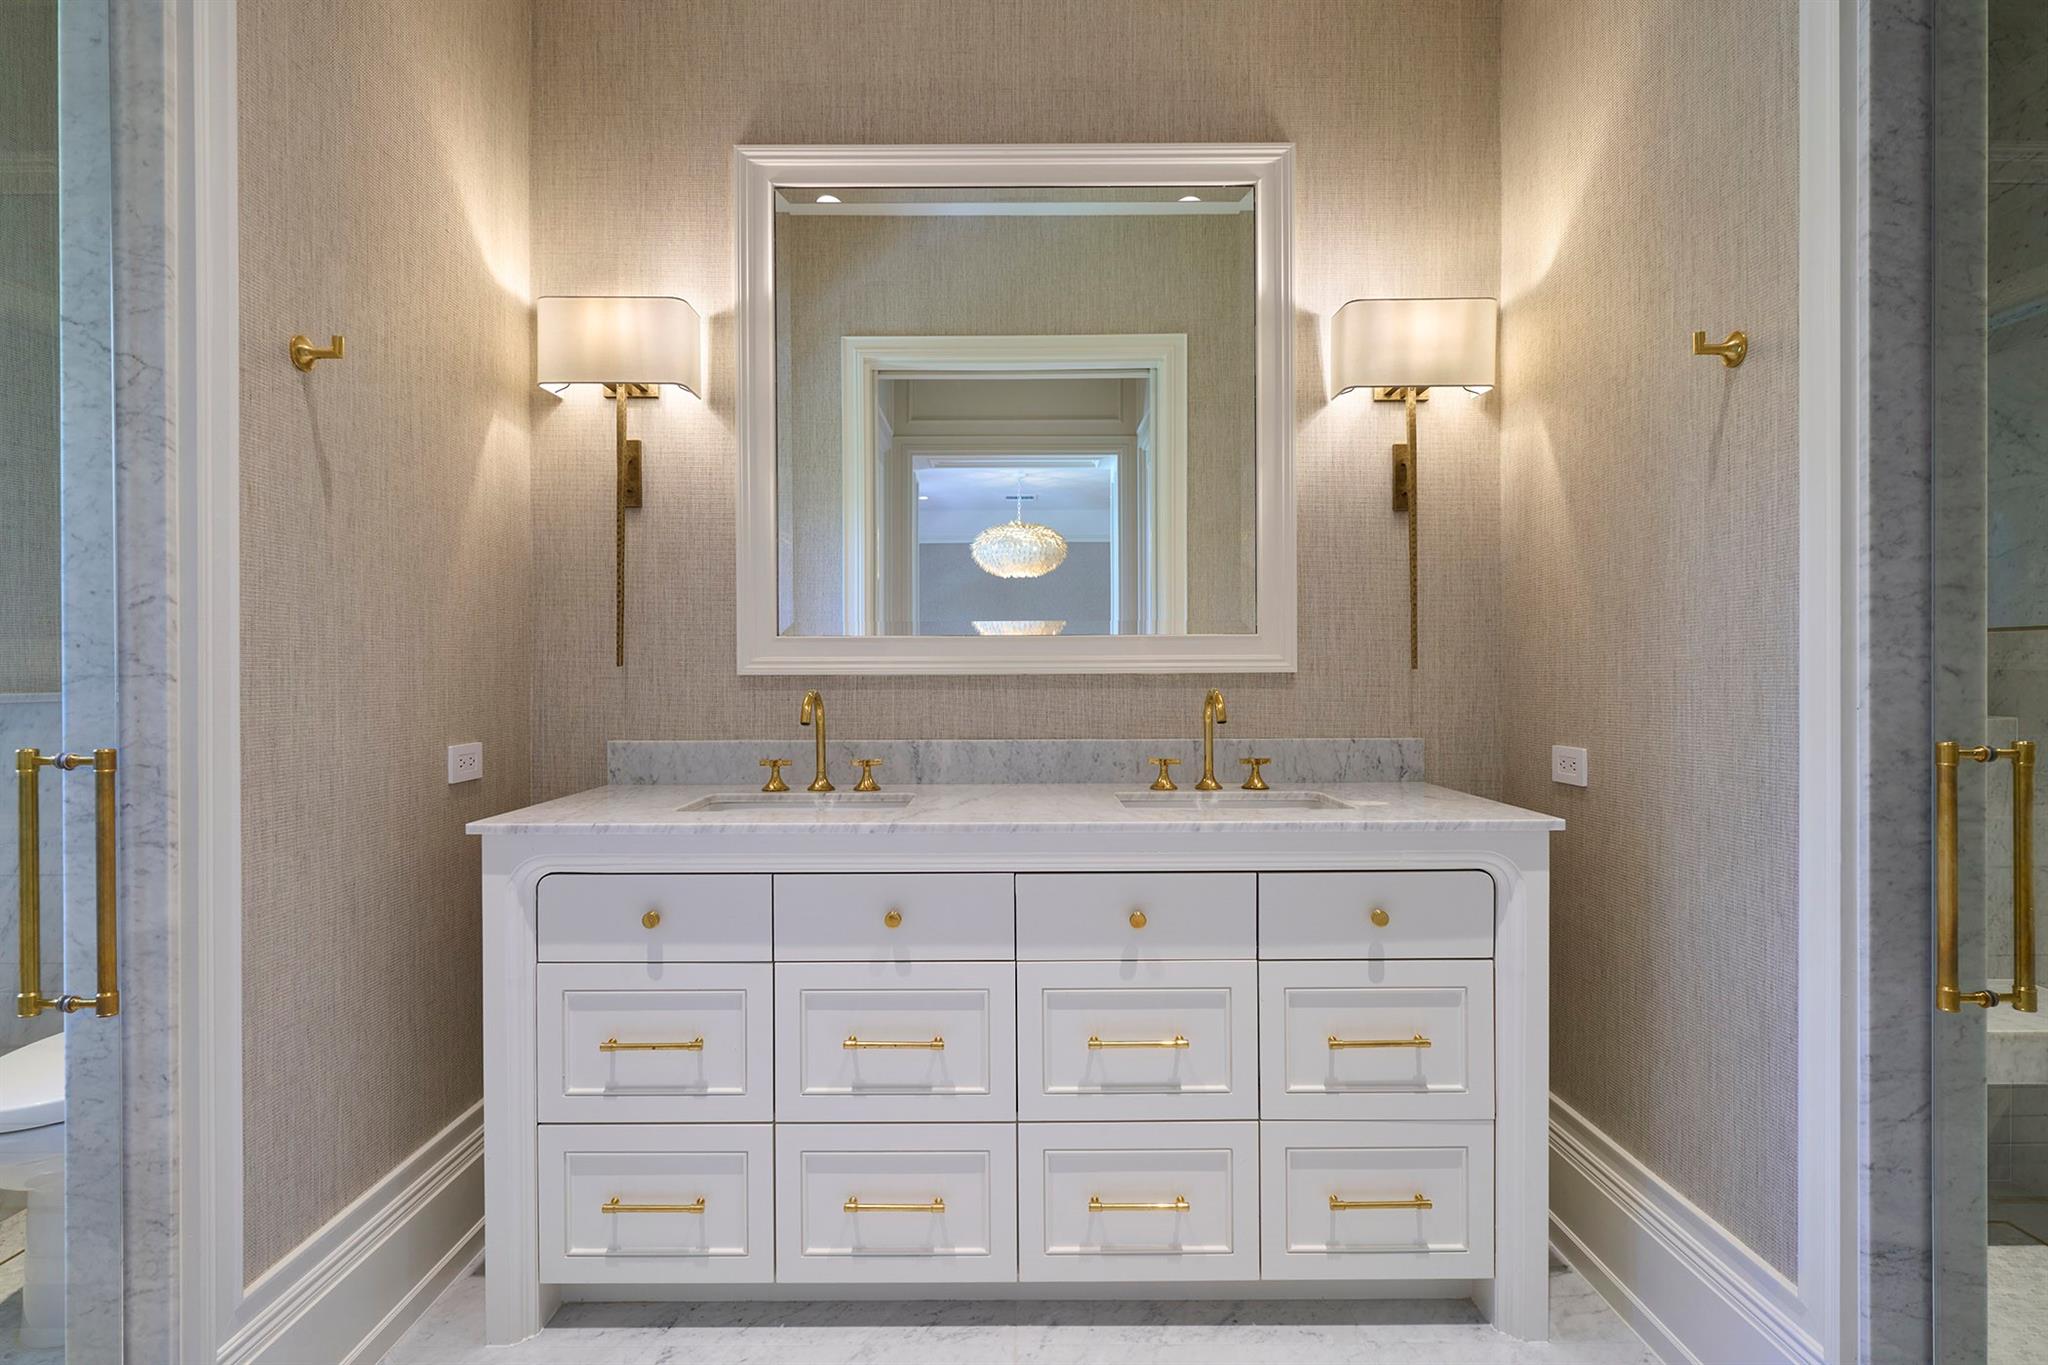
Double-sink bathroom vanity with white marble counters, gold fixtures, and a large framed mirror.
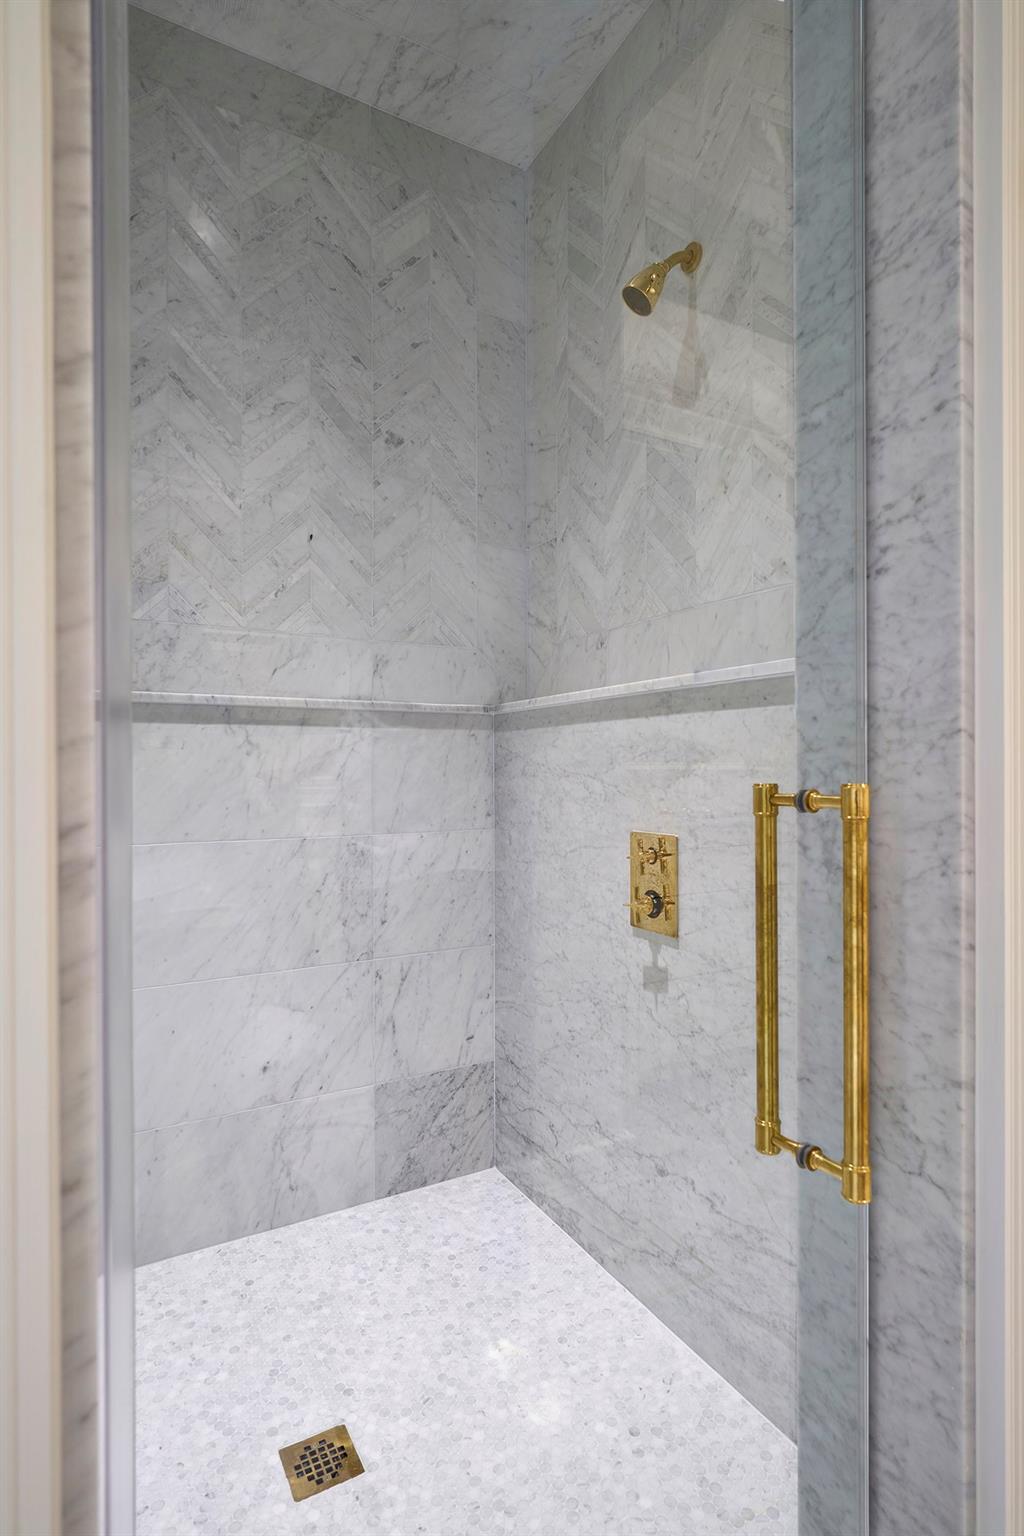
Marble walk-in shower with a herringbone accent wall and gold-tone fixtures.
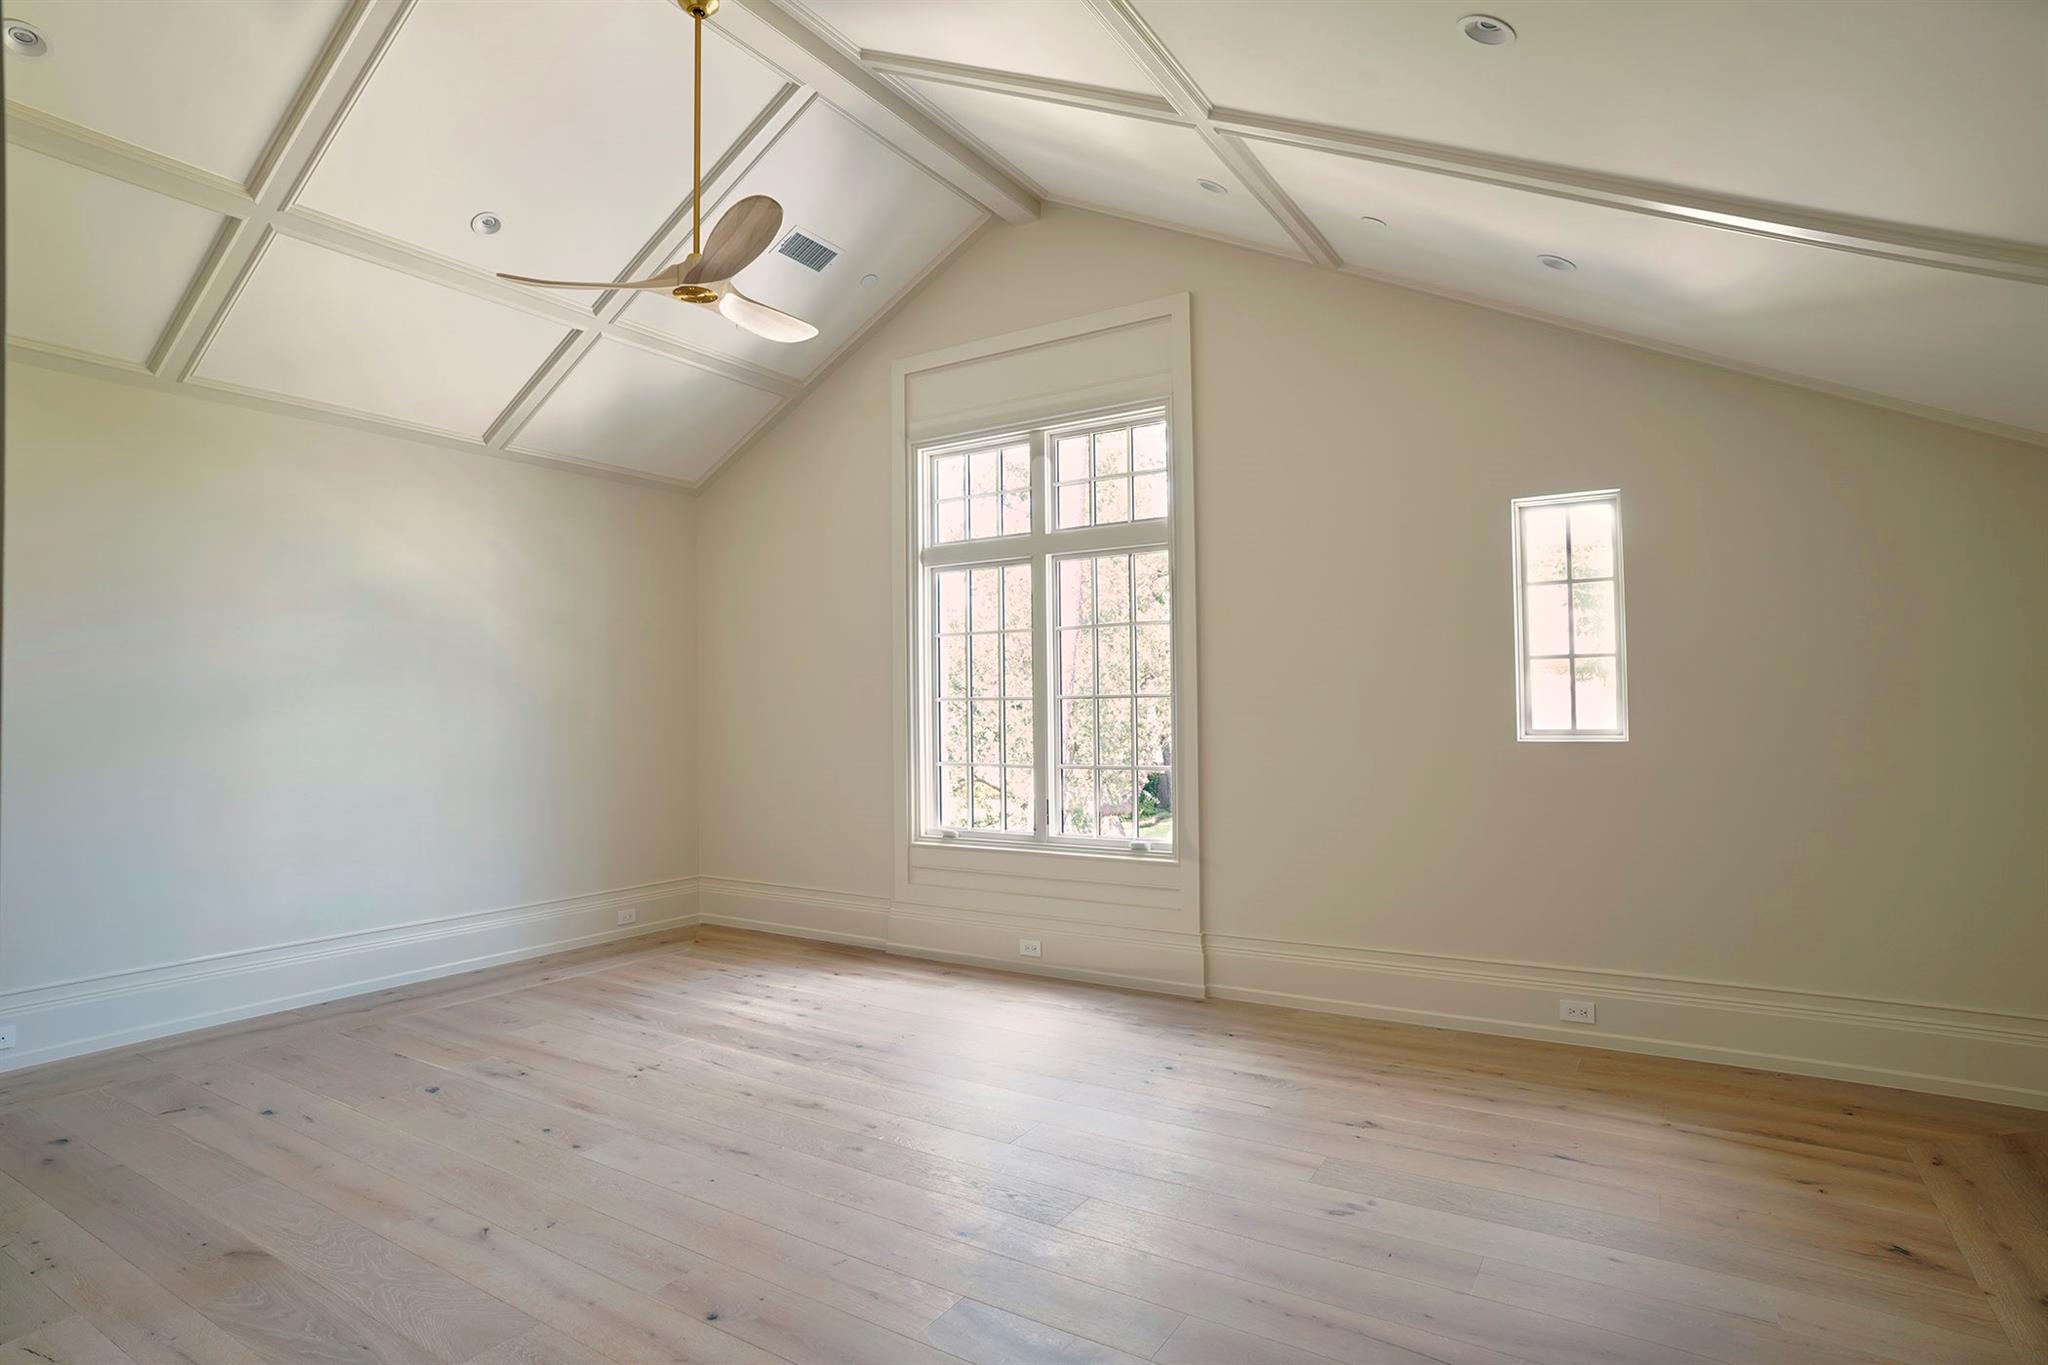
Empty room with pale wood floors, a coffered ceiling, ceiling fan, and tall windows.
Bathroom with a marble shower, white vanity, brass fixtures, and a large mirror.
Bathroom vanity with brass fixtures and a doorway to a bright adjoining space.
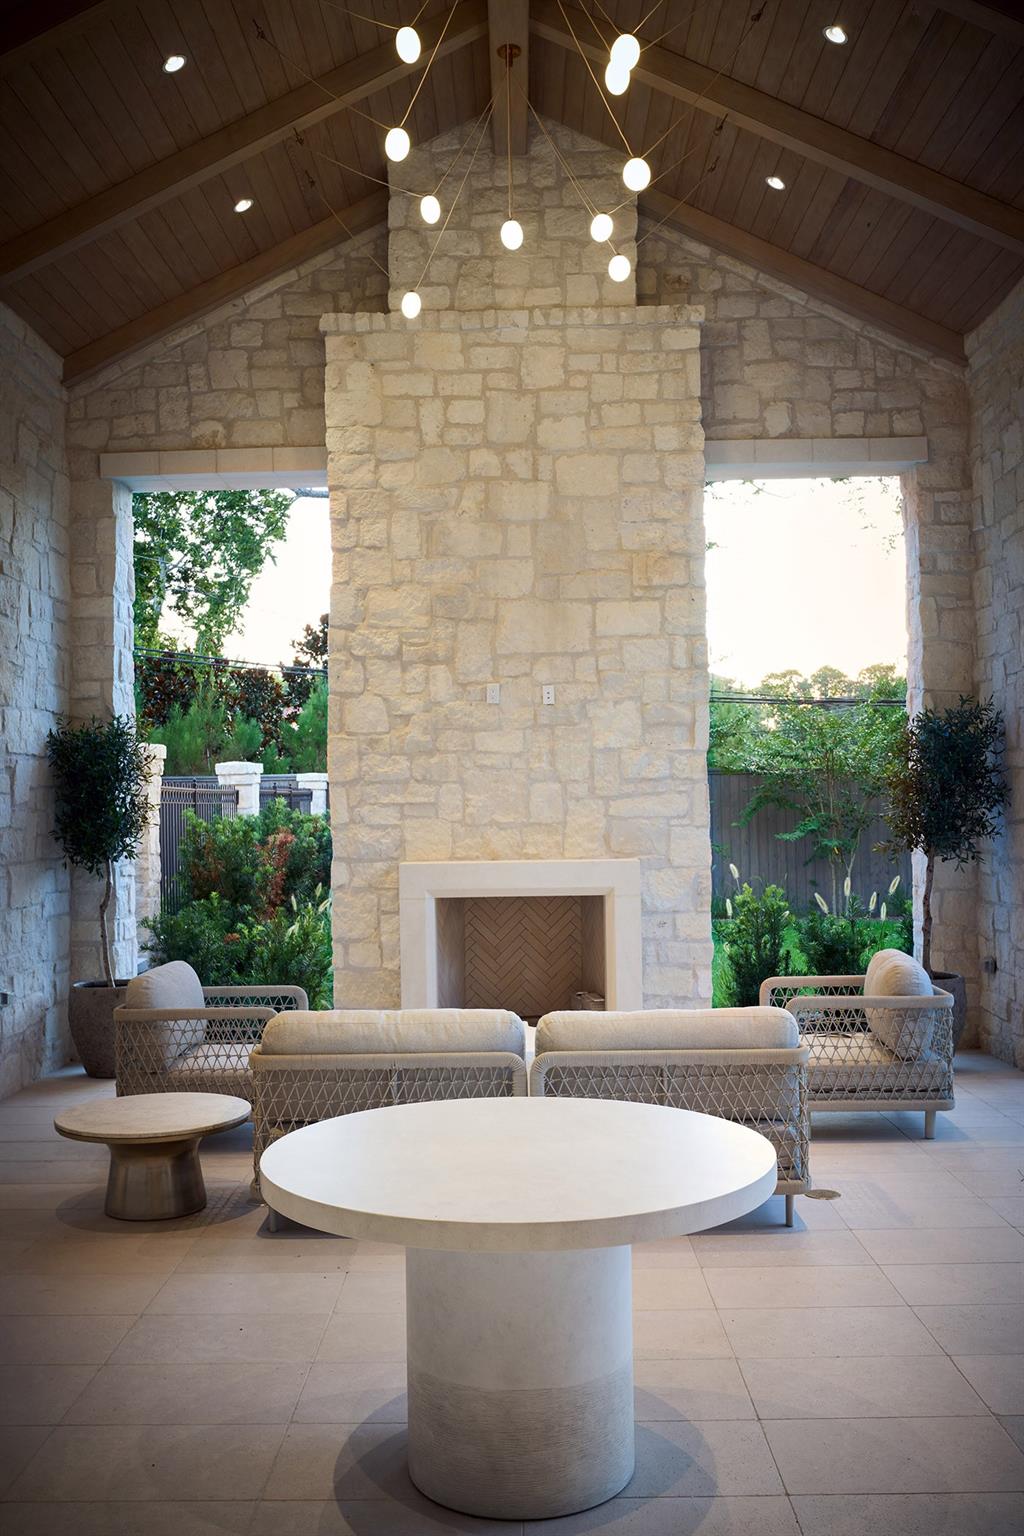
Covered stone patio with a tall fireplace, vaulted wood ceiling, and woven lounge seating.
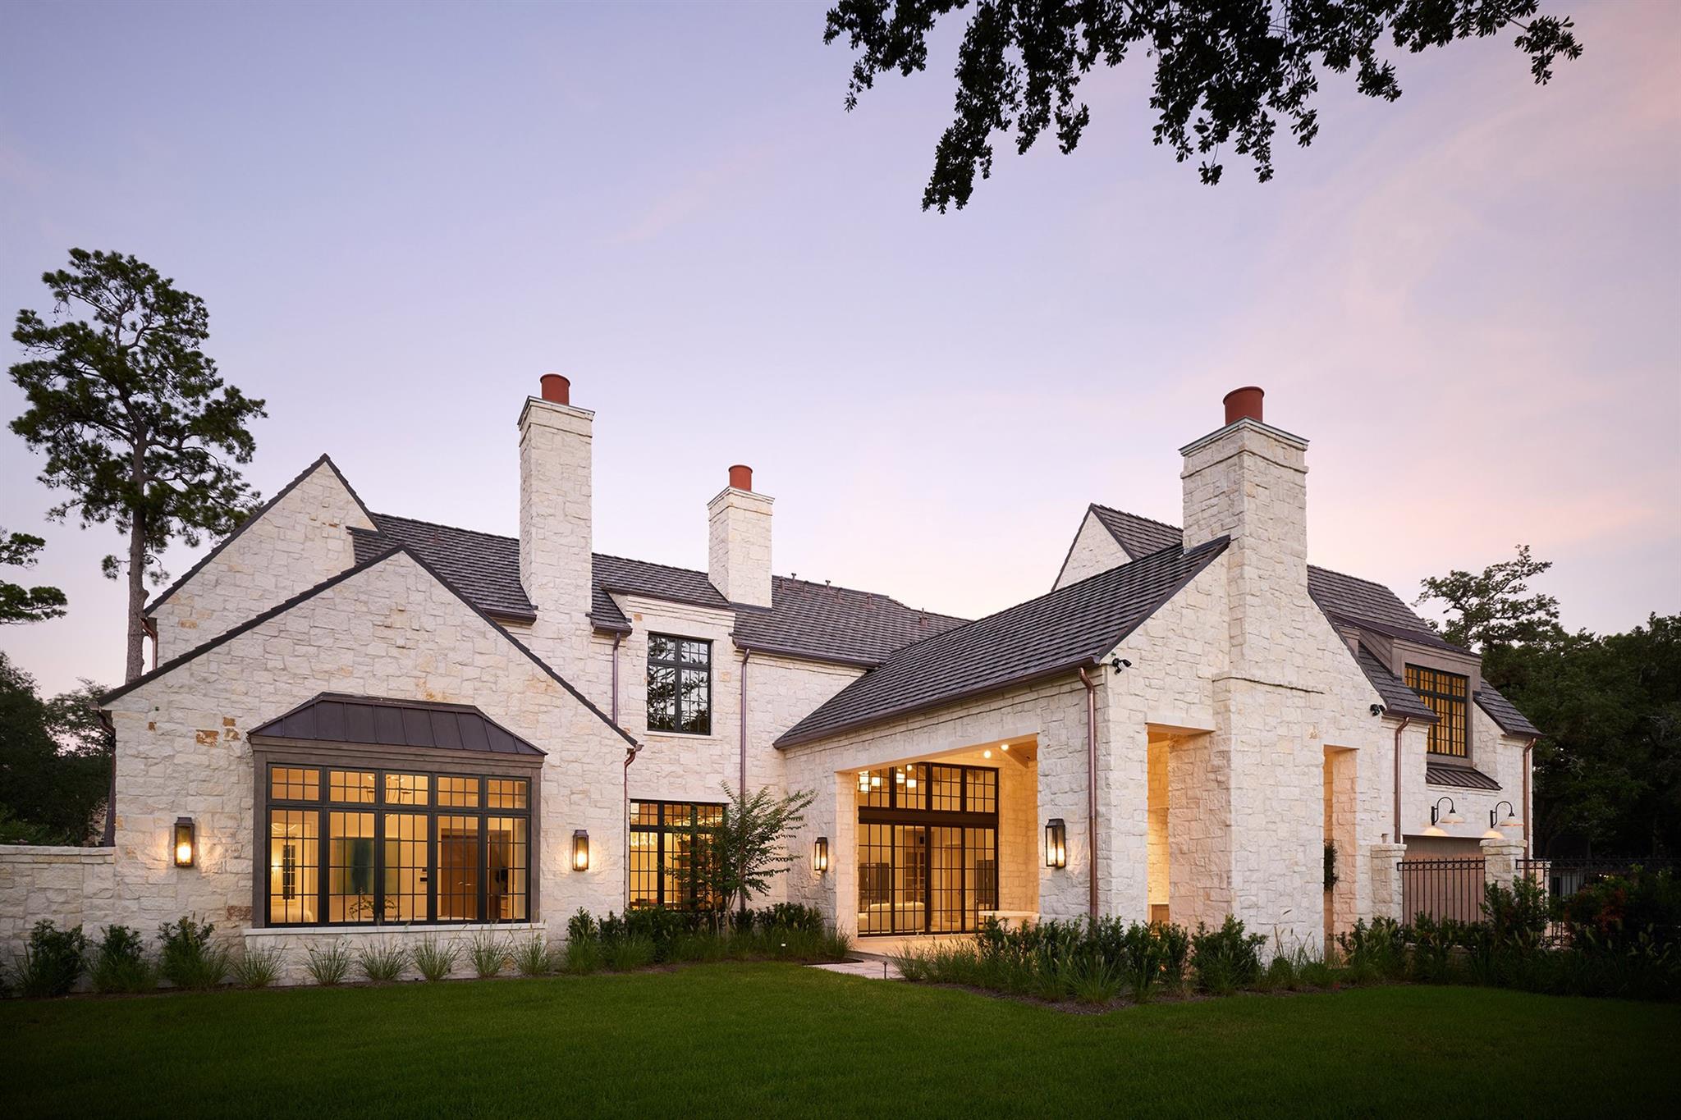
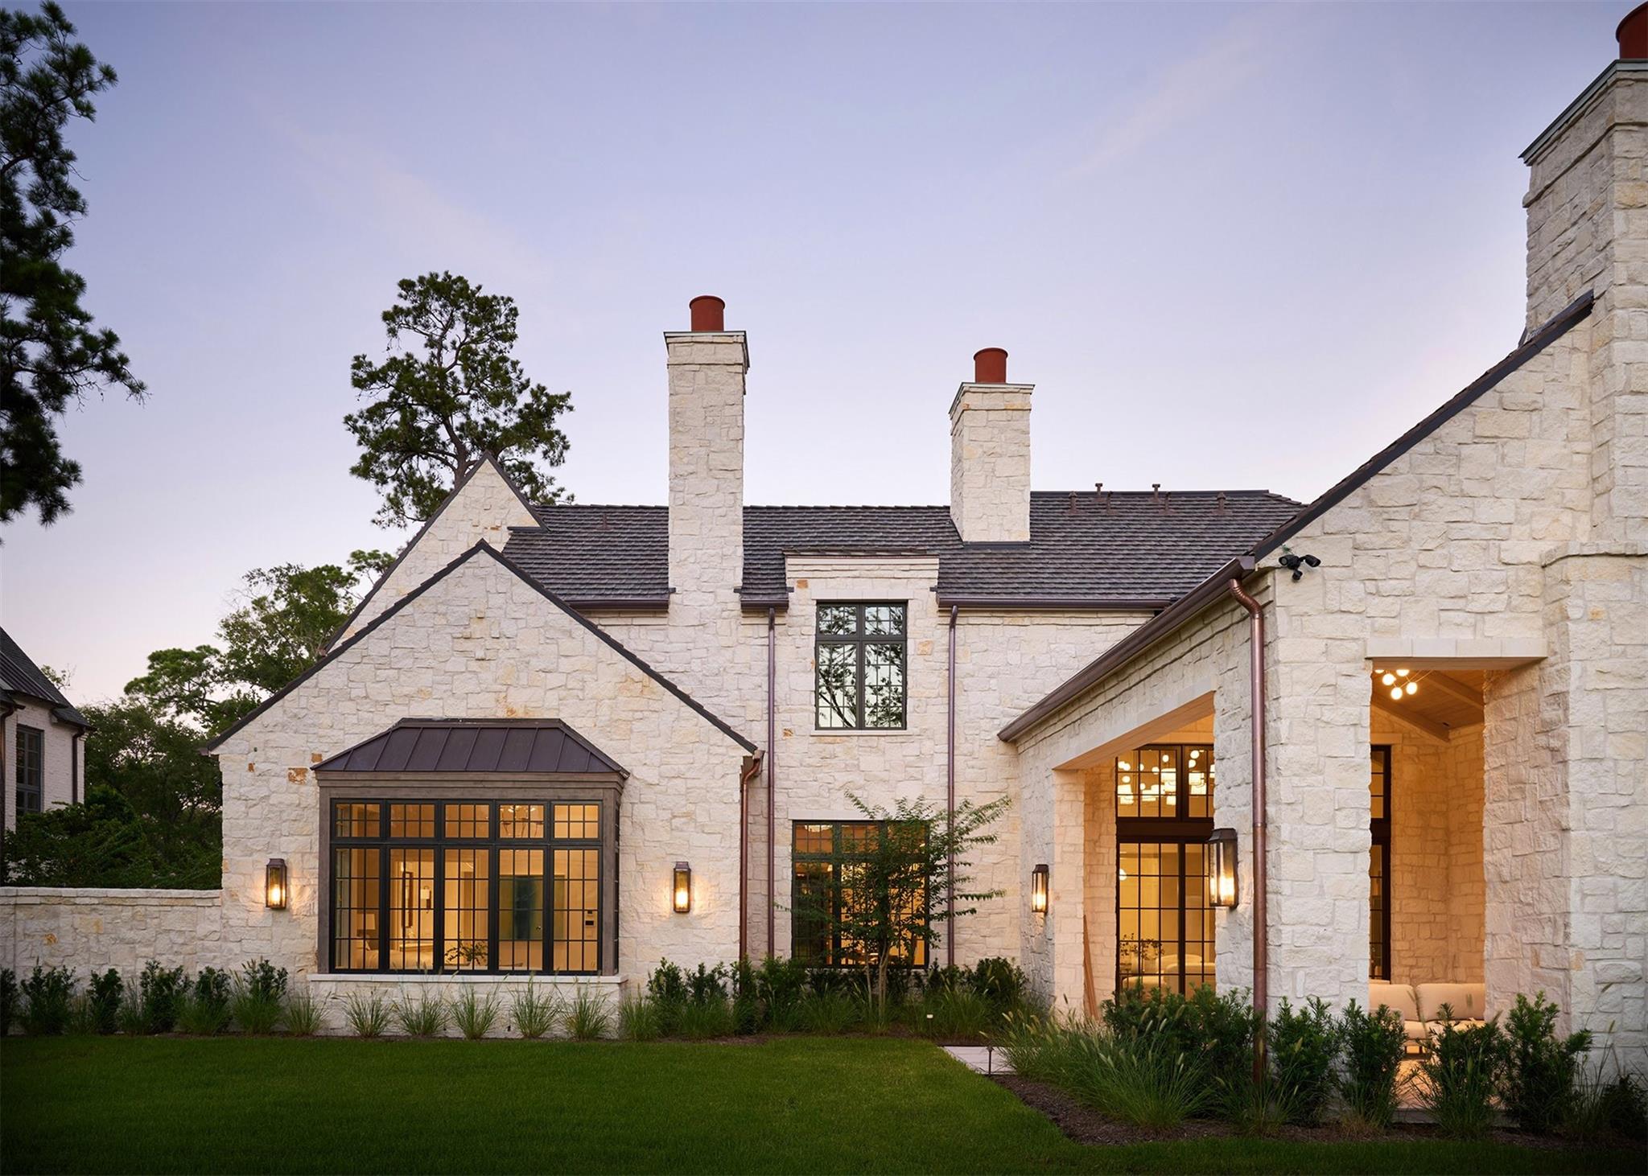
Limestone house with multiple chimneys, dark gabled roofs, glowing windows, and a broad front lawn at dusk.
Stone house exterior at dusk with illuminated windows, a covered patio, and landscaped lawn.
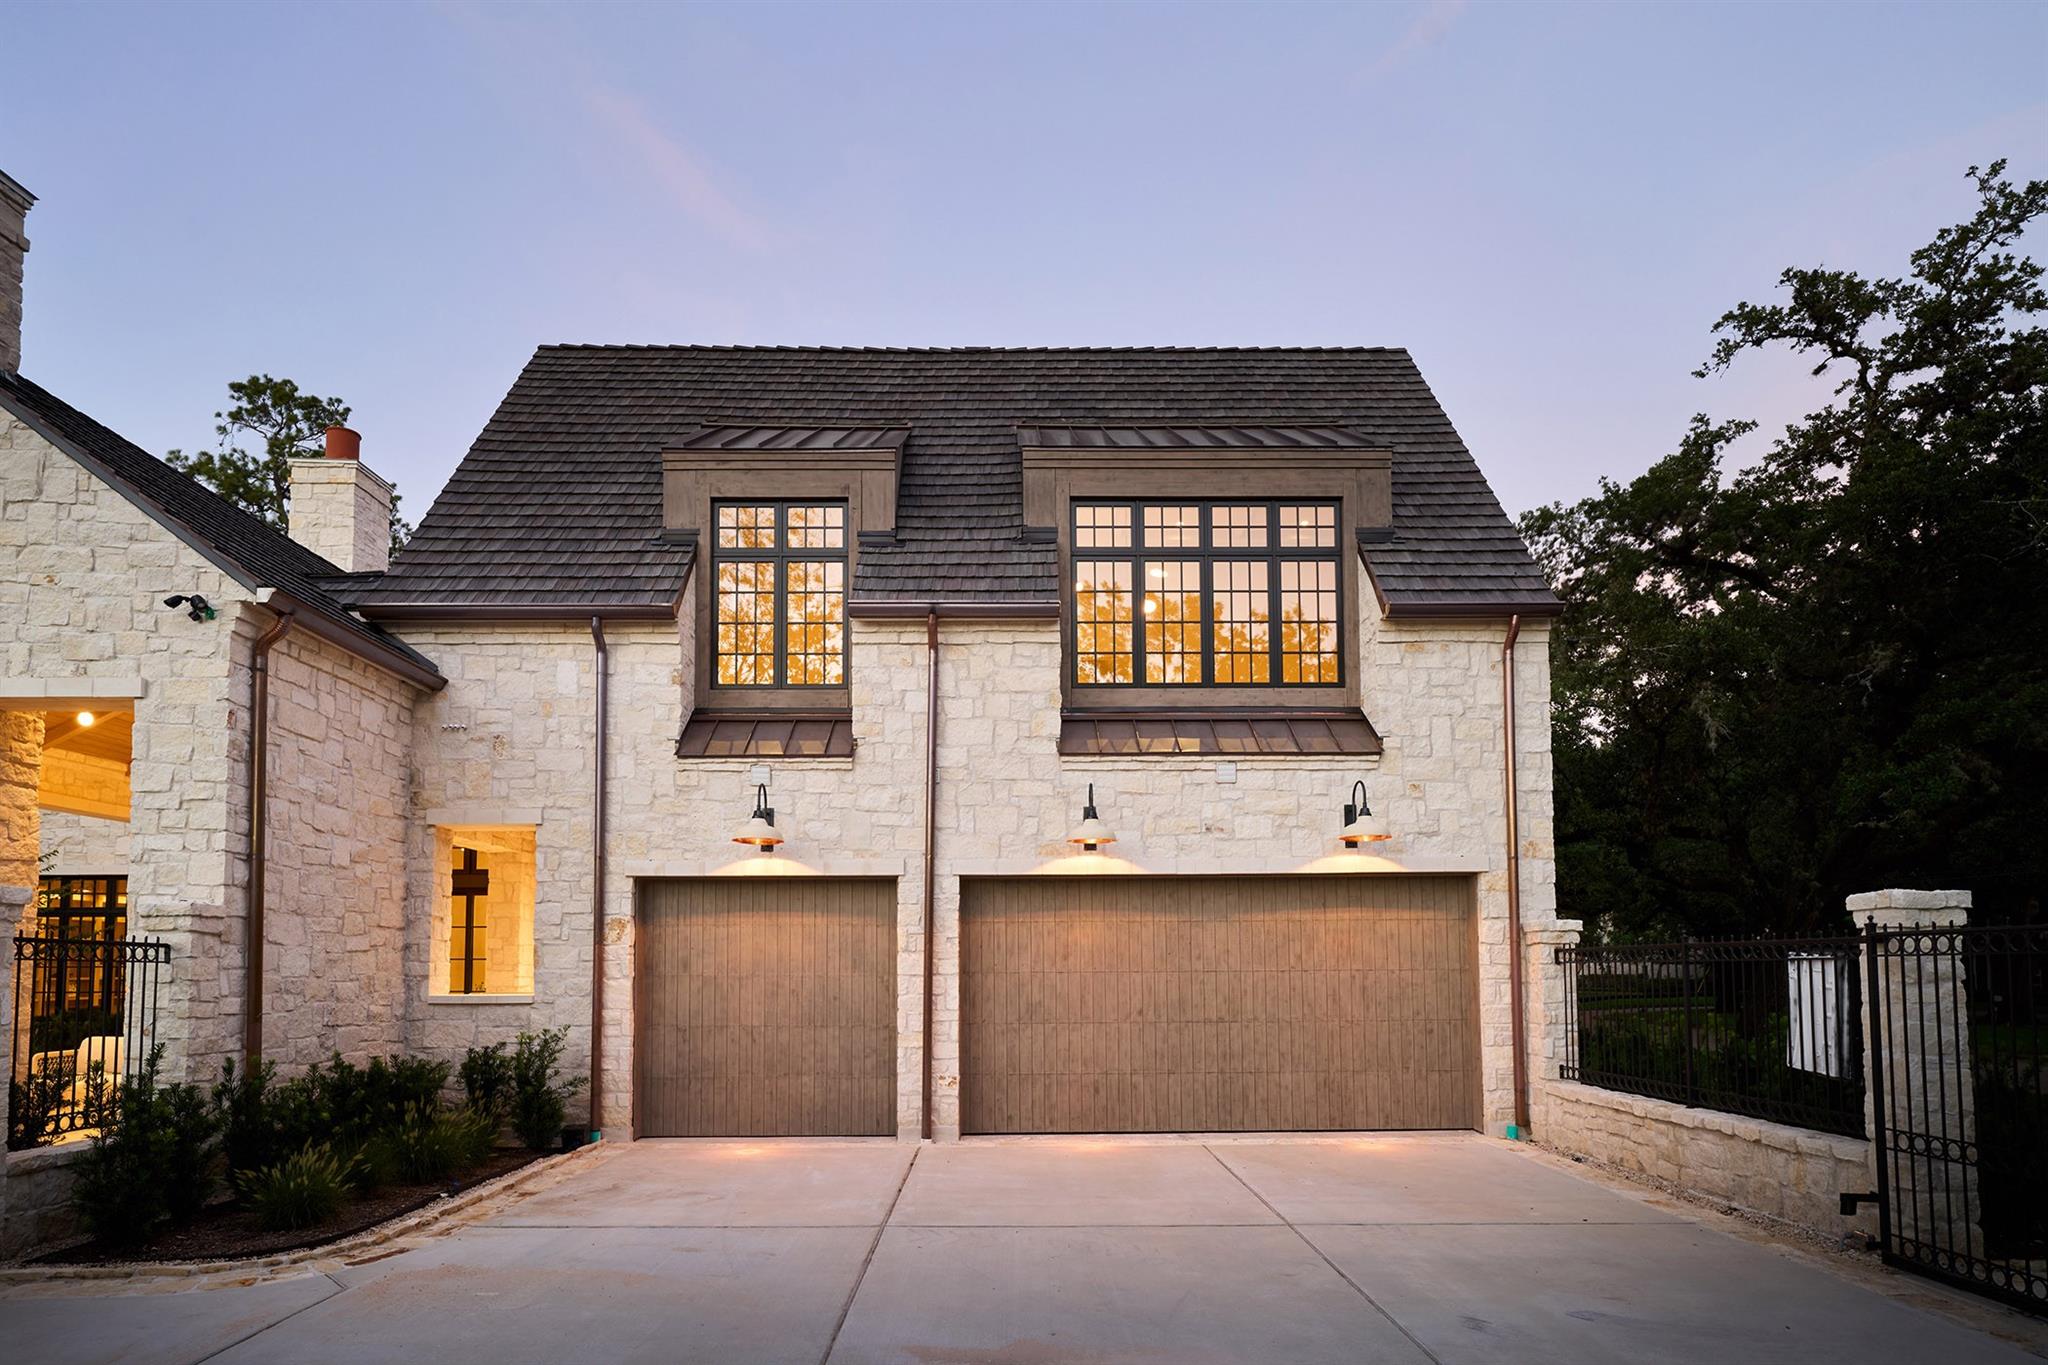
Stone home with two wooden garage doors and warmly lit tall windows at dusk.
VIEW PHOTOS
$7,995,000

19 Willowron Drive

5 Beds 8 Baths 8,450 Sq.Ft. 0.51 Acres

Description

Exceptional new construction by Build 48 situated on a sprawling 22,400 SF lot, offering 8,450 SF of thoughtfully designed living spaces with 5 bedrooms and 5.3 baths. This architecturally stunning home blends timeless elegance with modern luxury through bespoke finishes, extensive millwork, designer lighting, and European white oak flooring throughout. The chef's kitchen features a 43" La Cornue range, paneled double refrigeration, marble detailing, hidden pantry access, and seamless flow into expansive living and entertaining spaces. The first-floor primary suite offers a private retreat with fireplace, coffee bar, spa-inspired bath and exquisite marble and brass detailing. Additional highlights include a climate-controlled wine room, game room with wet bar and elevator-capable design, whole-home generator, reverse osmosis water system, summer kitchen, gated motor court, and 3-car garage. Outdoor living is enhanced by lush landscaping, gas lanterns, copper accents, and large yard.

Share Property

Location

19 Willowron Drive, Houston, TX 77024

Status

For Sale
Caroline Bean

Caroline Bean

TITLE

Broker Associate

Property Amenities

Interior
Laundry room Electric Dryer Hookup, Gas Dryer Hookup, Washer Hookup
Fireplace Outside, Gas, Gas Log
Appliances Disposal, Ice Maker, Wine Refrigerator, Freestanding Oven, Gas Oven, Microwave, Gas Range, Dishwasher
Flooring Stone, Tile, Wood
Total Bedrooms: 5
Half Bathrooms: 3
Full Bathrooms: 5
Other Interior Features Formal Entry/Foyer, High Ceilings, Wet Bar, Wired for Sound, En-Suite Bath, Primary Bed - 1st Floor, Walk-In Closet(s)
Area & Lot
Total area 8,450 Sq.Ft.
Lot Area 0.51 Acres
Living area 8,450 Sq.Ft.
MLS® ID 38836833
Year Built 2026
School District 49 - Spring Branch
High School Memorial High School (Spring Branch)
Middle School Spring Branch Middle School (Spring Branch)
Elementary School Memorial Drive Elementary School
Architecture Styles Traditional
Type Residential
Status For Sale
Exterior
Stories 2
Air conditioning Electric
Heat type Natural Gas
Water Source Water District
Garage Space 3.0
Other Exterior Features Back Green Space, Outdoor Kitchen, Sprinkler System
Parking Automatic Gate, Oversized, Garage Door Opener, Circular Driveway
Lot Features Corner Lot, 1/2 Up to 1 Acre
Roof Other
Finance
Sales Price $7,995,000
HOA Fees $360 yearly
Real Estate Tax $23,673 yearly
Stone house with steep roofs and glowing windows behind a curved driveway and mature trees.

Schedule a Showing

I would love to show you this beautiful property. Please select your preferred date and time below. I'll be in touch shortly to confirm your appointment.

Schedule a Showing

I would love to show you this beautiful property. Please select your preferred date and time below. I'll be in touch shortly to confirm your appointment.
Thank you for your interest in 19 Willowron Drive, Houston, TX 77024. We are reviewing your request and will be in touch shortly!

Mortgage Calculator

Estimate your monthly mortgage payment, including the principal and interest, property taxes, and HOA. Adjust the values to generate a more accurate rate.
All estimates are provided for informational purposes only. Actual amounts may vary.
$0,000 Your Payment 20 15 65
$0,000 Your Payment

Memorial

The long thoroughfare that his neighborhood gets its name from bisects a vibrant residential community.

Work With Caroline

A consistent top producer, clients appreciate Caroline's hard work, responsiveness, and total dedication to their needs. She's known for her elite sales skills, impeccable client service and an ability to expertly drive any type of deal, including first-time buyers, new construction sales, resales, or relocations.