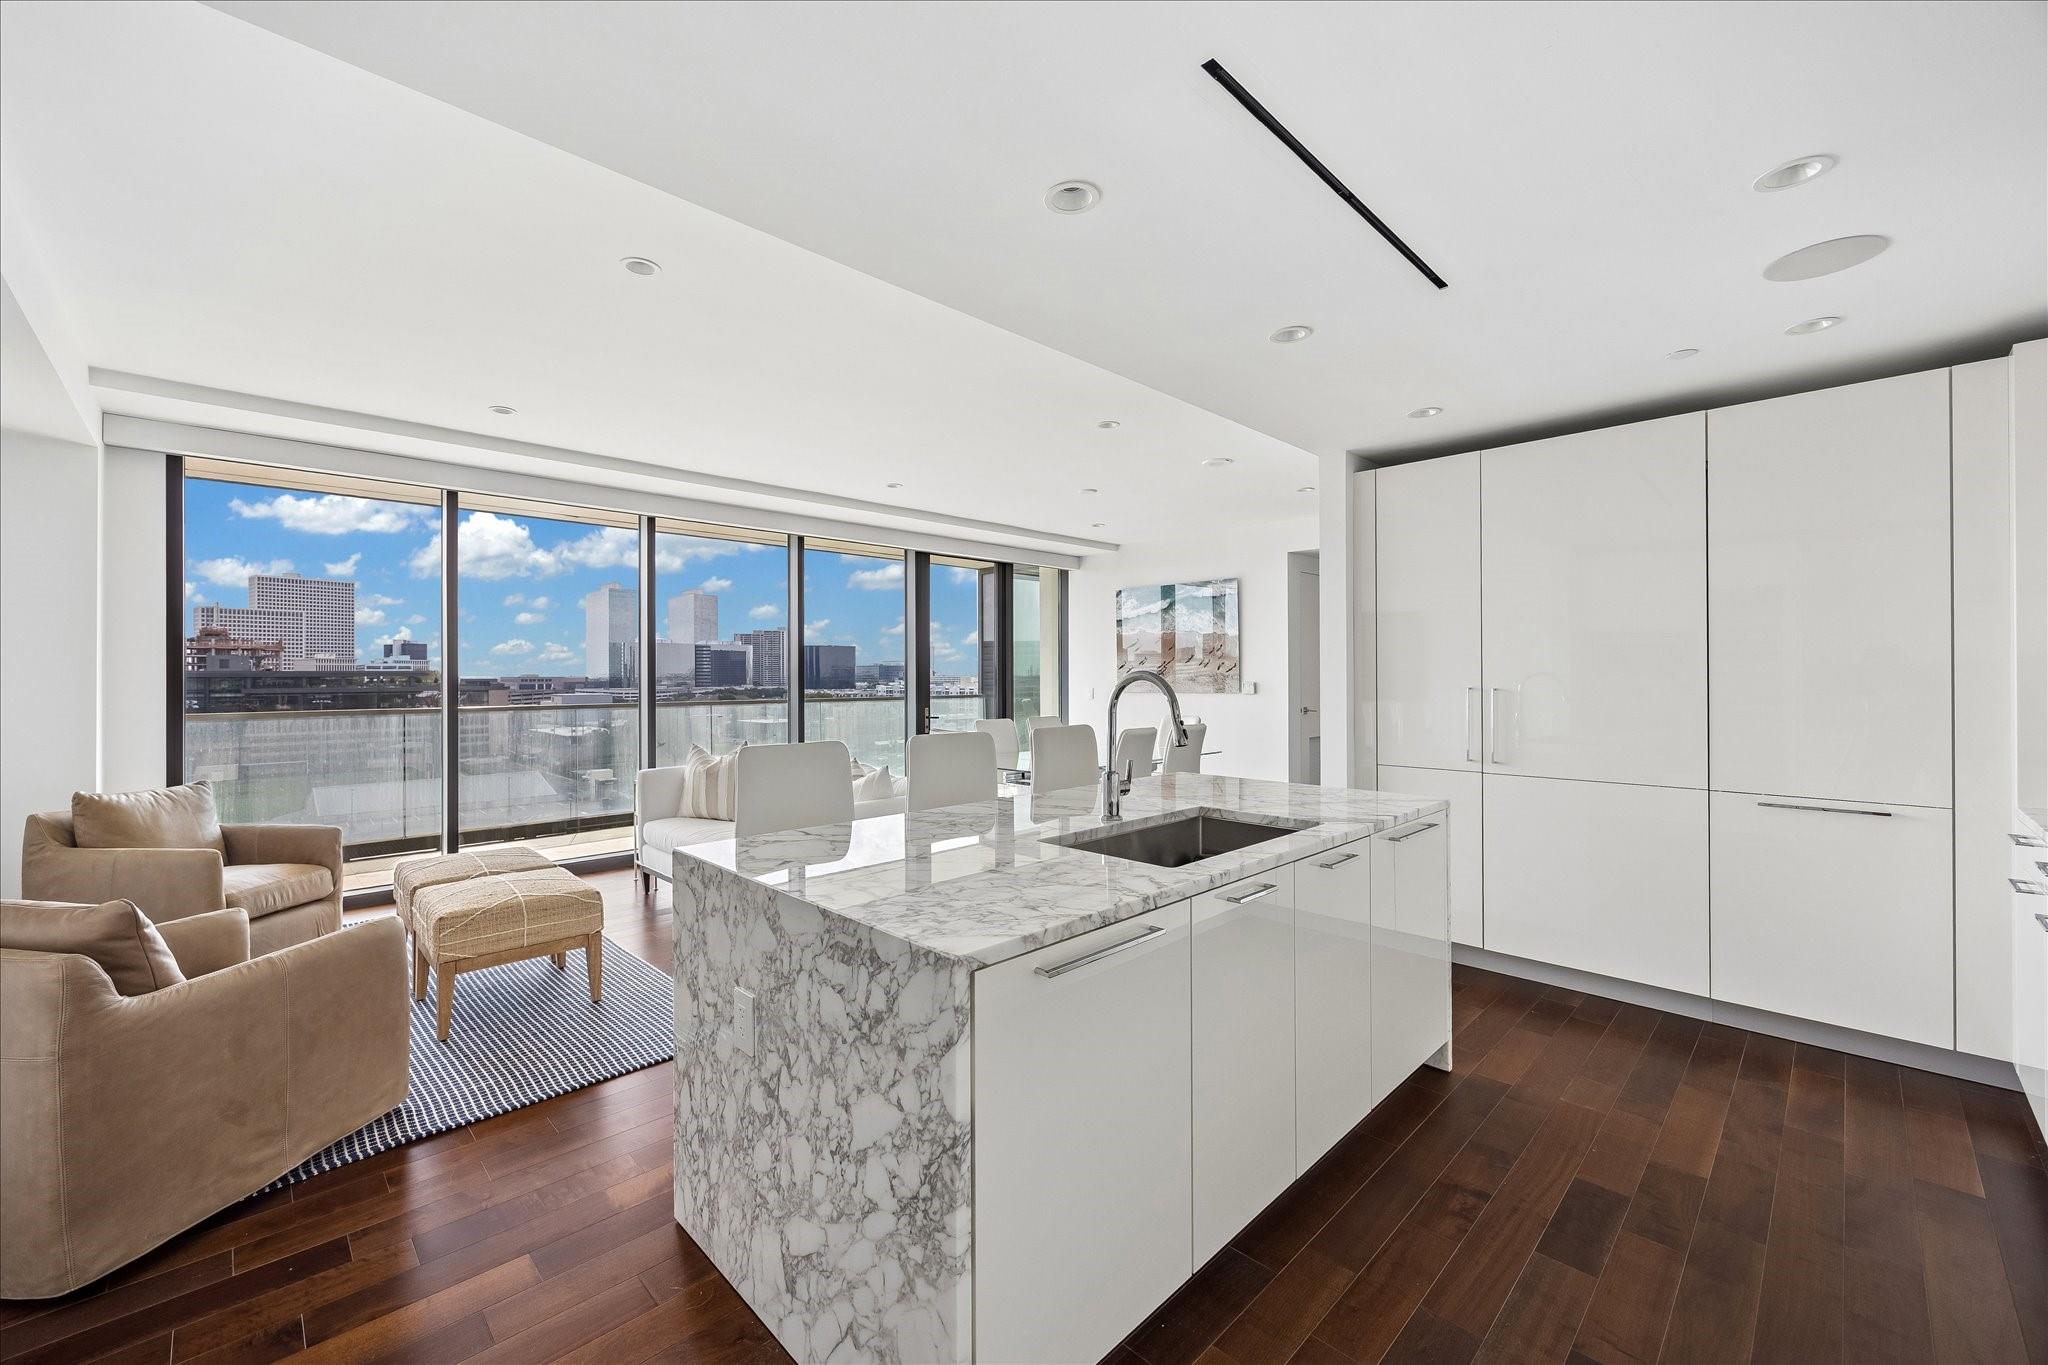
Modern condo kitchen with marble island and floor-to-ceiling windows overlooking the city skyline.
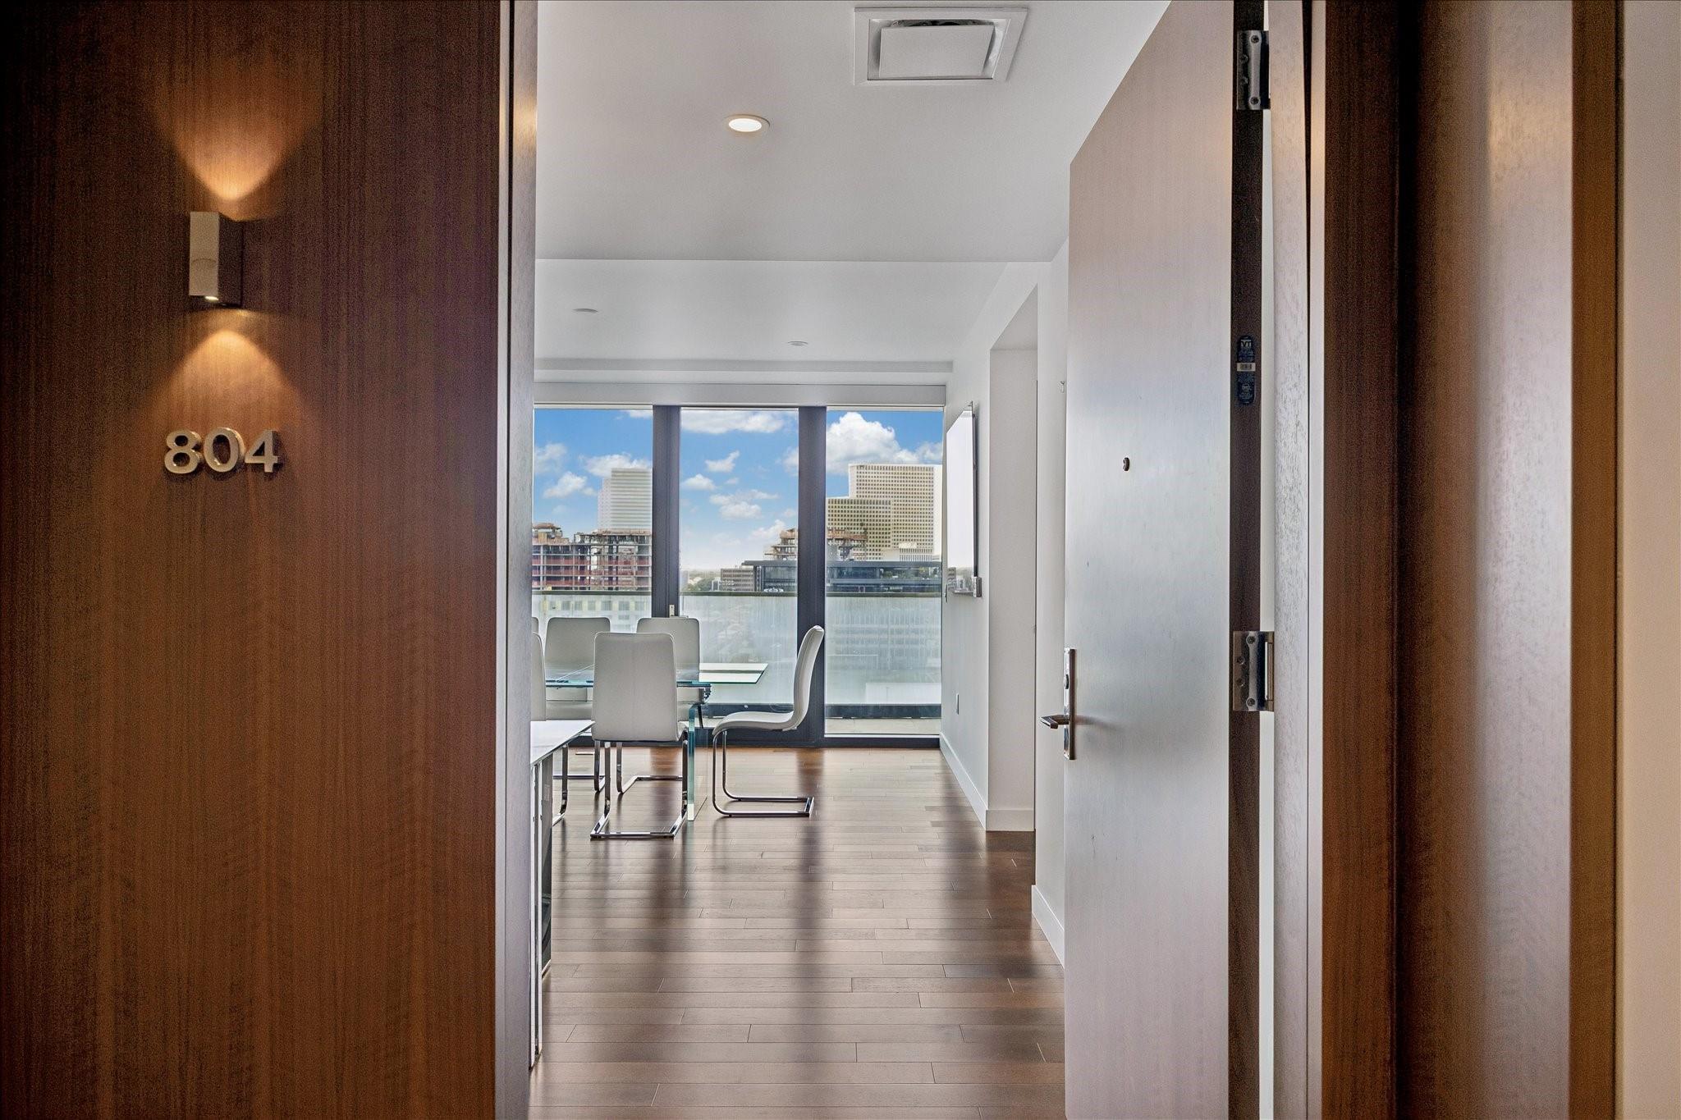
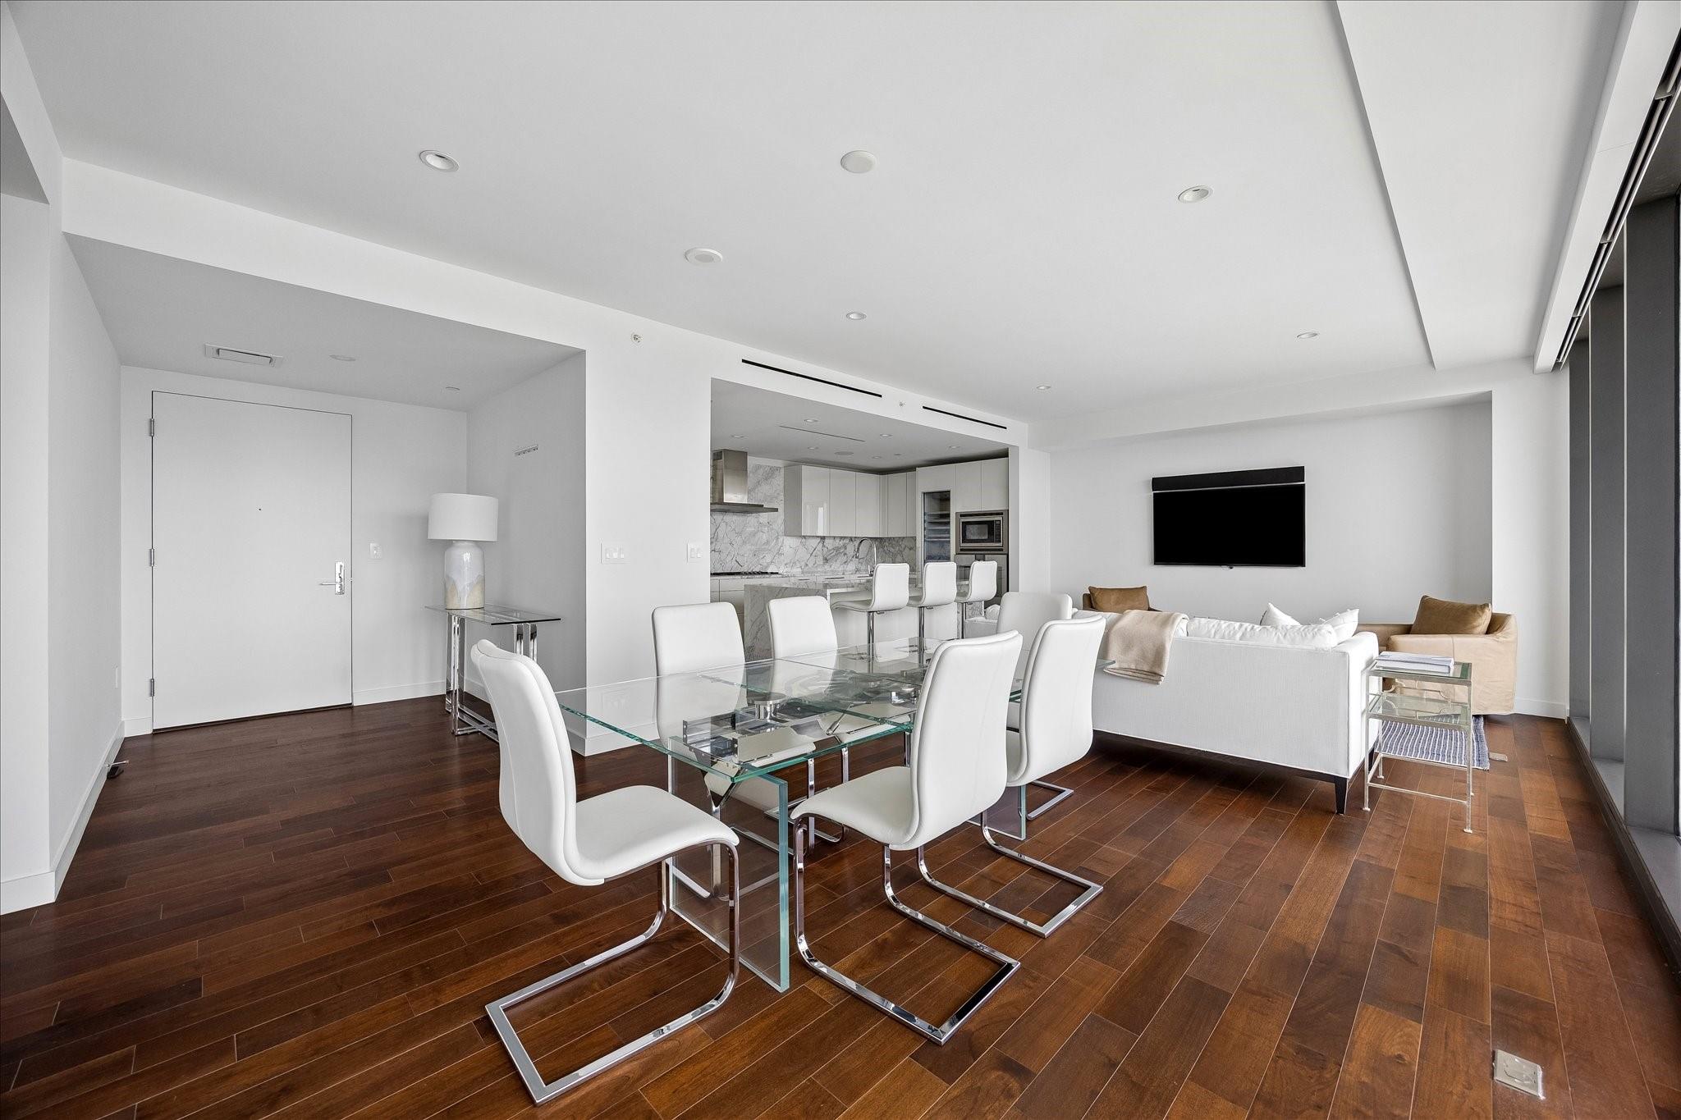
Modern condo entry opens to a dining area with floor-to-ceiling windows and downtown views.
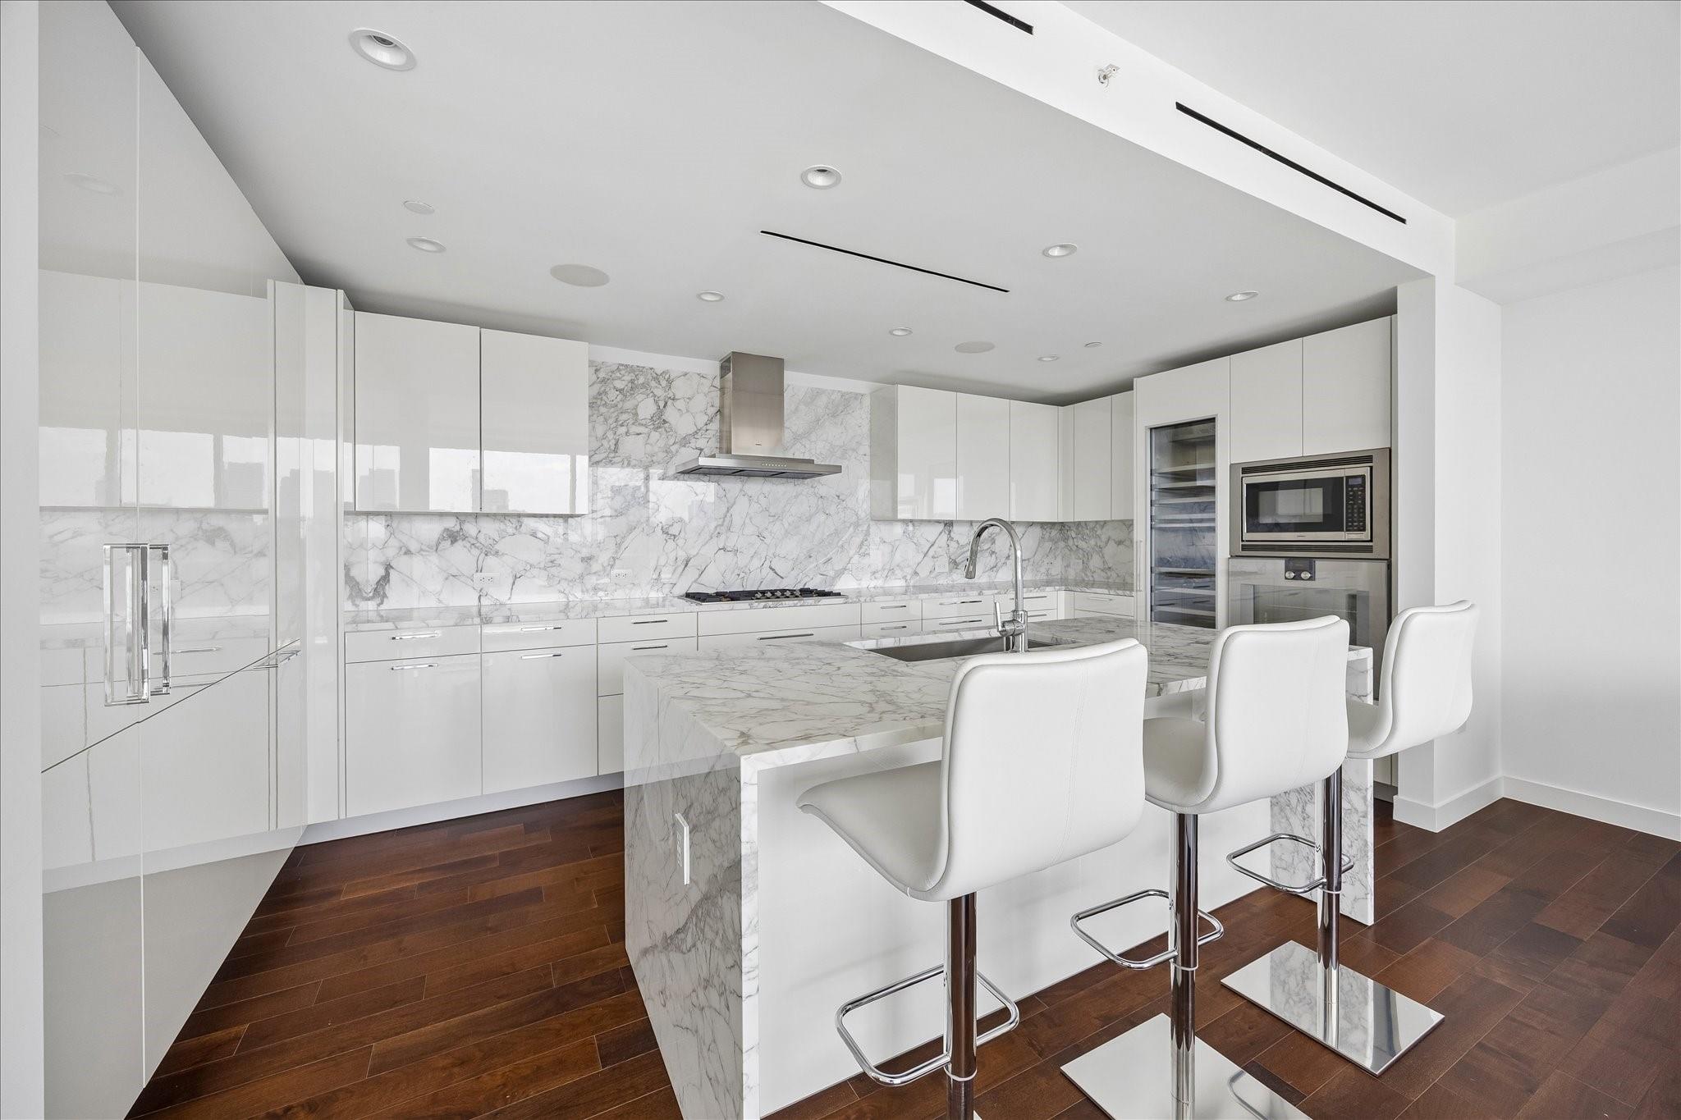
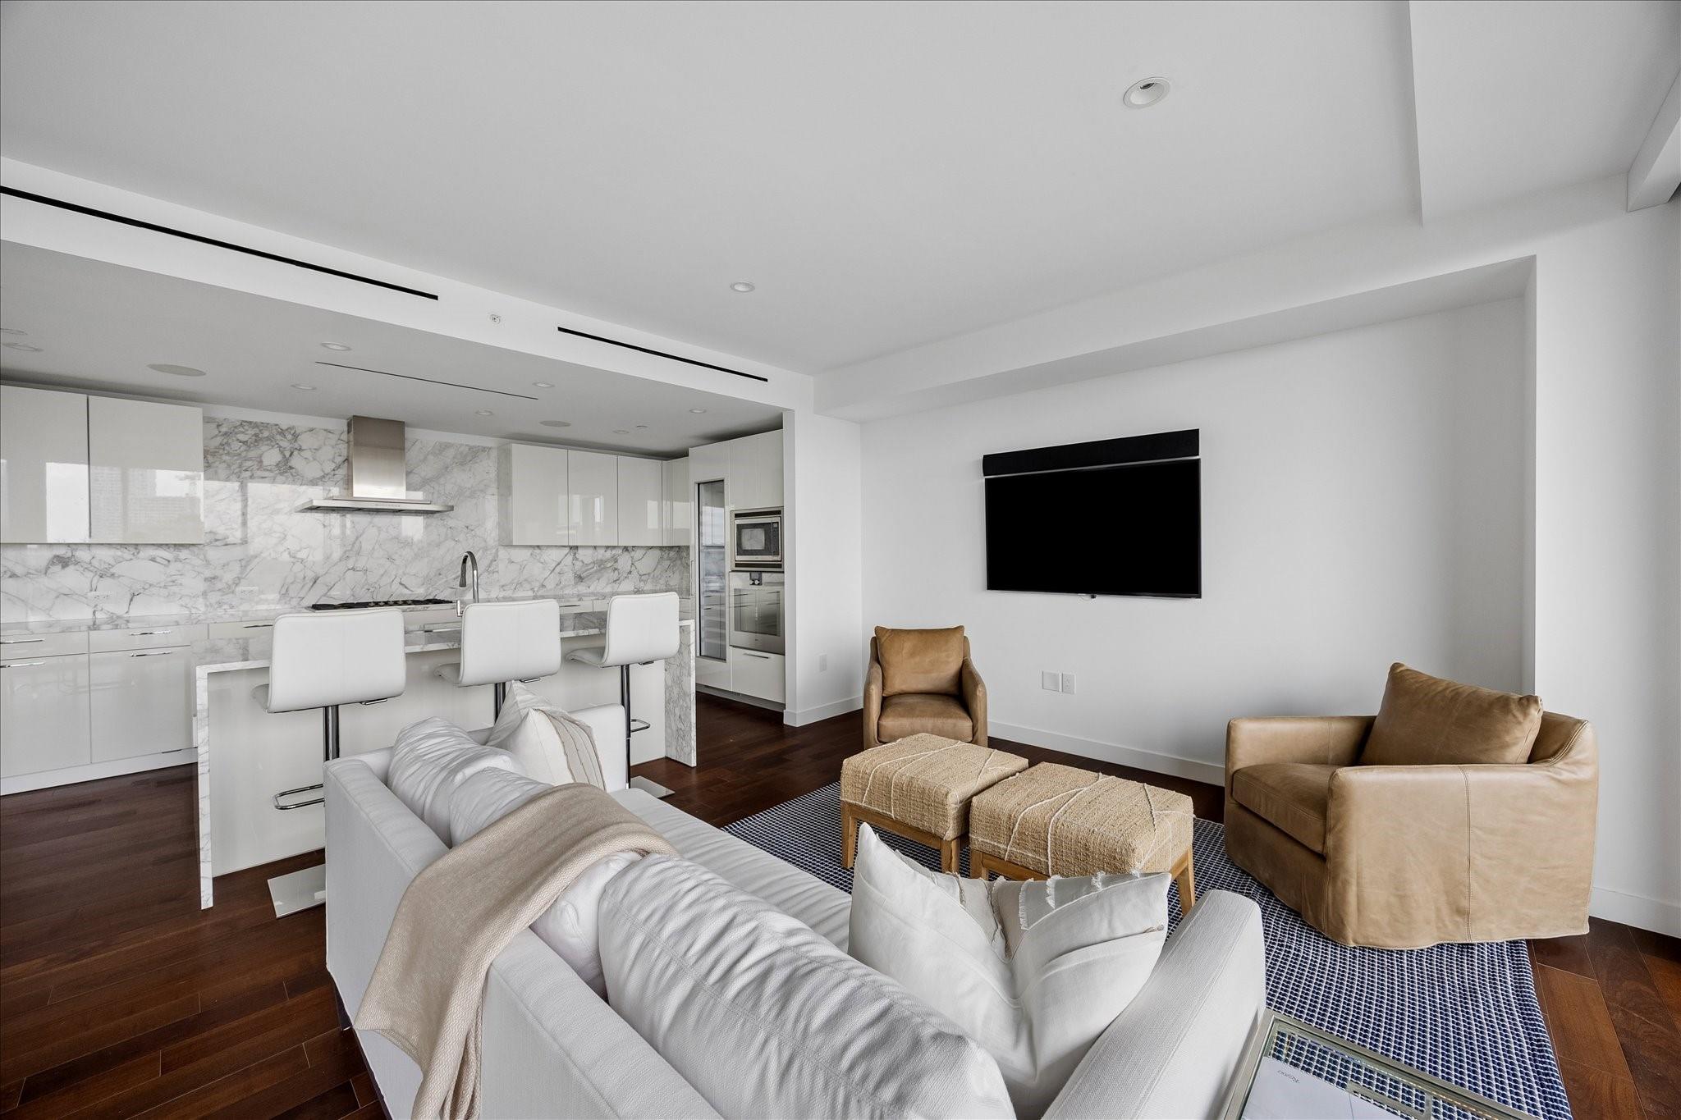
Modern white kitchen with a marble island, three bar stools, and dark wood flooring.
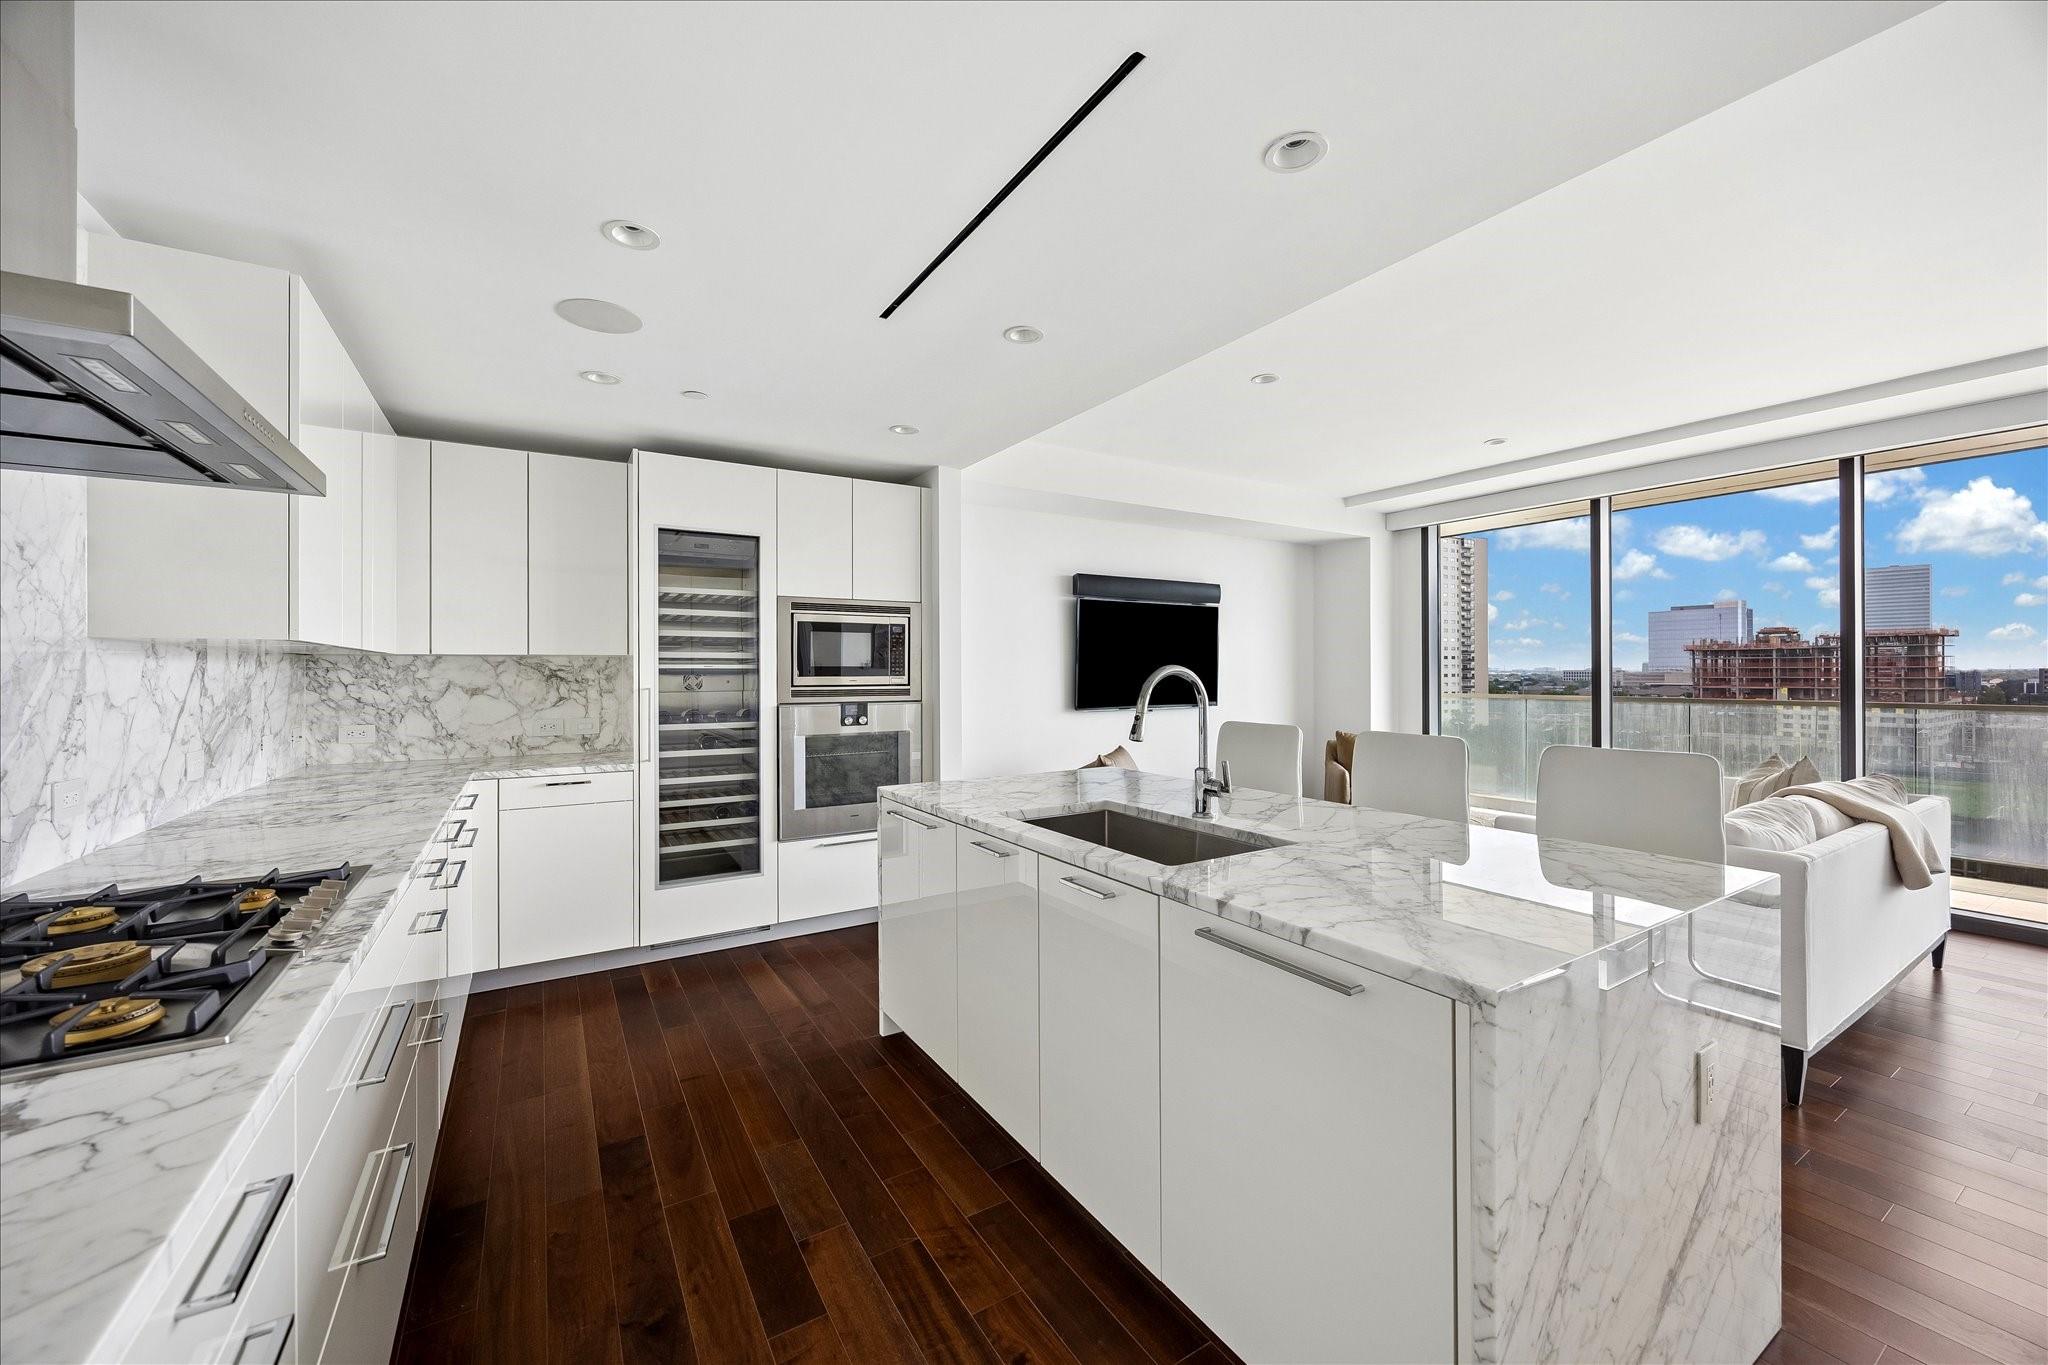
Modern white kitchen with a marble island, floor-to-ceiling windows, and city views.
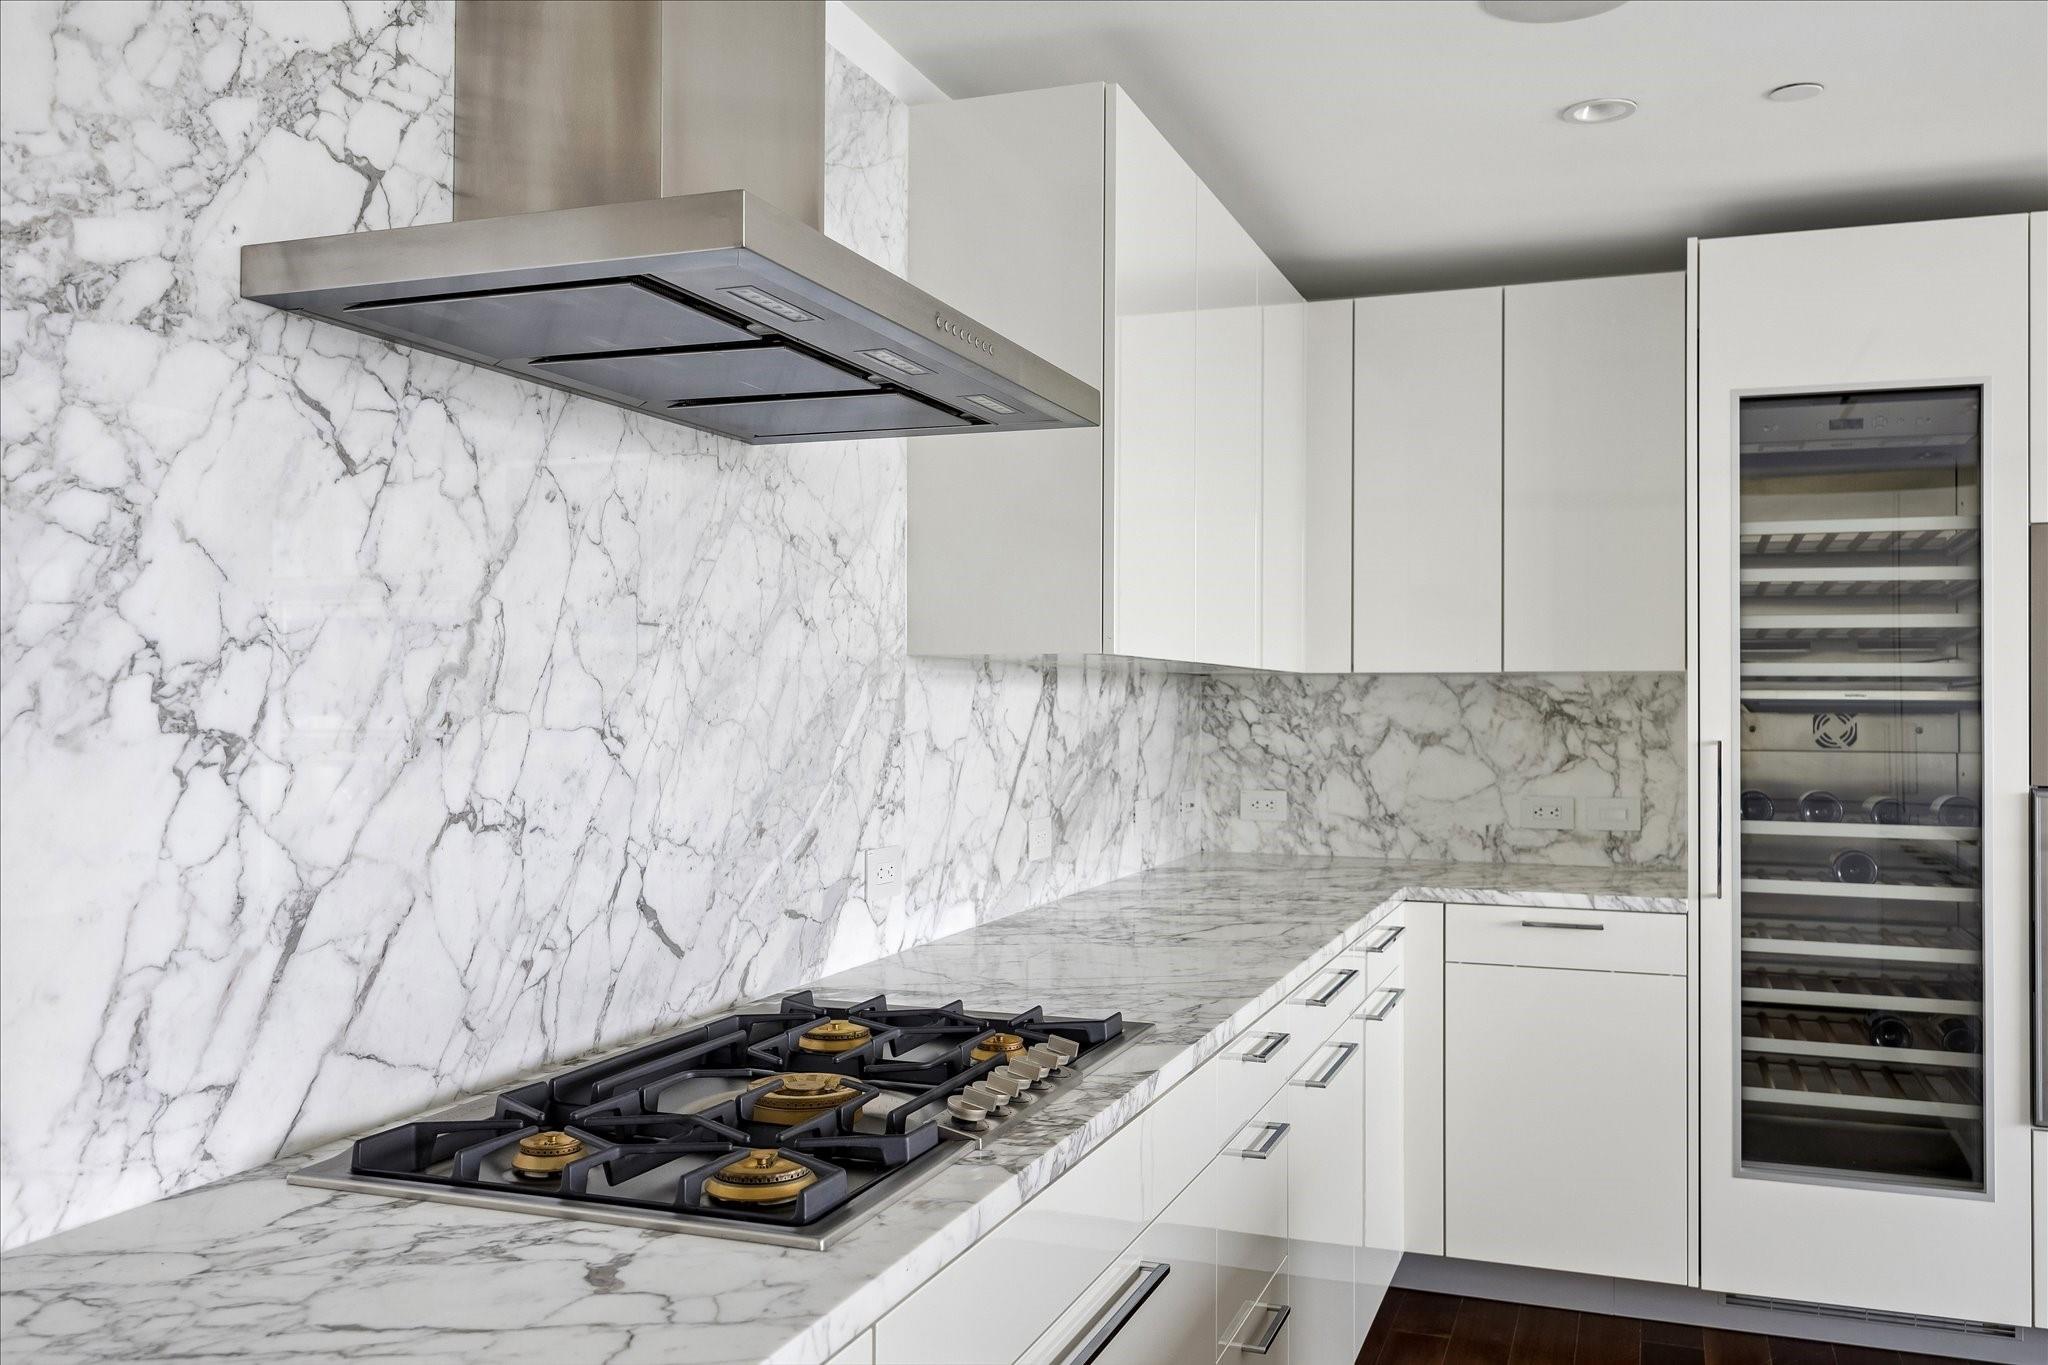
Modern kitchen with dramatic marble surfaces, a gas cooktop, and a glass-front wine refrigerator.
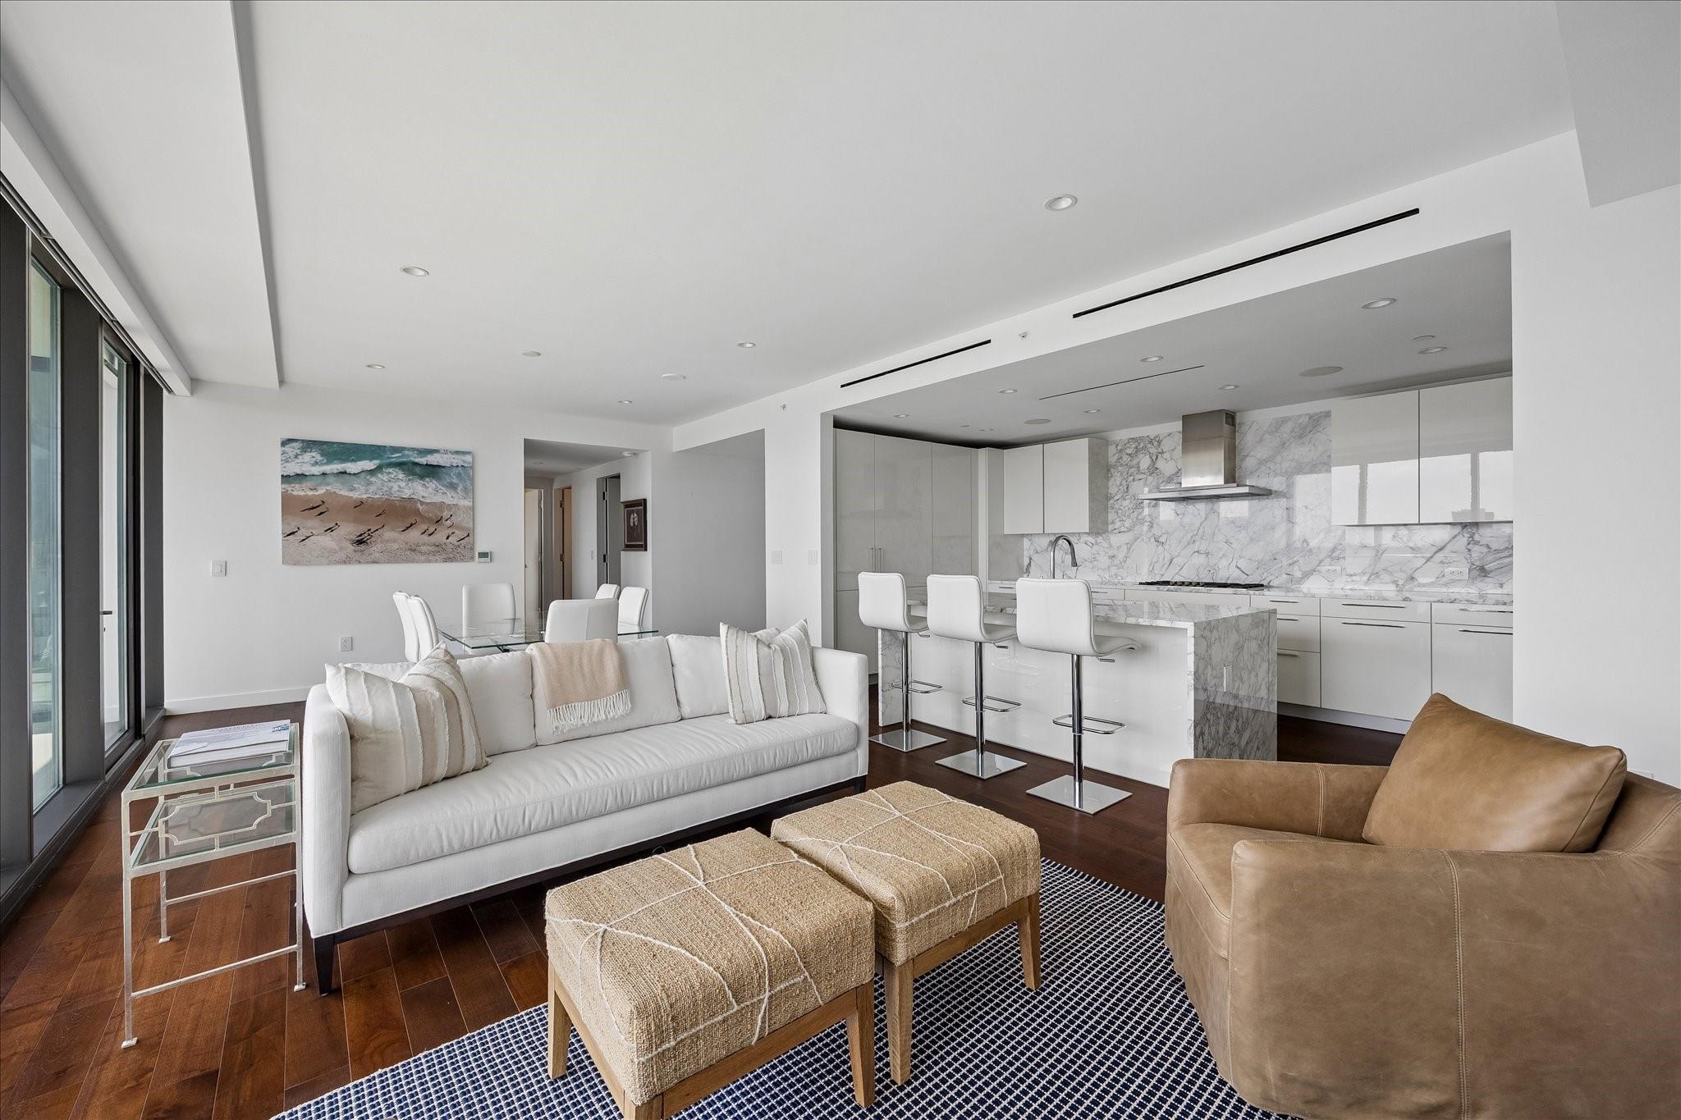
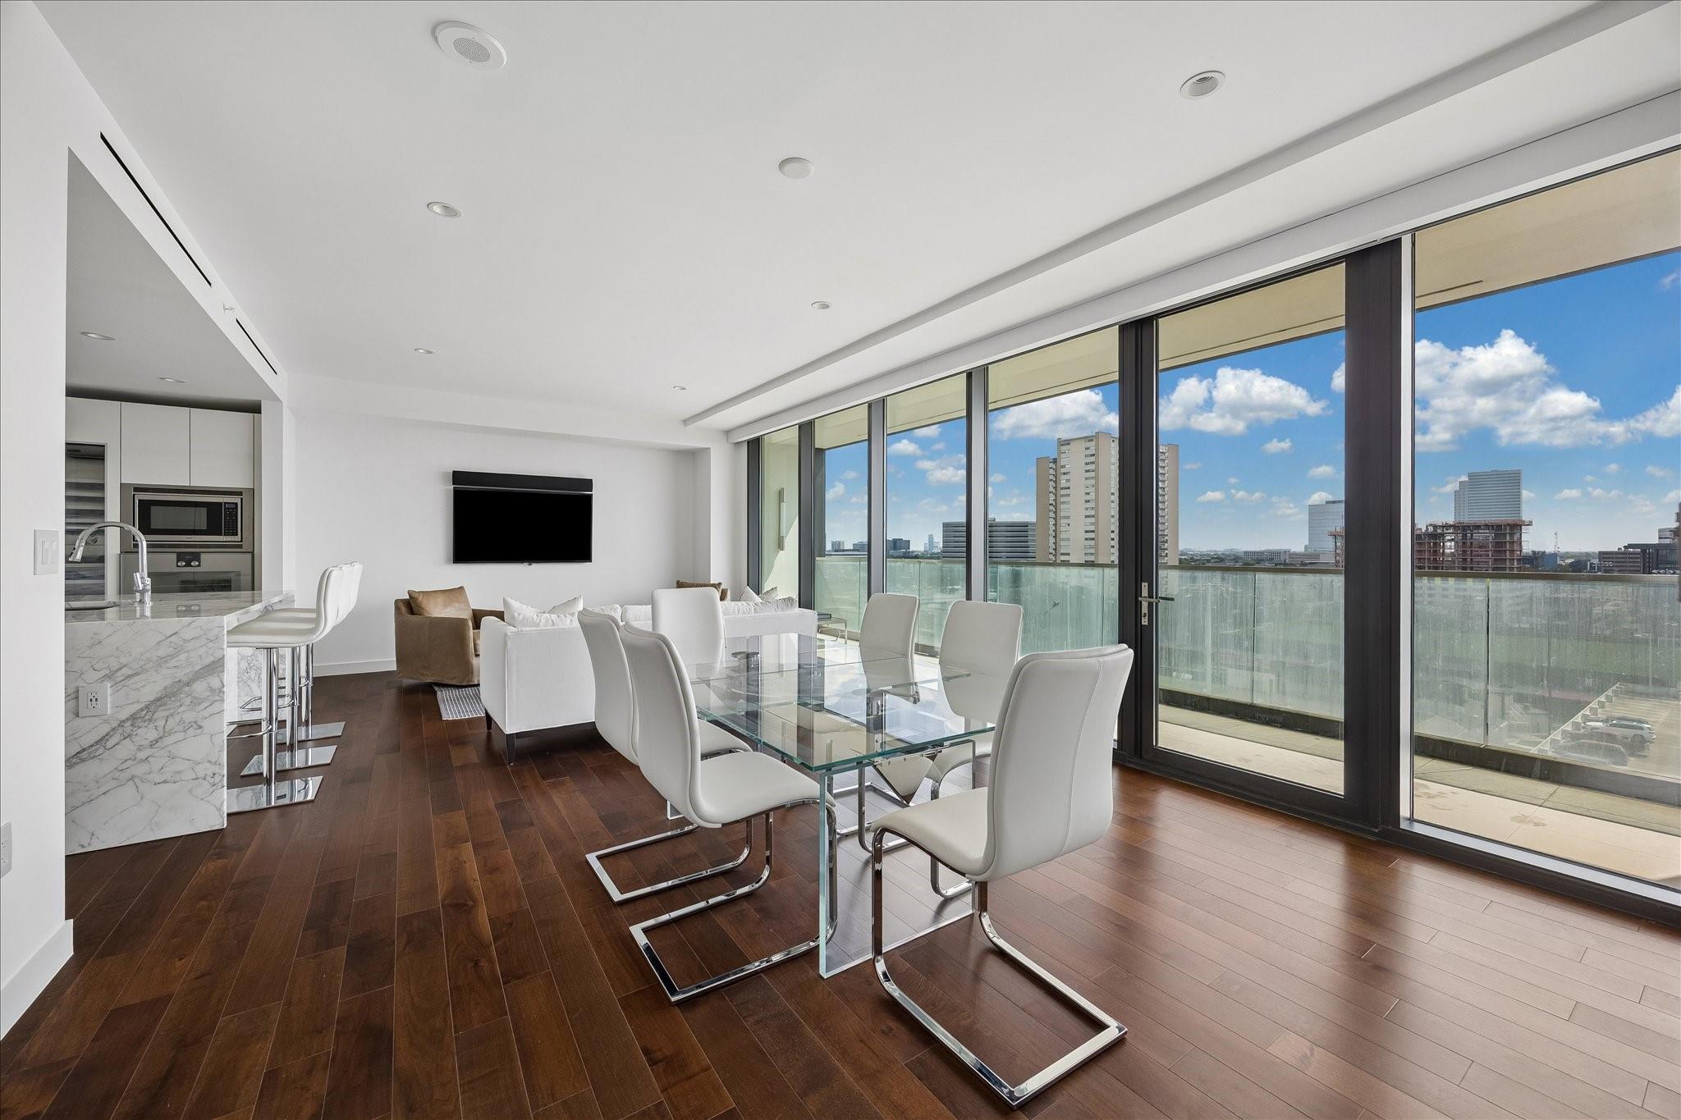
Open-plan condo living room with a white sofa, floor-to-ceiling windows, and a marble kitchen island.
Open-plan living room and kitchen with marble backsplash, white sofa, tan chairs, and dark wood floors.
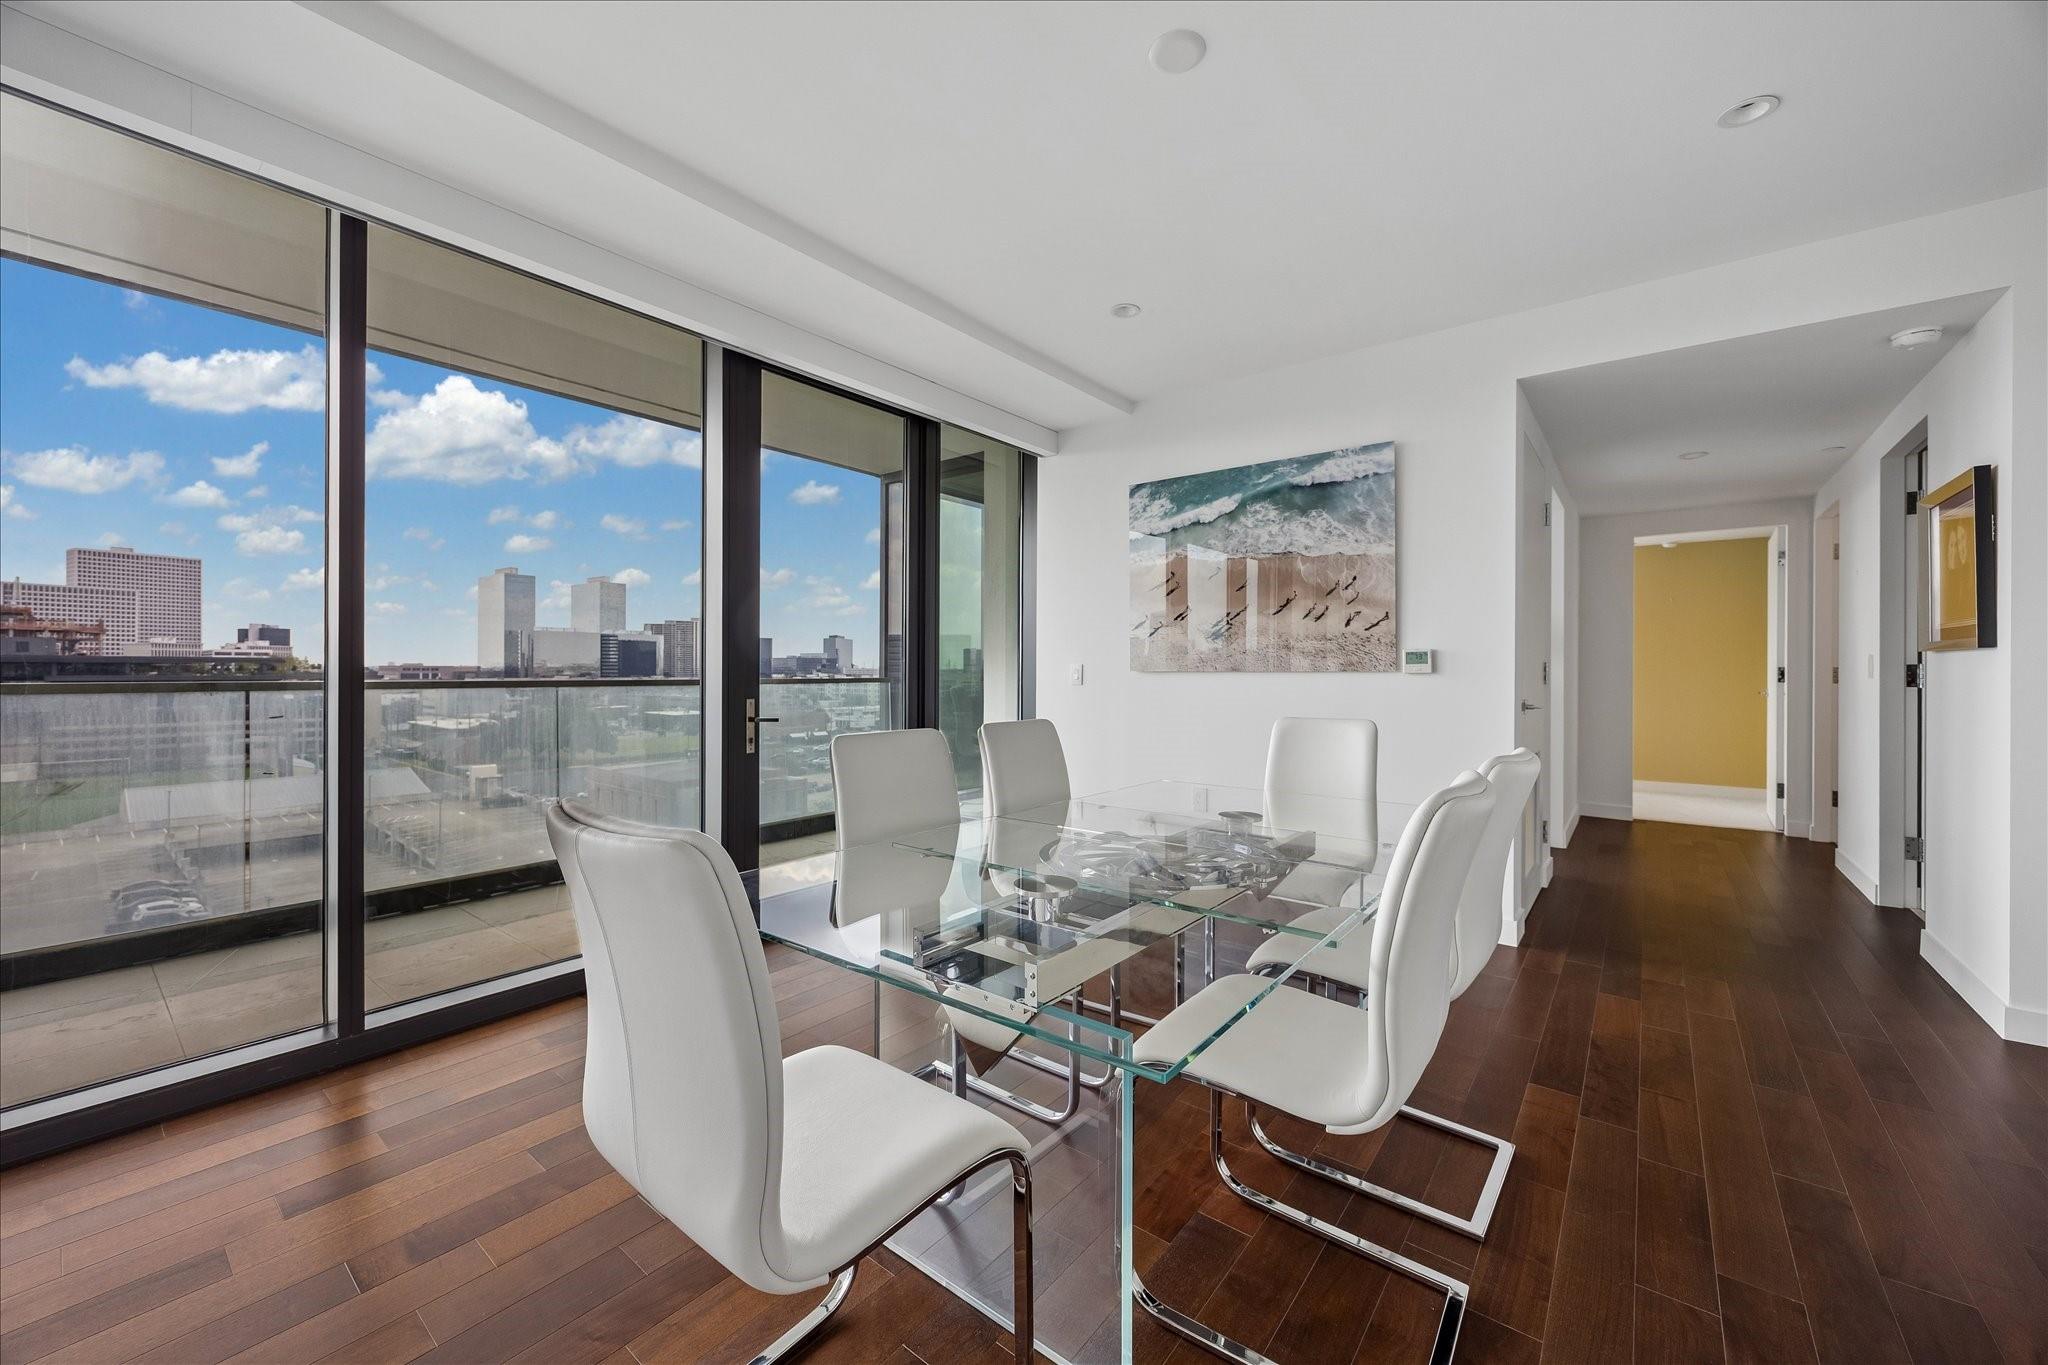
Dining room with a glass table and city skyline views through floor-to-ceiling windows.
Open-plan condo living and dining area with glass table, white furnishings, and dark wood floors.
Open-plan condo living and dining area with floor-to-ceiling windows, balcony, and city views.
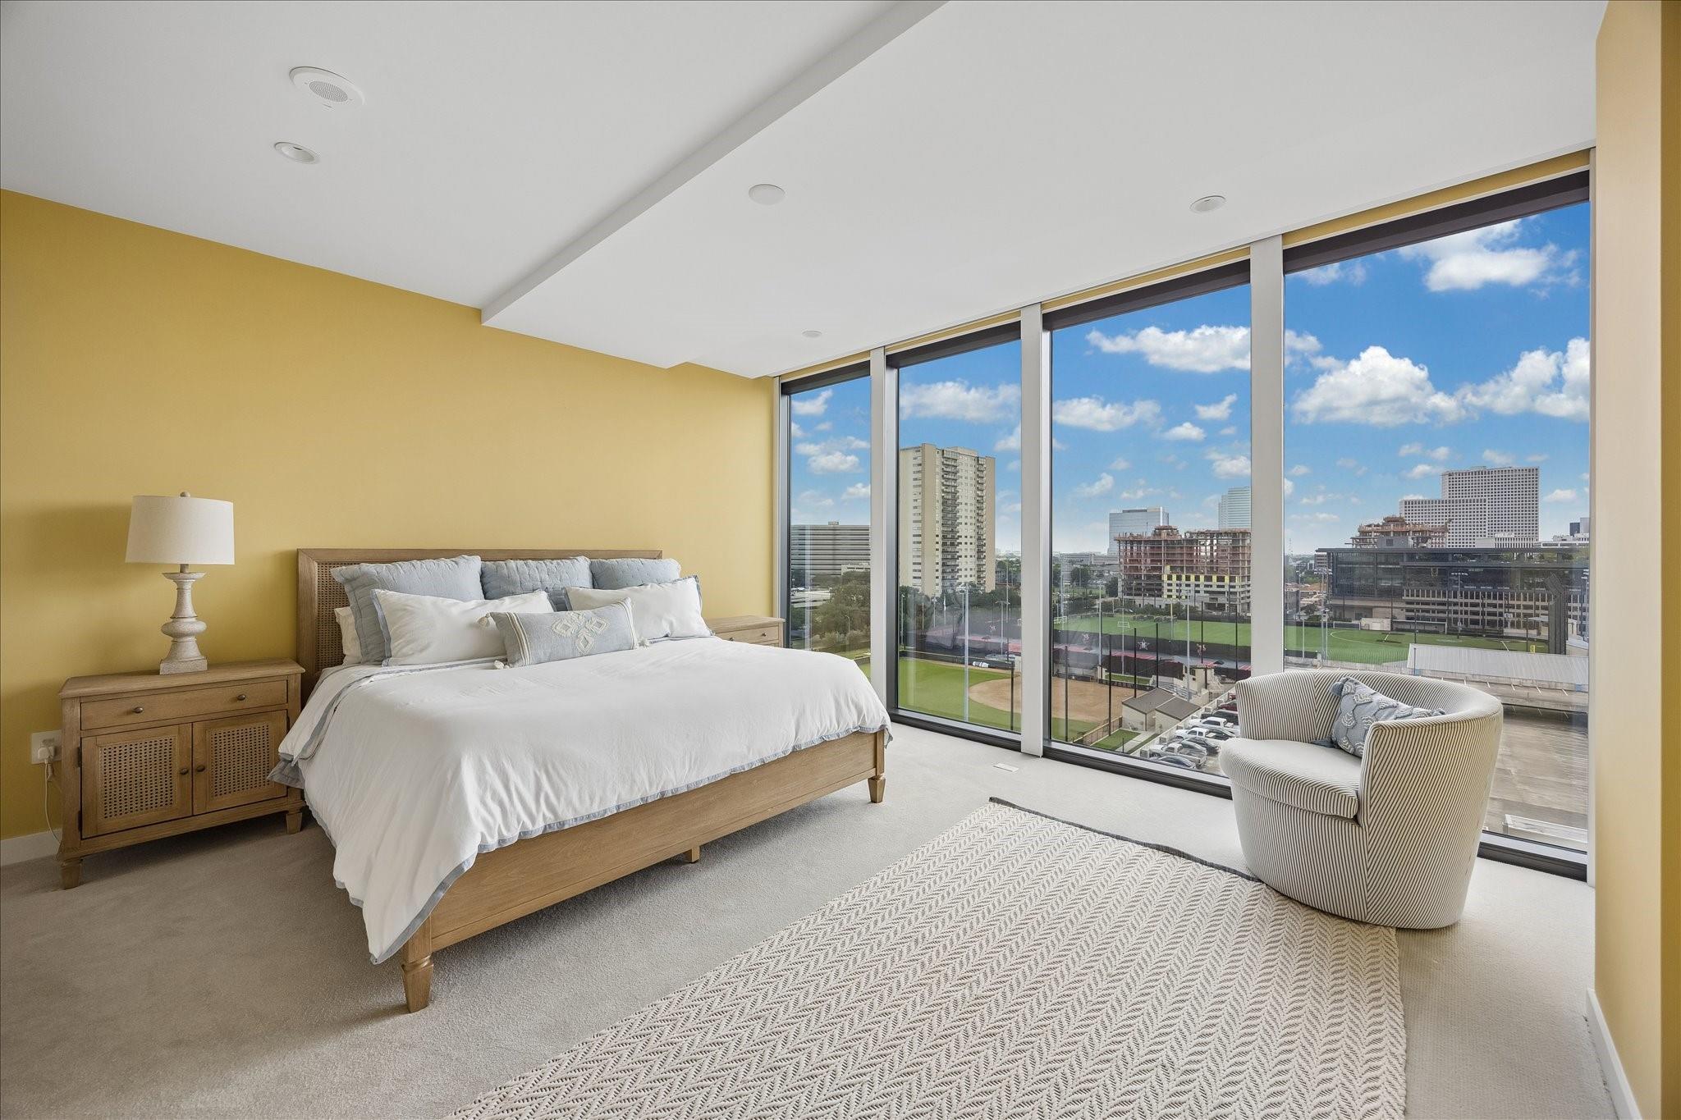
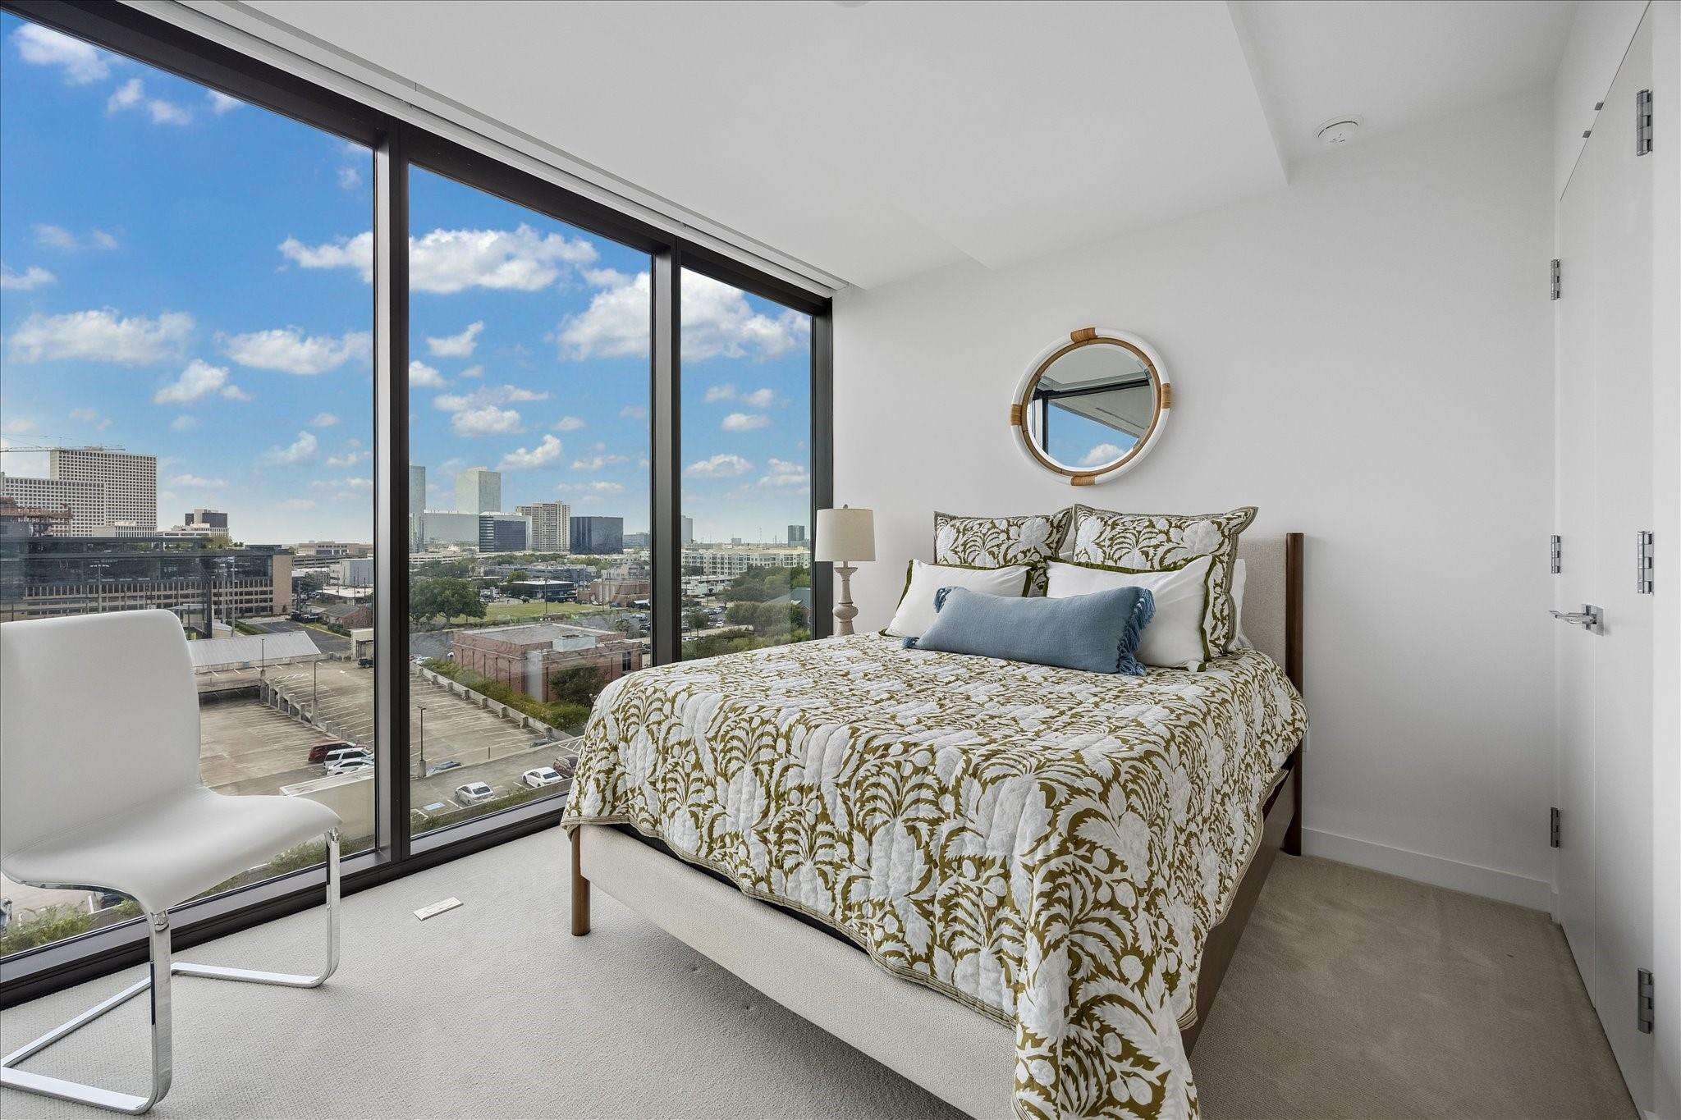
Bedroom with a wood-framed bed and floor-to-ceiling windows overlooking the city.
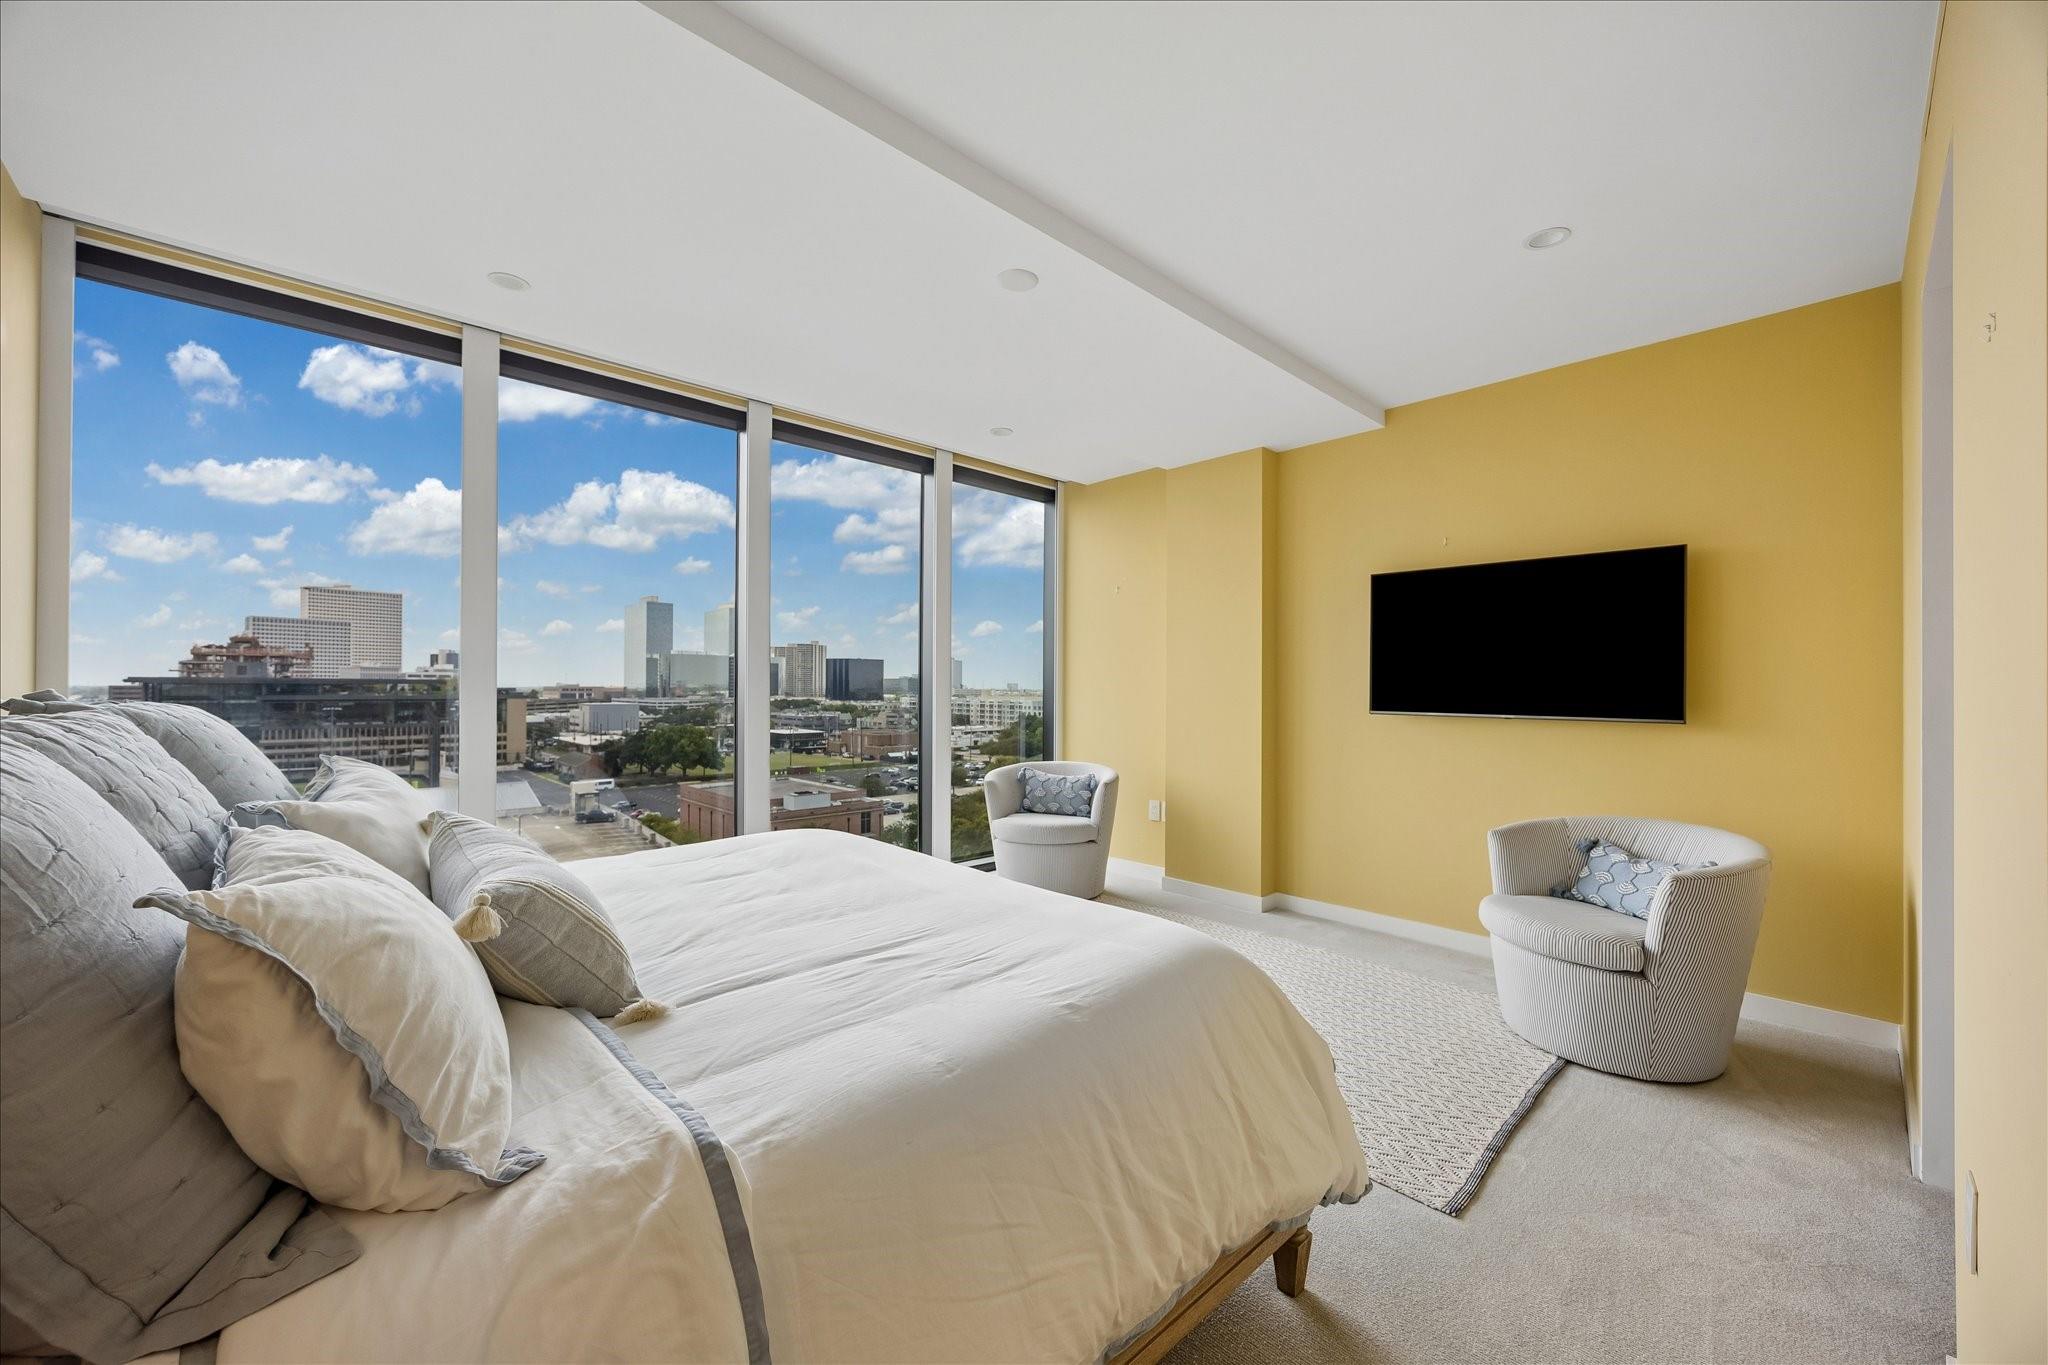
Furnished bedroom with floor-to-ceiling windows overlooking the Houston skyline.
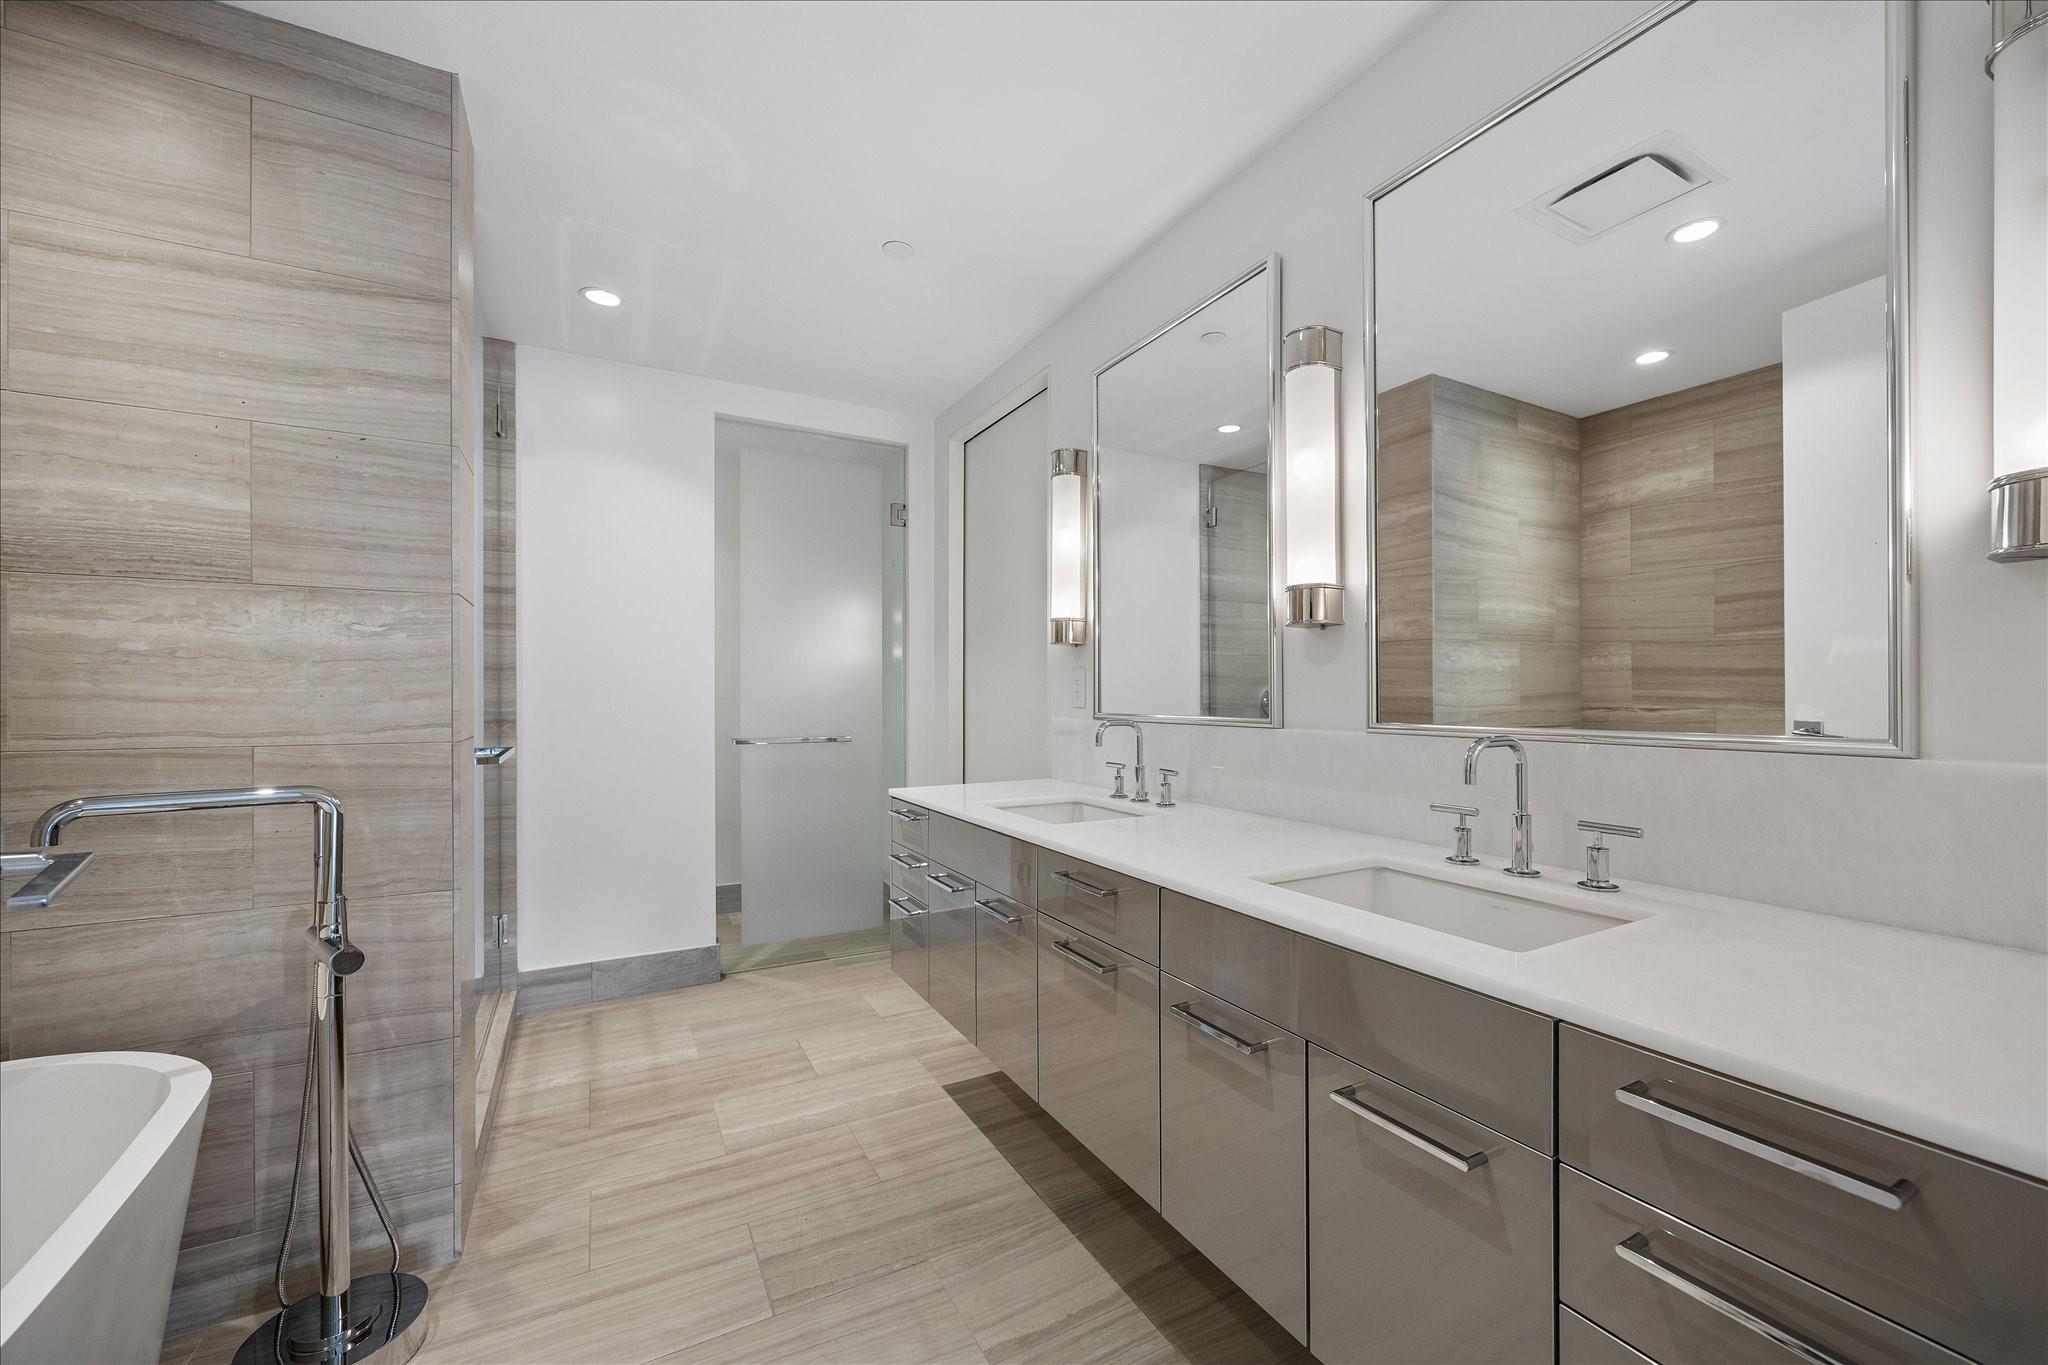
Modern bathroom with a long double vanity, mirrored wall, taupe tile, and part of a freestanding tub.
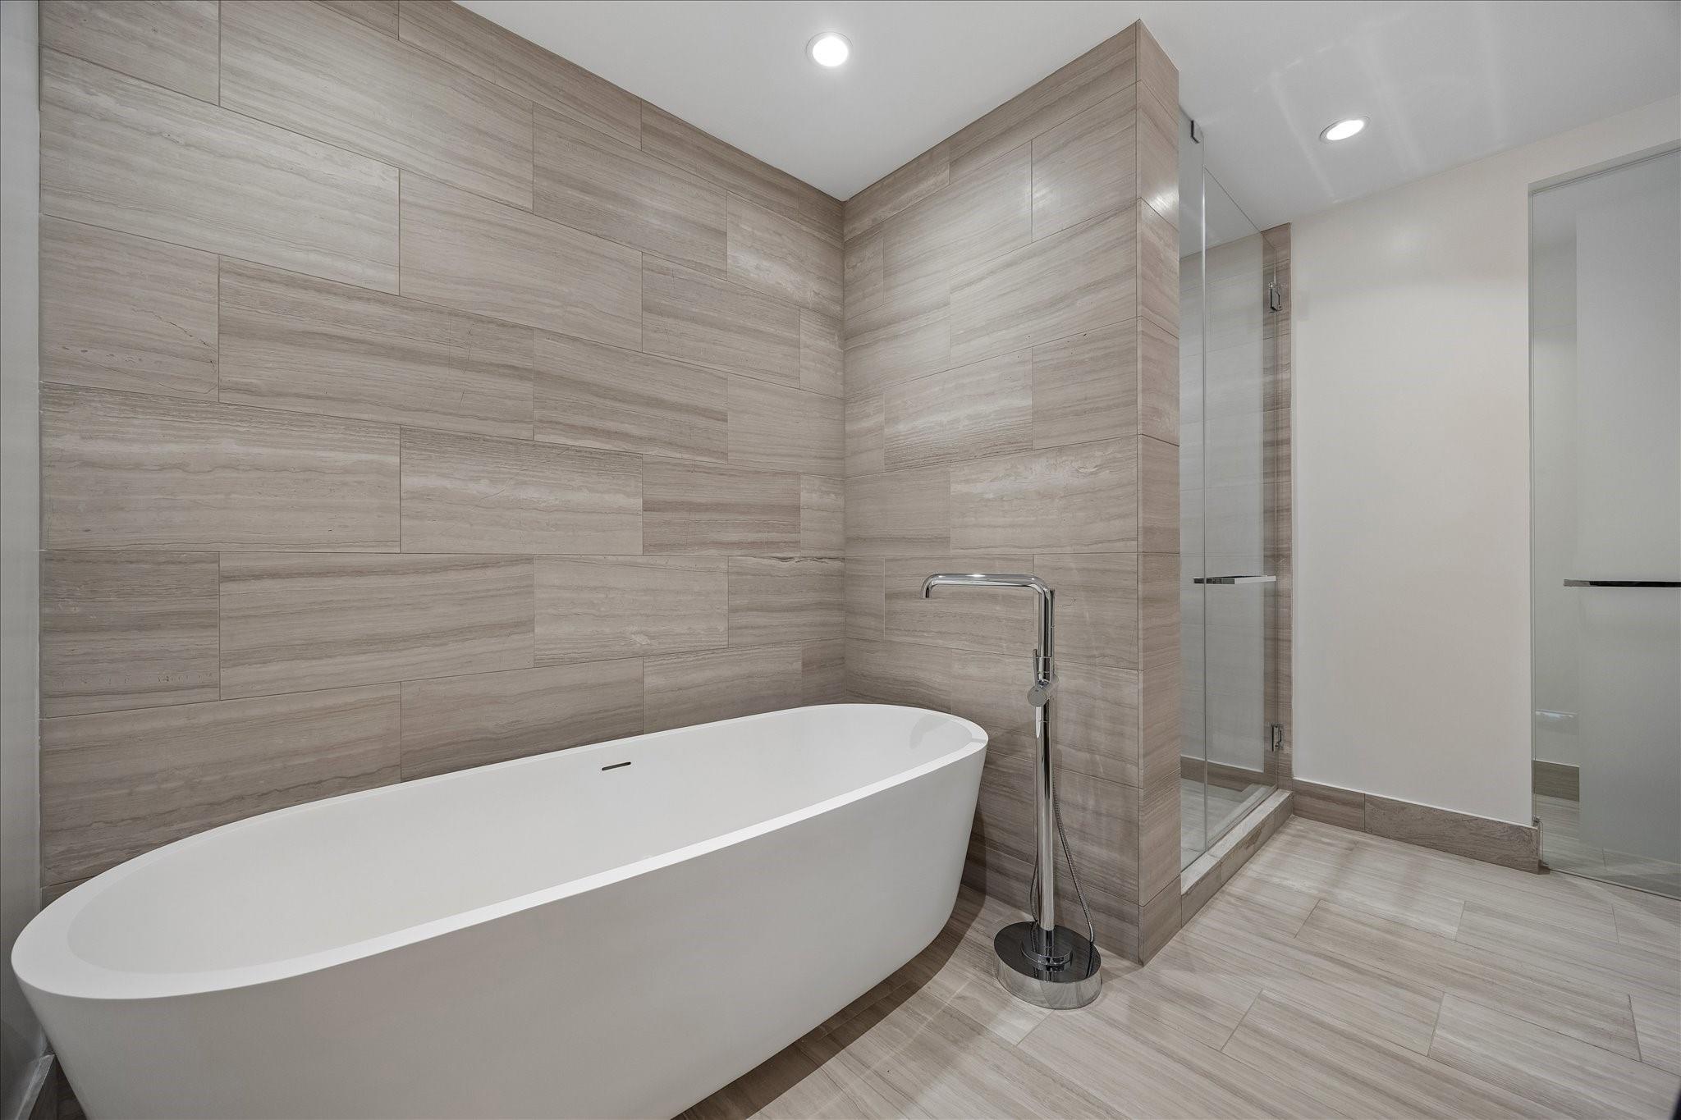
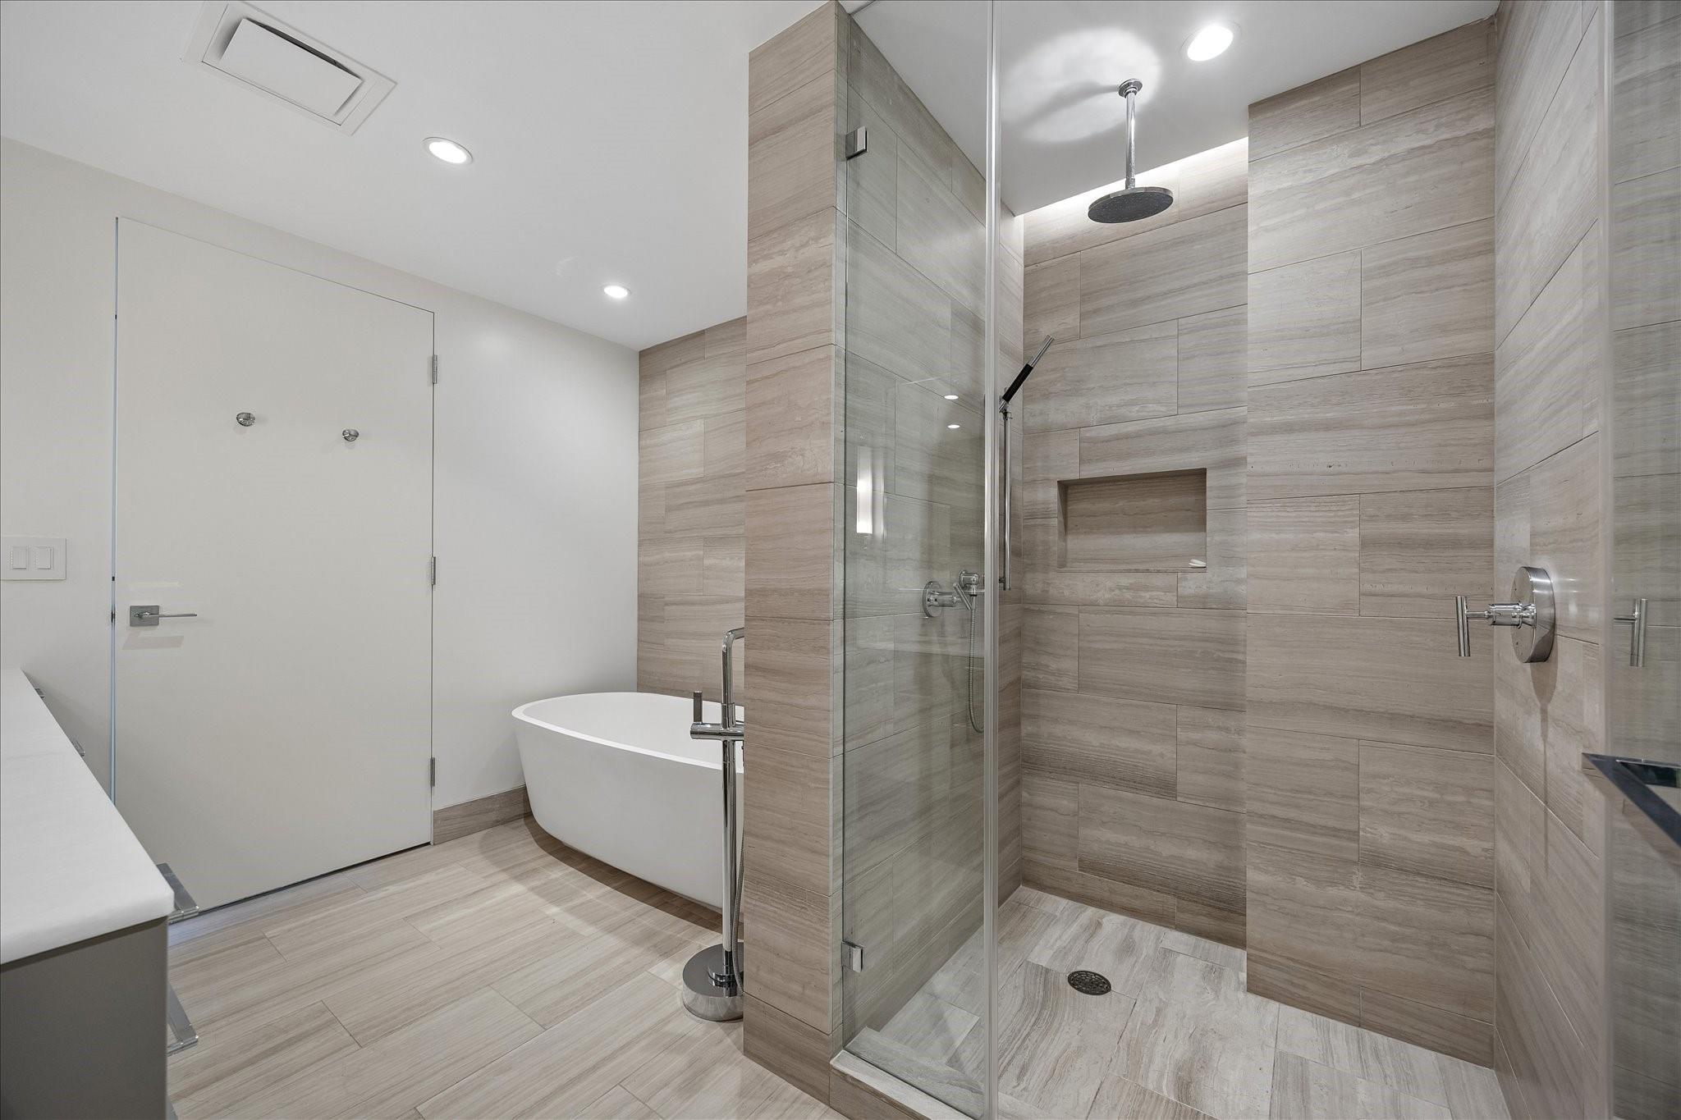
Modern bathroom with a freestanding soaking tub beside a glass-enclosed shower and tiled walls.
Modern bathroom with a freestanding tub and glass-enclosed tiled shower.
Furnished bedroom with floor-to-ceiling windows overlooking the Houston skyline.
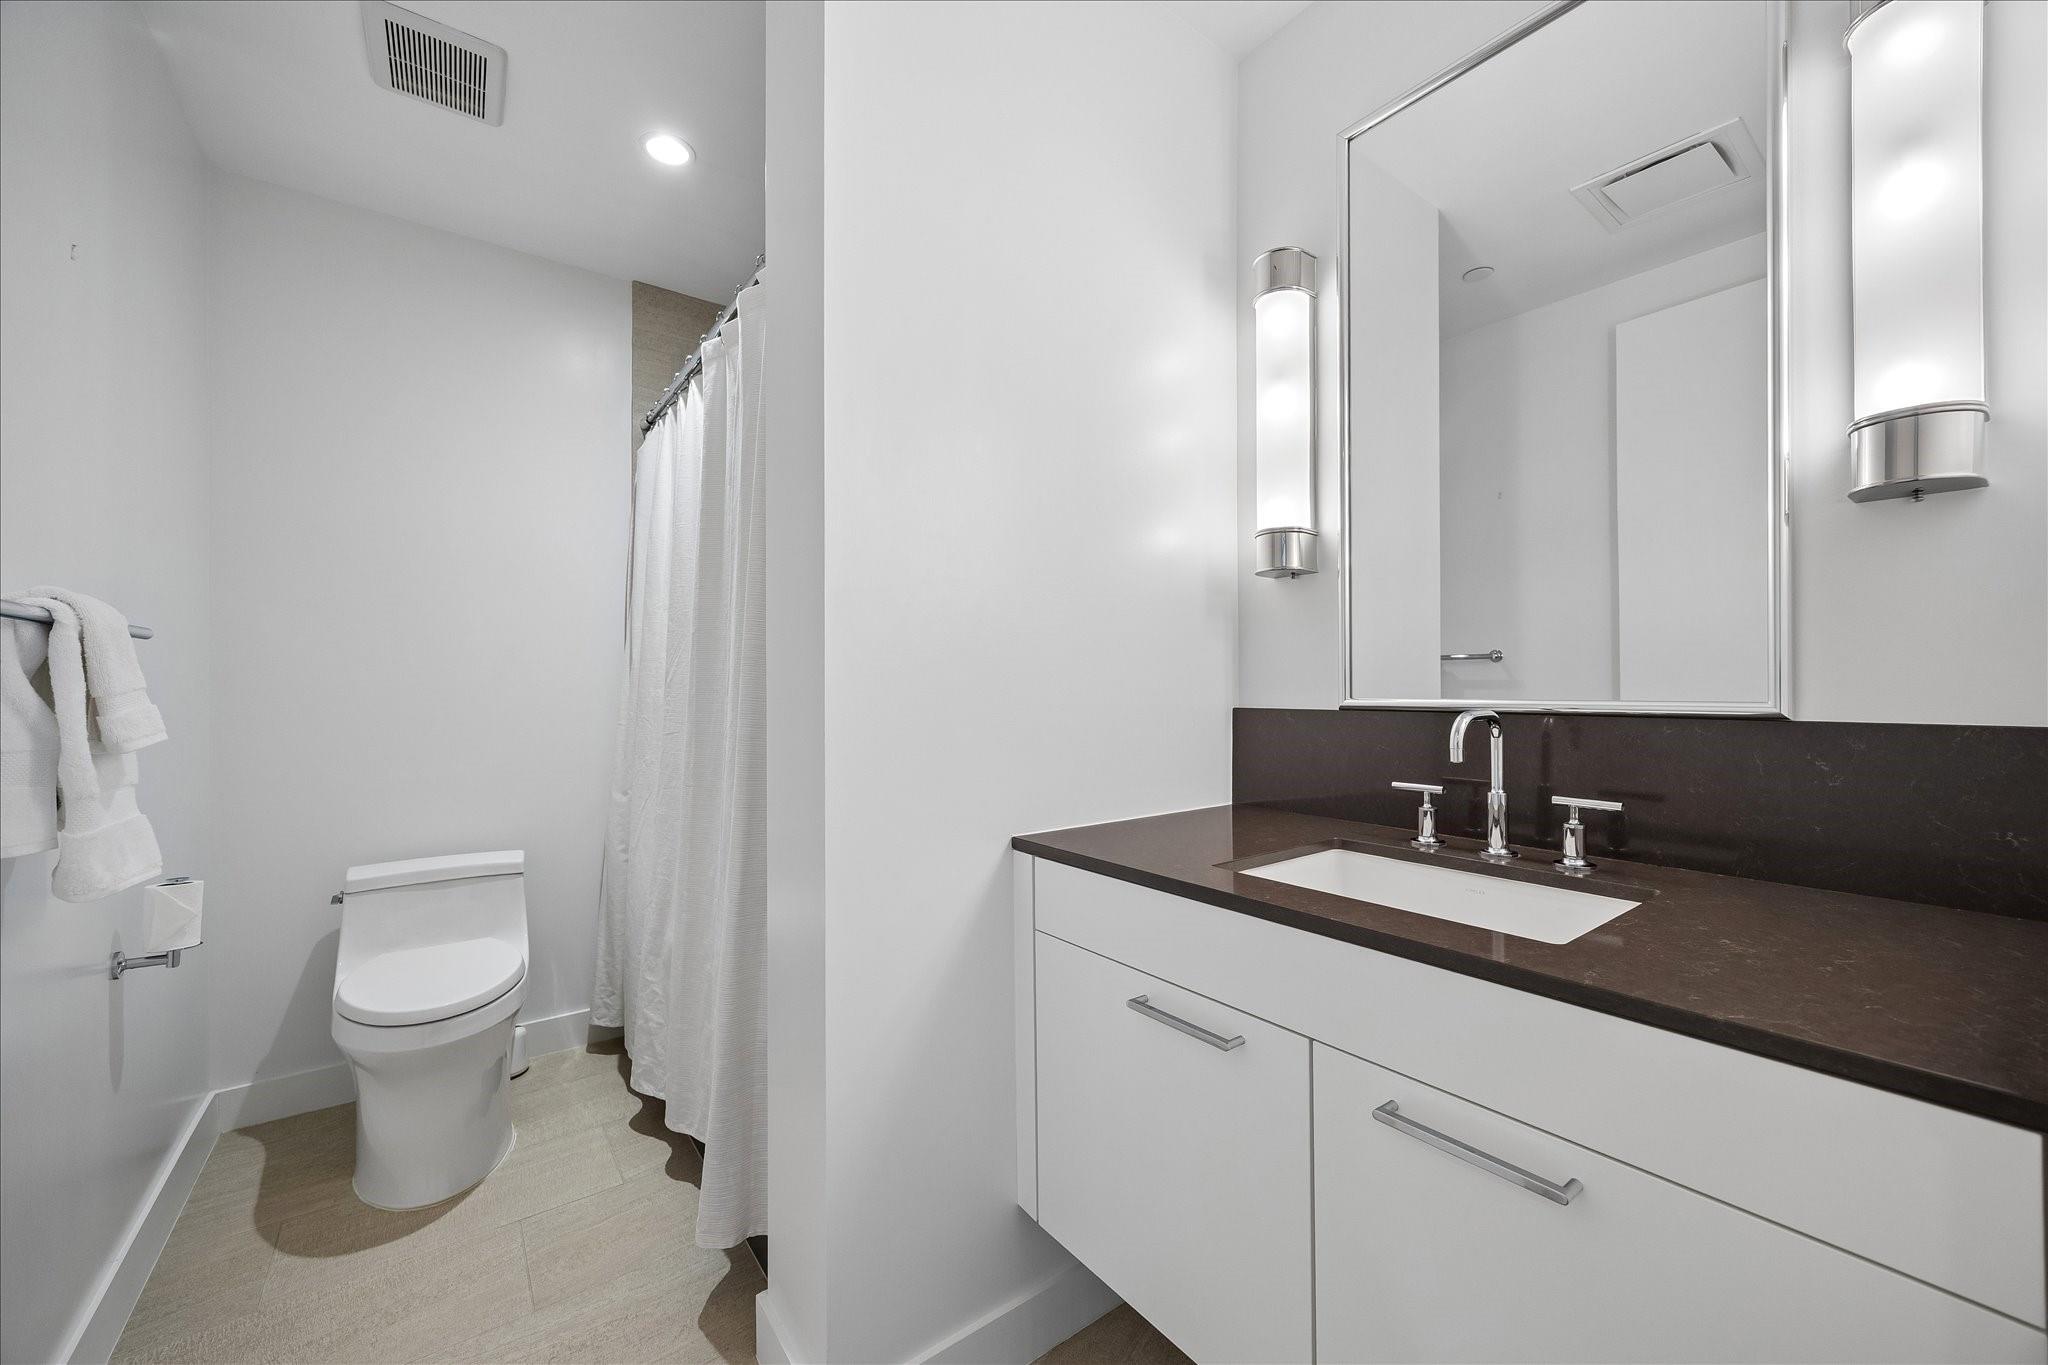
Modern bathroom with a dark stone vanity, large mirror, toilet, and curtained shower.
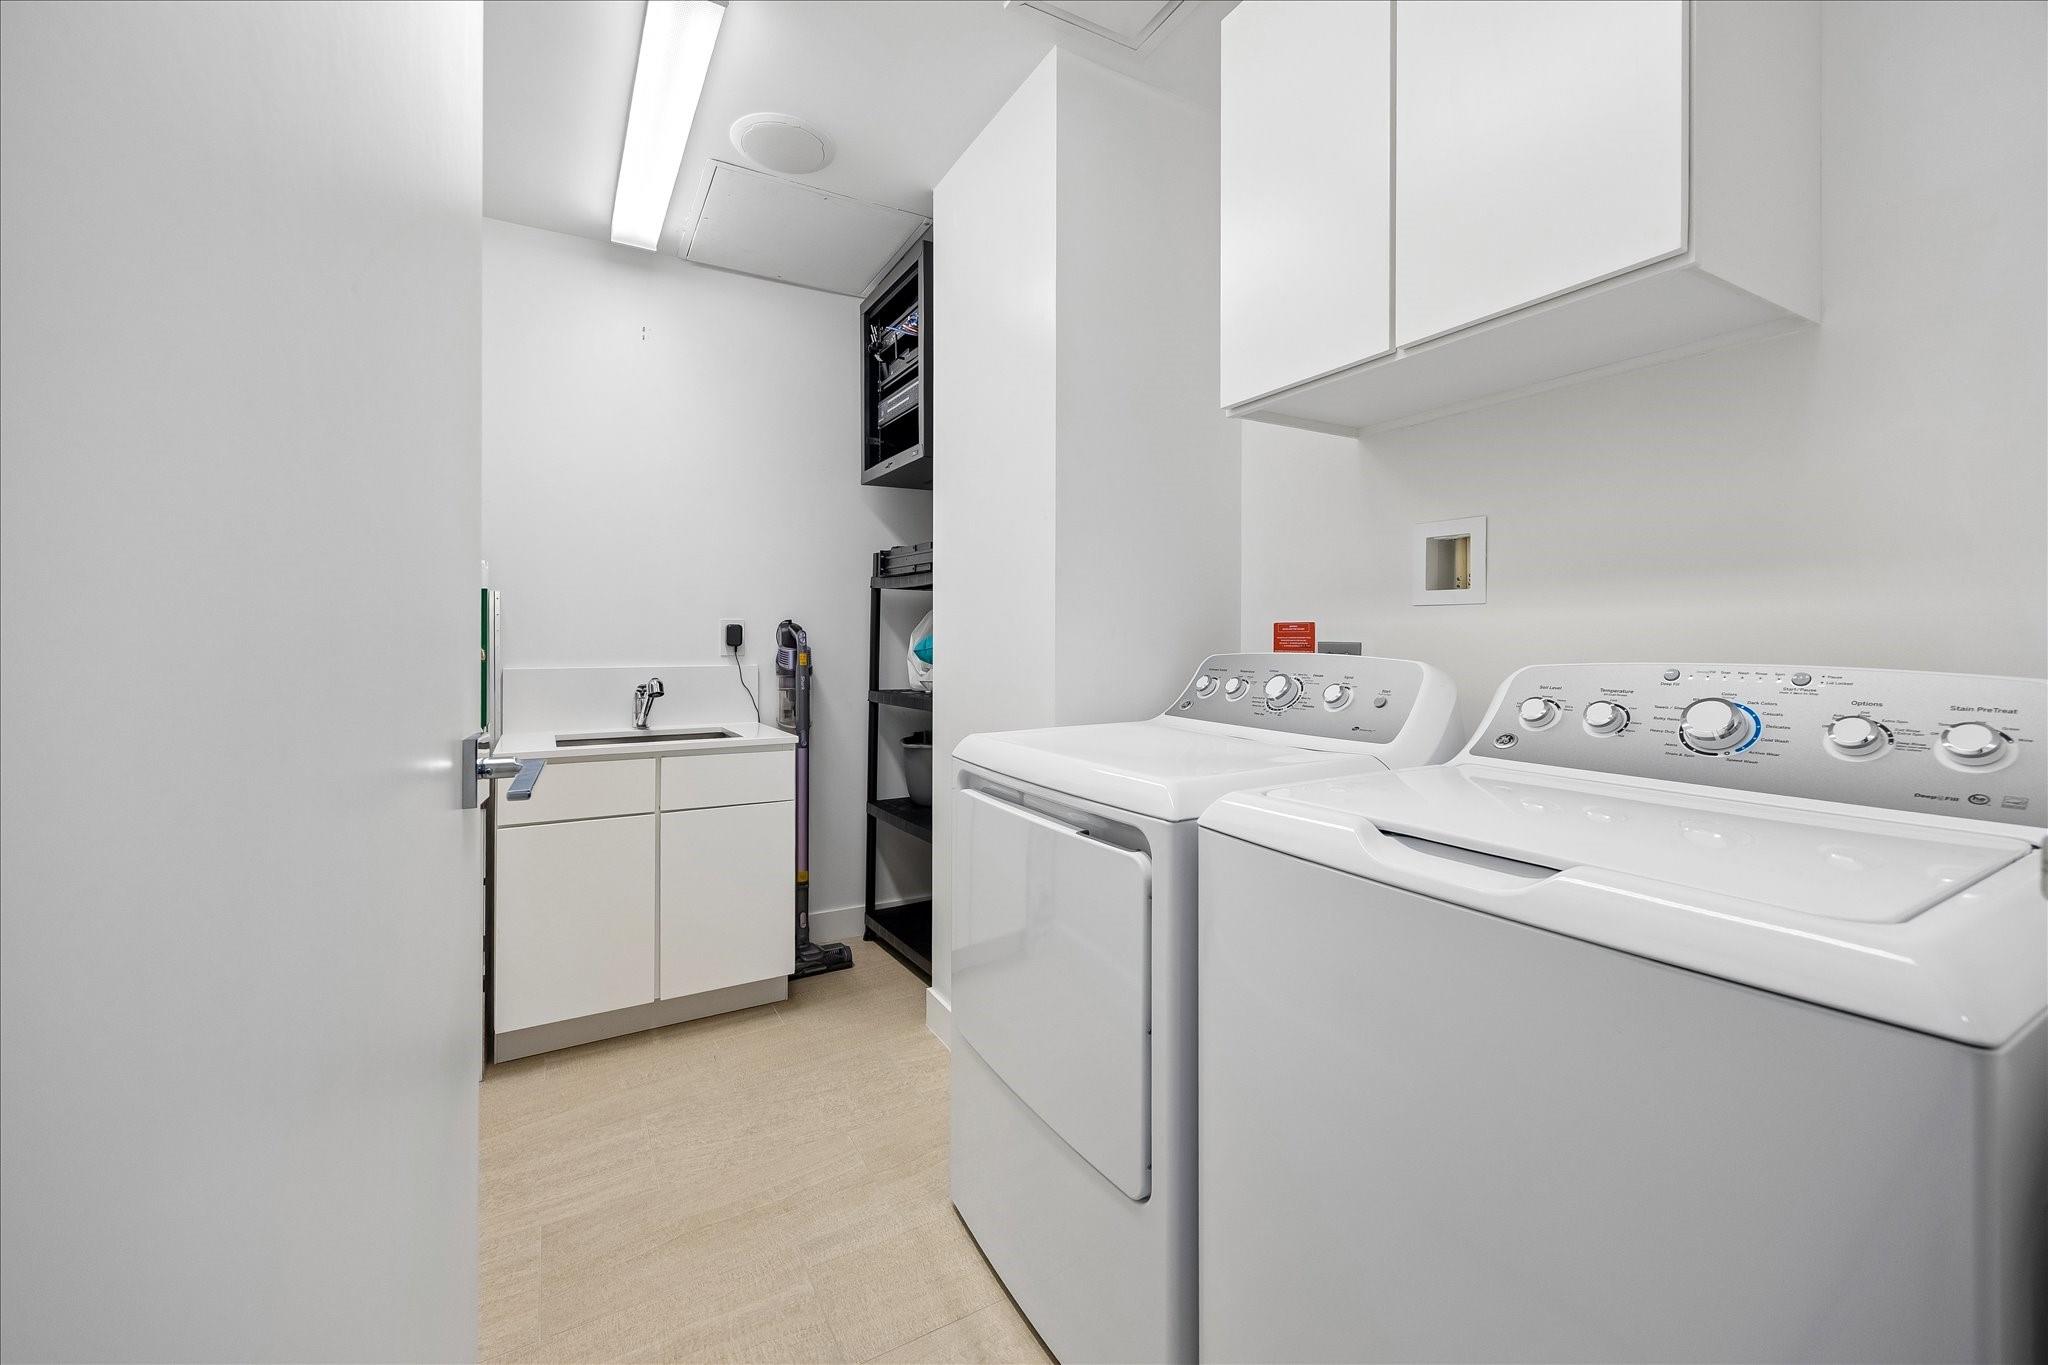
Laundry room with white washer and dryer, overhead cabinets, and a utility sink.
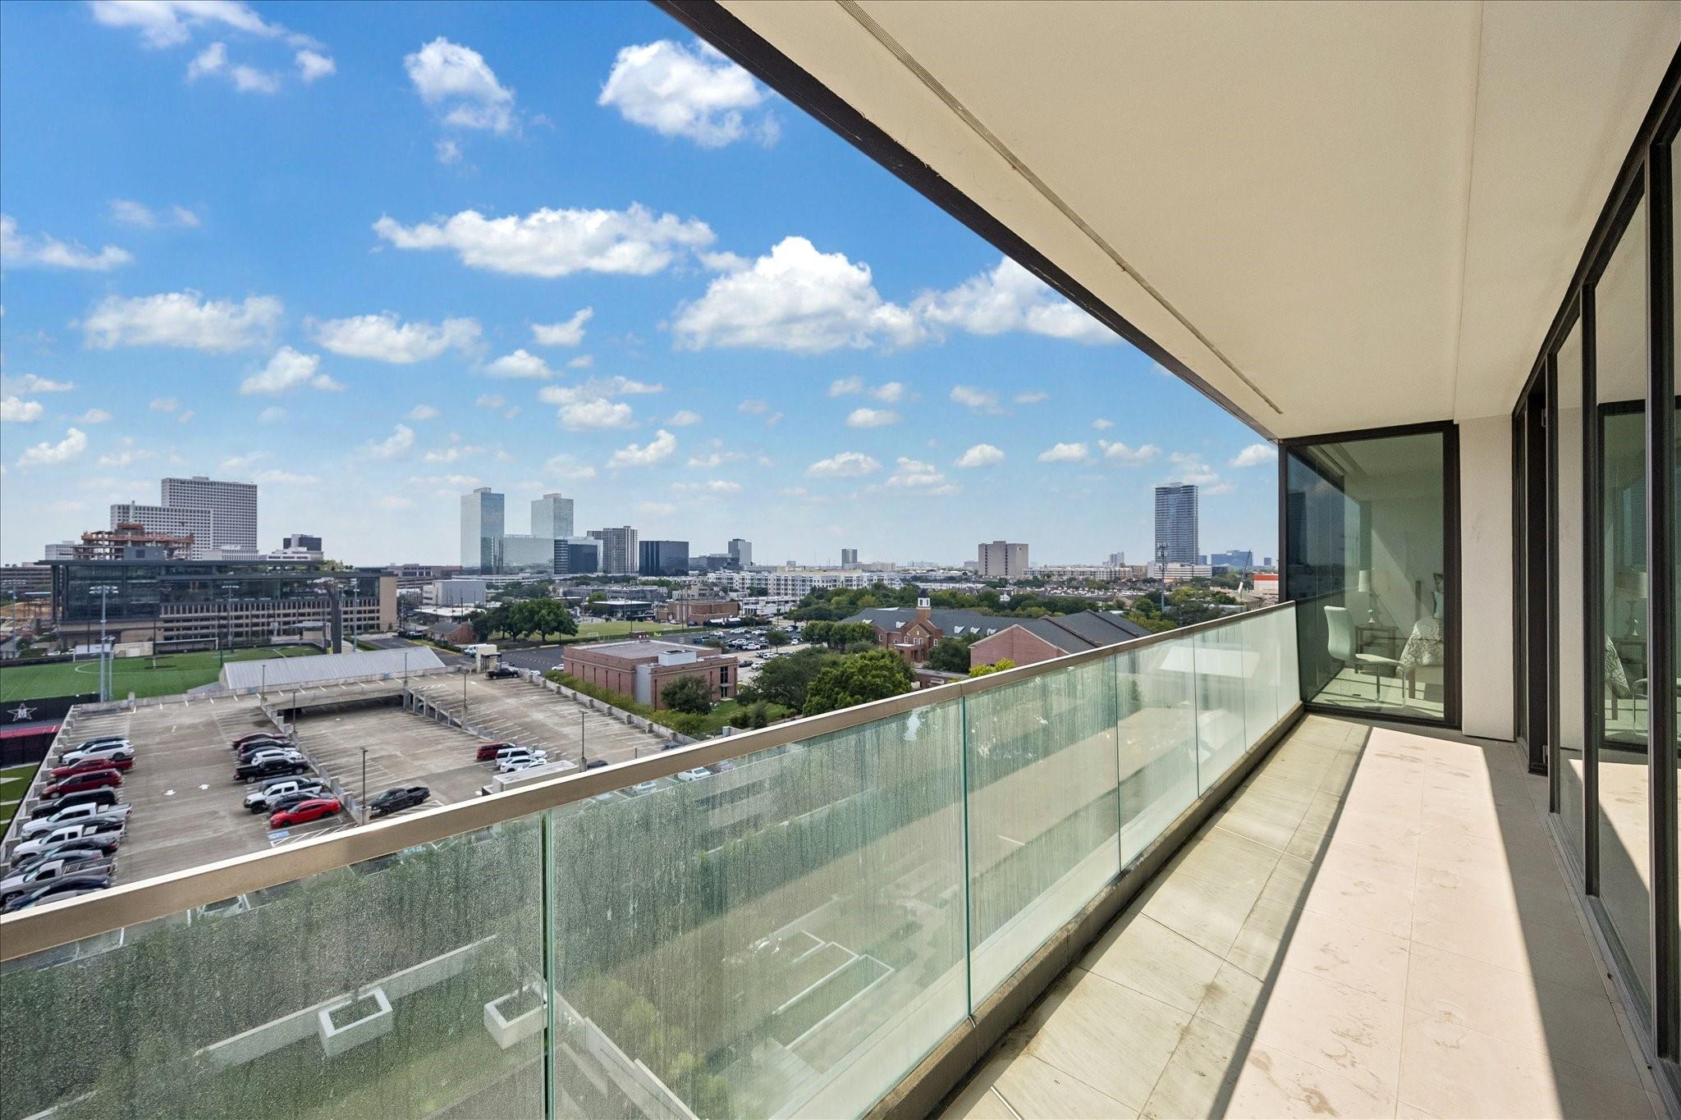
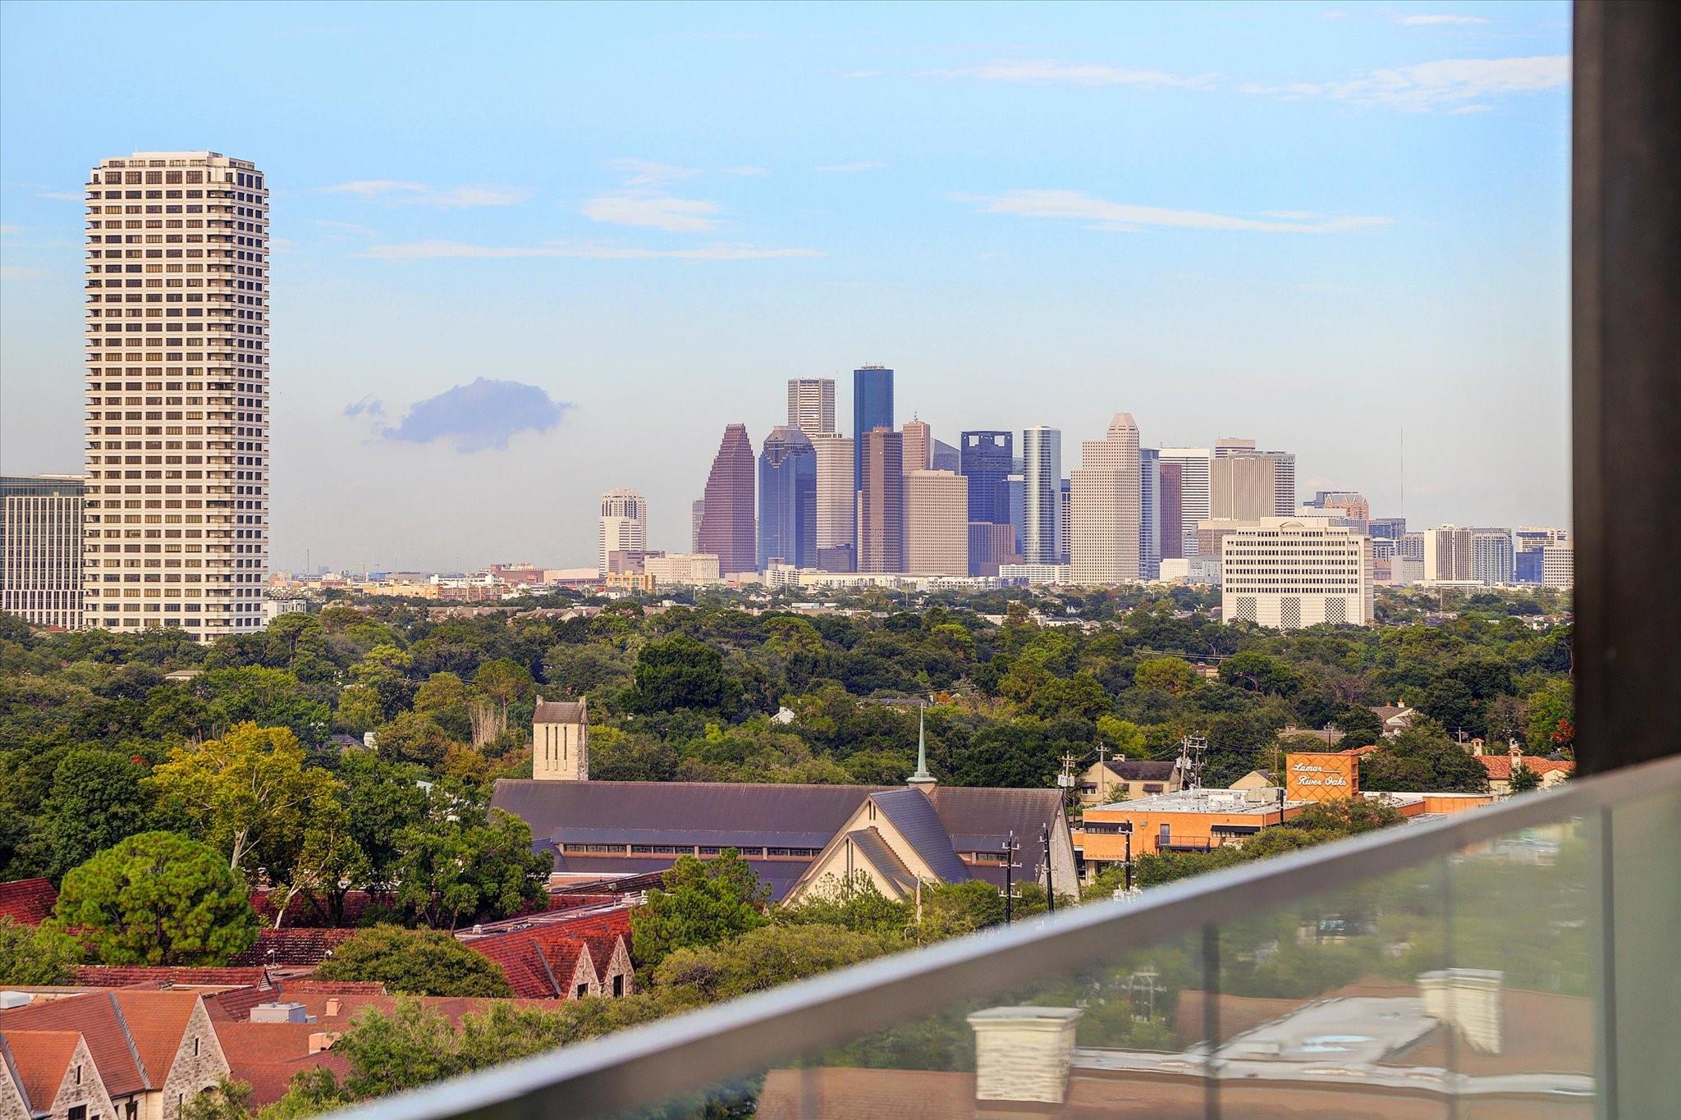
Apartment balcony with glass railing overlooking Houston’s skyline and nearby parking lot.
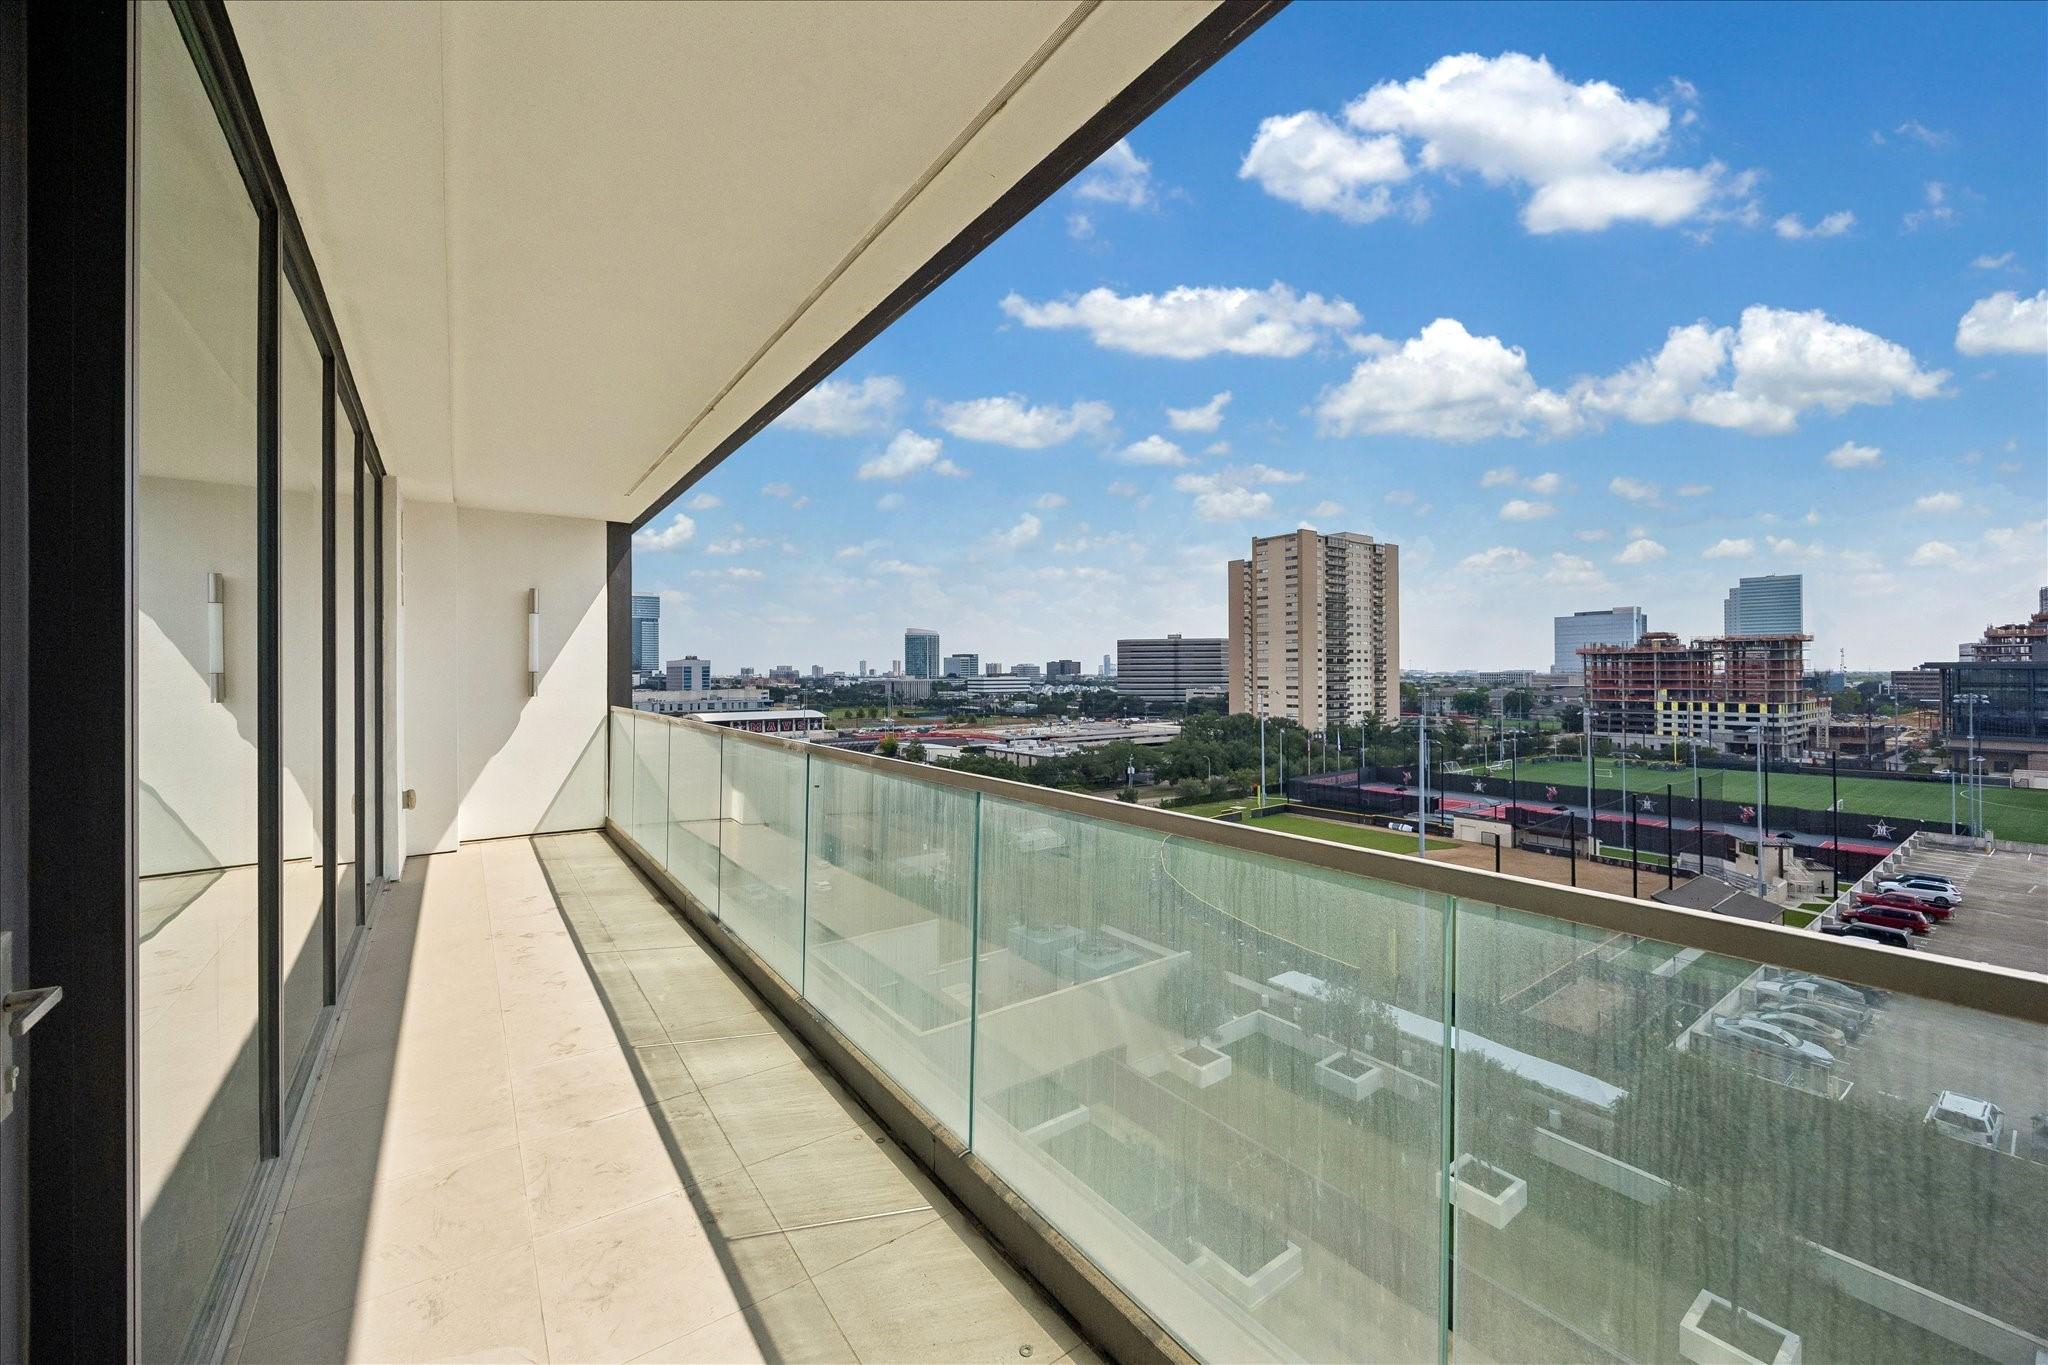
Apartment balcony with glass railing overlooking Houston’s skyline and a sports field.
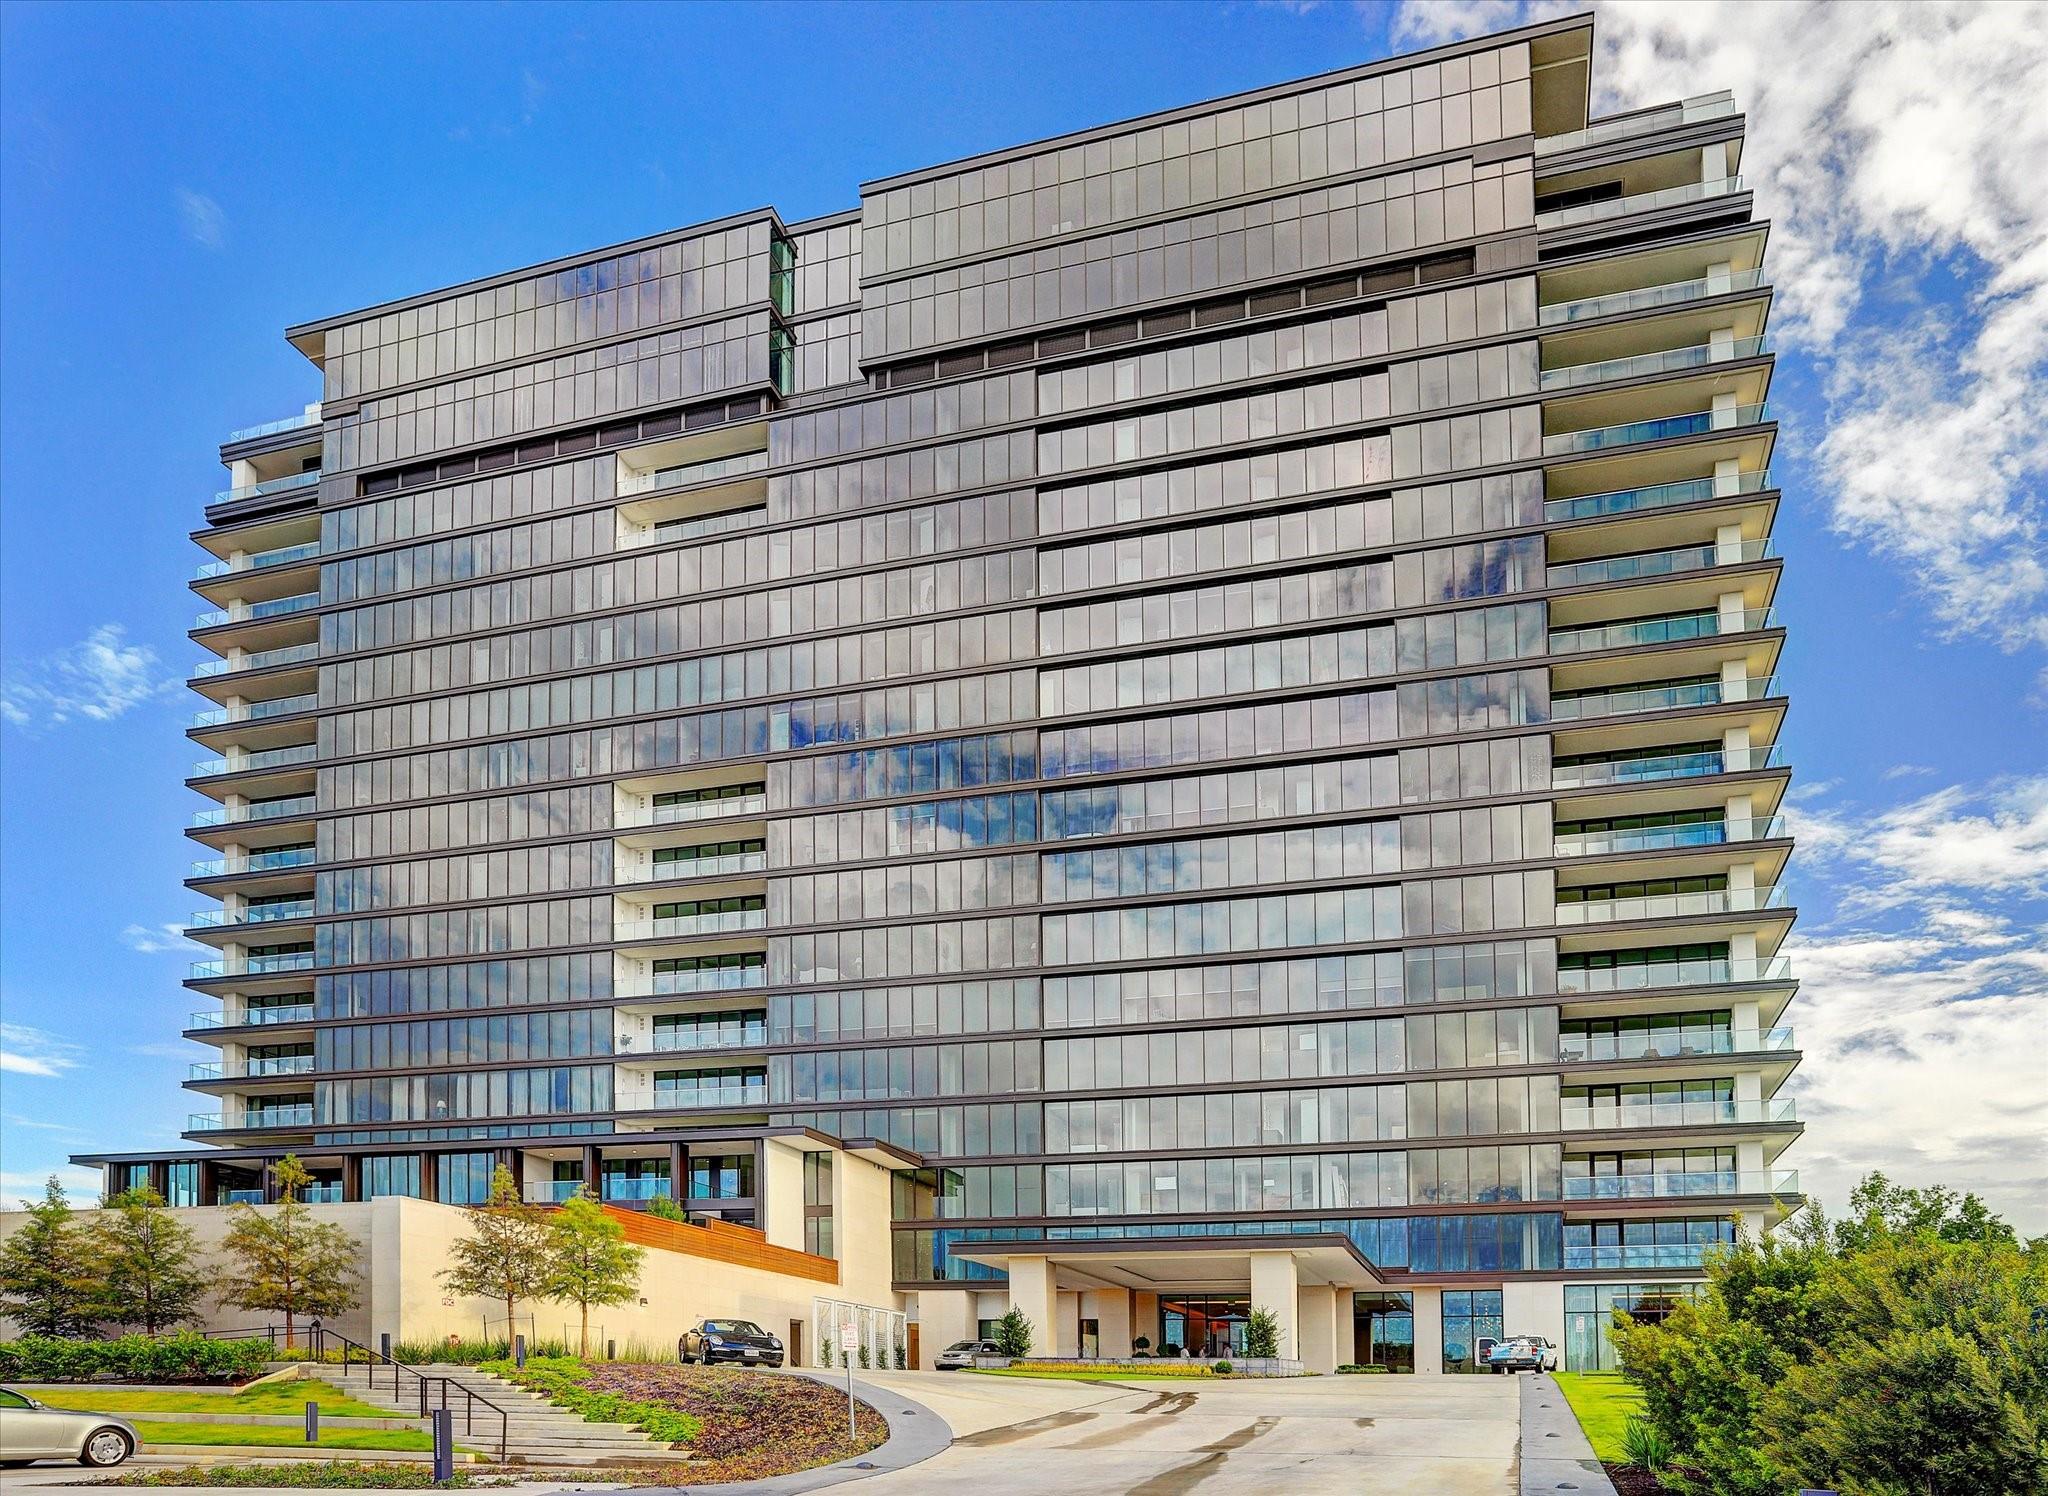
Modern glass condominium tower with stacked balconies, landscaped entrance, and driveway.
Downtown Houston skyline seen over treetops from a high-rise balcony.
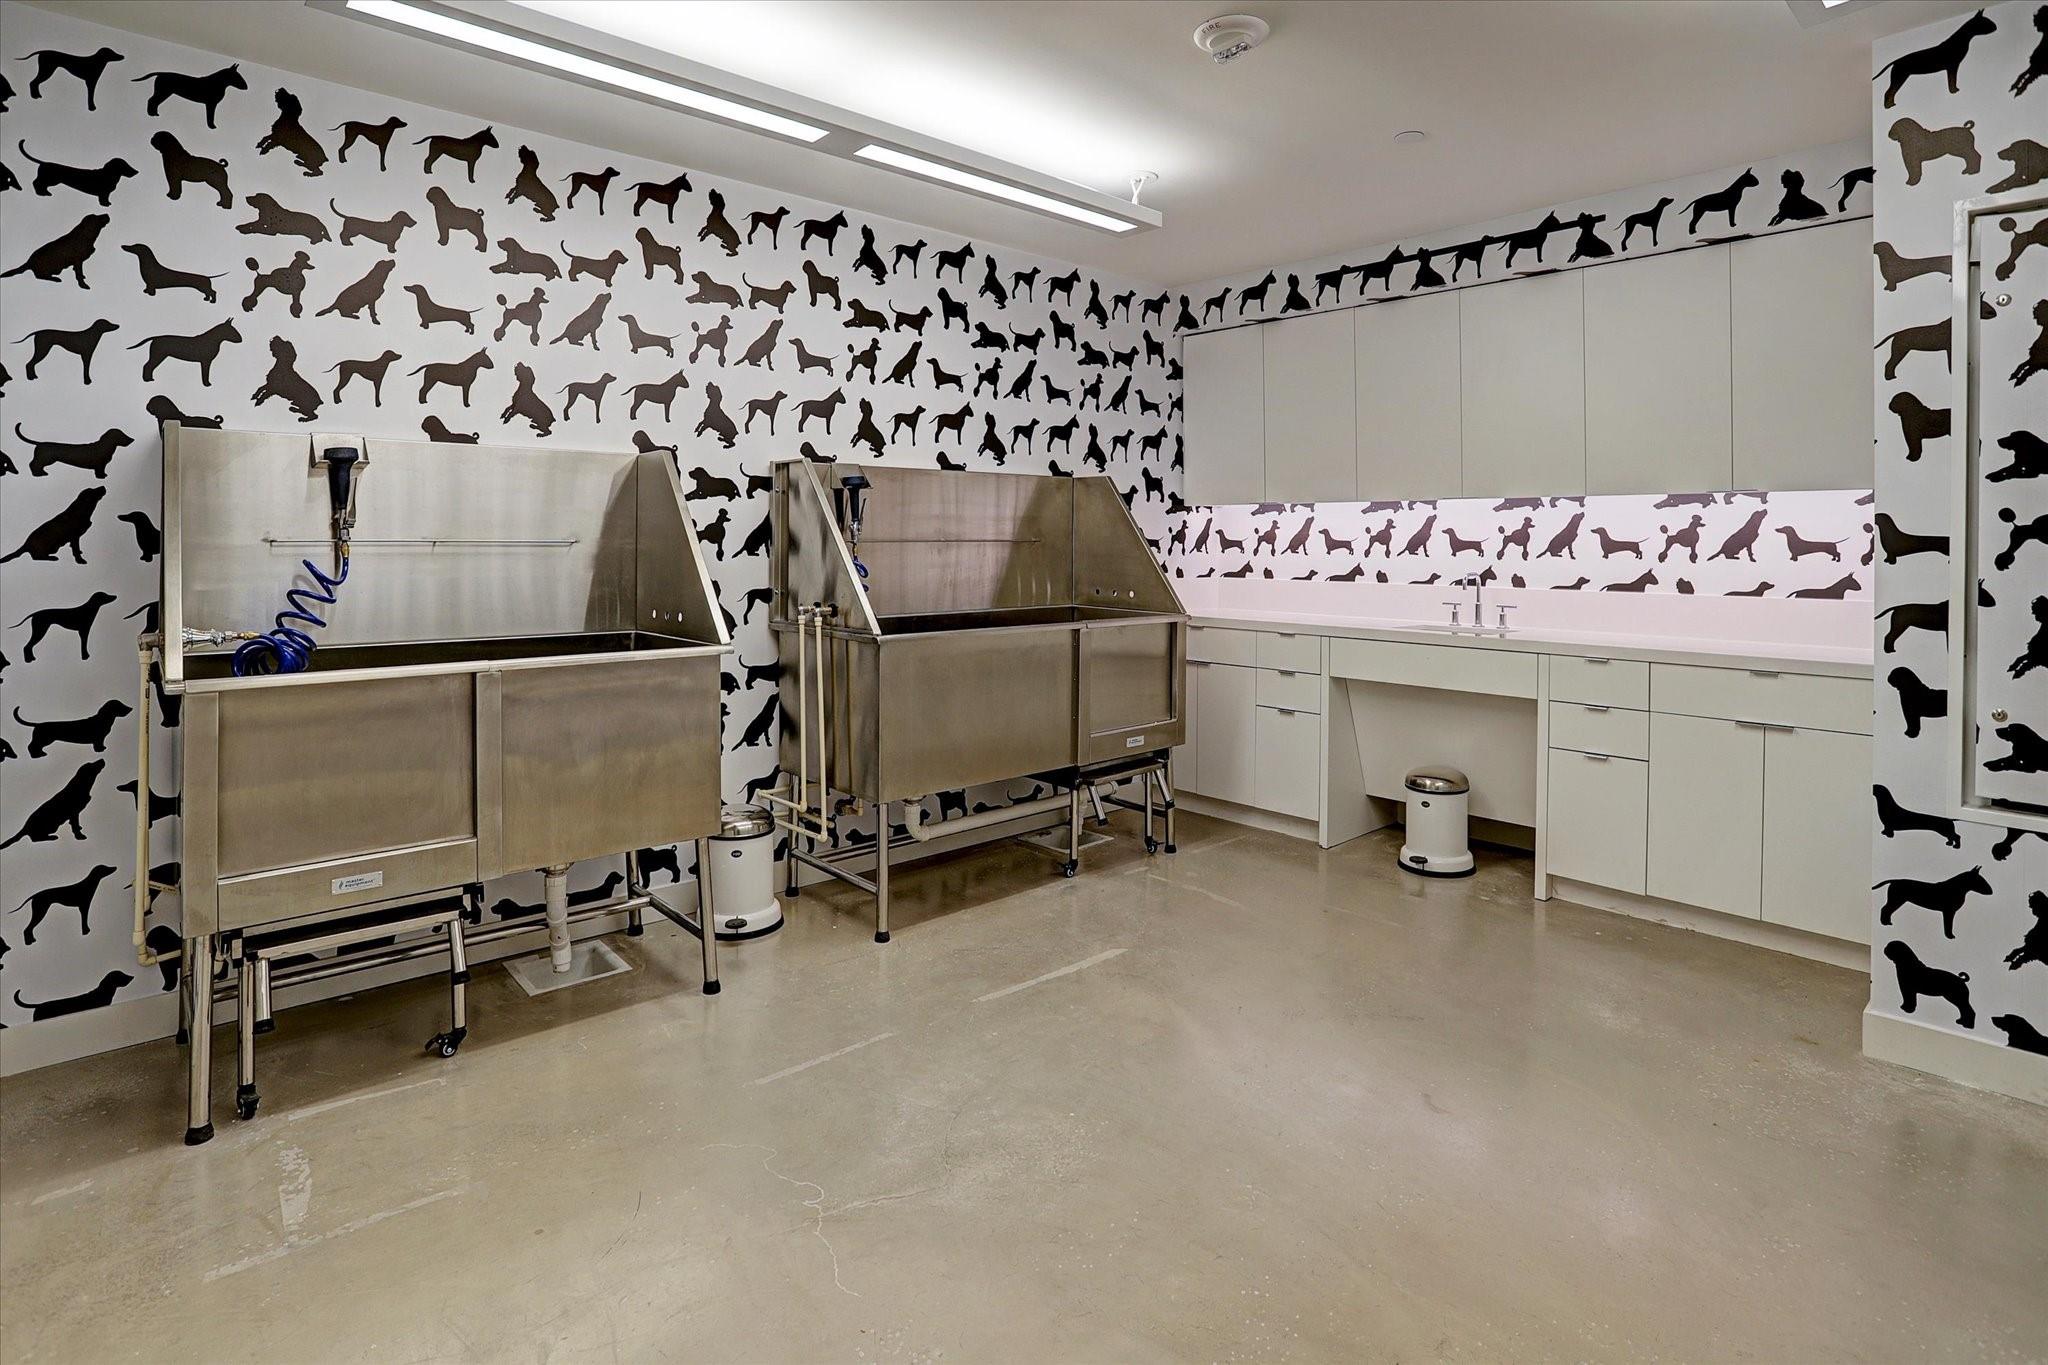
Dog-washing room with two stainless-steel tubs and dog-patterned wallpaper.
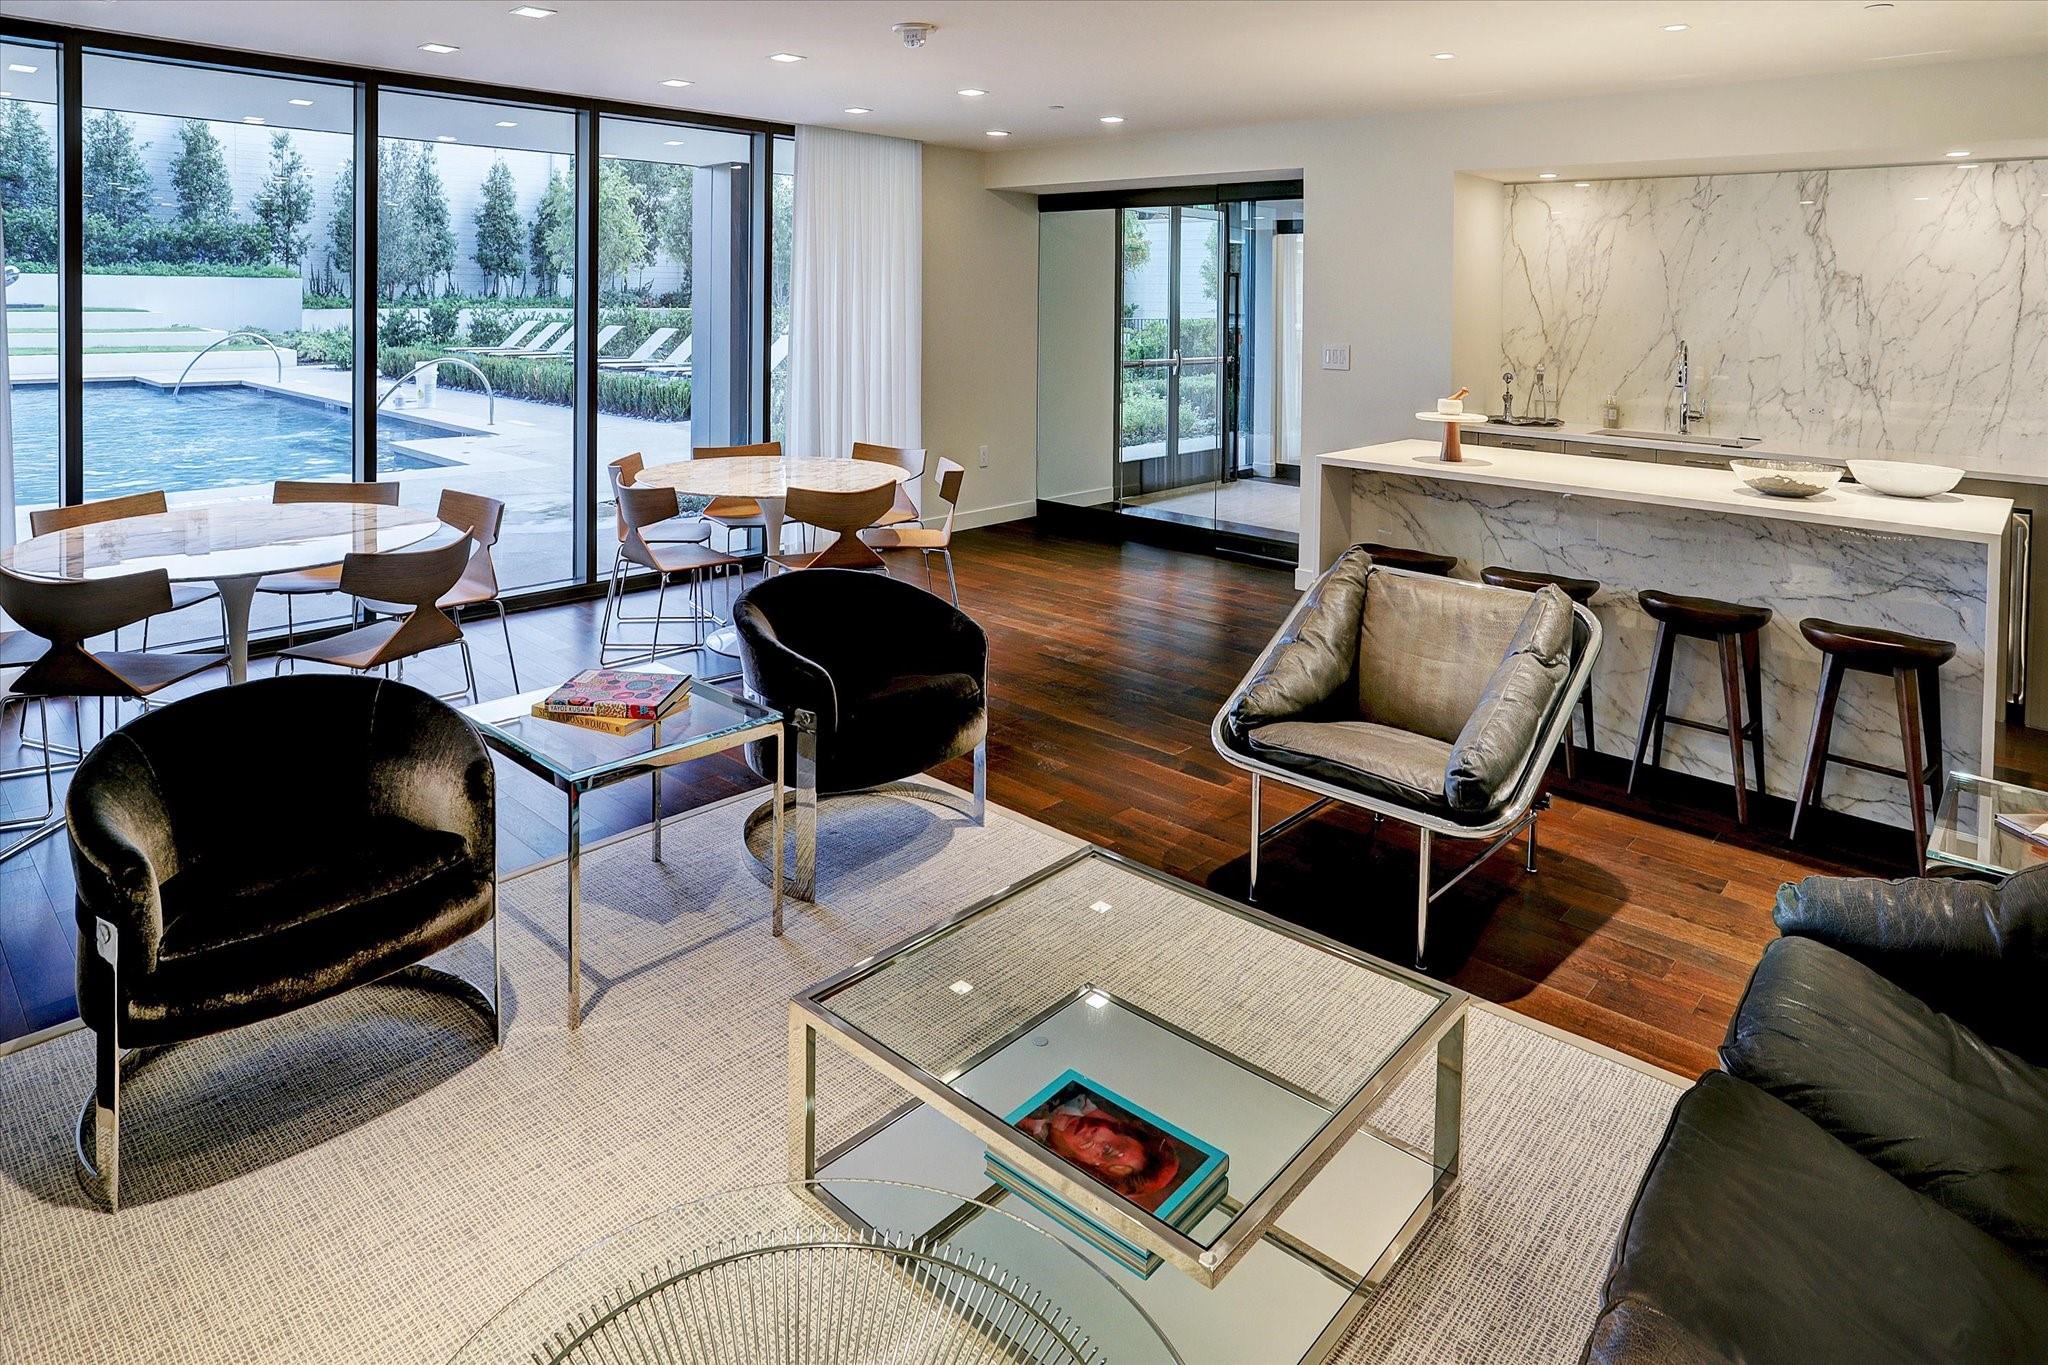
Furnished living and dining area with marble kitchen island and windows overlooking a pool.
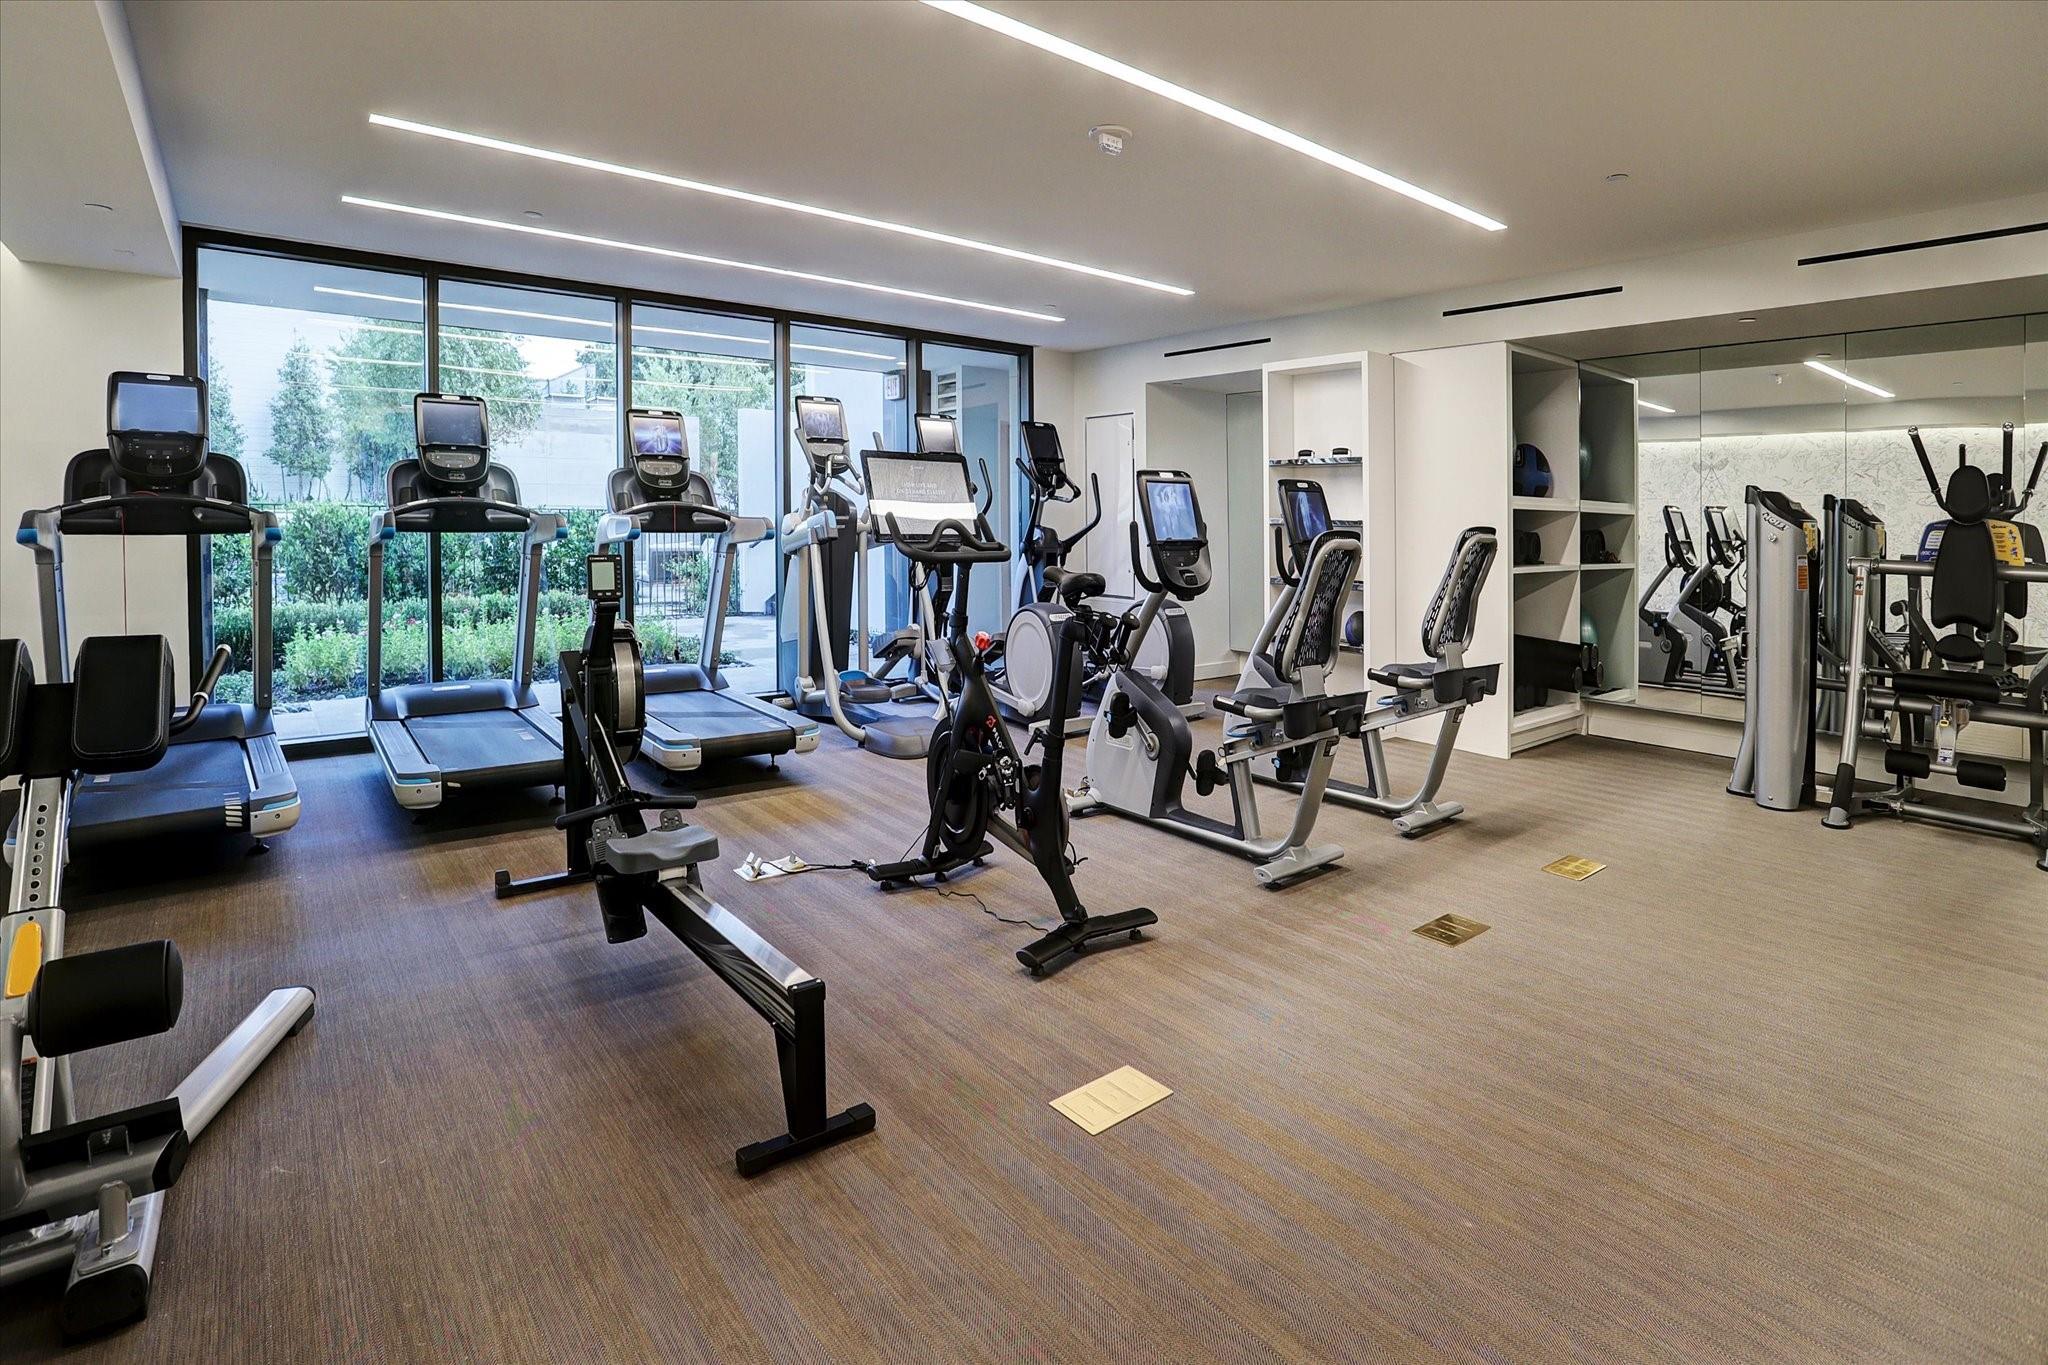
Fitness center with rows of cardio machines, weight equipment, and large windows.
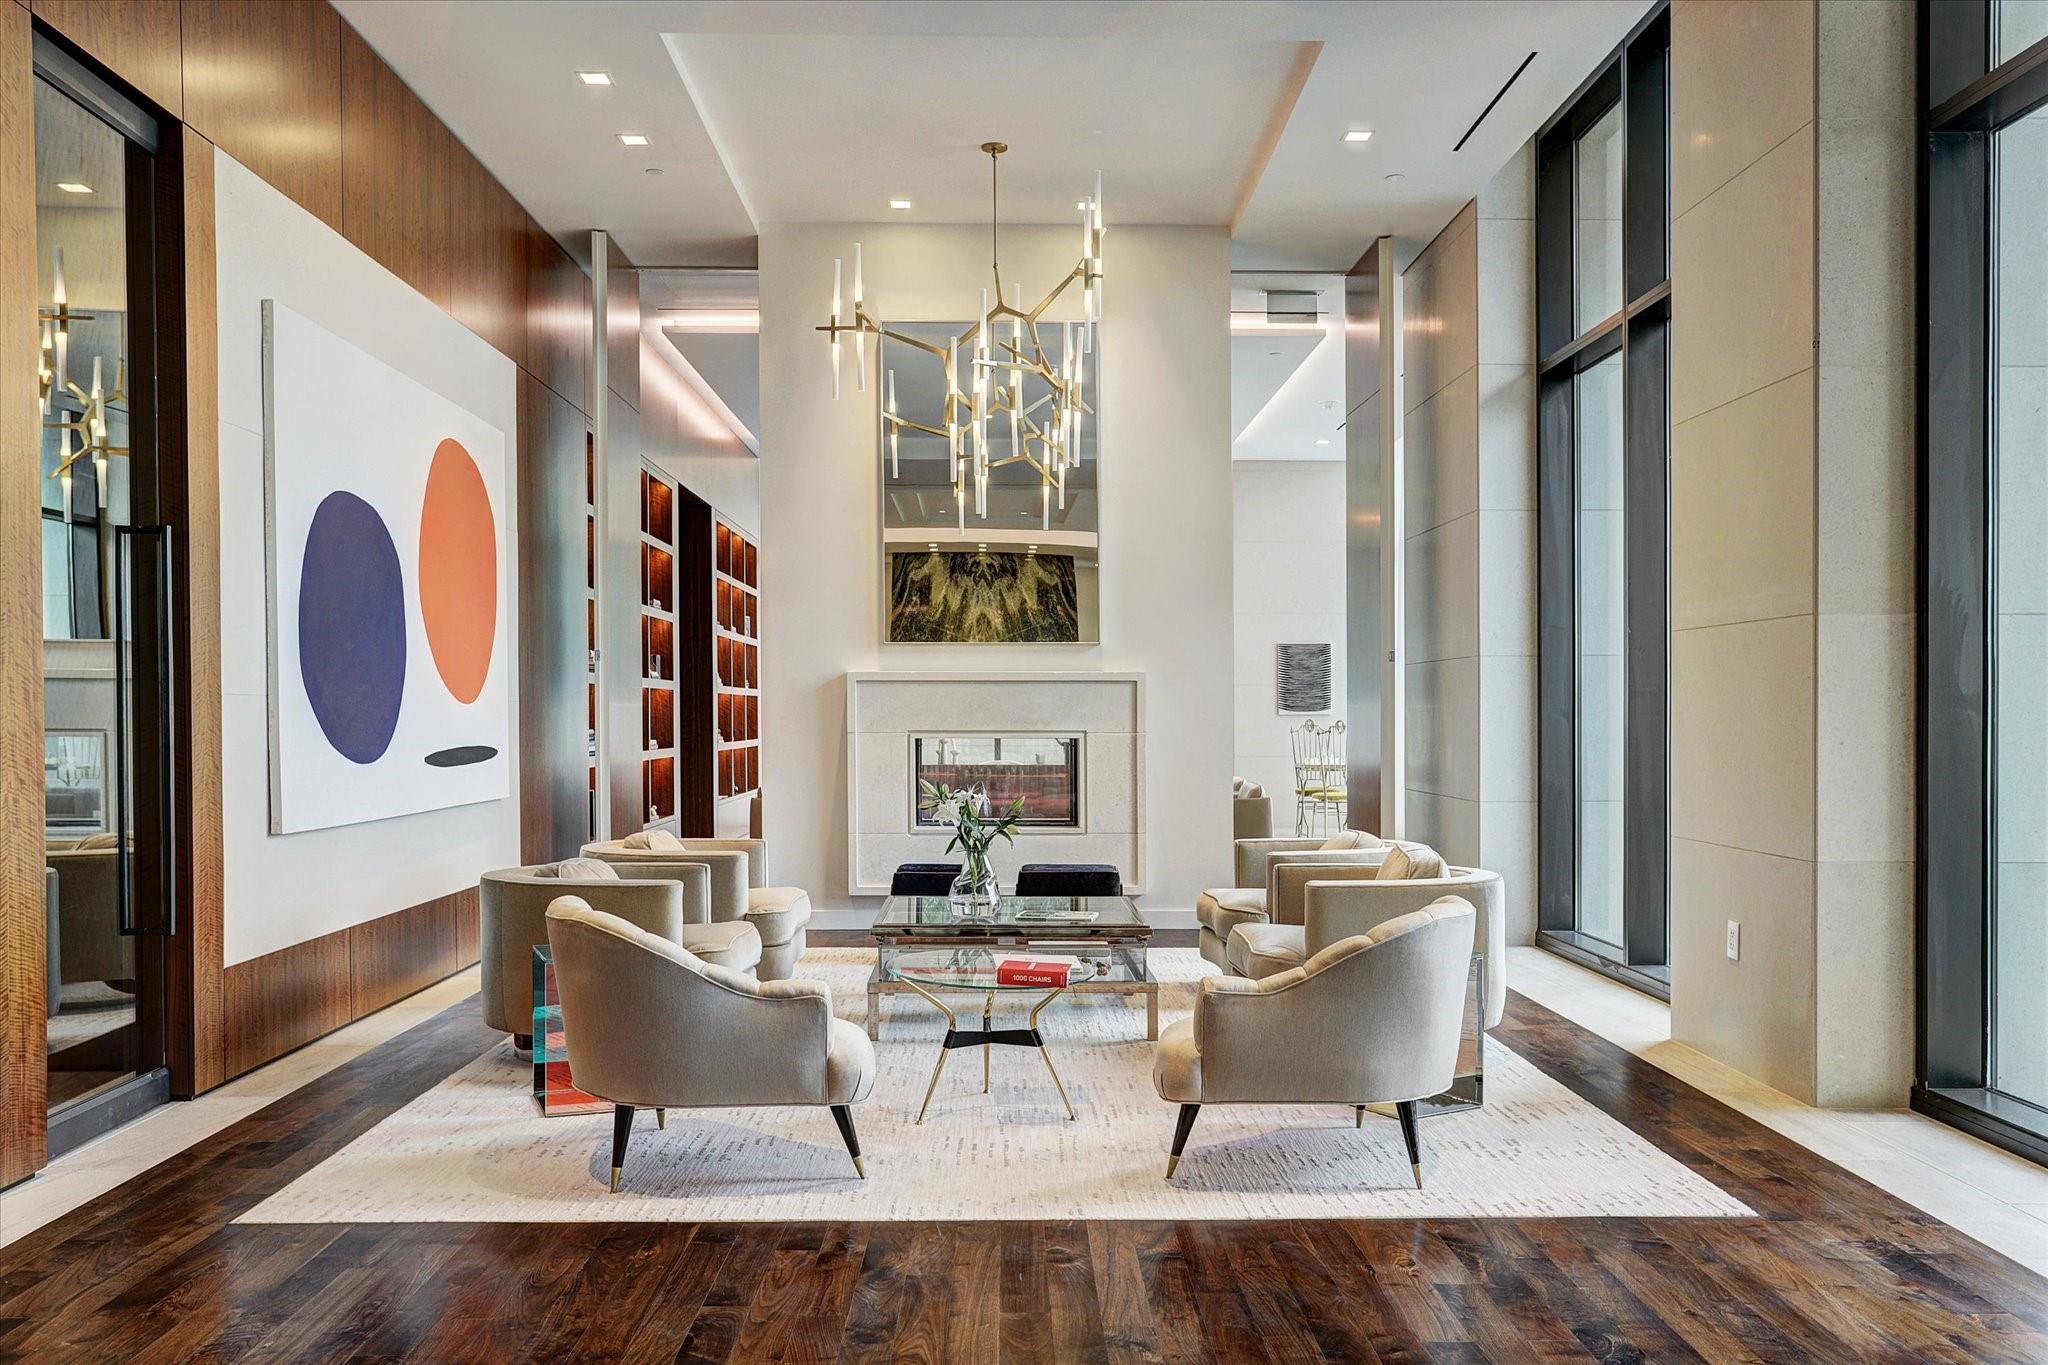
Modern living room with a fireplace, tall windows, sculptural chandelier, and abstract wall art.
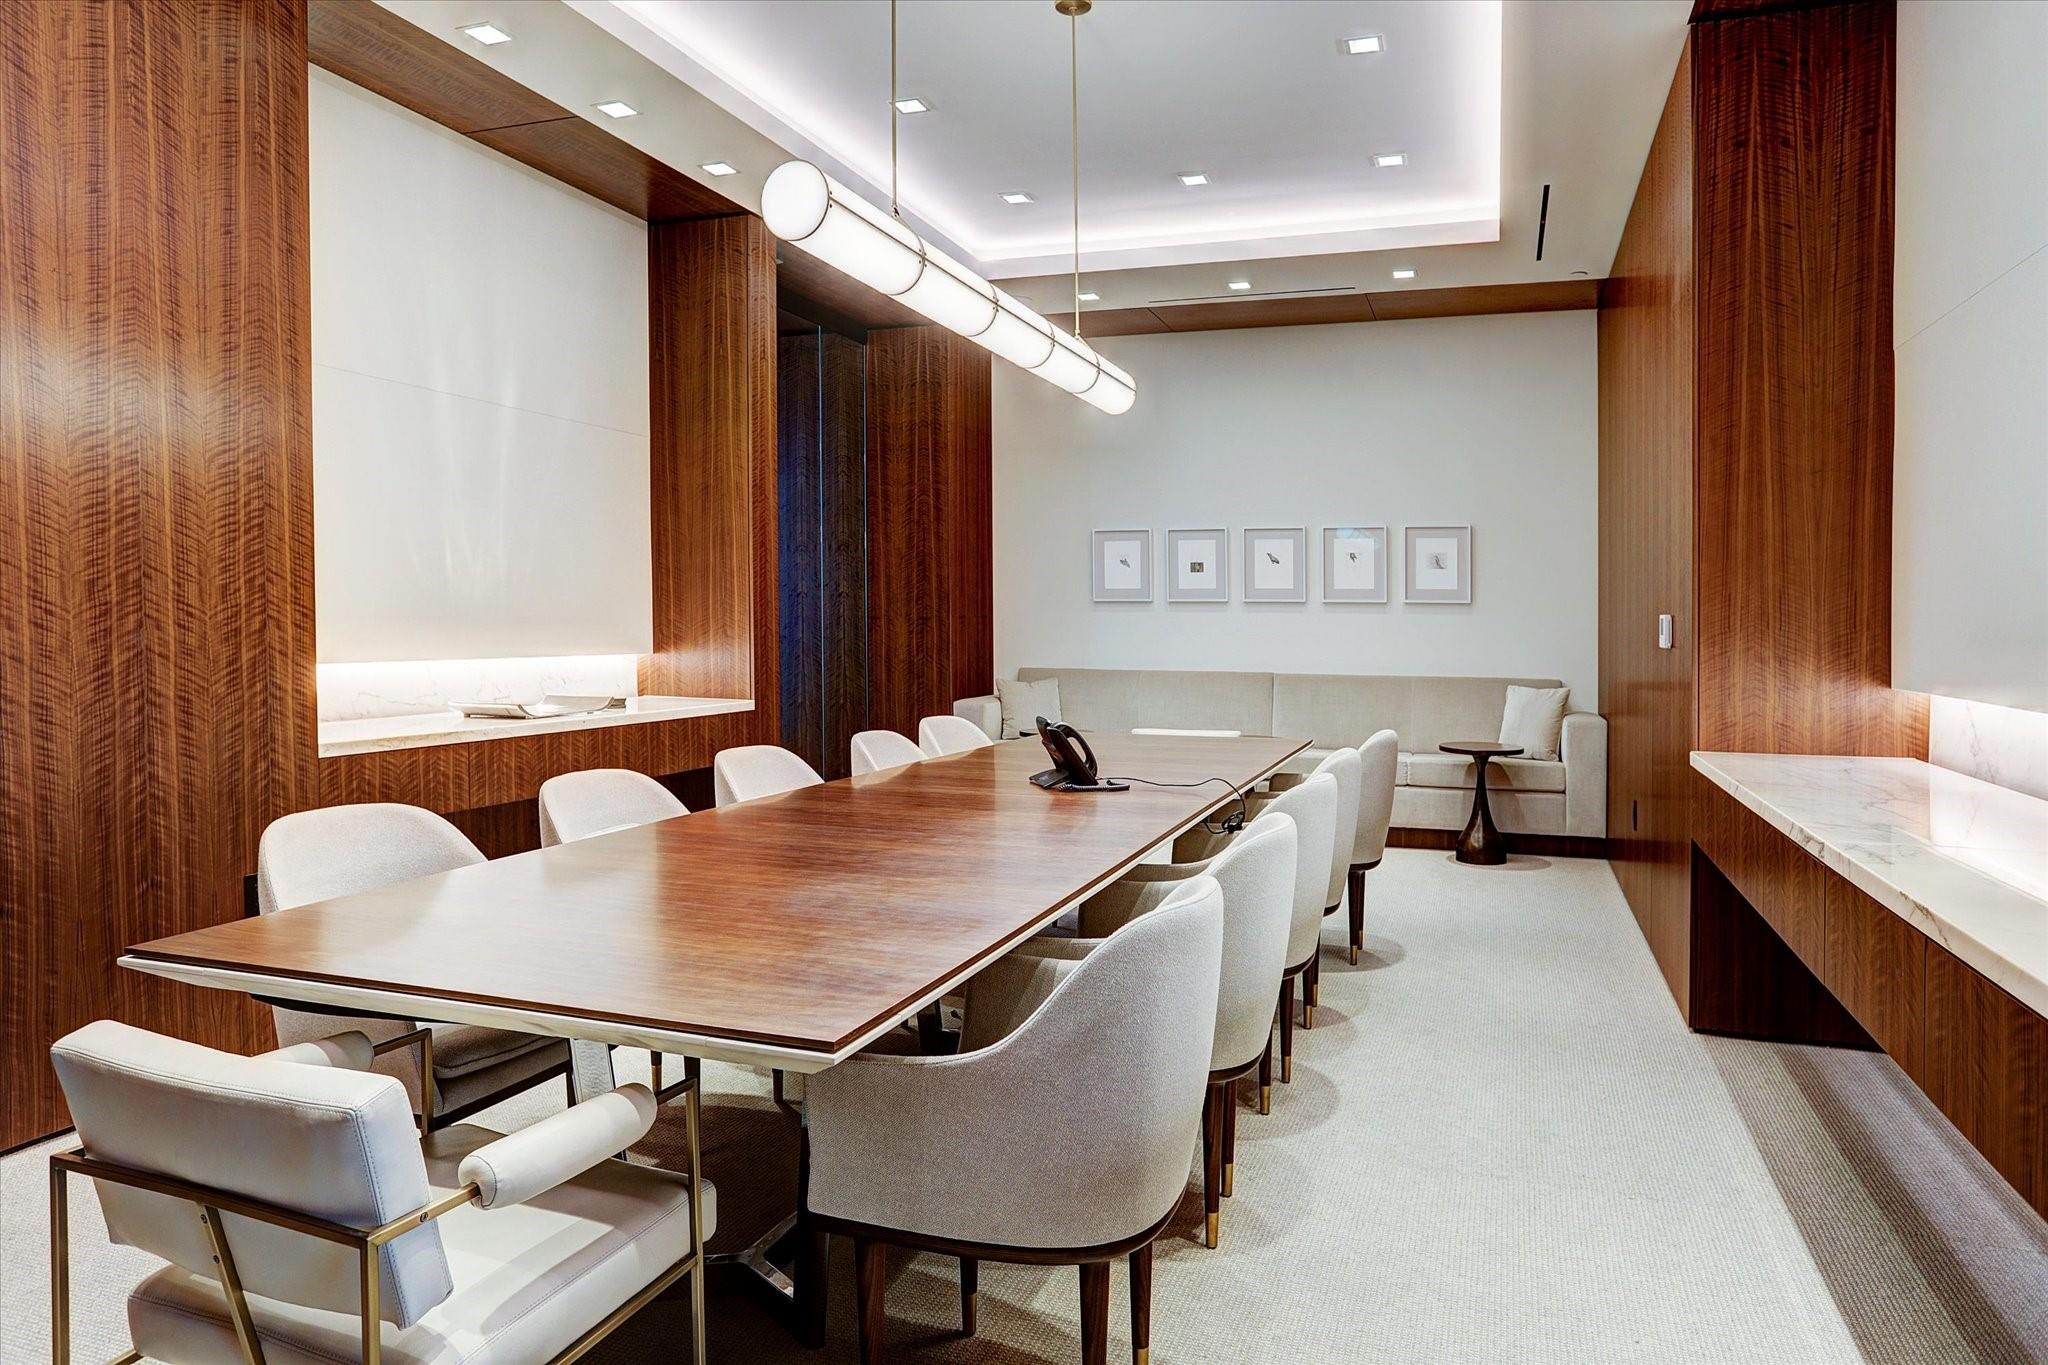
Conference room with a long wood table, upholstered chairs, wood-paneled walls, and marble counters.
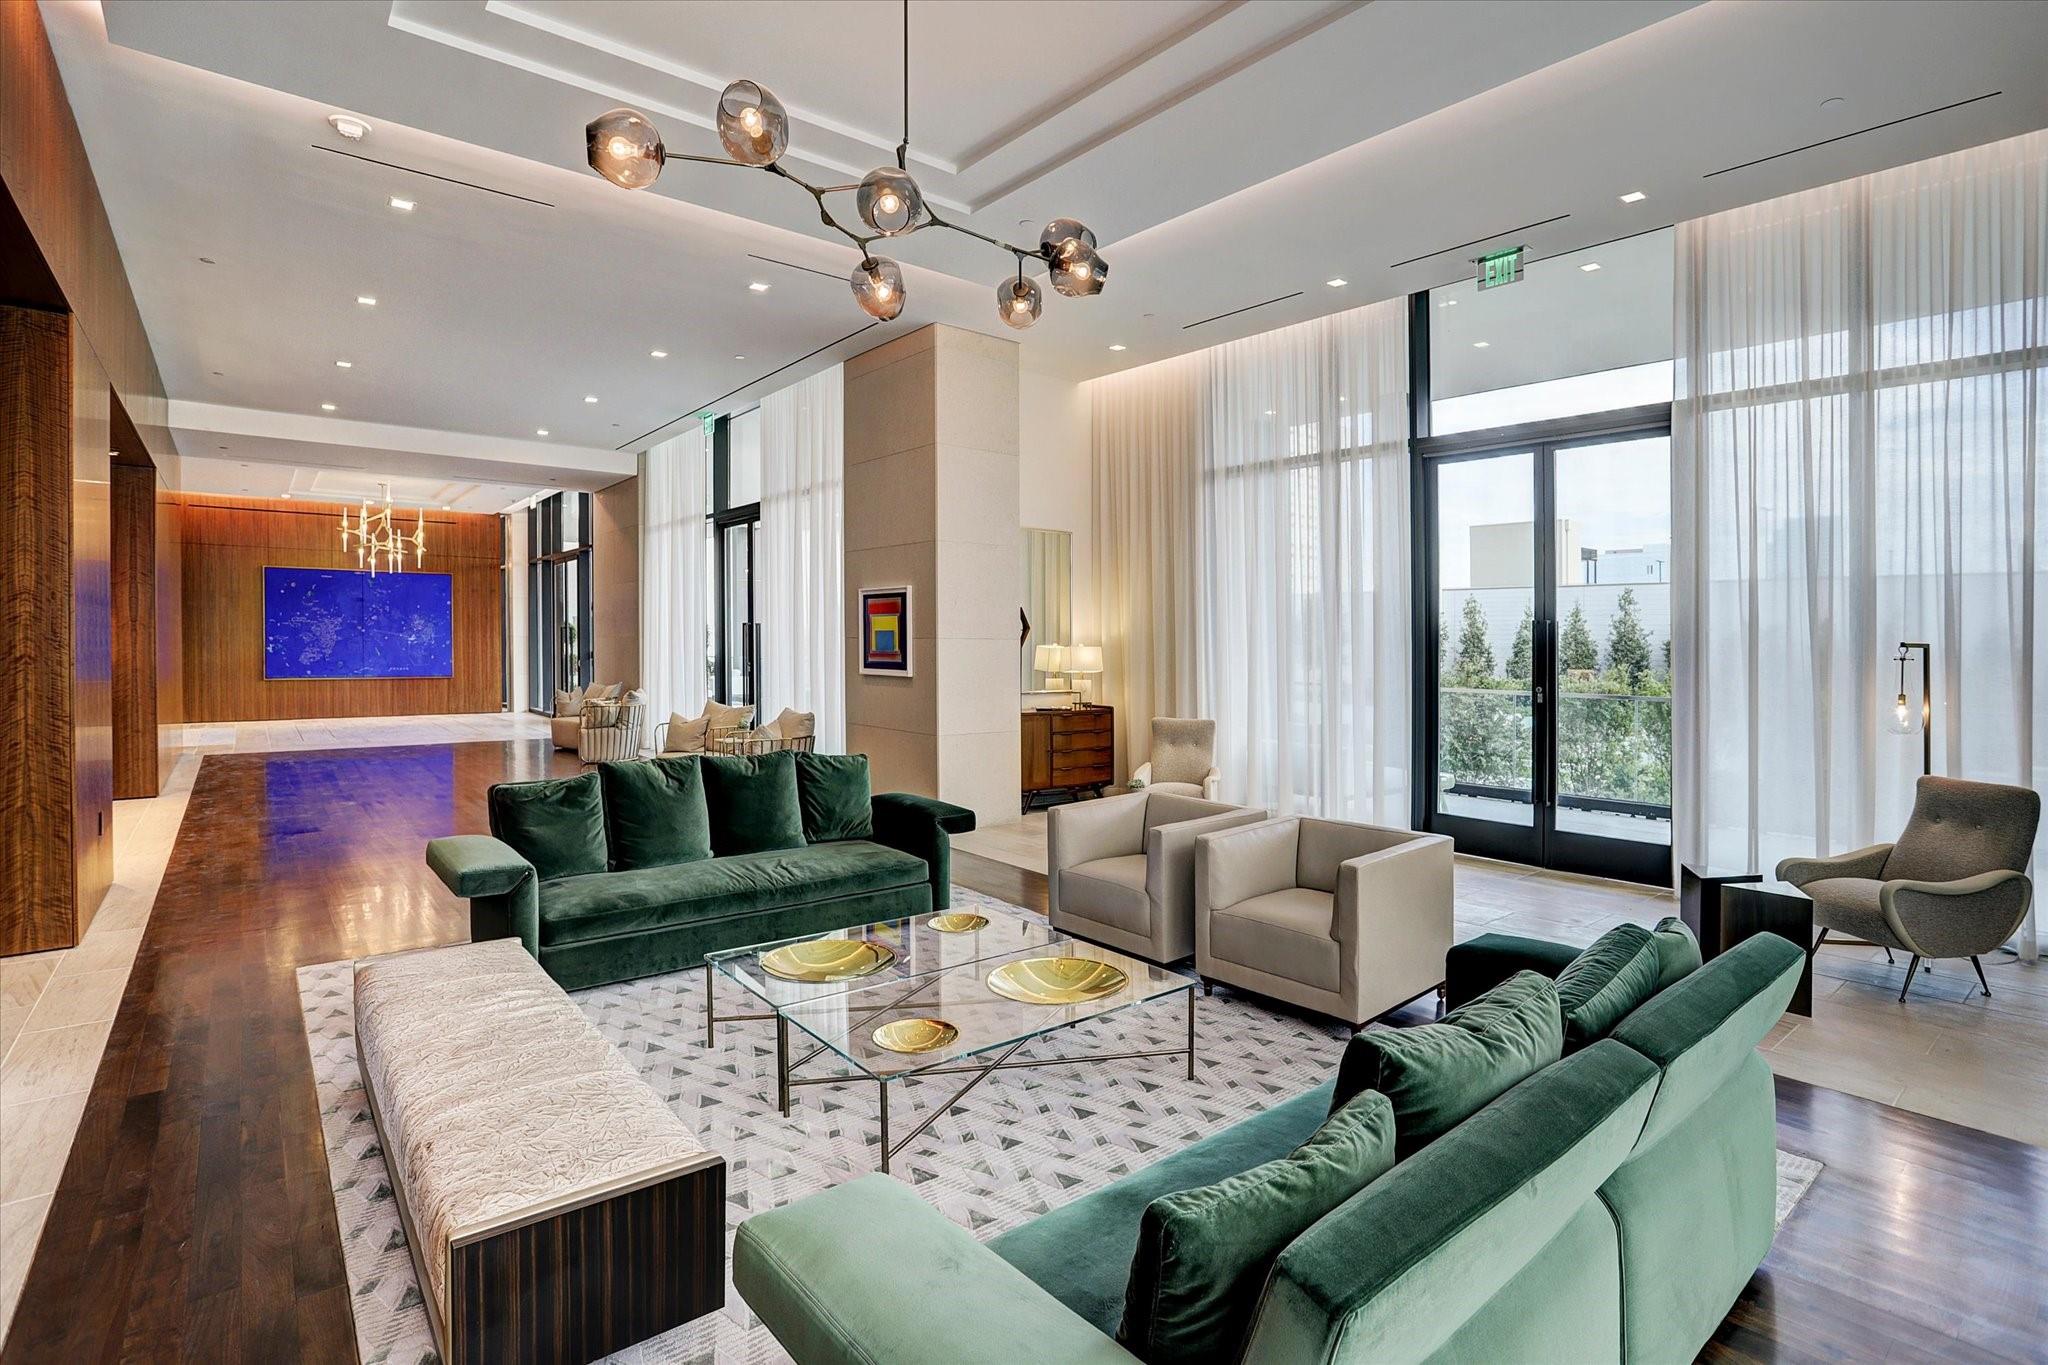
Furnished condominium lounge with green sofas, cream armchairs, and floor-to-ceiling windows overlooking greenery.
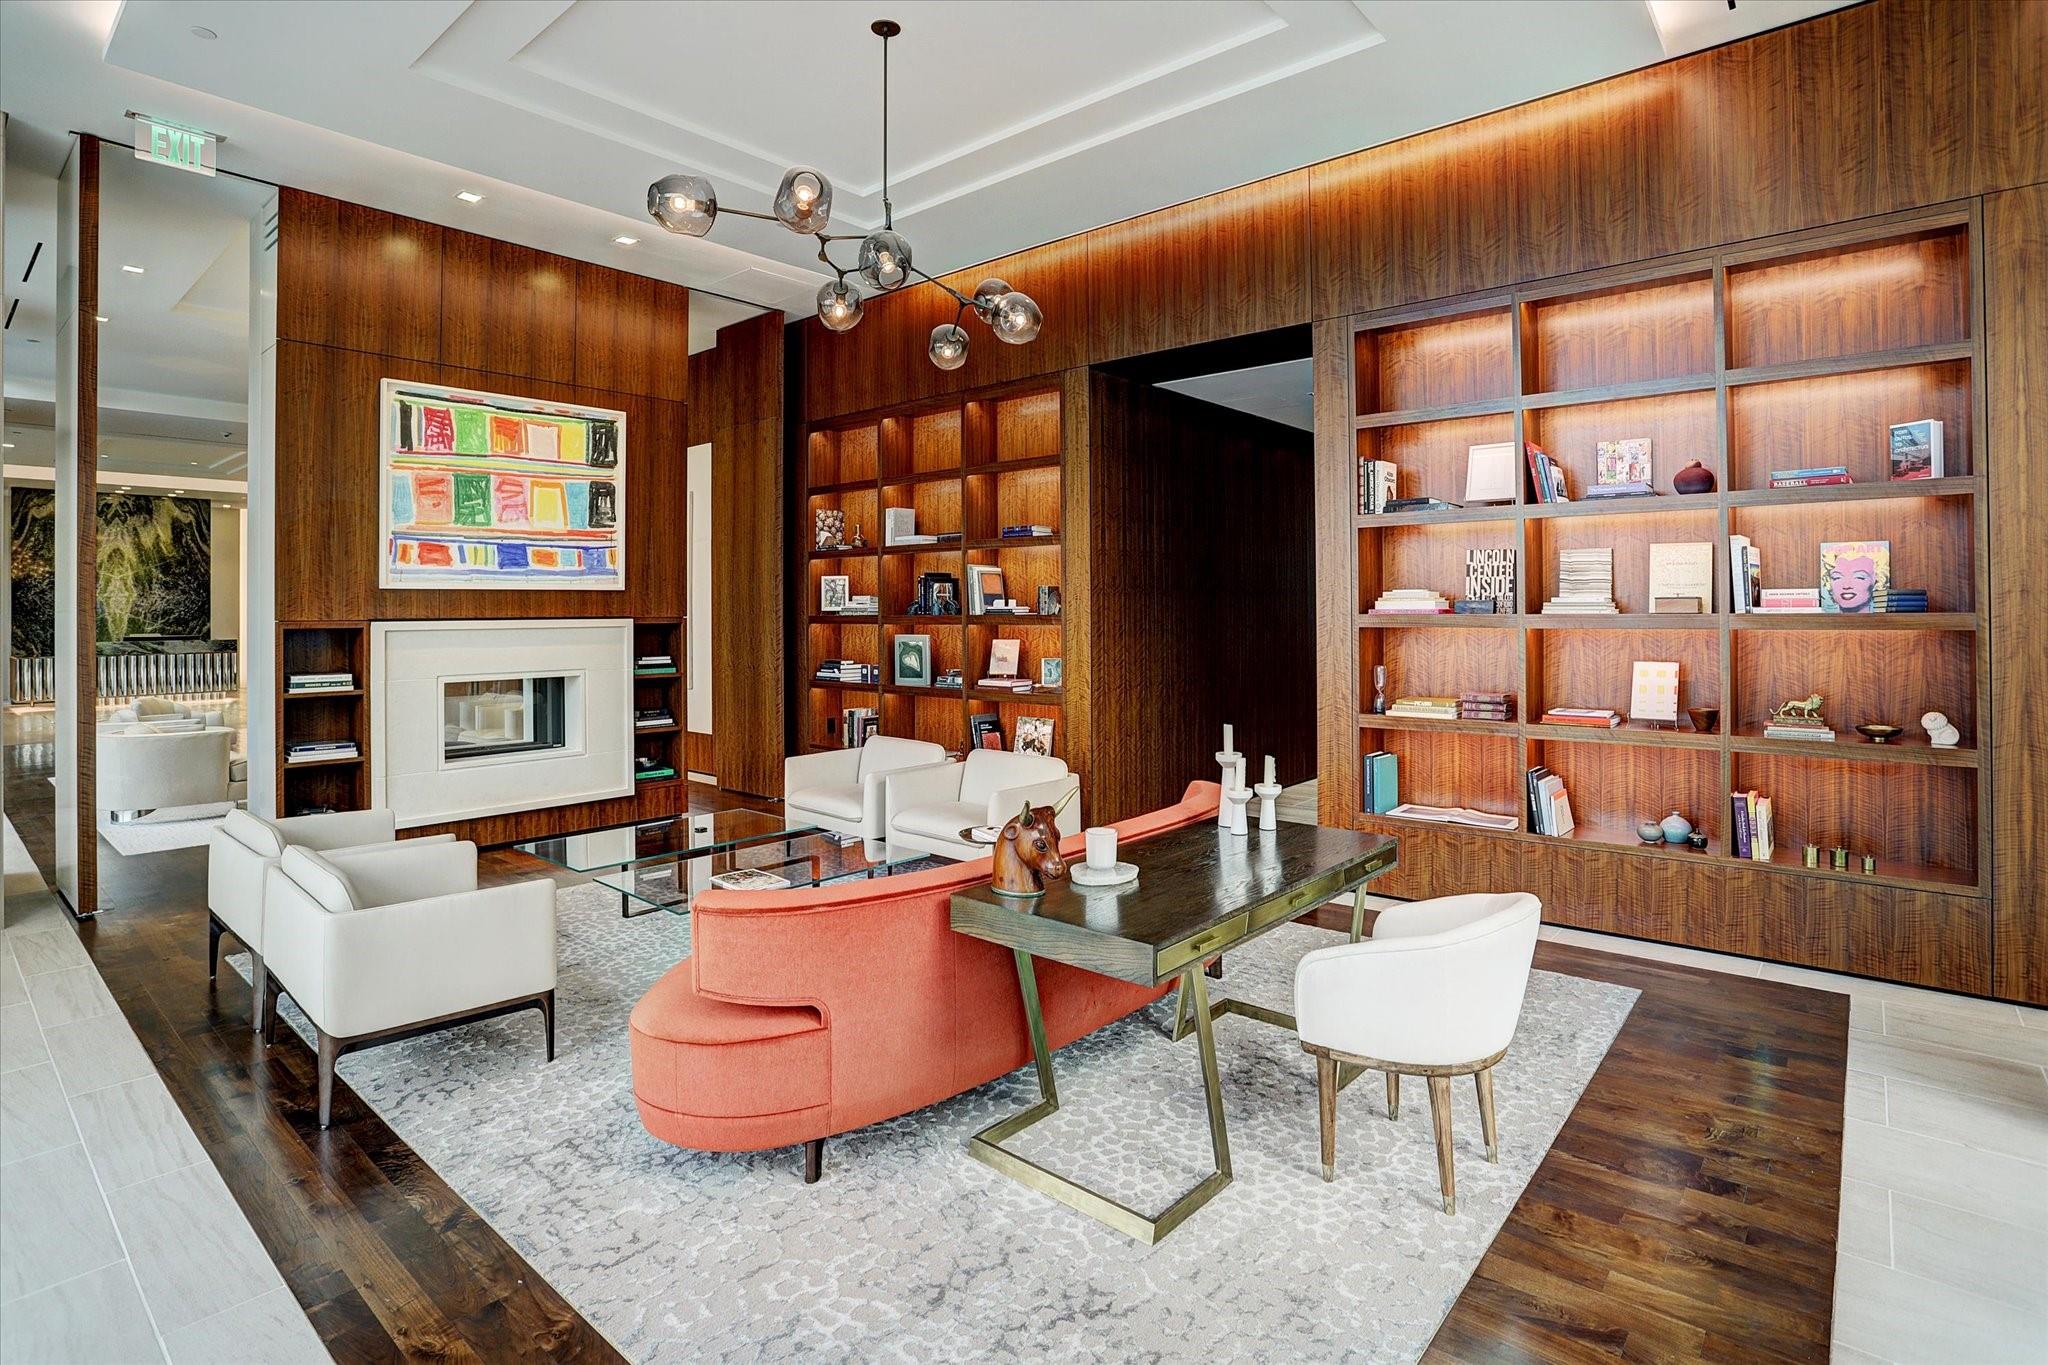
Walnut-paneled lounge with illuminated bookshelves, a fireplace, white armchairs, and a curved coral sofa.
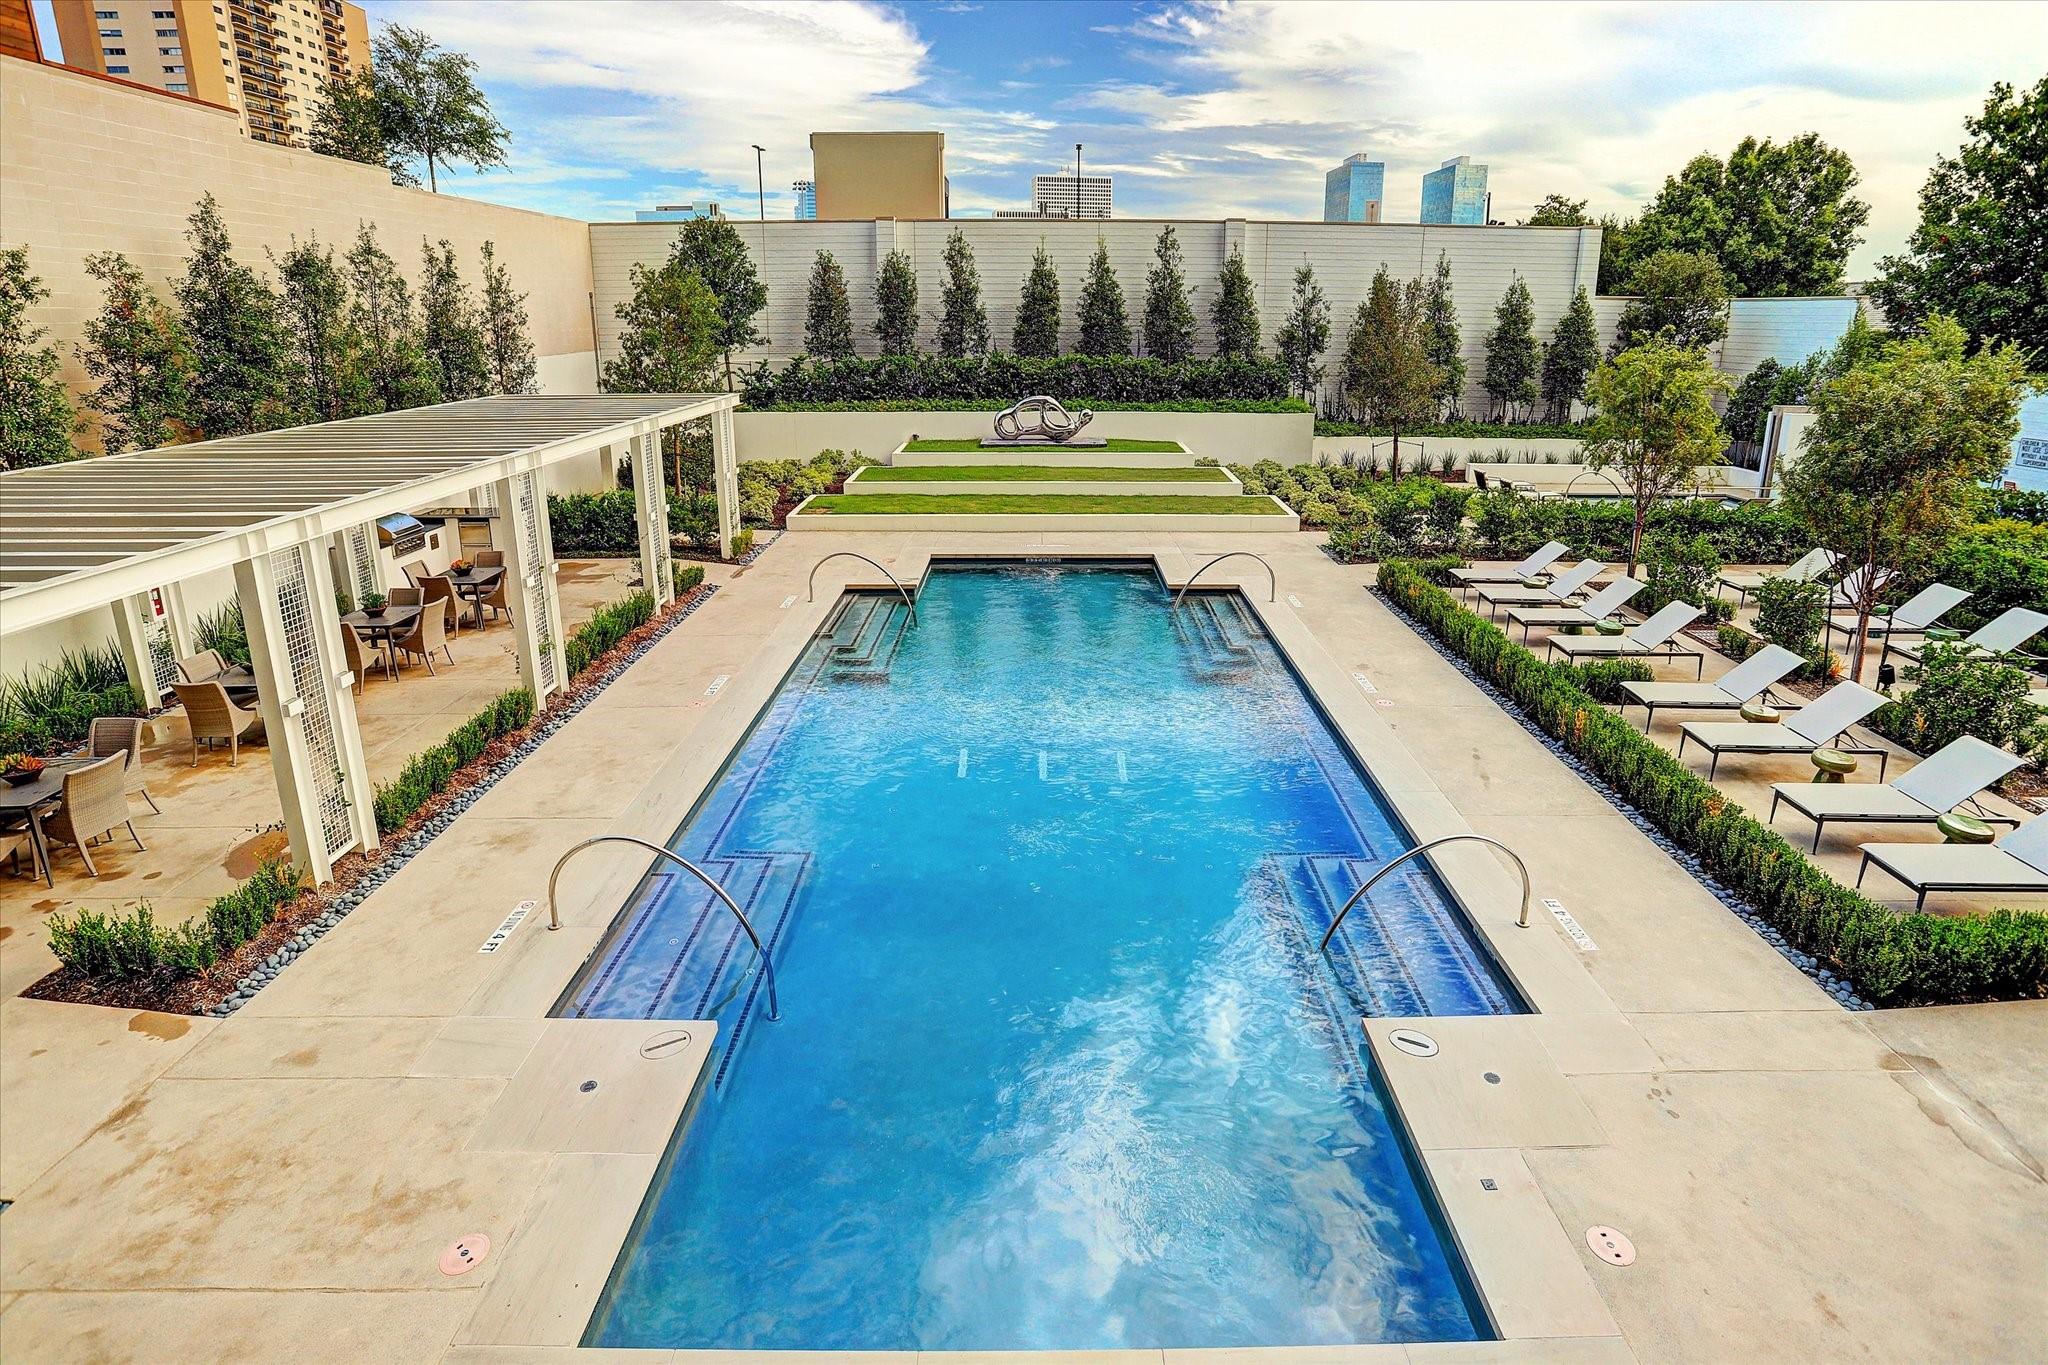
Outdoor pool with landscaped terraces, lounge chairs, and a covered dining pavilion.
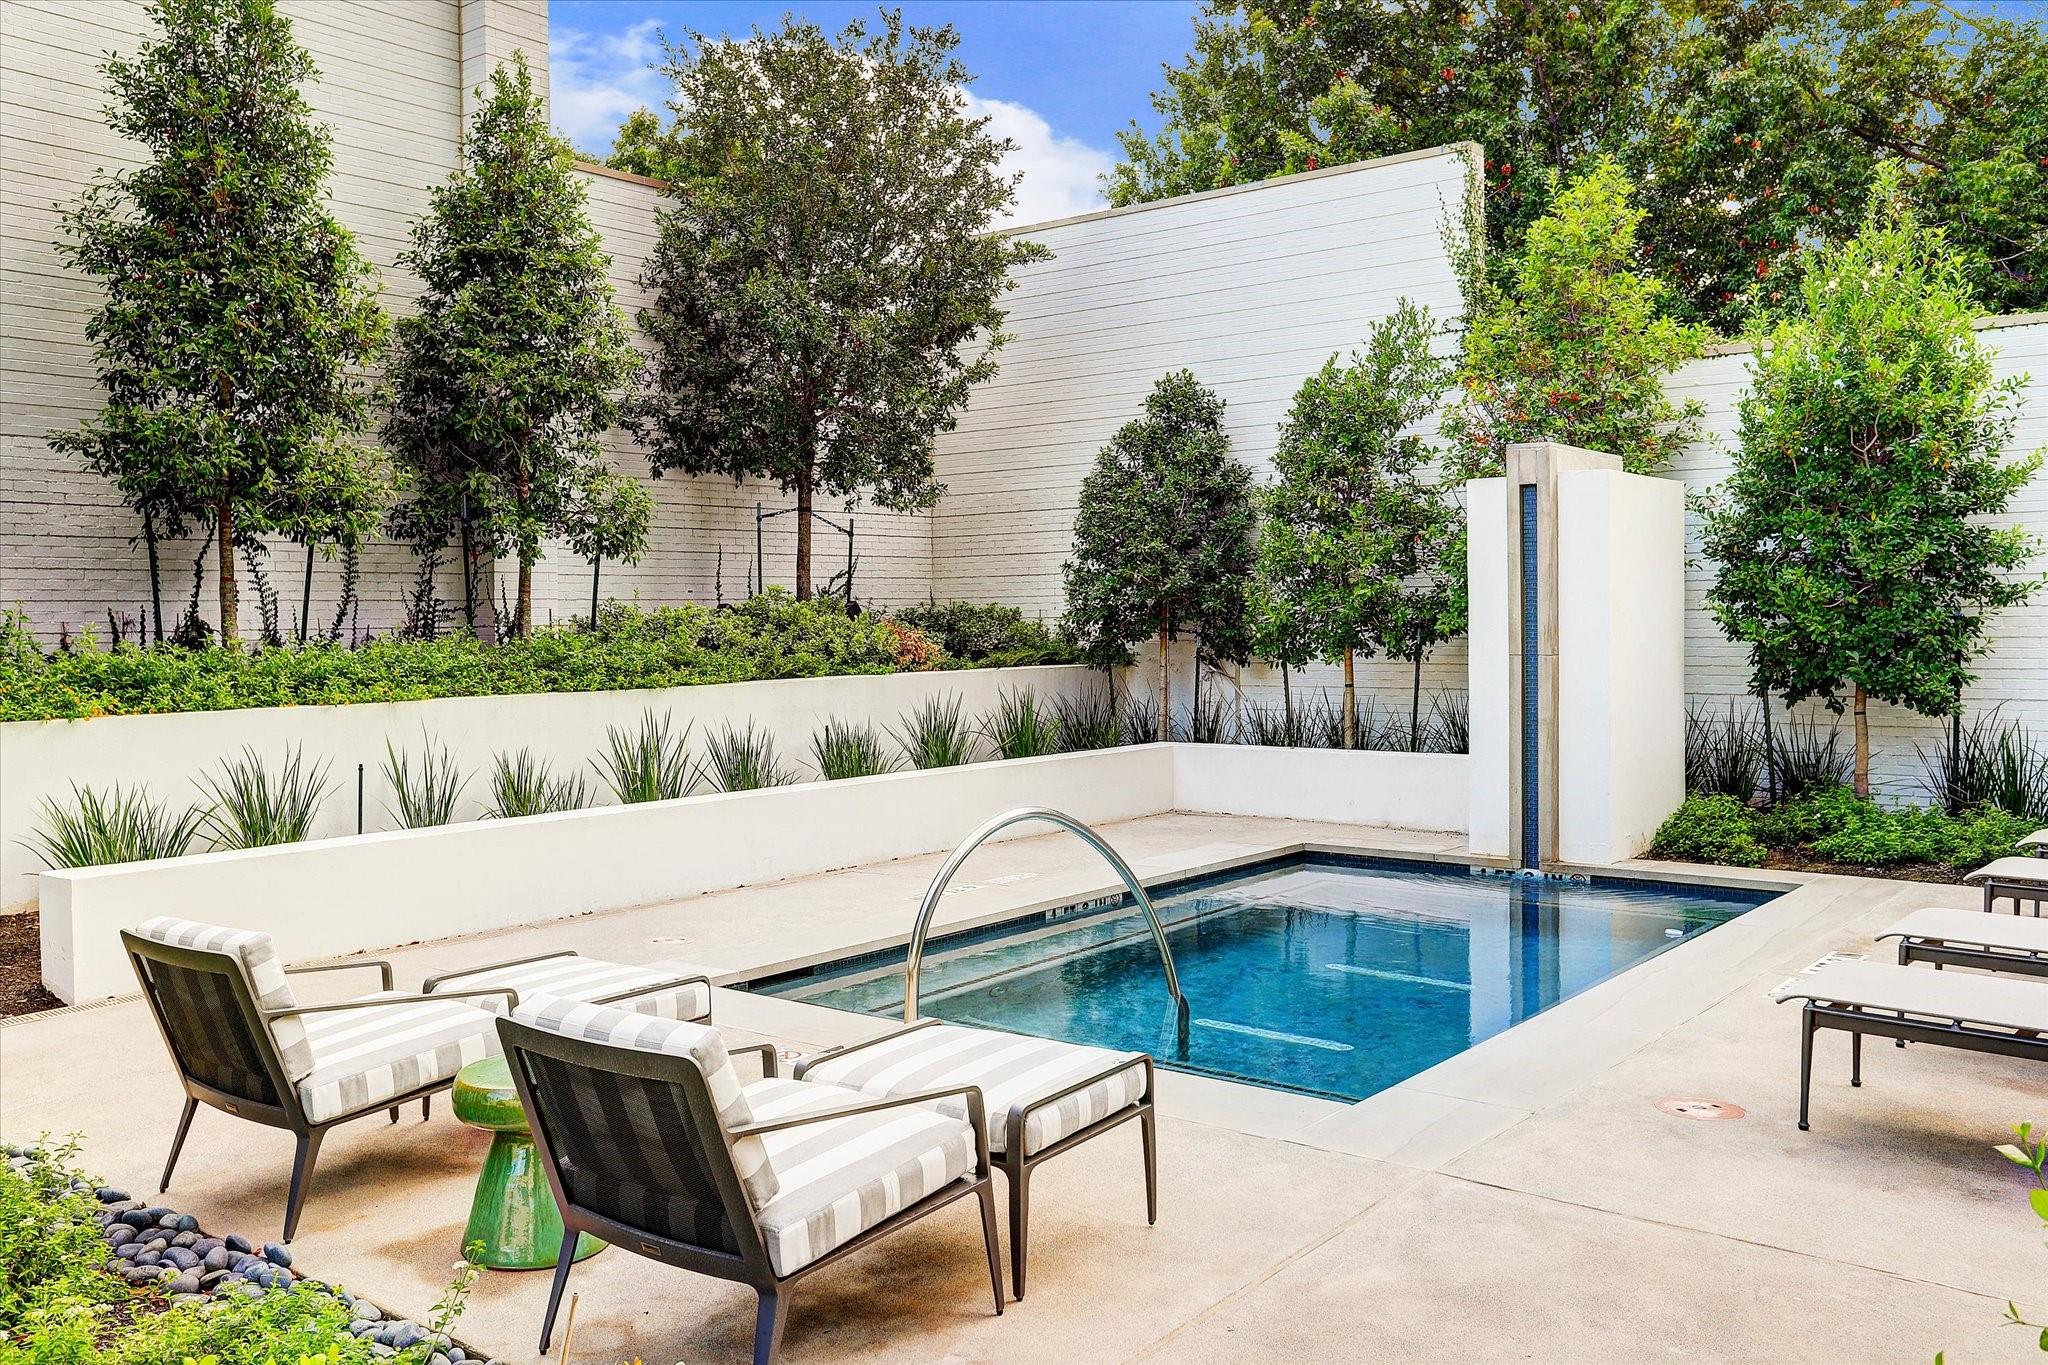
Courtyard pool with a modern fountain, landscaped privacy walls, and striped lounge chairs.
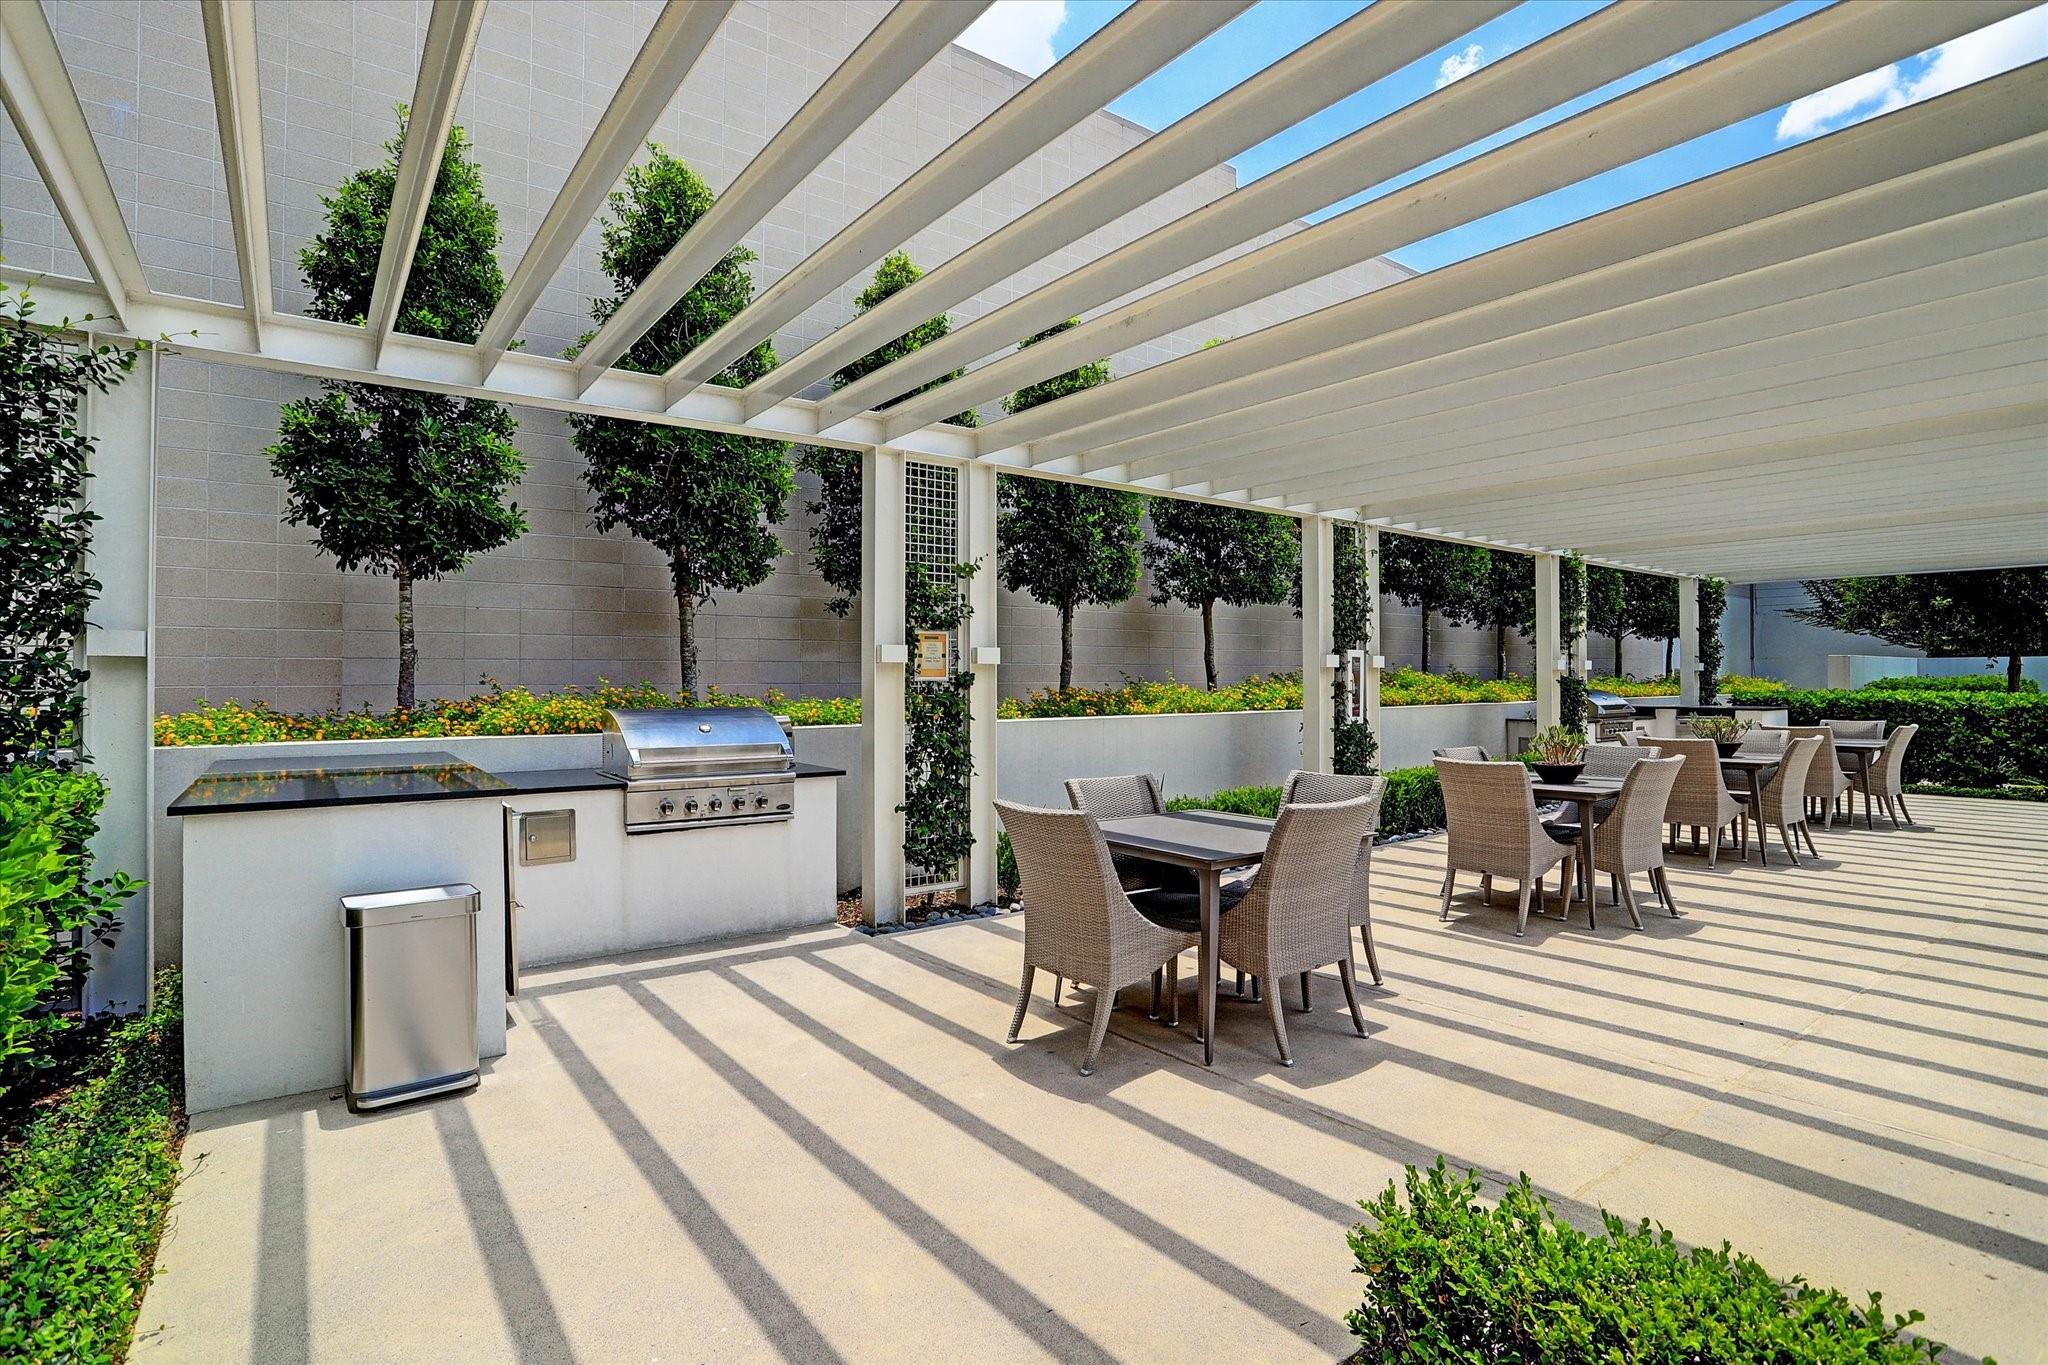
Outdoor dining patio beneath a white pergola, with a built-in grill and landscaped planters.
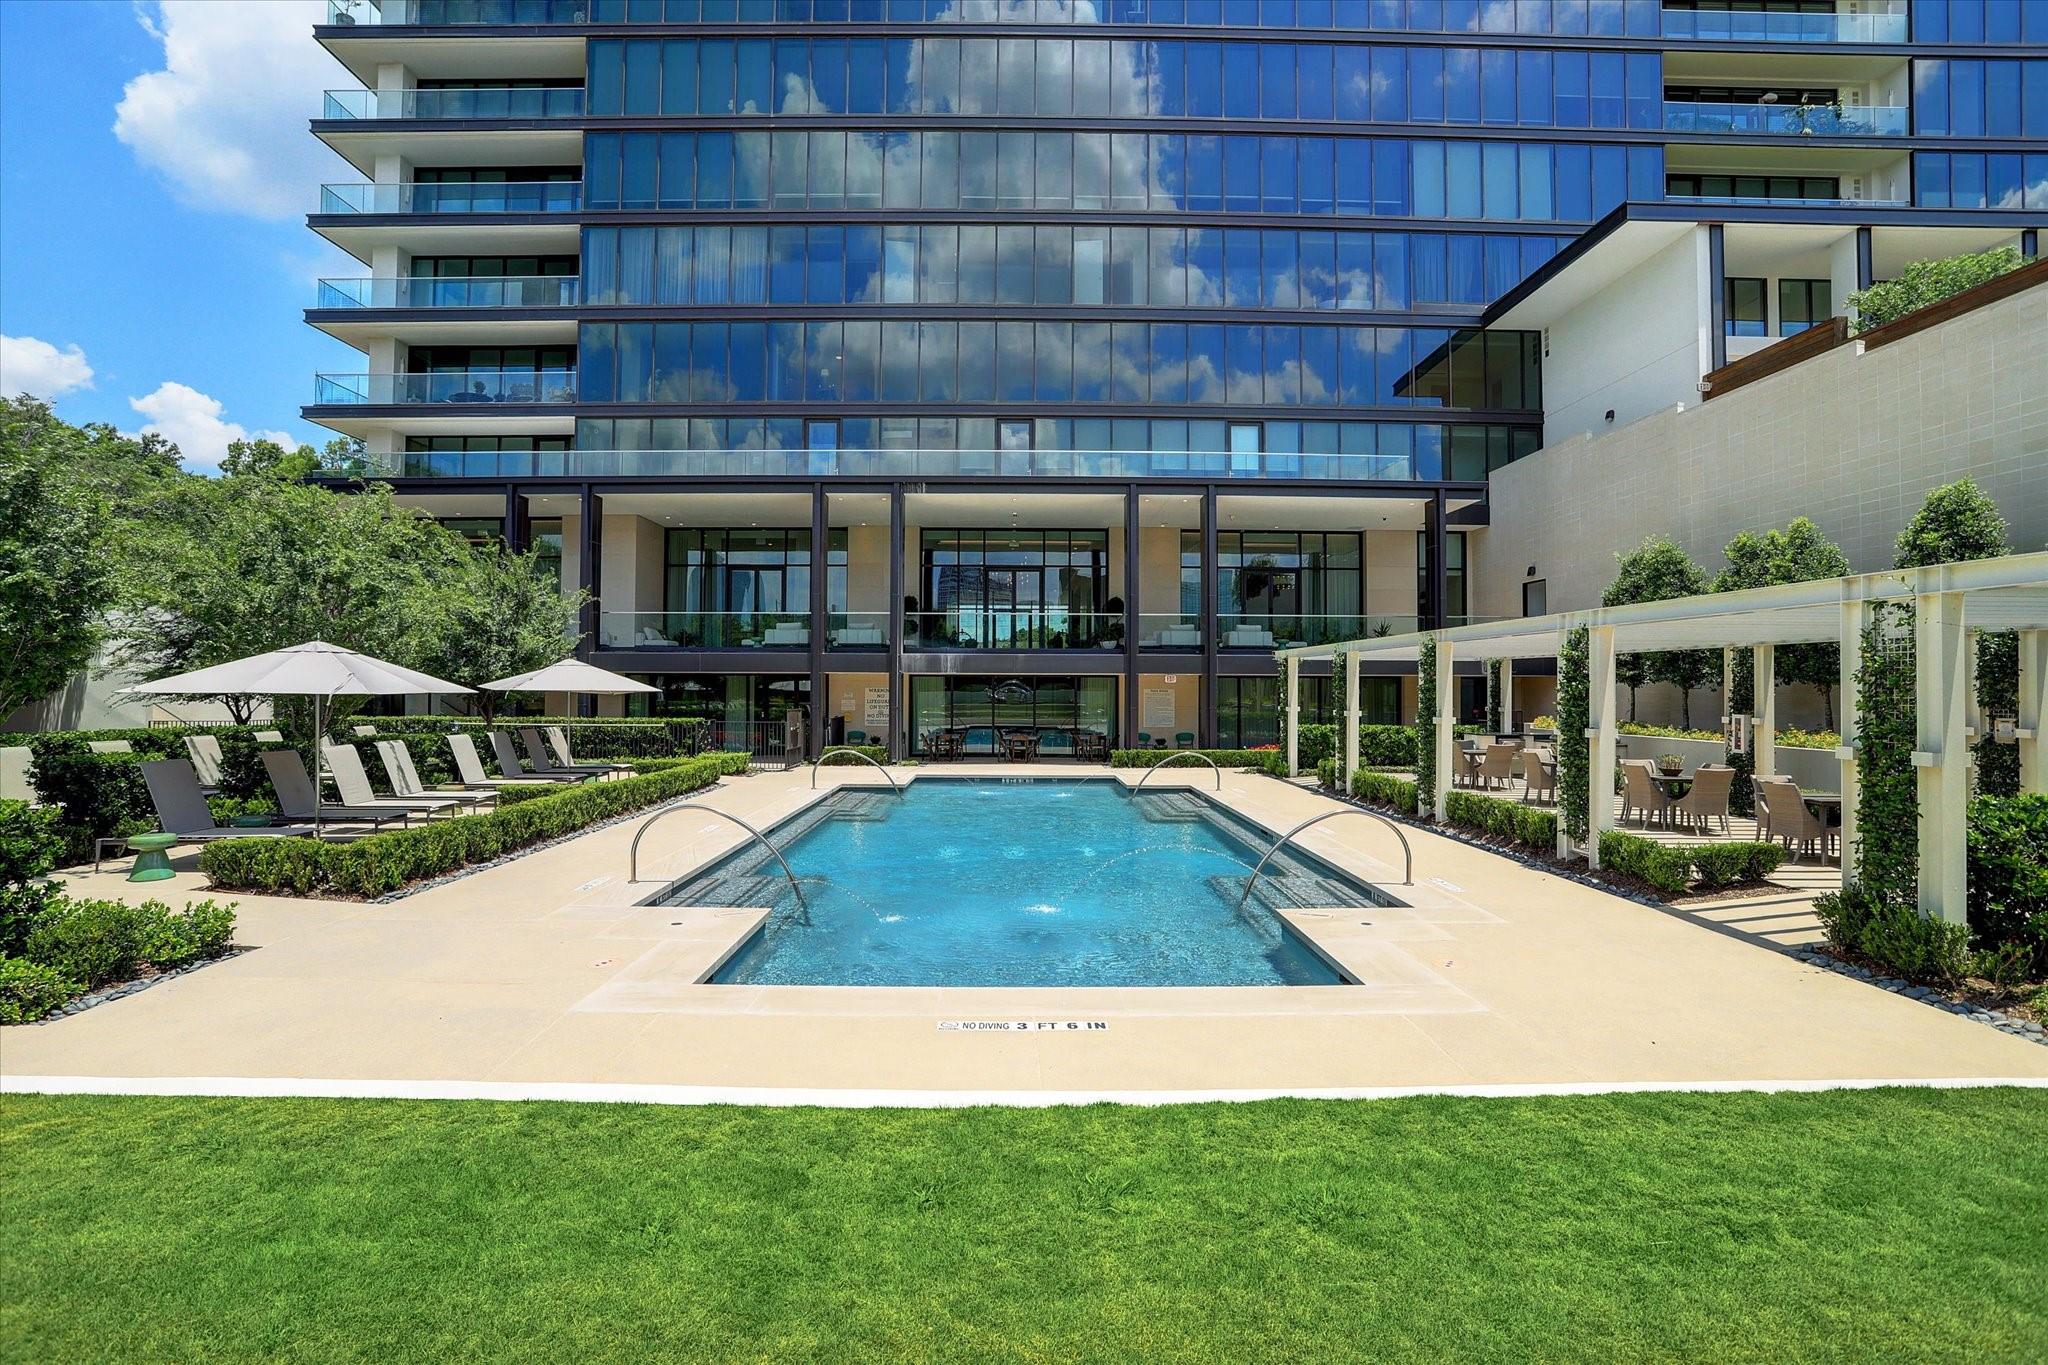
Condominium pool framed by a glass high-rise, lounge chairs, and a covered outdoor dining area.
VIEW PHOTOS
$1,575,000

3433 Westheimer Road # 804

2 Beds 2 Baths 1,433 Sq.Ft.

Description

Experience luxurious high-rise living in the heart of desirable River Oaks. This beautifully appointed 1,433 SF residence offers 2 bedrooms and 2 full baths with an open, inviting layout. The chef's kitchen features stainless steel Gaggenau appliances, elegant marble countertops, and a seamless connection to the living and dining areas. The spacious primary suite features a private en-suite bath with a generous shower, soaking tub, and walk-in closet. Automated blinds throughout the residence provide added comfort and convenience. The property also includes two reserved parking spaces. Residents enjoy full-service amenities, including concierge and valet service, a resort-style pool and hot tub, outdoor kitchen, fitness center with dedicated yoga and Pilates studios, party room, pet run and washing station, and more. With exceptional amenities, thoughtful finishes, and a prime River Oaks location, this residence offers a truly effortless and elevated lifestyle.

Share Property

Location

3433 Westheimer Road # 804, Houston, TX 77027

Status

For Sale
Caroline Bean

Caroline Bean

TITLE

Broker Associate

Property Amenities

Interior
Appliances Disposal, Refrigerator Included, Wine Refrigerator, Convection Oven, Oven, Microwave, Gas Cooktop, Dryer, Washer, Dishwasher, Washer/Dryer
Flooring Carpet, Engineered Wood
Total Bedrooms: 2
Full Bathrooms: 2
Other Interior Features Wired for Sound, Smart Home, All Bedrooms Down, Walk-In Closet(s)
Area & Lot
Total area 1,433 Sq.Ft.
Living area 1,433 Sq.Ft.
MLS® ID 8873773
Year Built 2017
School District 27 - Houston
High School Lamar High School (Houston)
Middle School Lanier Middle School
Elementary School Poe Elementary School
Type Condo
Status For Sale
Exterior
Stories 9
Air conditioning Chilled Water System, Electric, Zoned
Heat type Natural Gas, Zoned
Other Exterior Features Balcony/Terrace, Exercise Room, Storage, Trash Chute, Dog Run, Pet Washing Station
Parking Additional Parking, Assigned, Auto Garage Door Opener, Controlled Entrance, Valet
Finance
Sales Price $1,575,000
HOA Fees $1,705 monthly
Real Estate Tax $29,125 yearly
Modern condo entry opens to a dining area with floor-to-ceiling windows and downtown views.

Schedule a Showing

I would love to show you this beautiful property. Please select your preferred date and time below. I'll be in touch shortly to confirm your appointment.

Schedule a Showing

I would love to show you this beautiful property. Please select your preferred date and time below. I'll be in touch shortly to confirm your appointment.
Thank you for your interest in 3433 Westheimer Road # 804, Houston, TX 77027. We are reviewing your request and will be in touch shortly!

Mortgage Calculator

Estimate your monthly mortgage payment, including the principal and interest, property taxes, and HOA. Adjust the values to generate a more accurate rate.
All estimates are provided for informational purposes only. Actual amounts may vary.
$0,000 Your Payment 20 15 65
$0,000 Your Payment

Work With Caroline

A consistent top producer, clients appreciate Caroline's hard work, responsiveness, and total dedication to their needs. She's known for her elite sales skills, impeccable client service and an ability to expertly drive any type of deal, including first-time buyers, new construction sales, resales, or relocations.