Leave a Message

Thank you for your message. We will be in touch with you shortly.

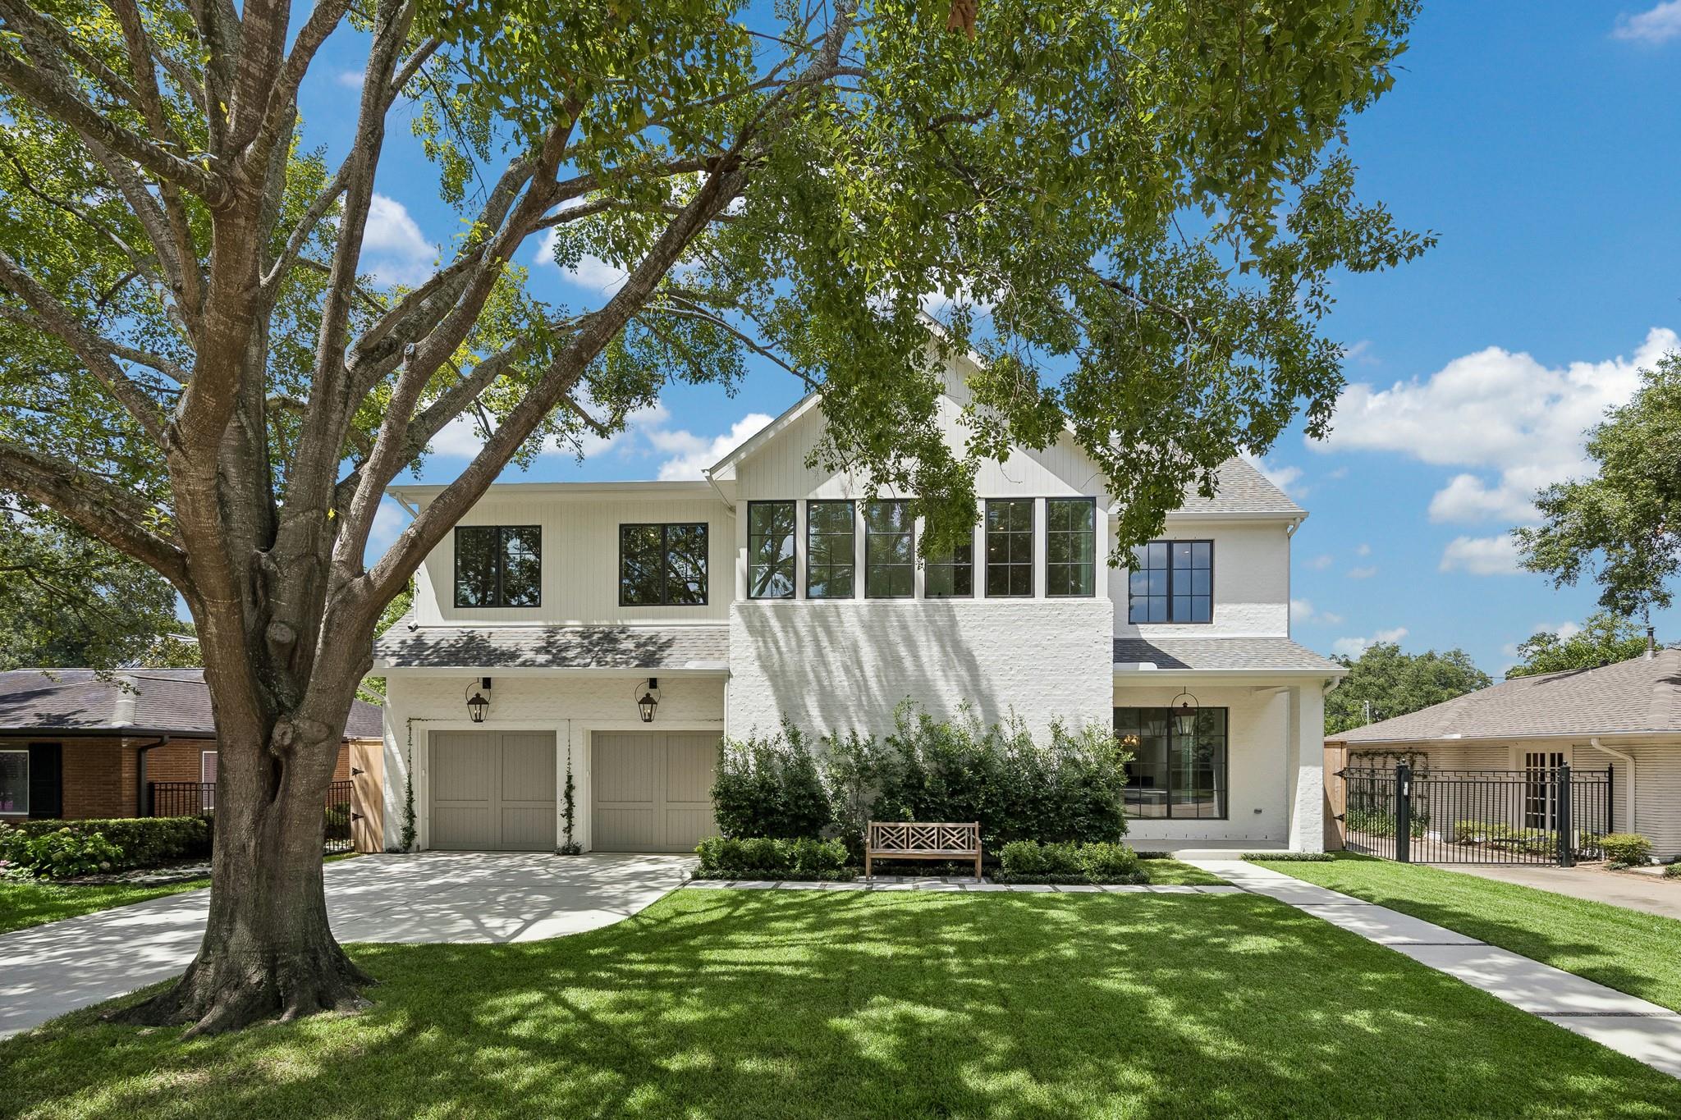
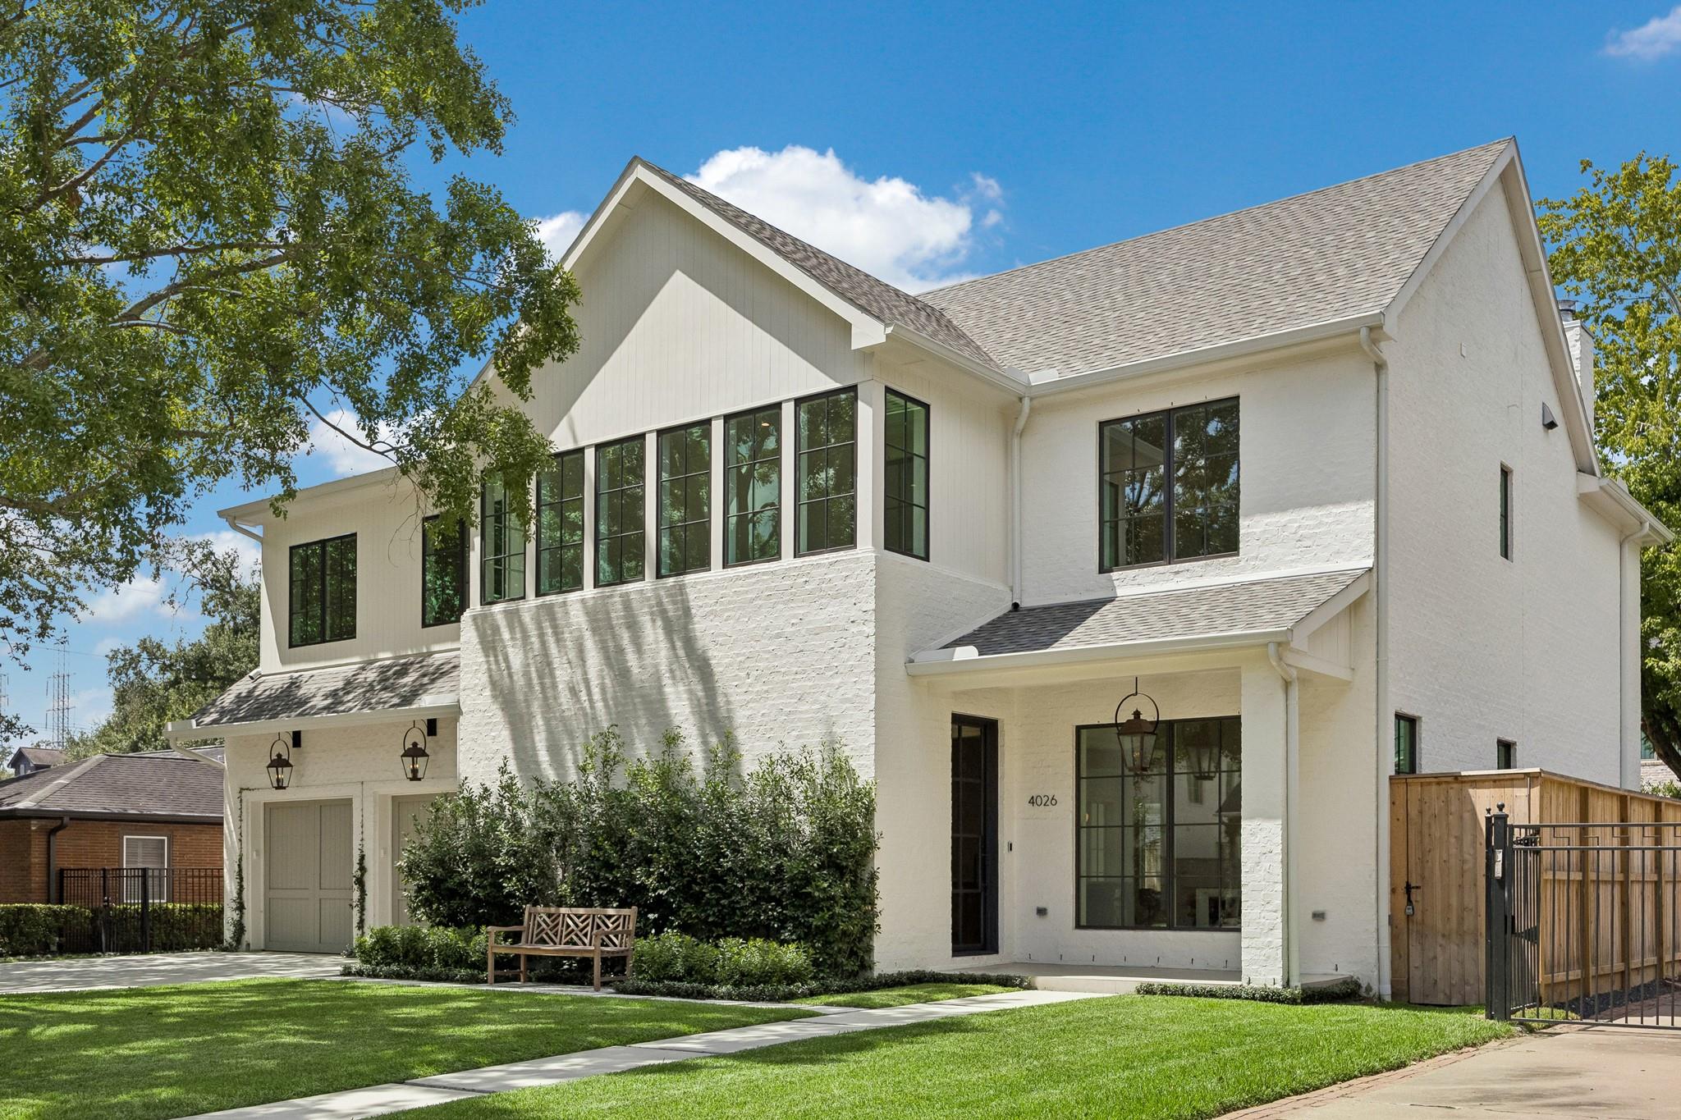
Two-story white home with dark-framed windows, twin garage doors, and a mature shade tree.
White two-story house with dark-framed windows, a covered entry, and landscaped front lawn.
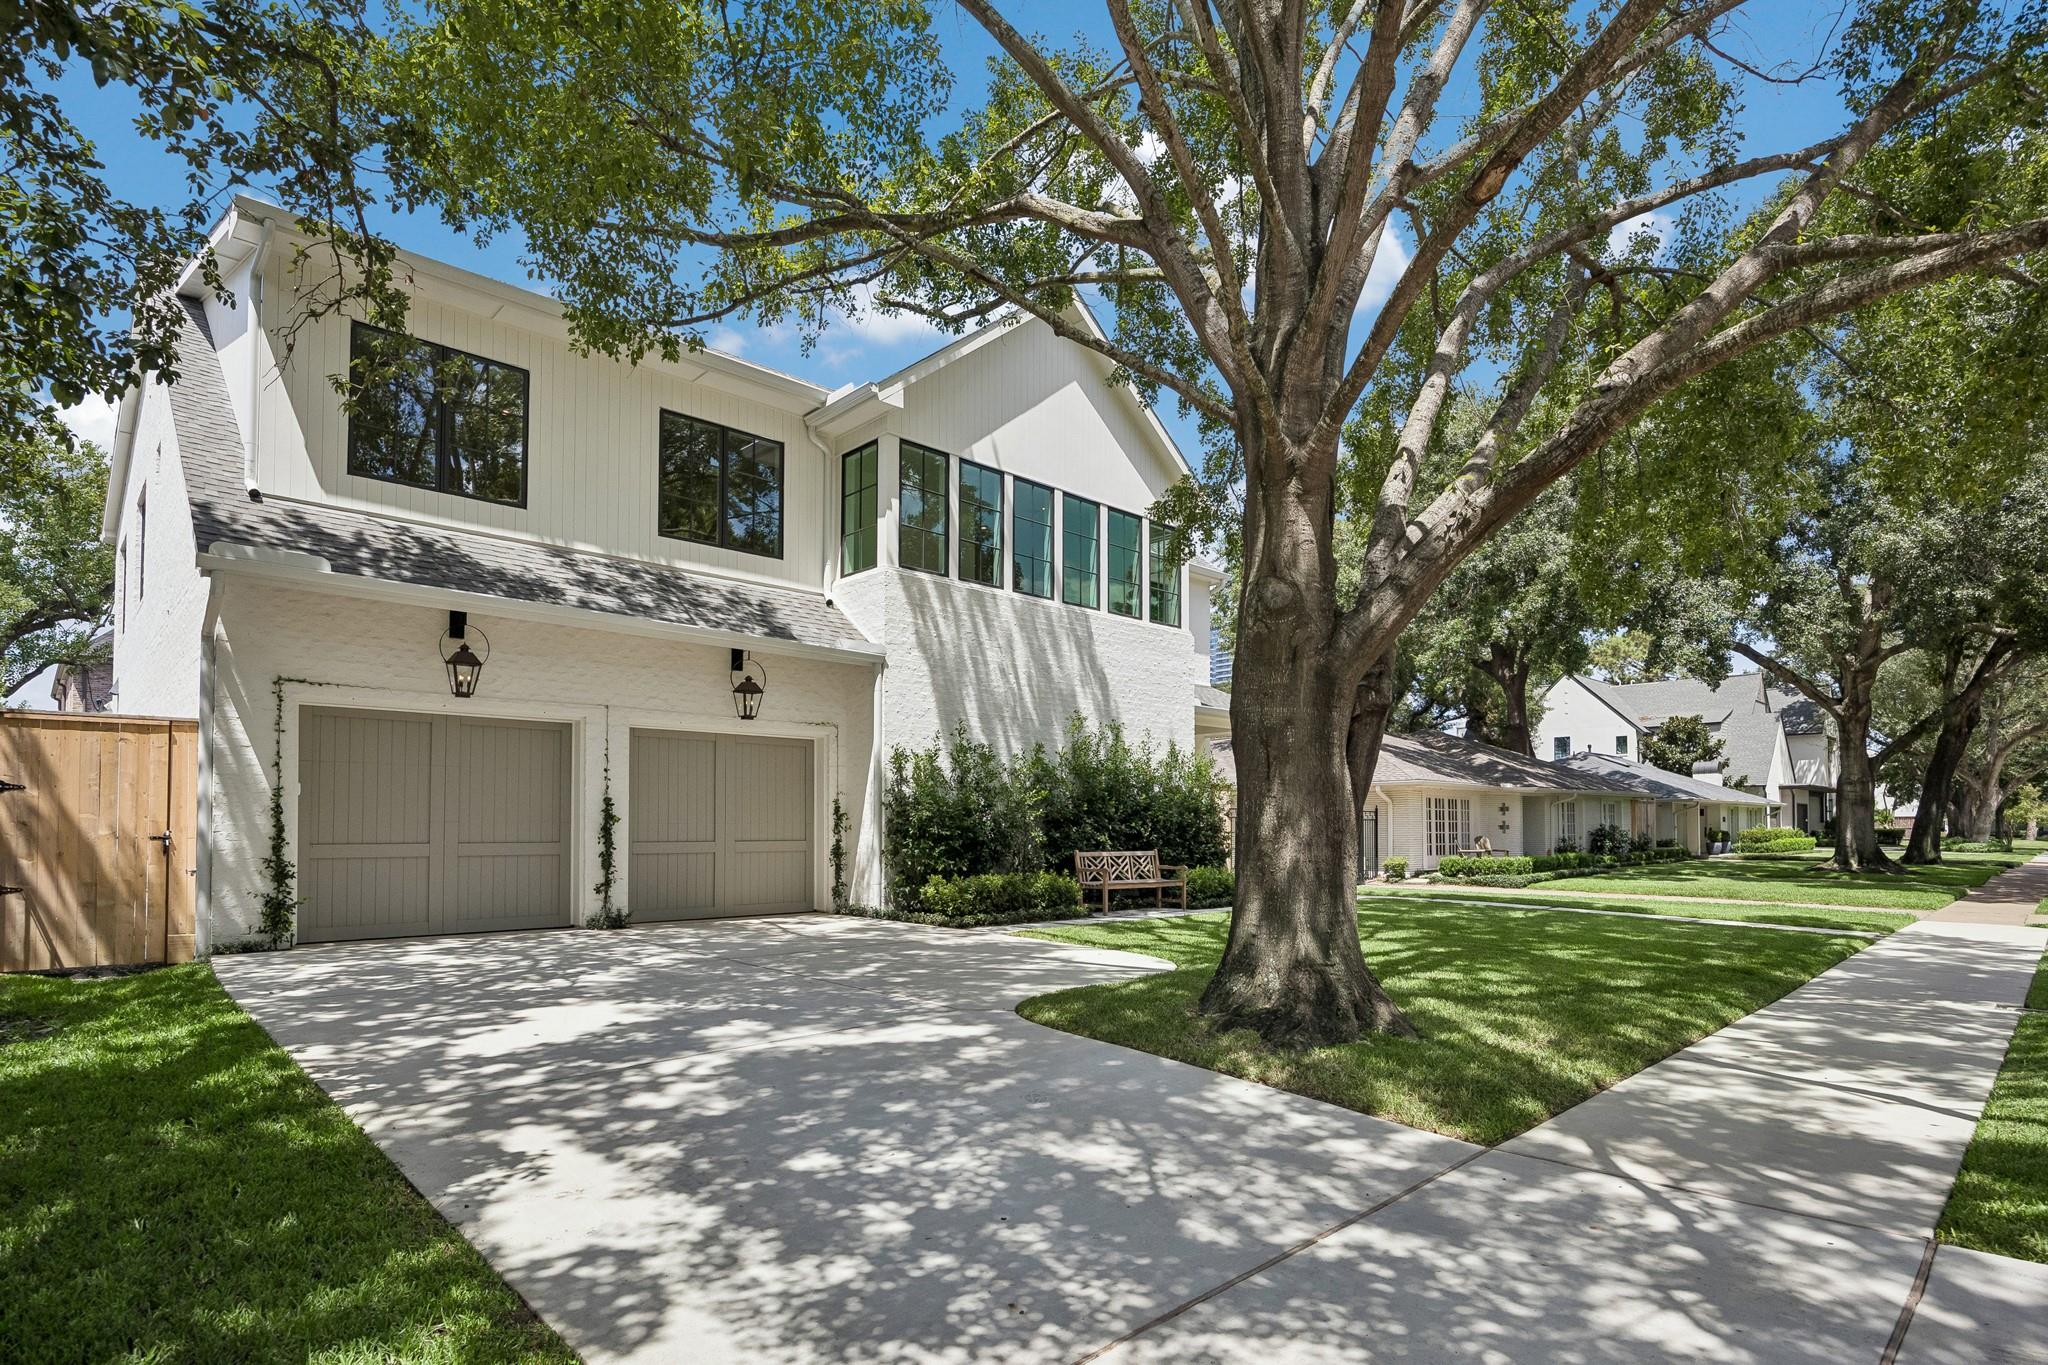
White two-story house with two garage doors beneath a large shade tree.
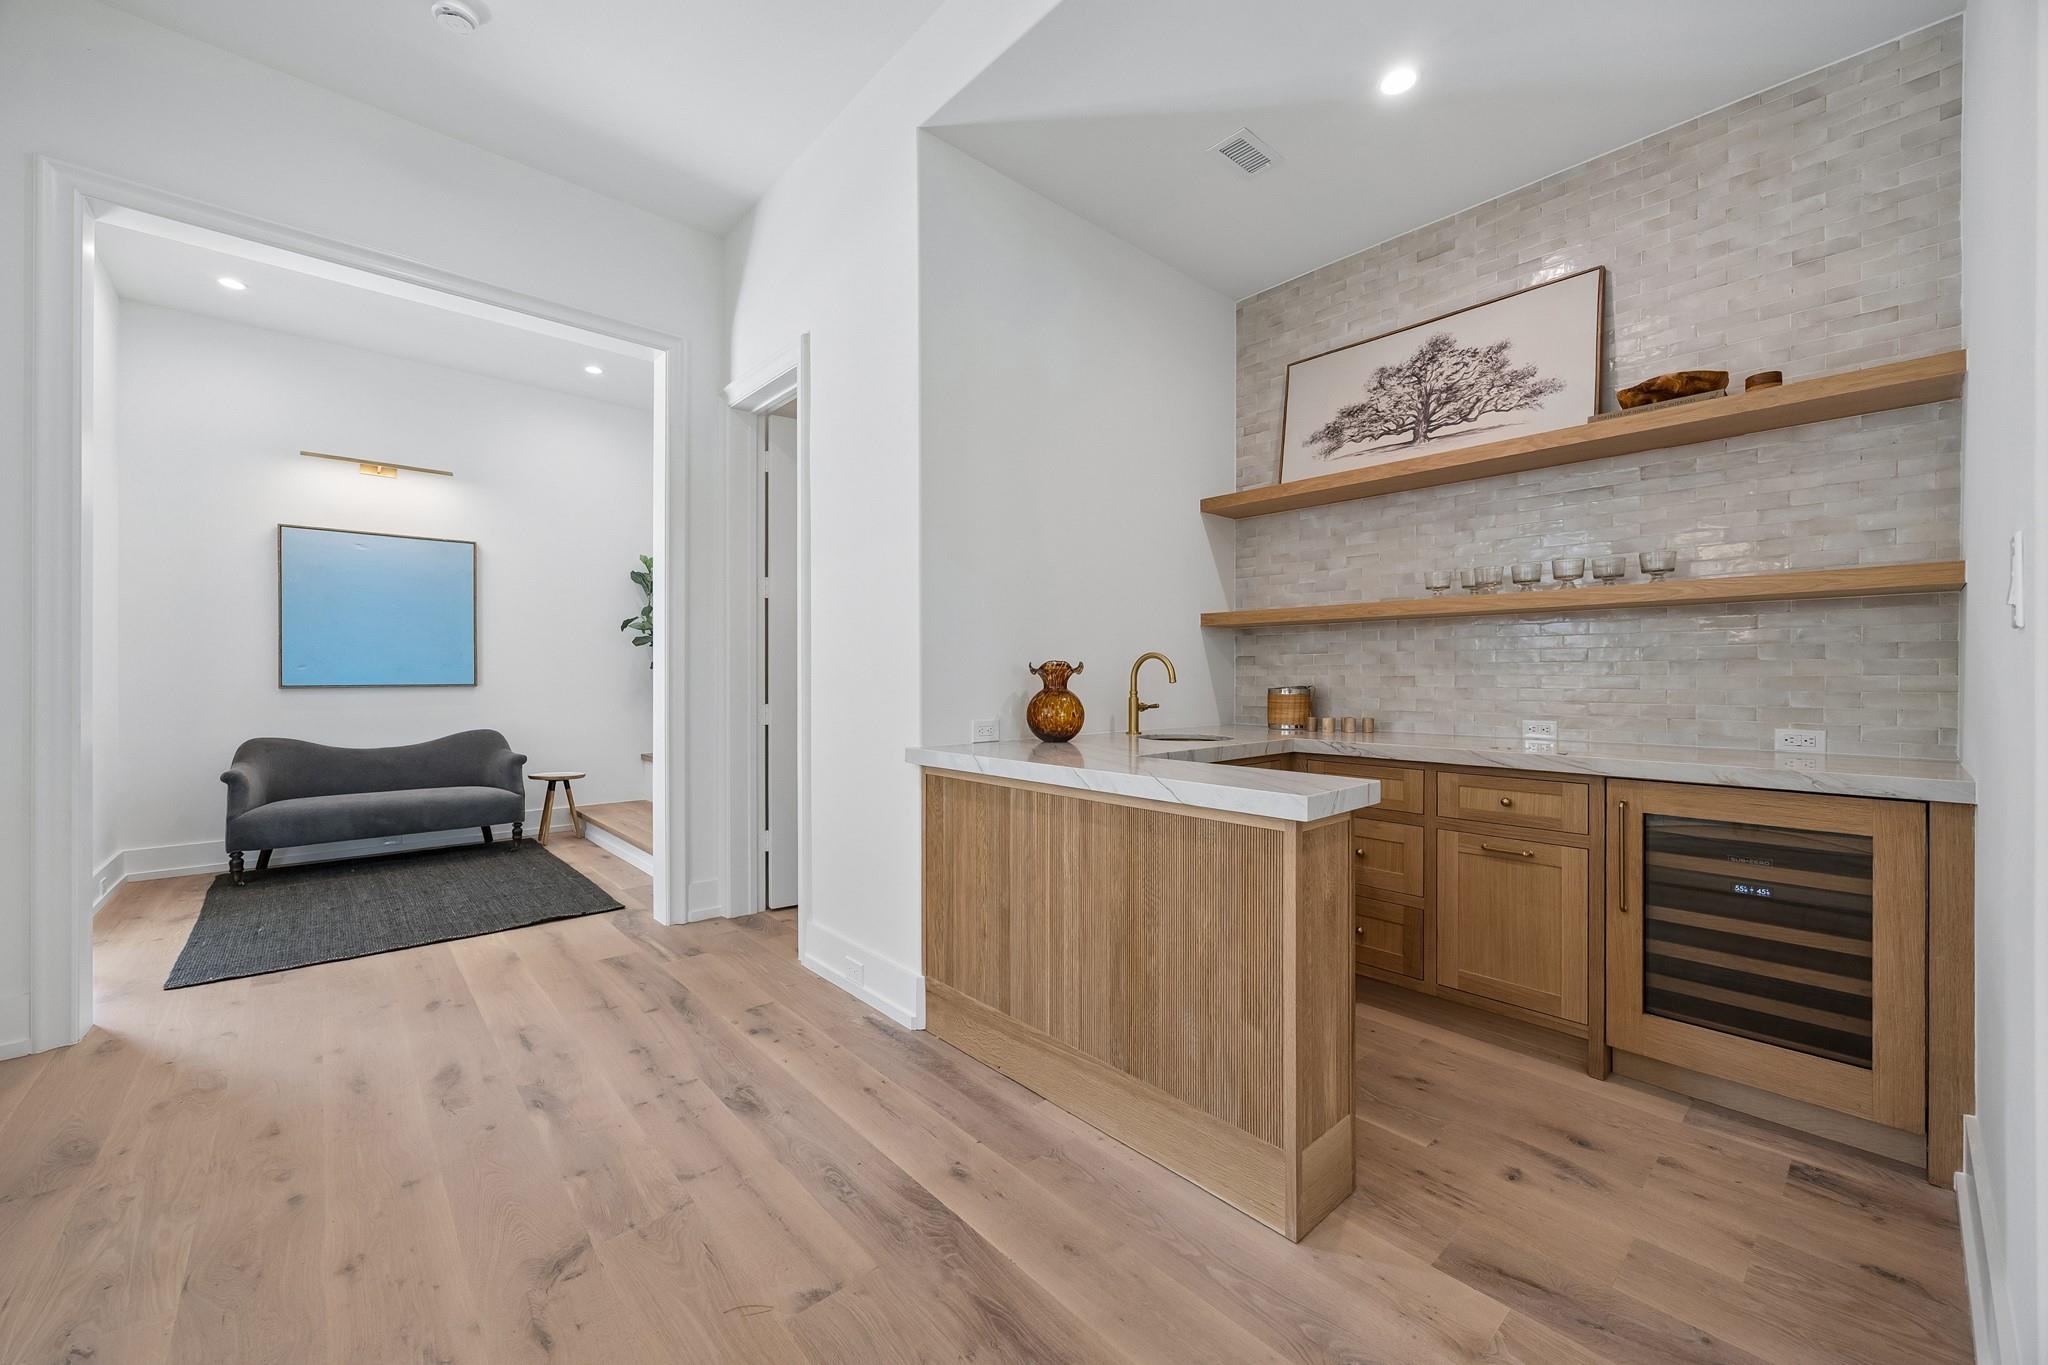
Built-in wet bar with wood cabinetry, tile backsplash, floating shelves, and an adjoining sitting area with a dark sofa.
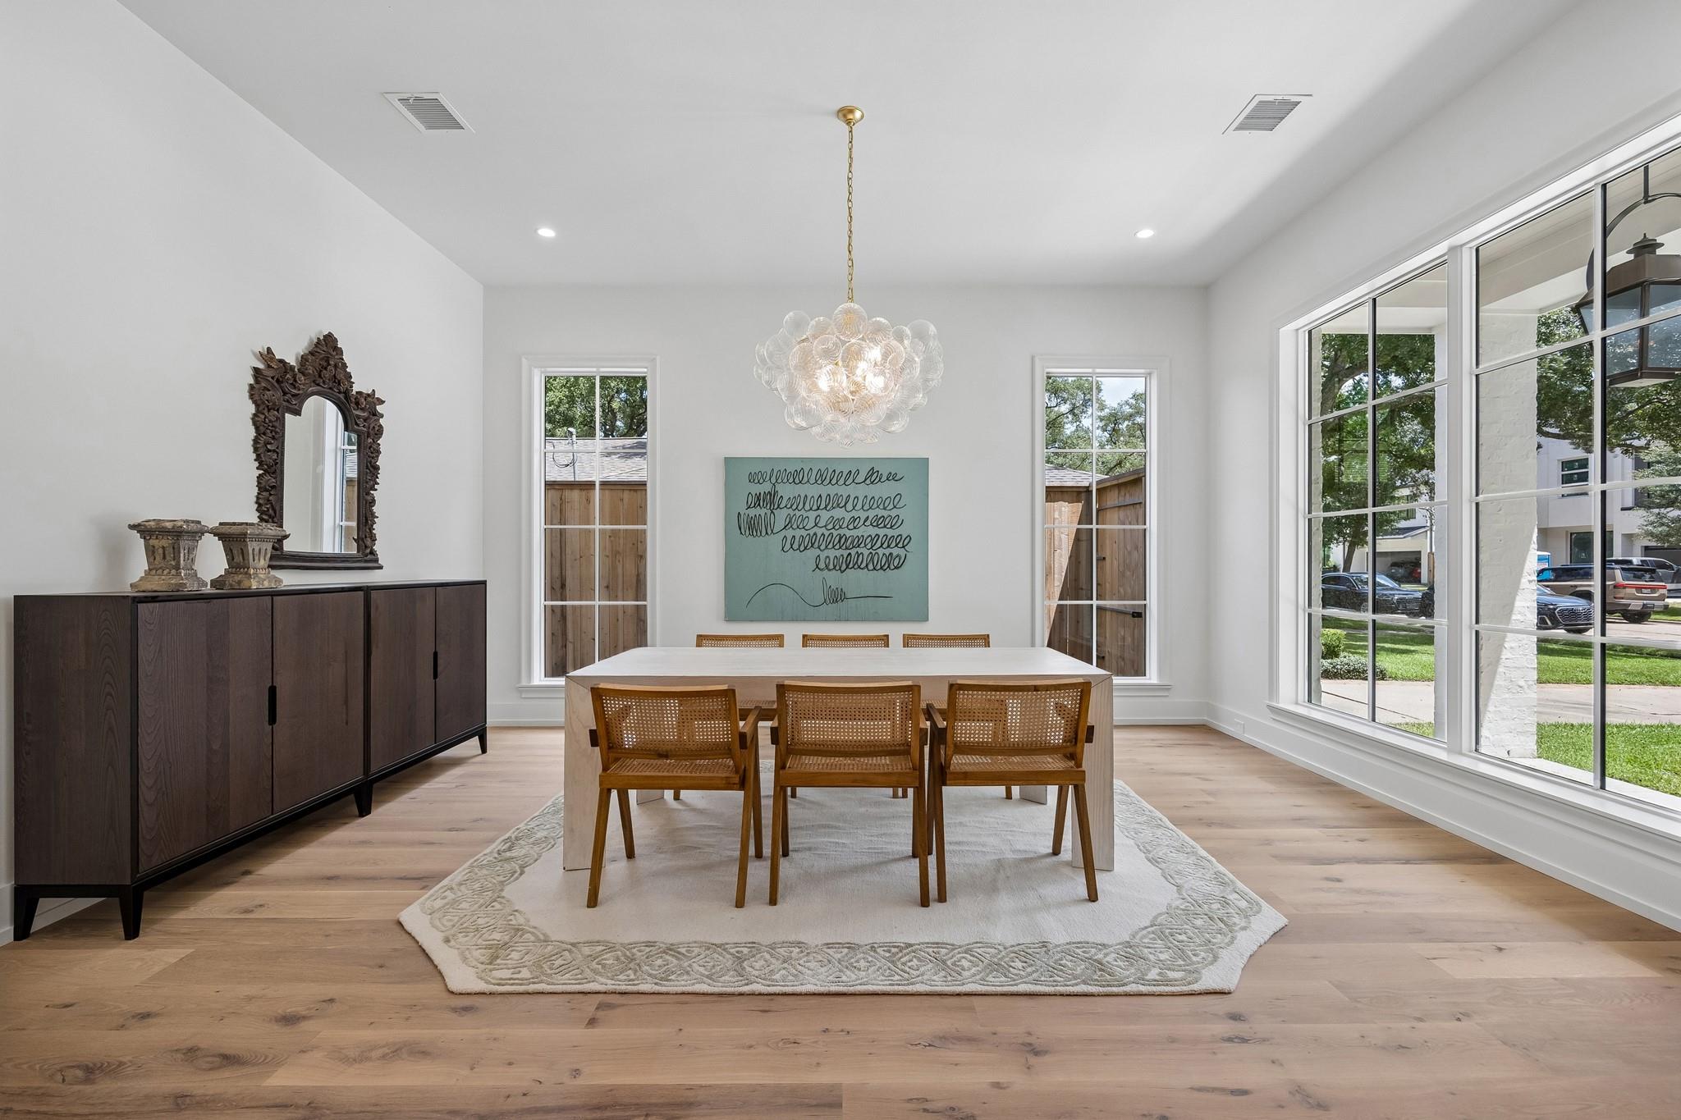
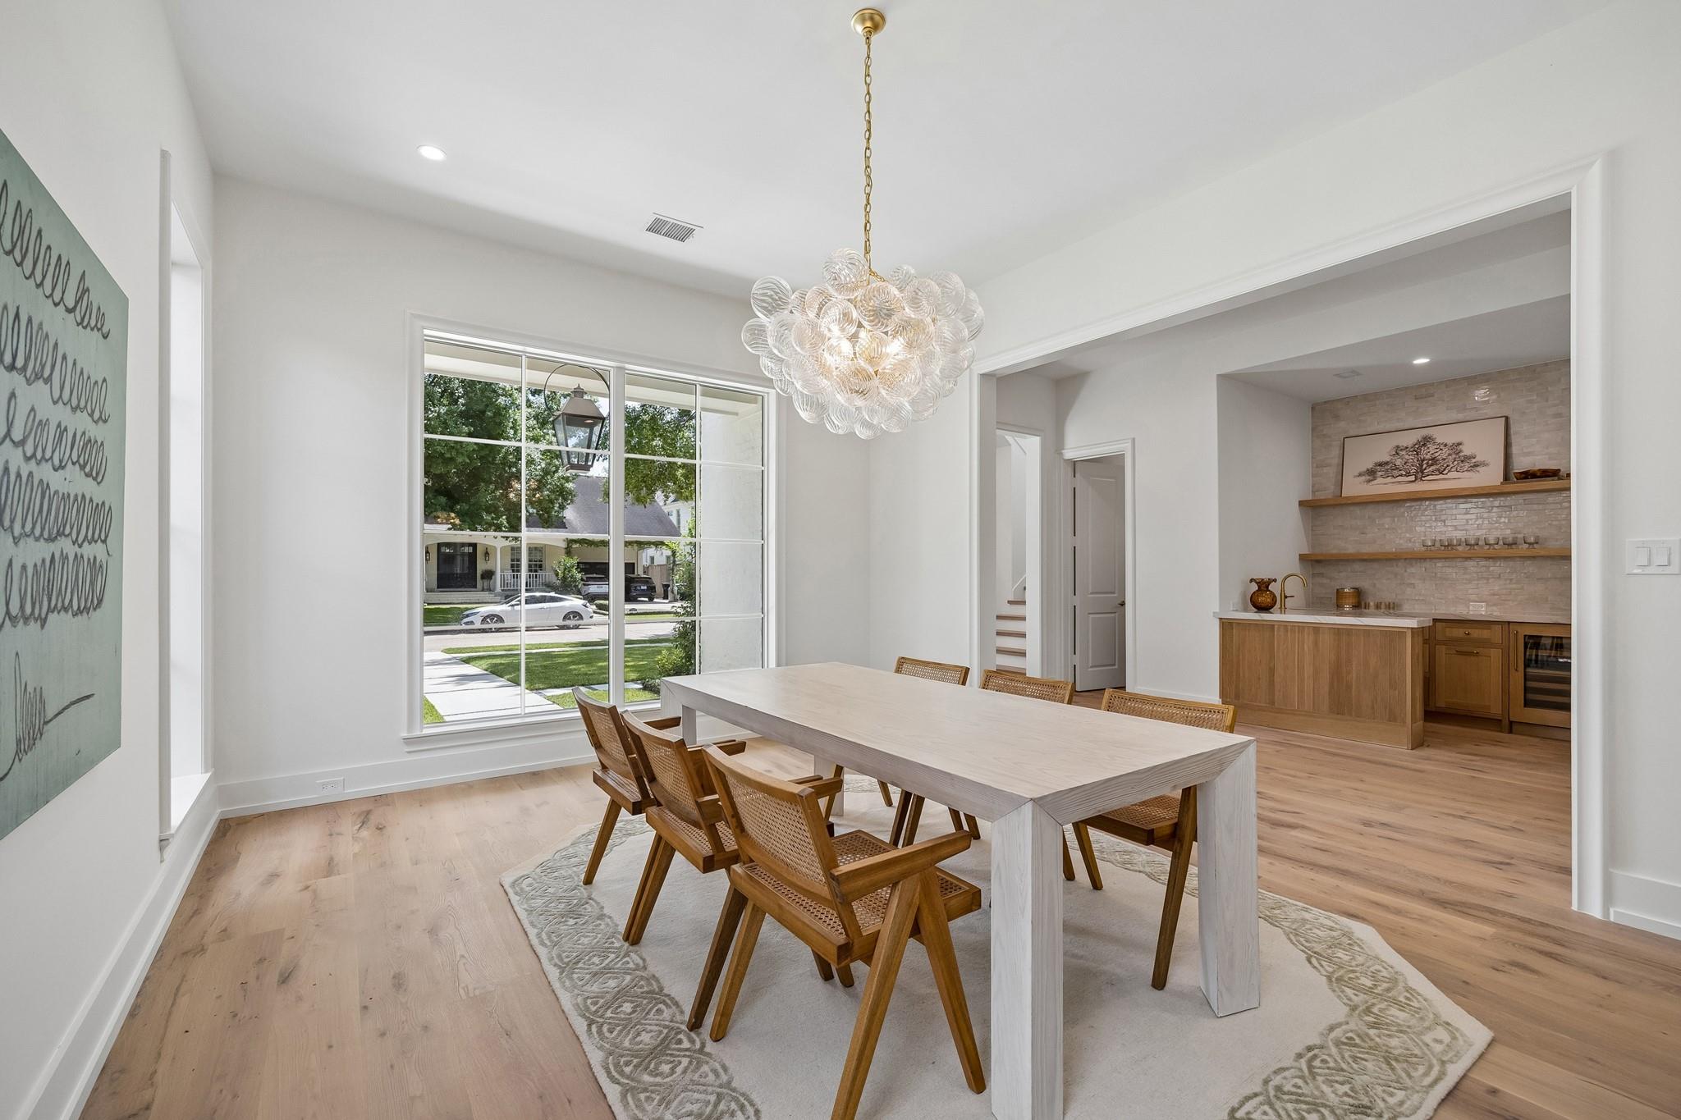
Dining room with a glass chandelier, cane chairs, and large street-facing windows.
Dining room with a pale wood table, woven chairs, glass globe chandelier, and built-in bar.
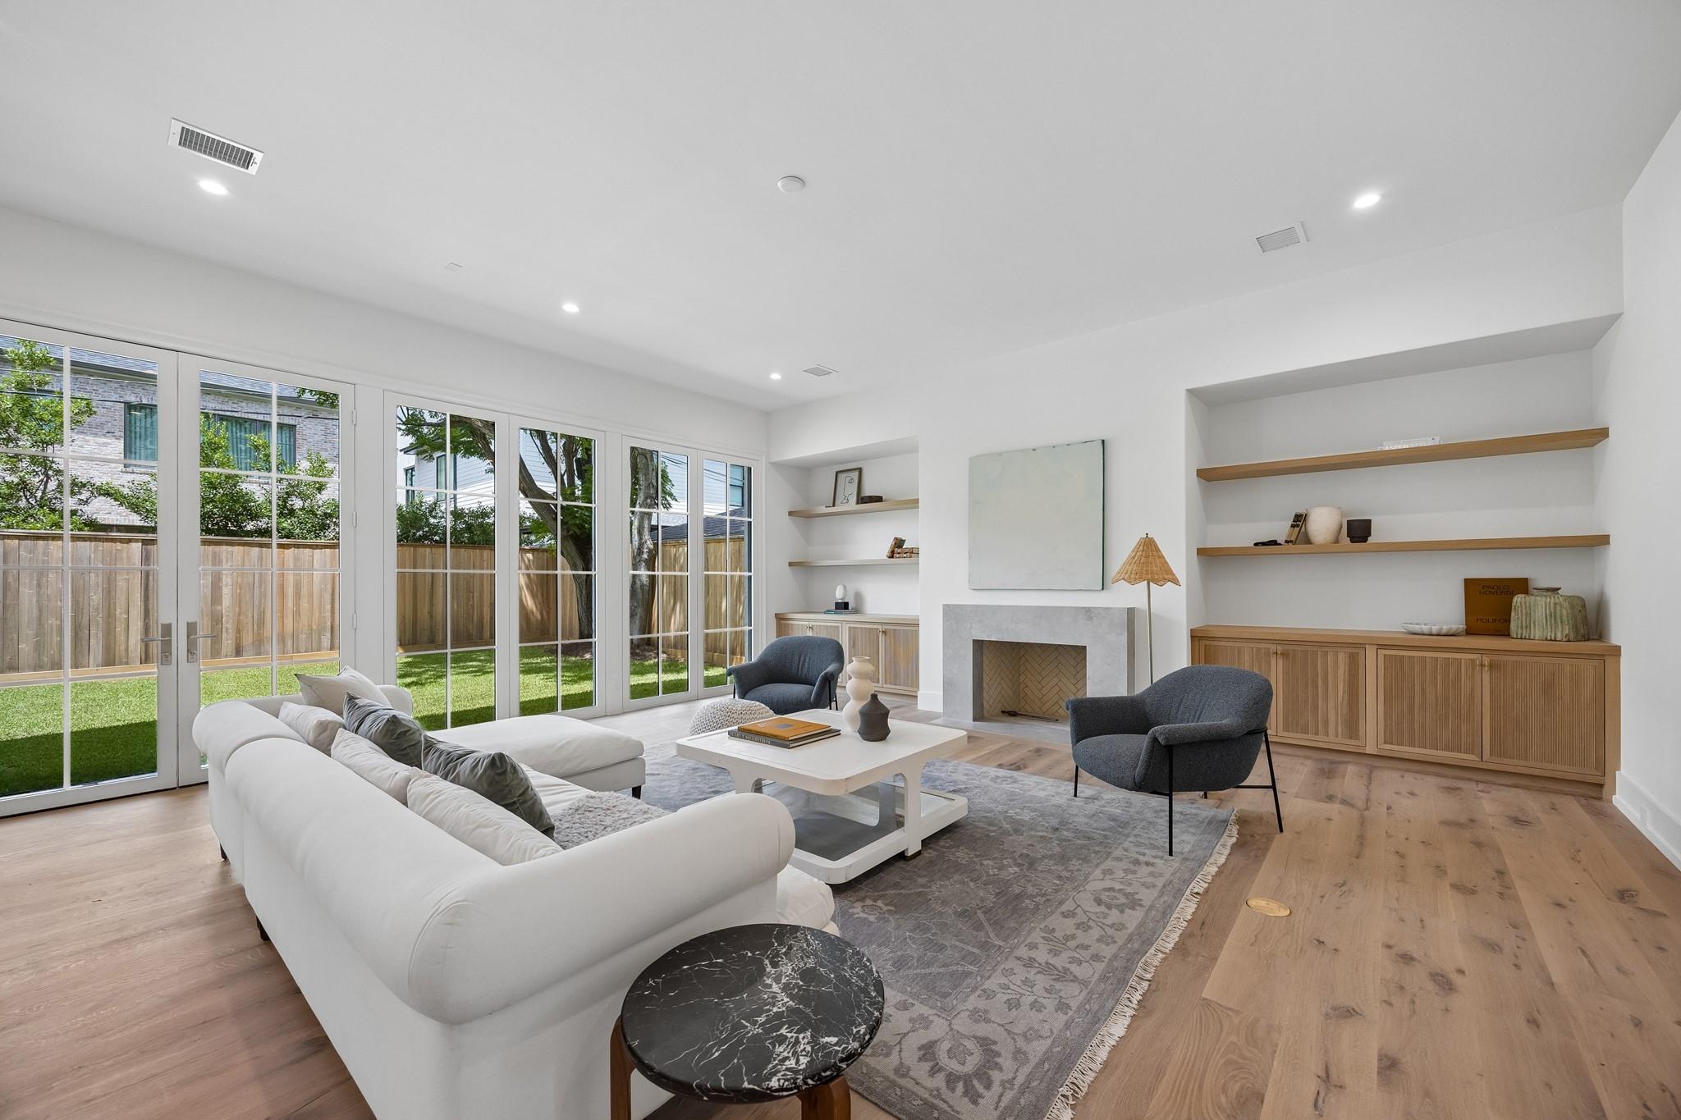
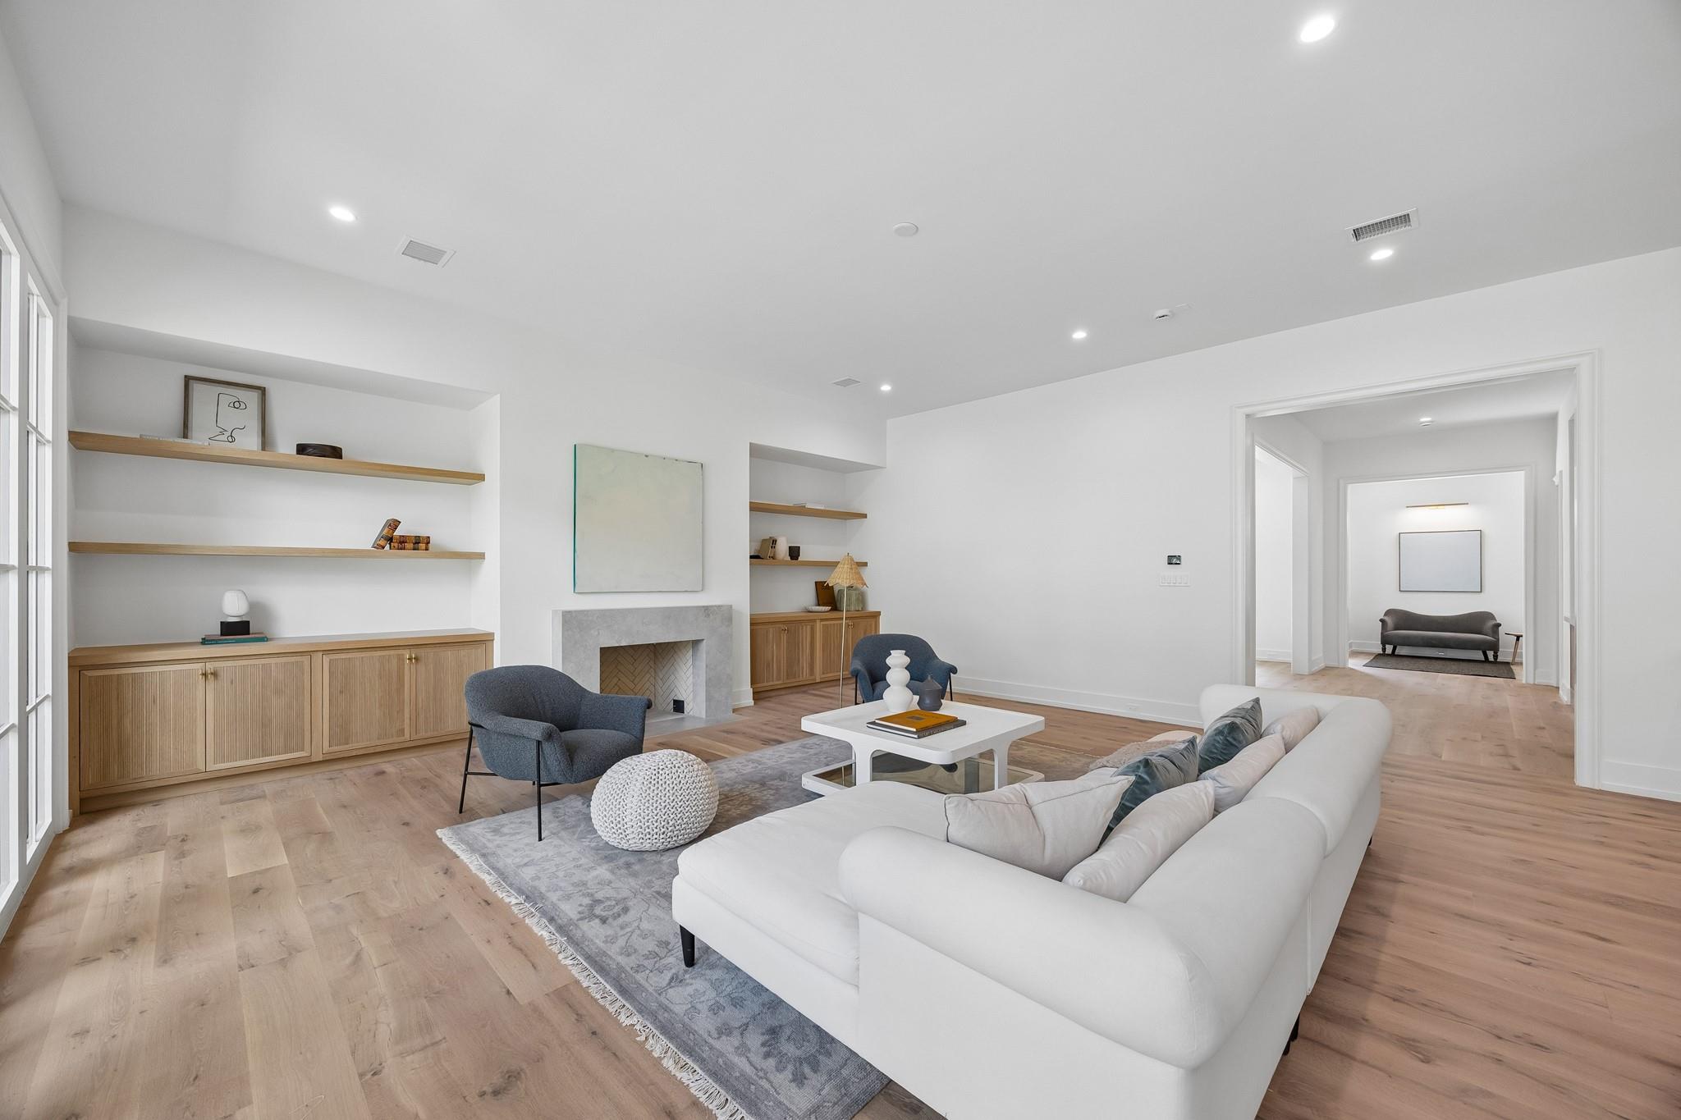
Staged living room with a white sectional, fireplace, built-in wood shelves, and tall glass doors to the backyard.
Furnished living room with oak built-ins, a stone fireplace, and a white sectional sofa.
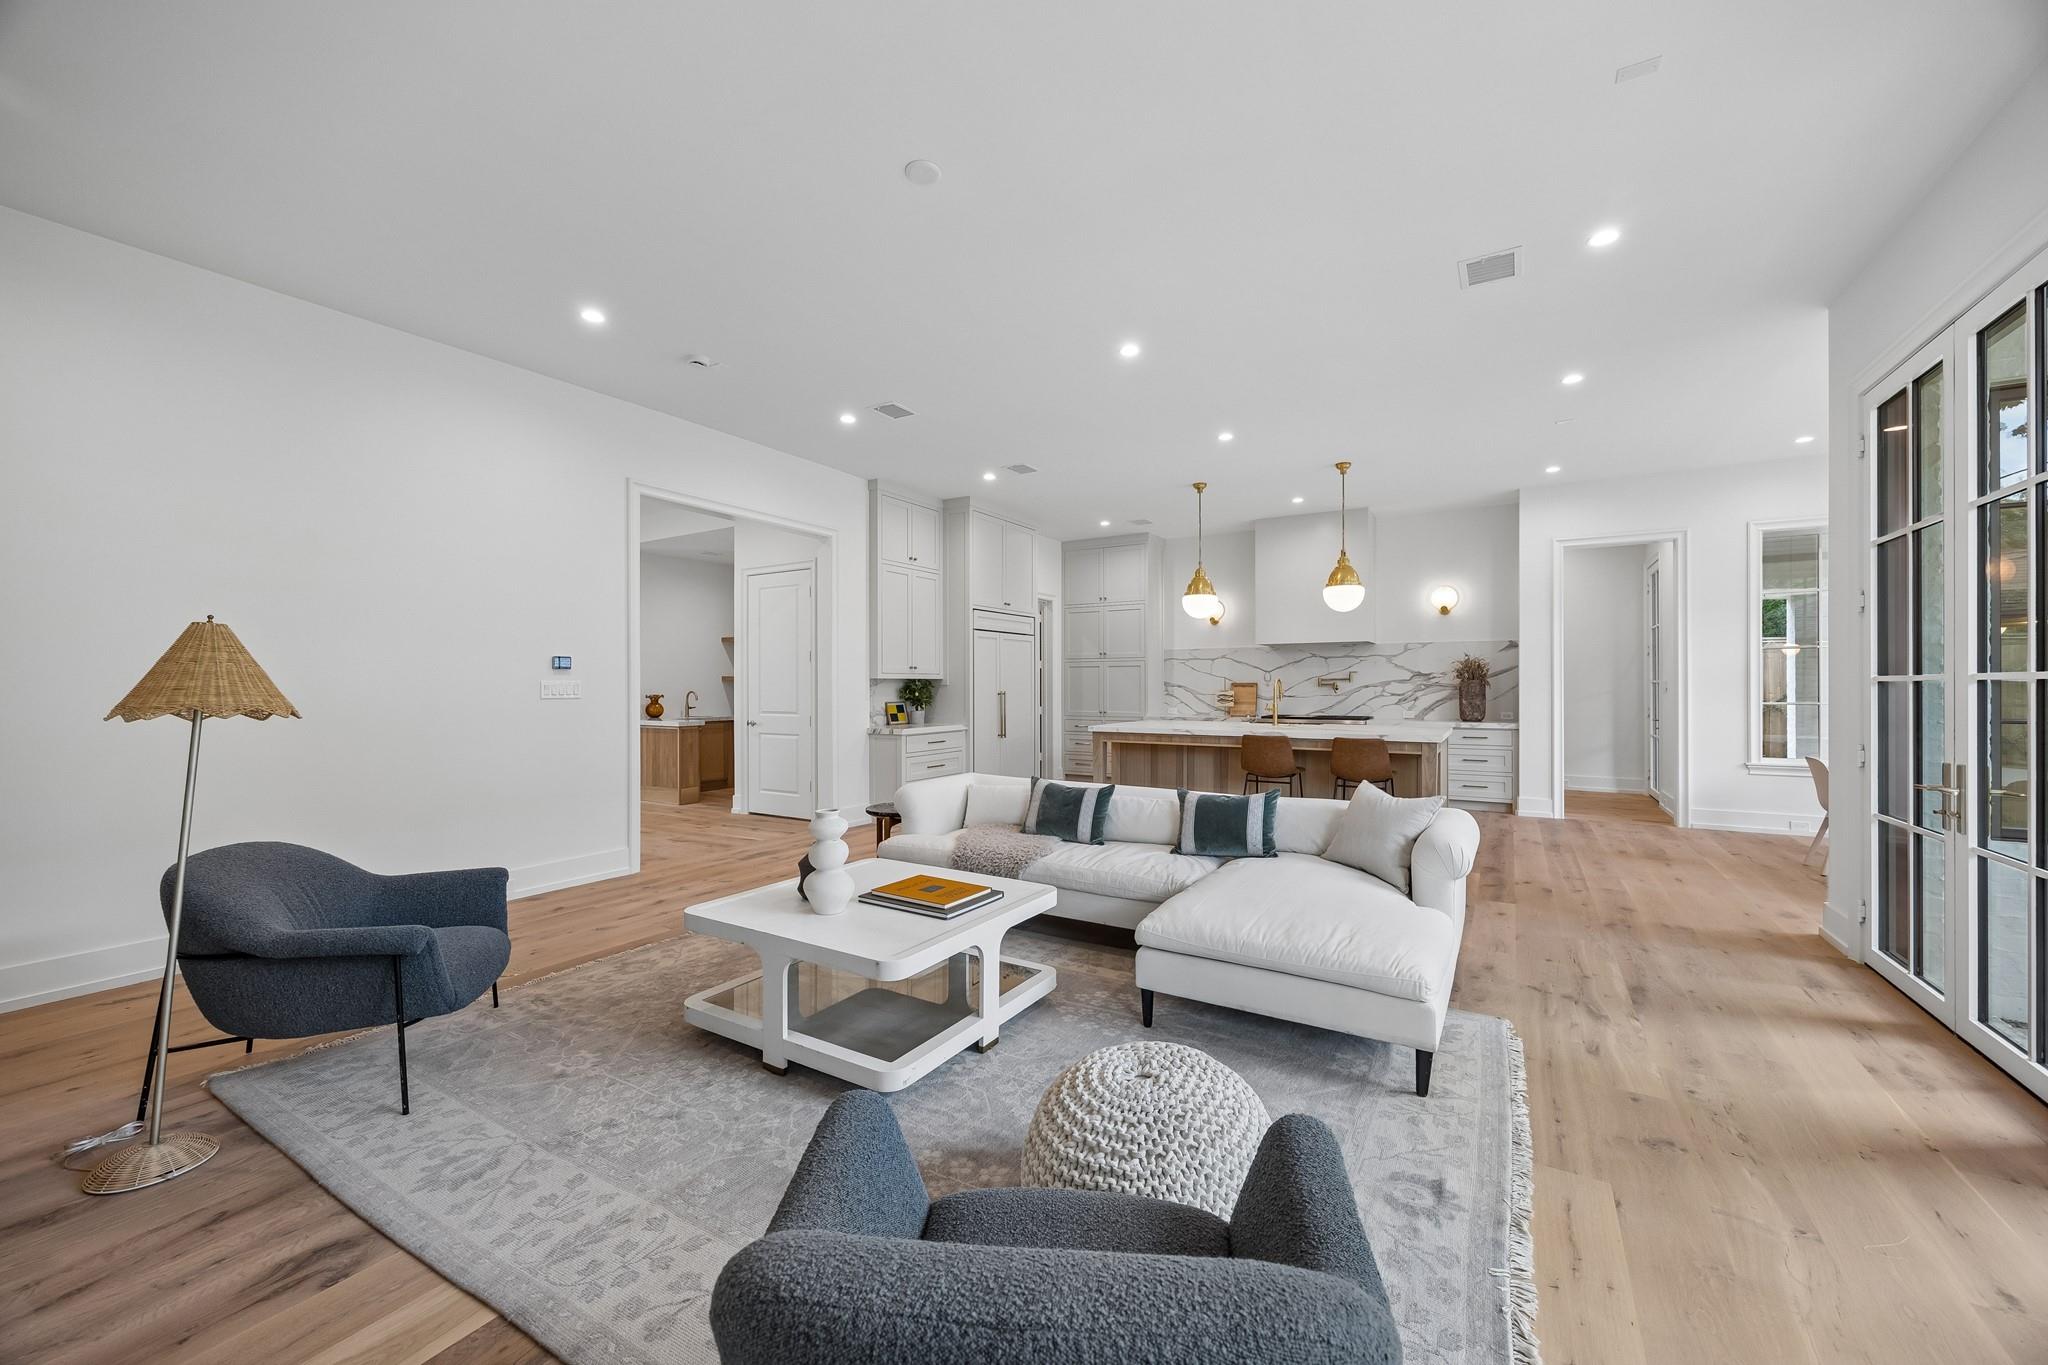
Open-plan living room and kitchen with a white sectional, large island, and tall glass doors.
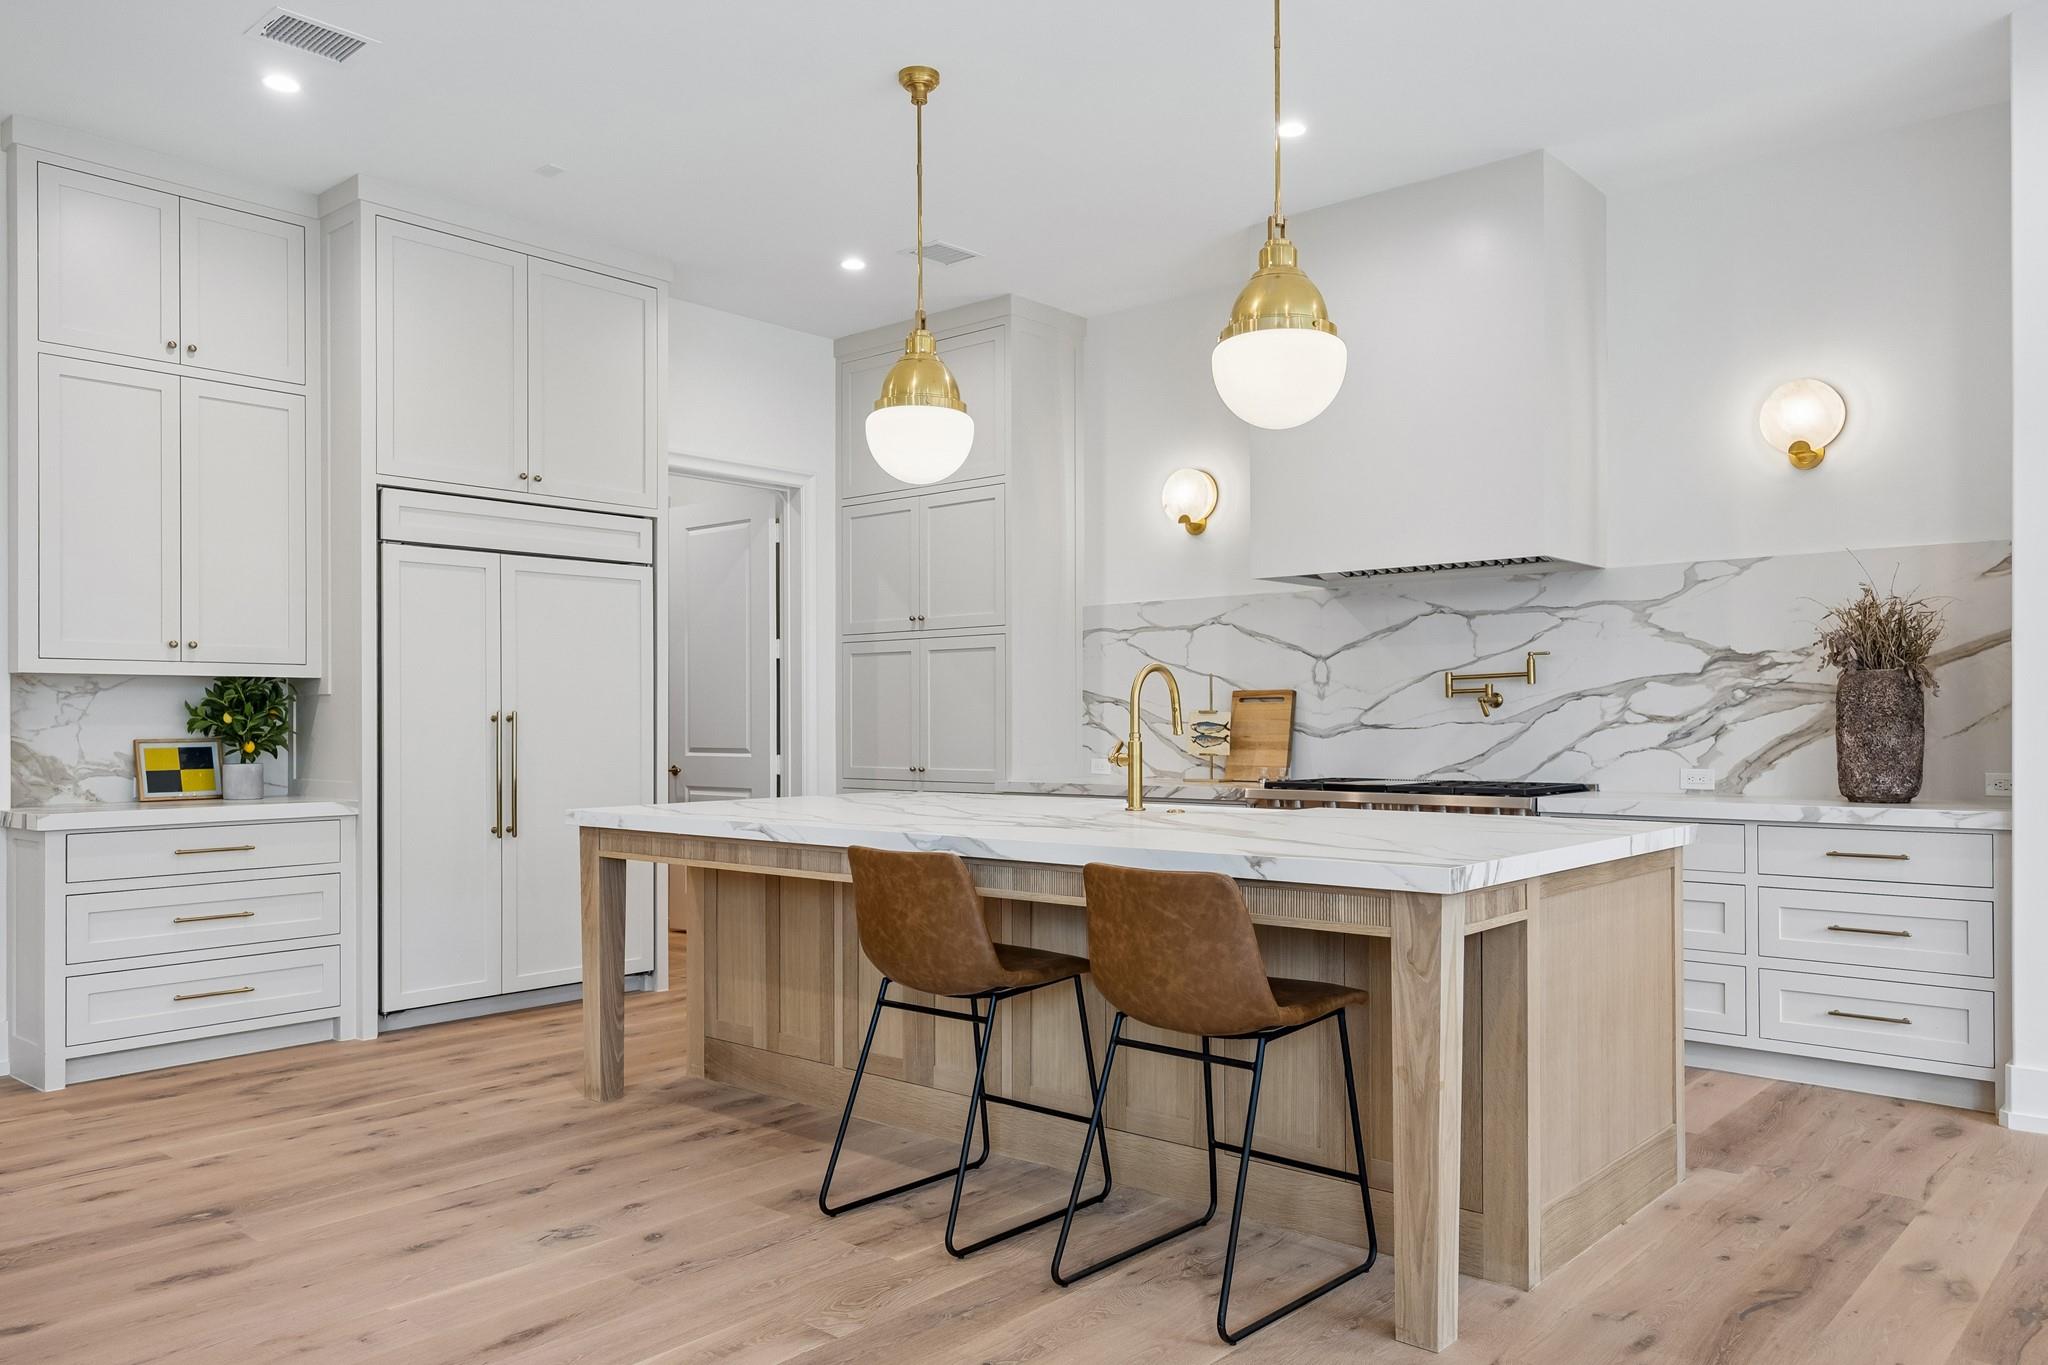
Modern kitchen with a veined marble backsplash, brass fixtures, and a light wood island with two stools.
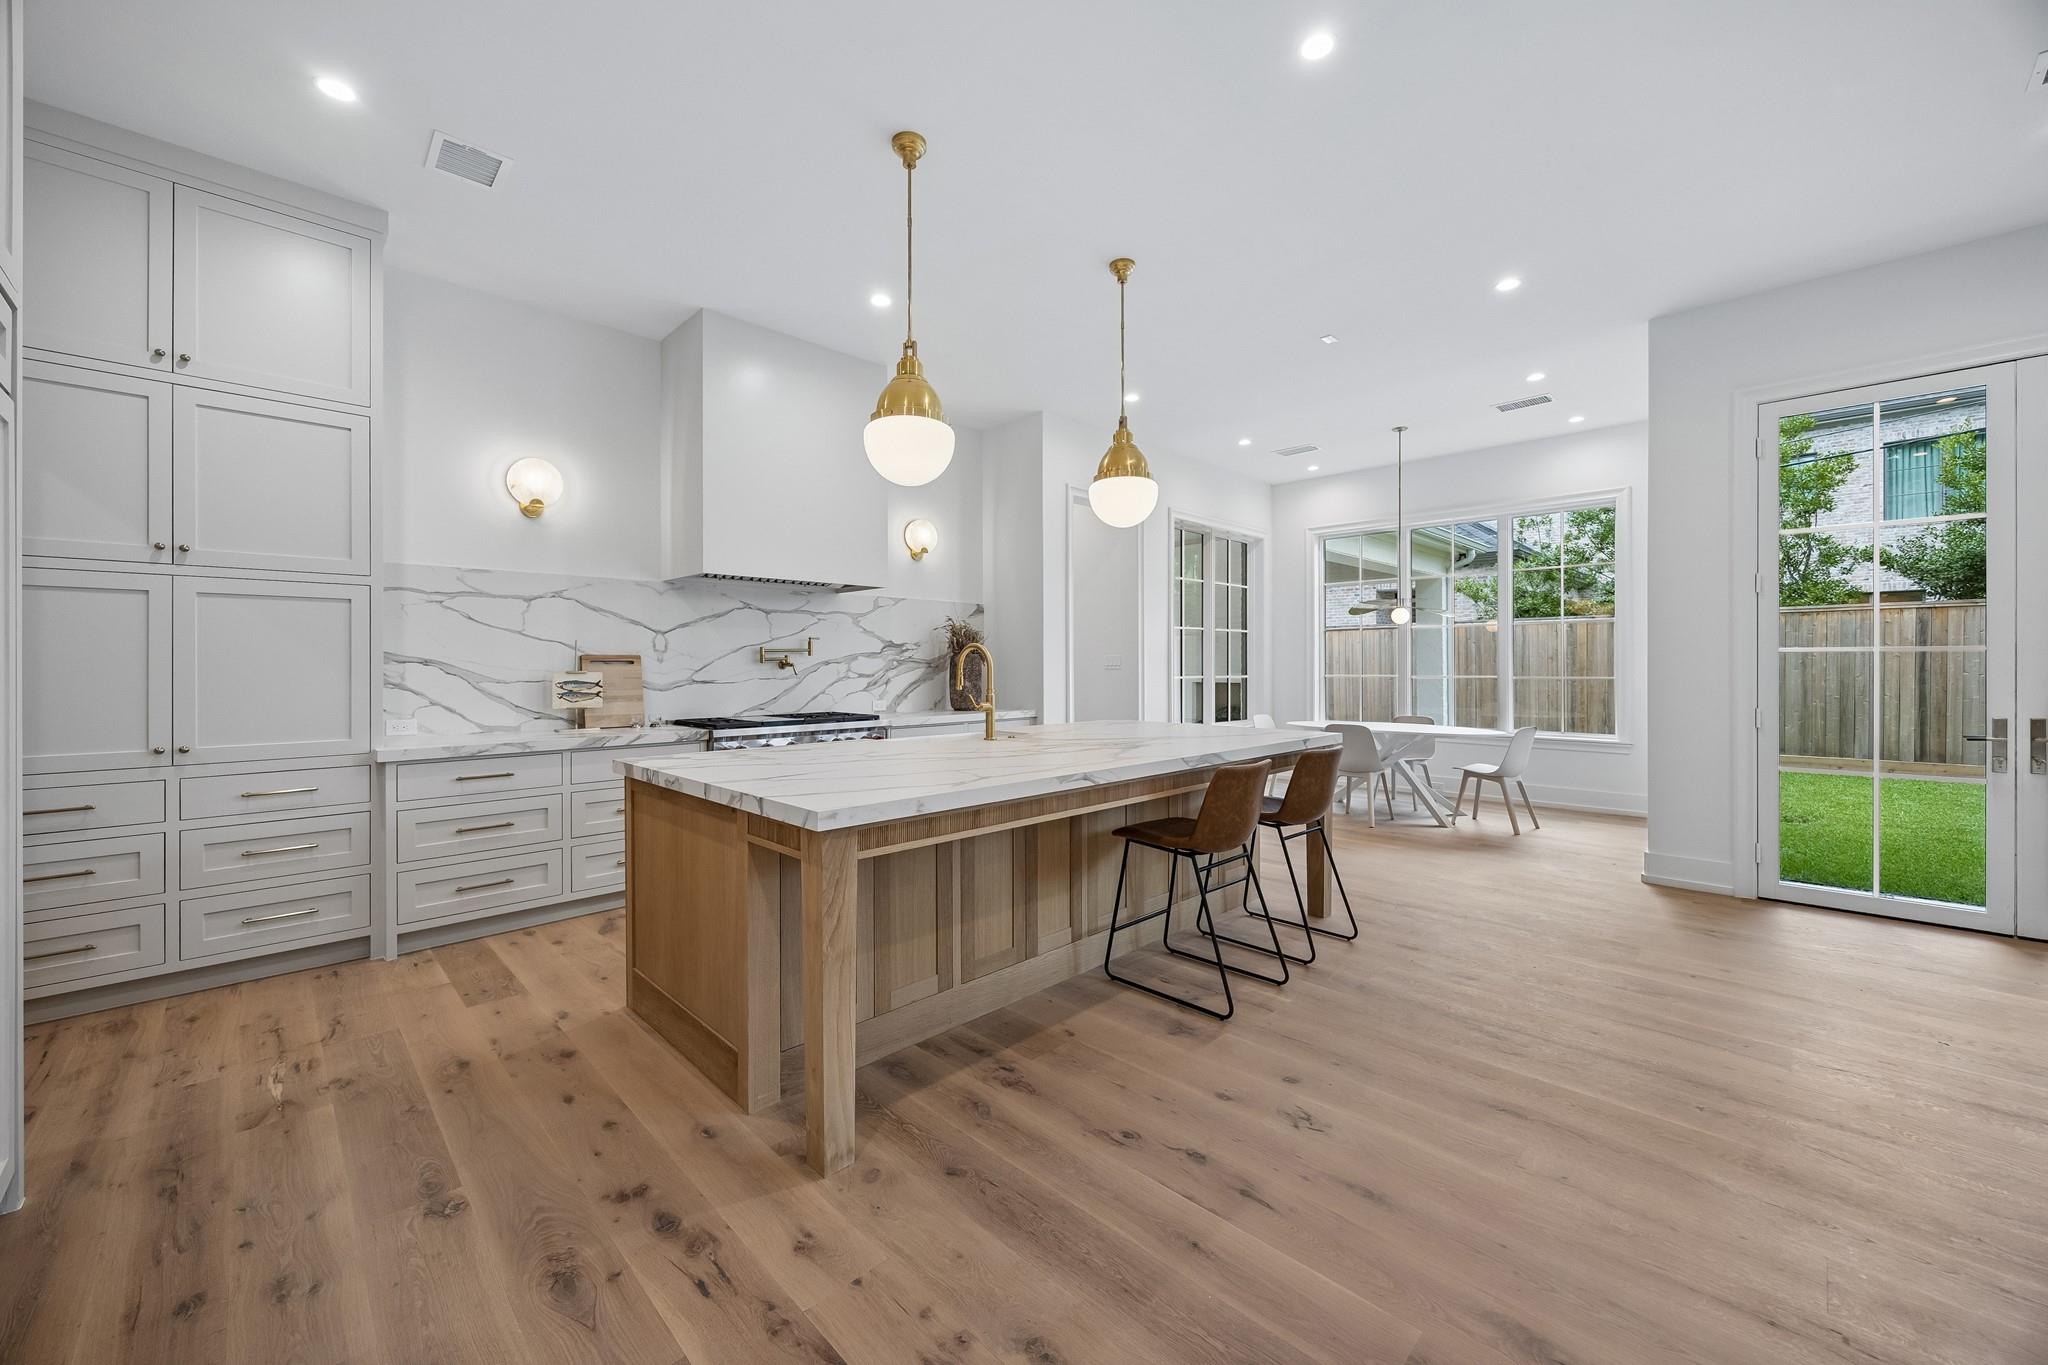
Modern kitchen with a large wood island, veined stone counters, white cabinetry, and glass doors to the yard.
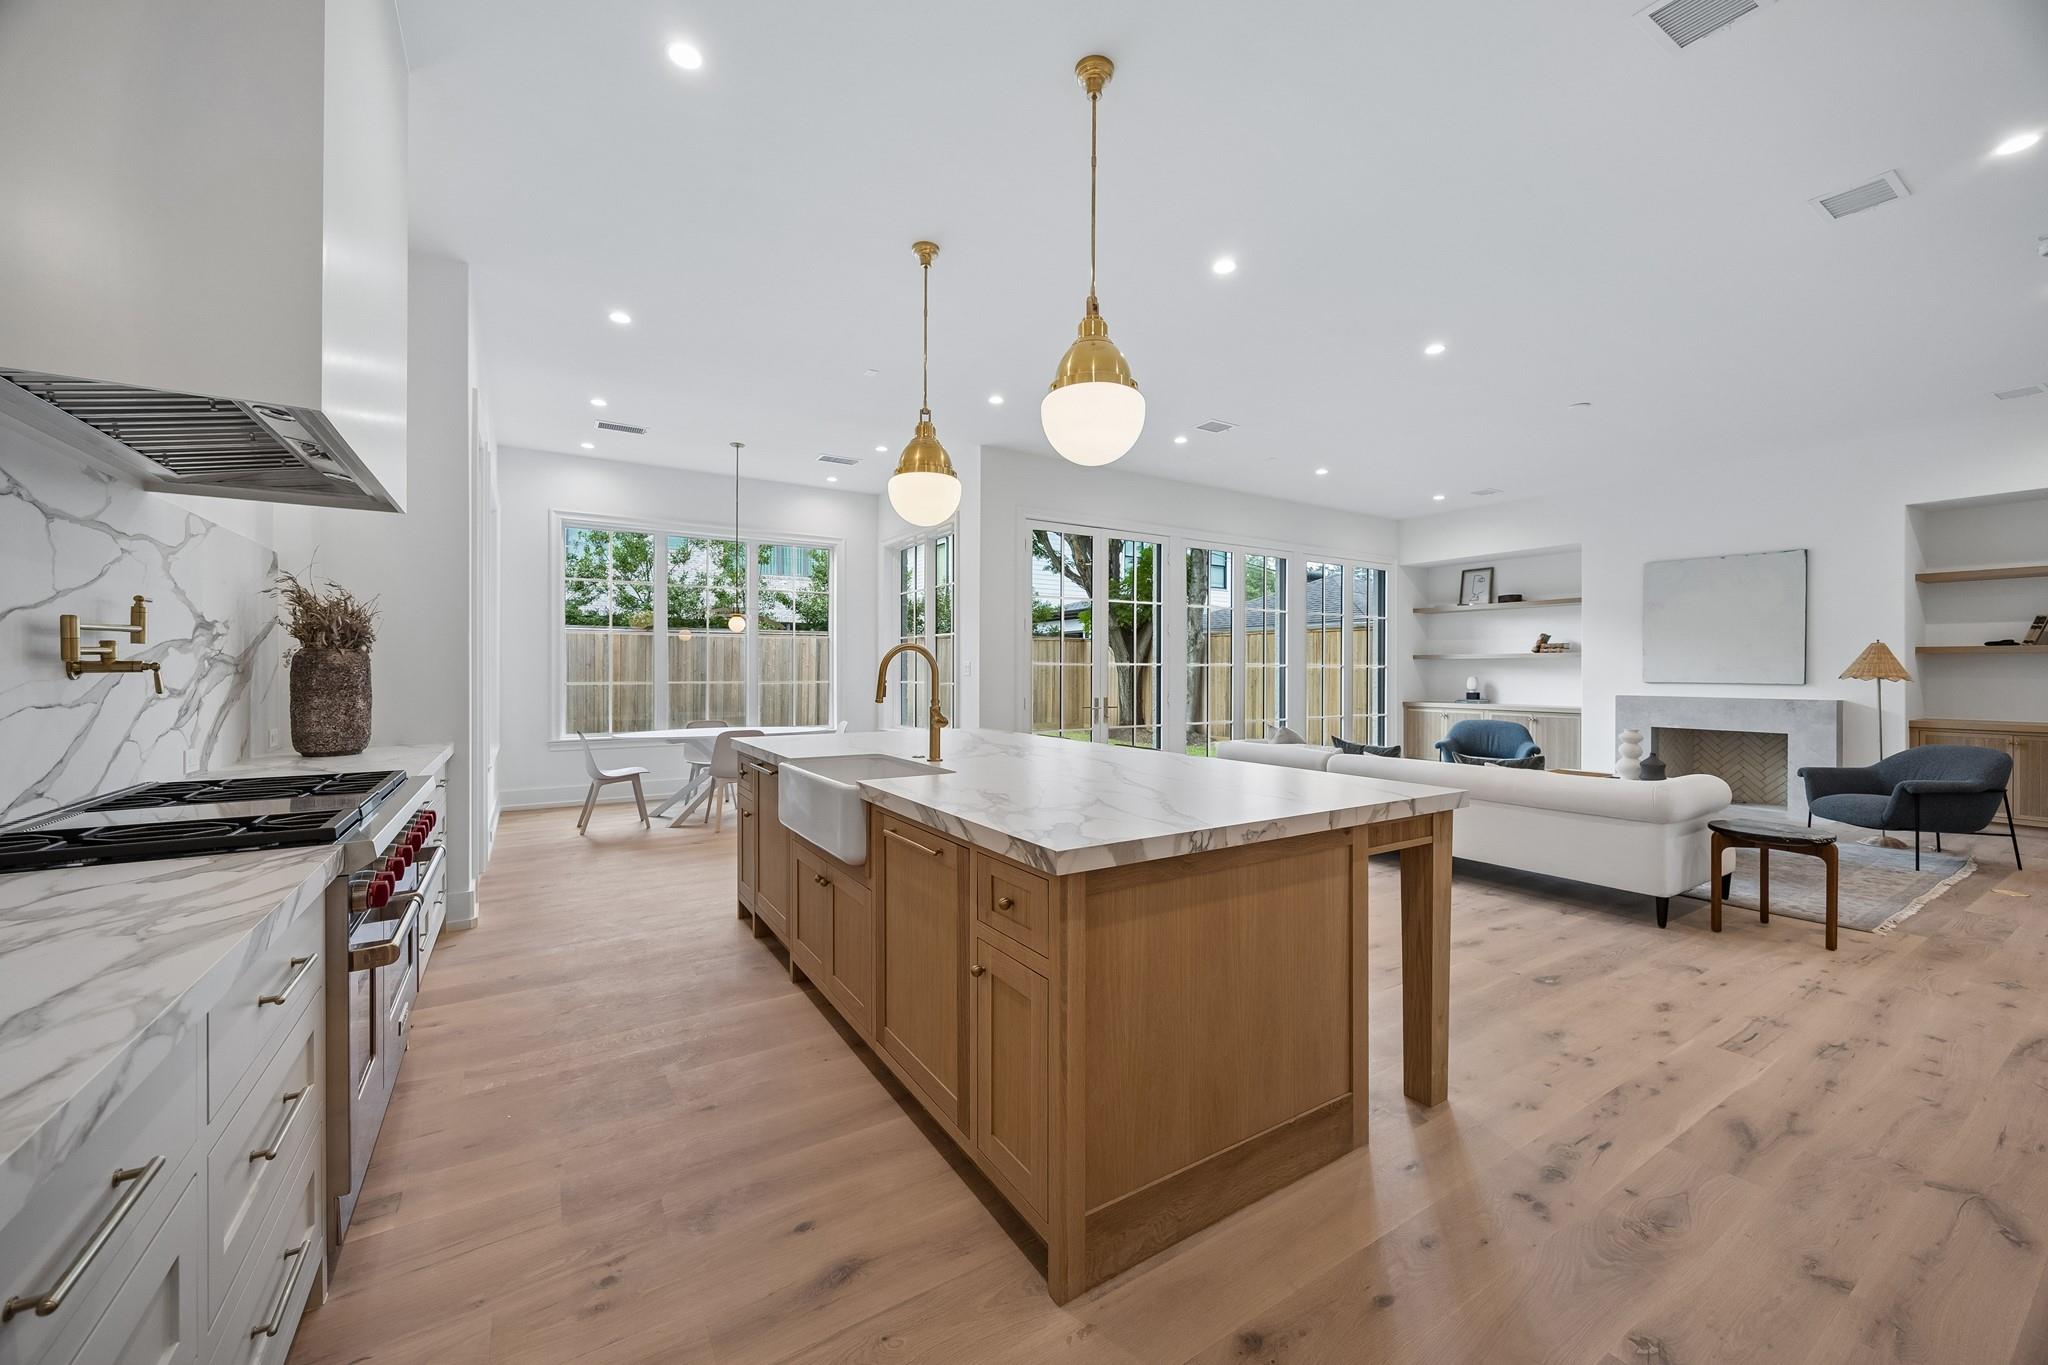
Open-plan kitchen with a large wood island and white veined stone counters beside the living room.
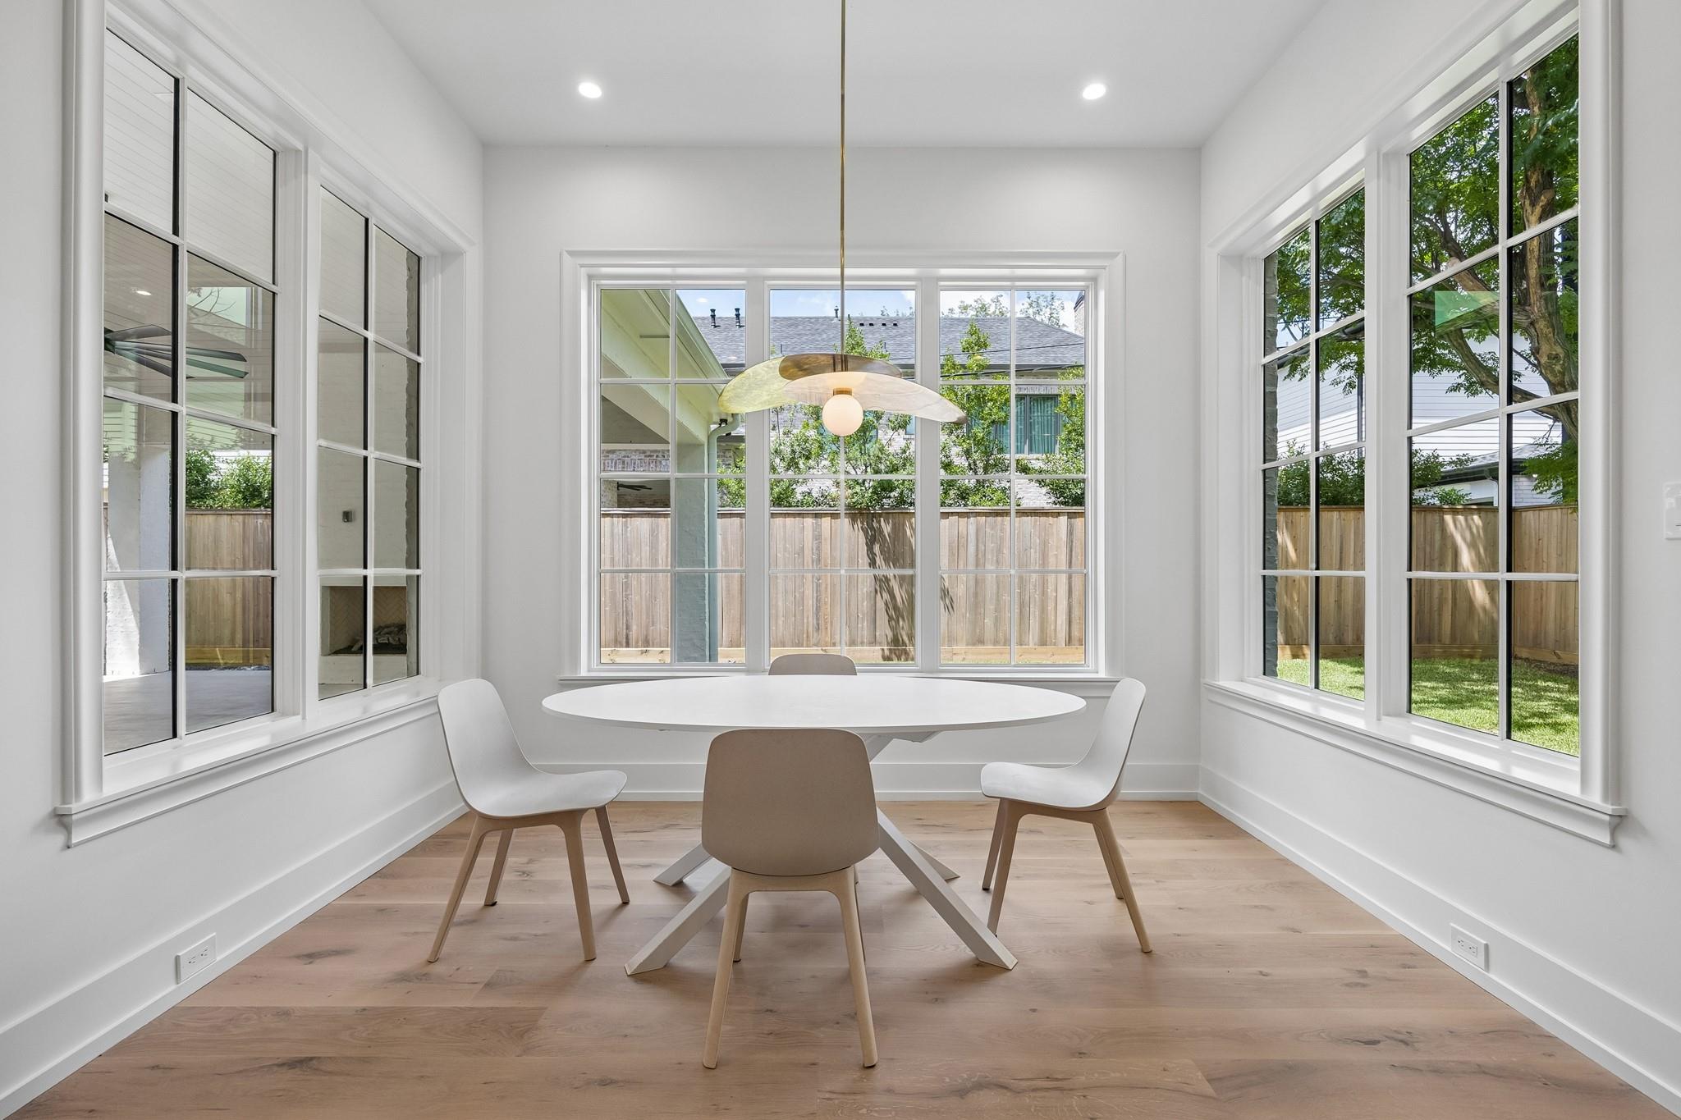
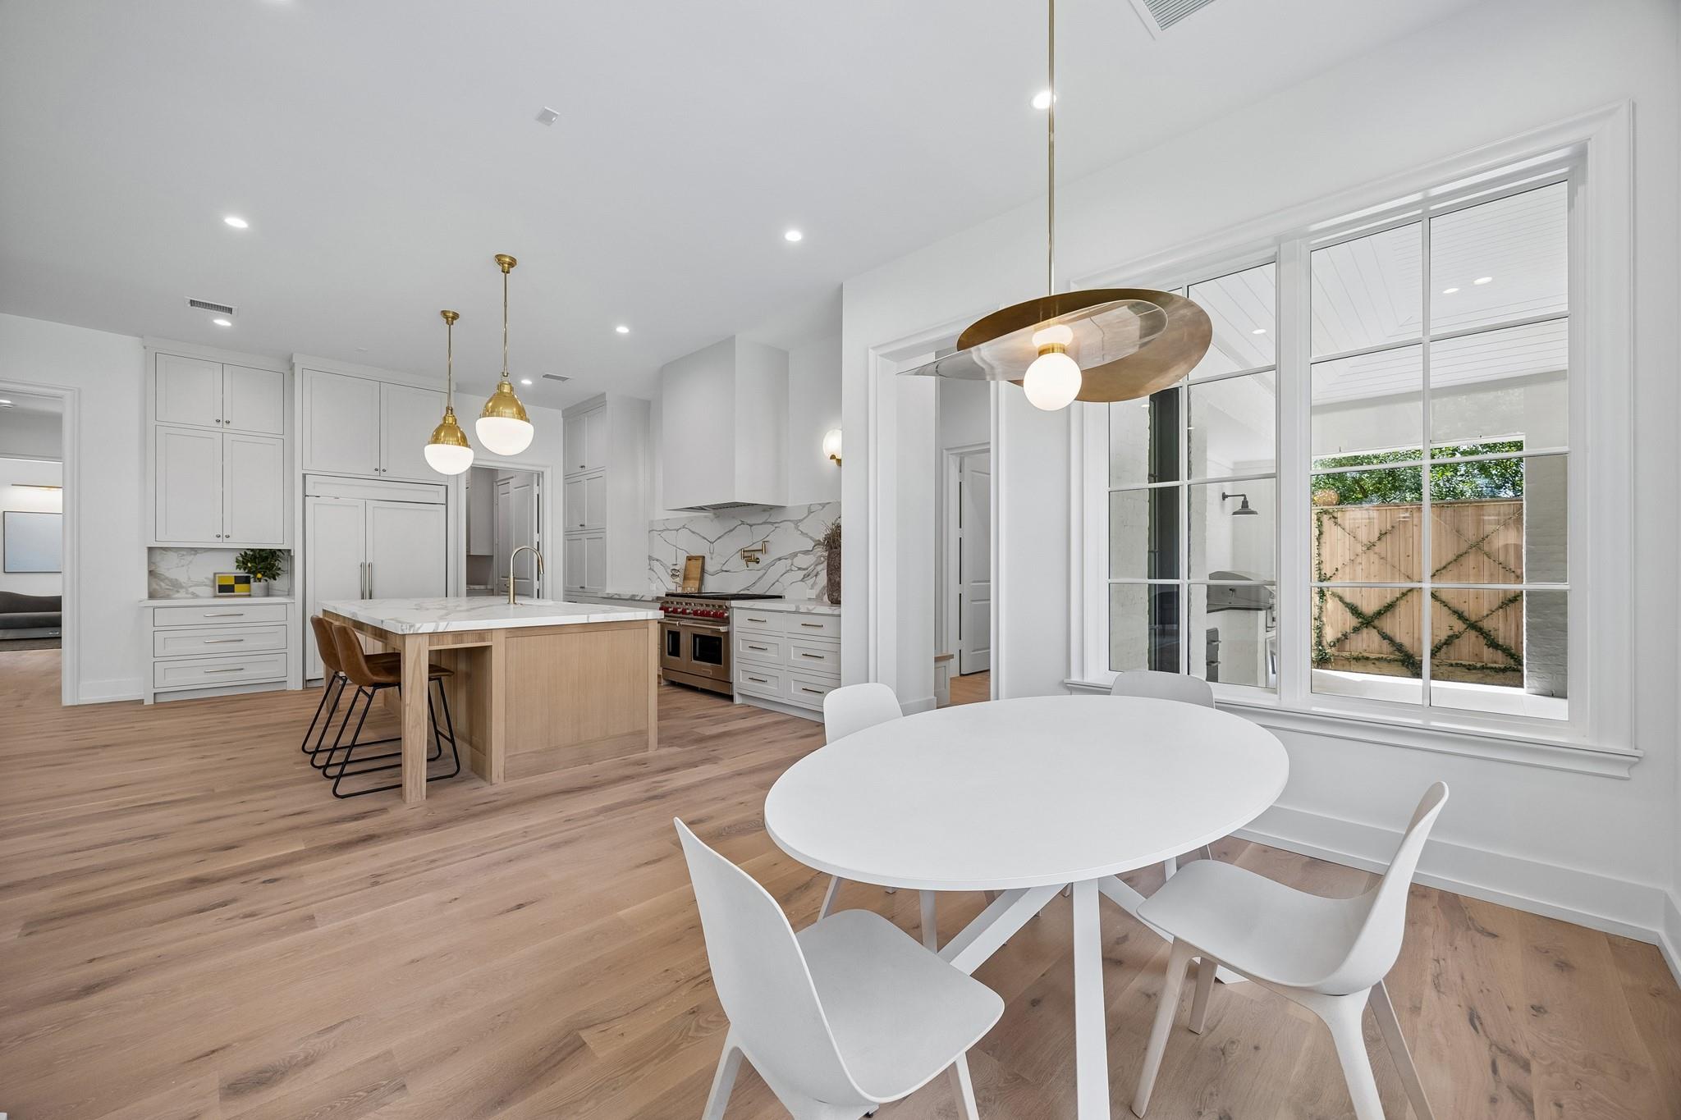
Bright dining area with a round table, sculptural pendant, and large windows overlooking a fenced backyard.
Open-plan kitchen and dining area with a wood island, marble backsplash, and large windows.
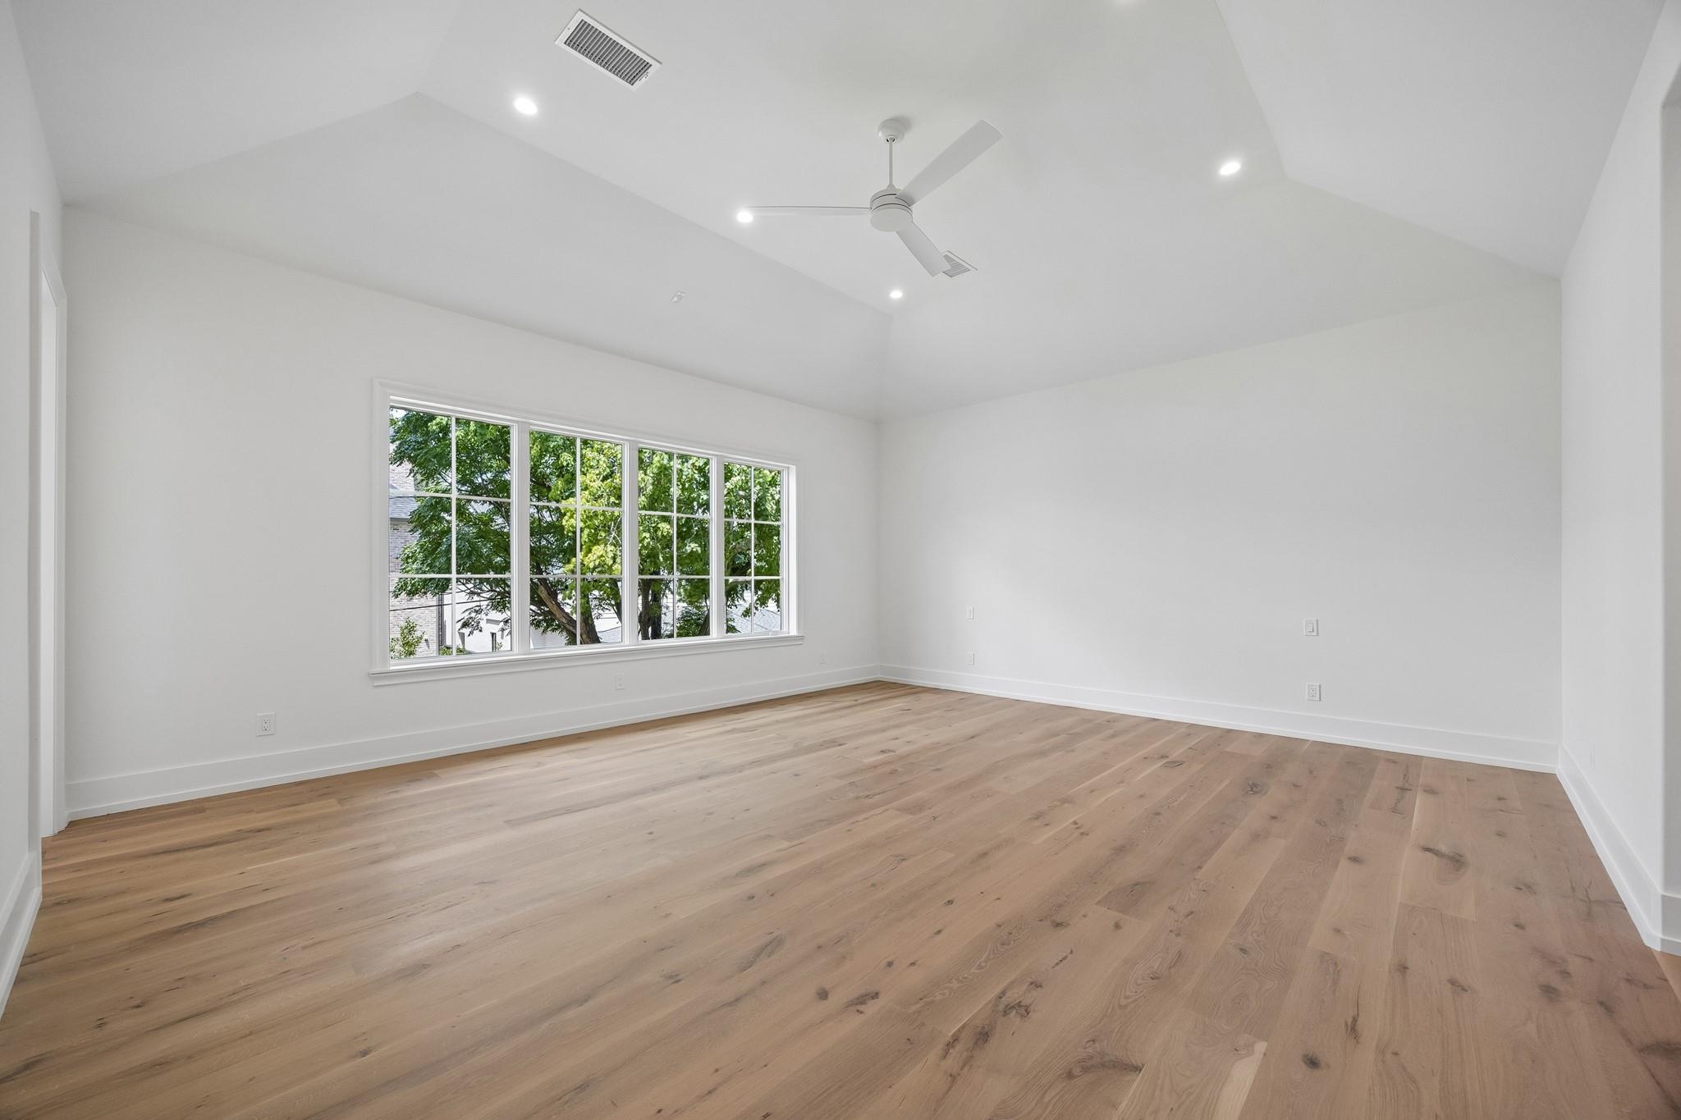
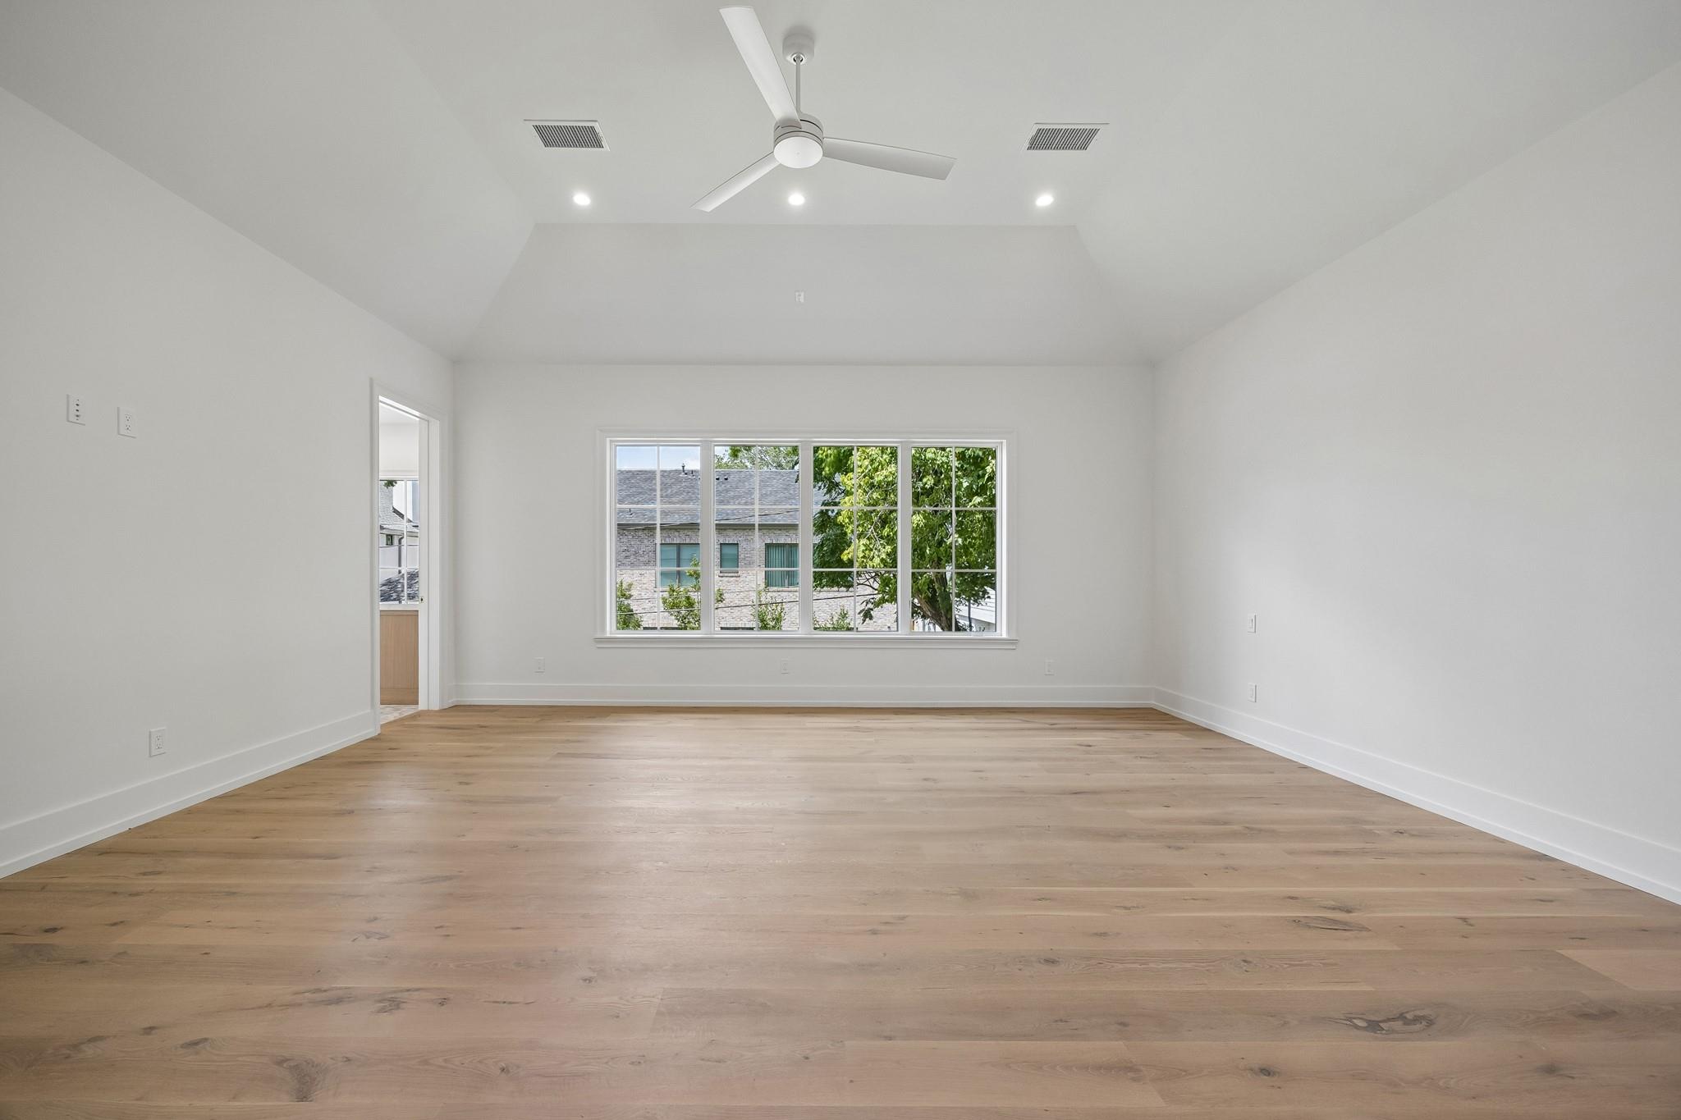
Empty room with vaulted ceiling, ceiling fan, wide windows, and light wood floors.
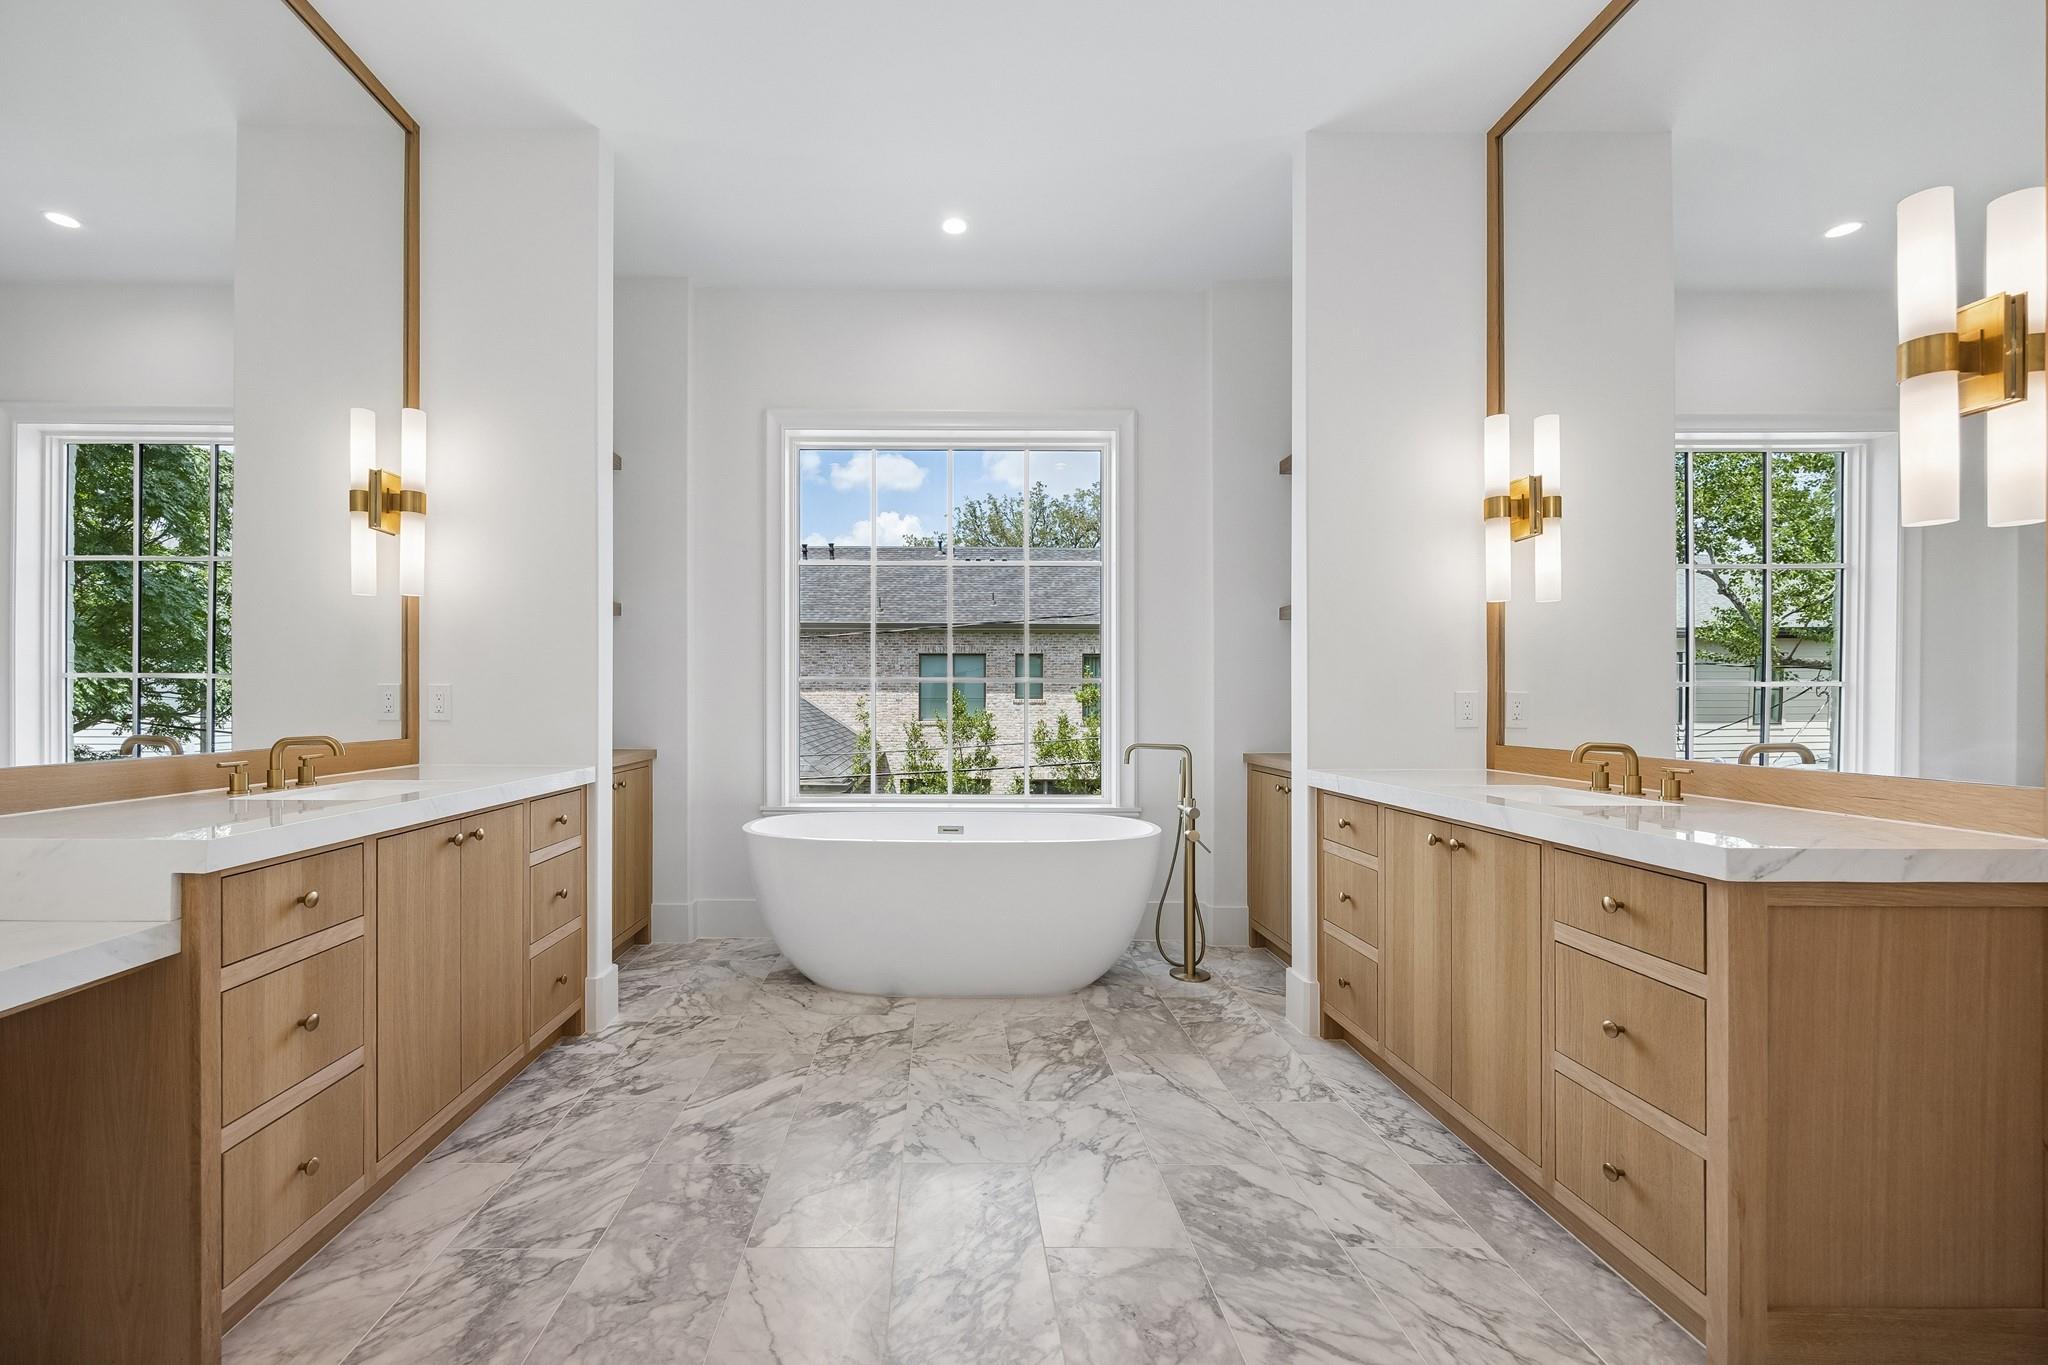
Bright bathroom with a freestanding tub, matching wood vanities, marble-patterned floors, and brass fixtures.
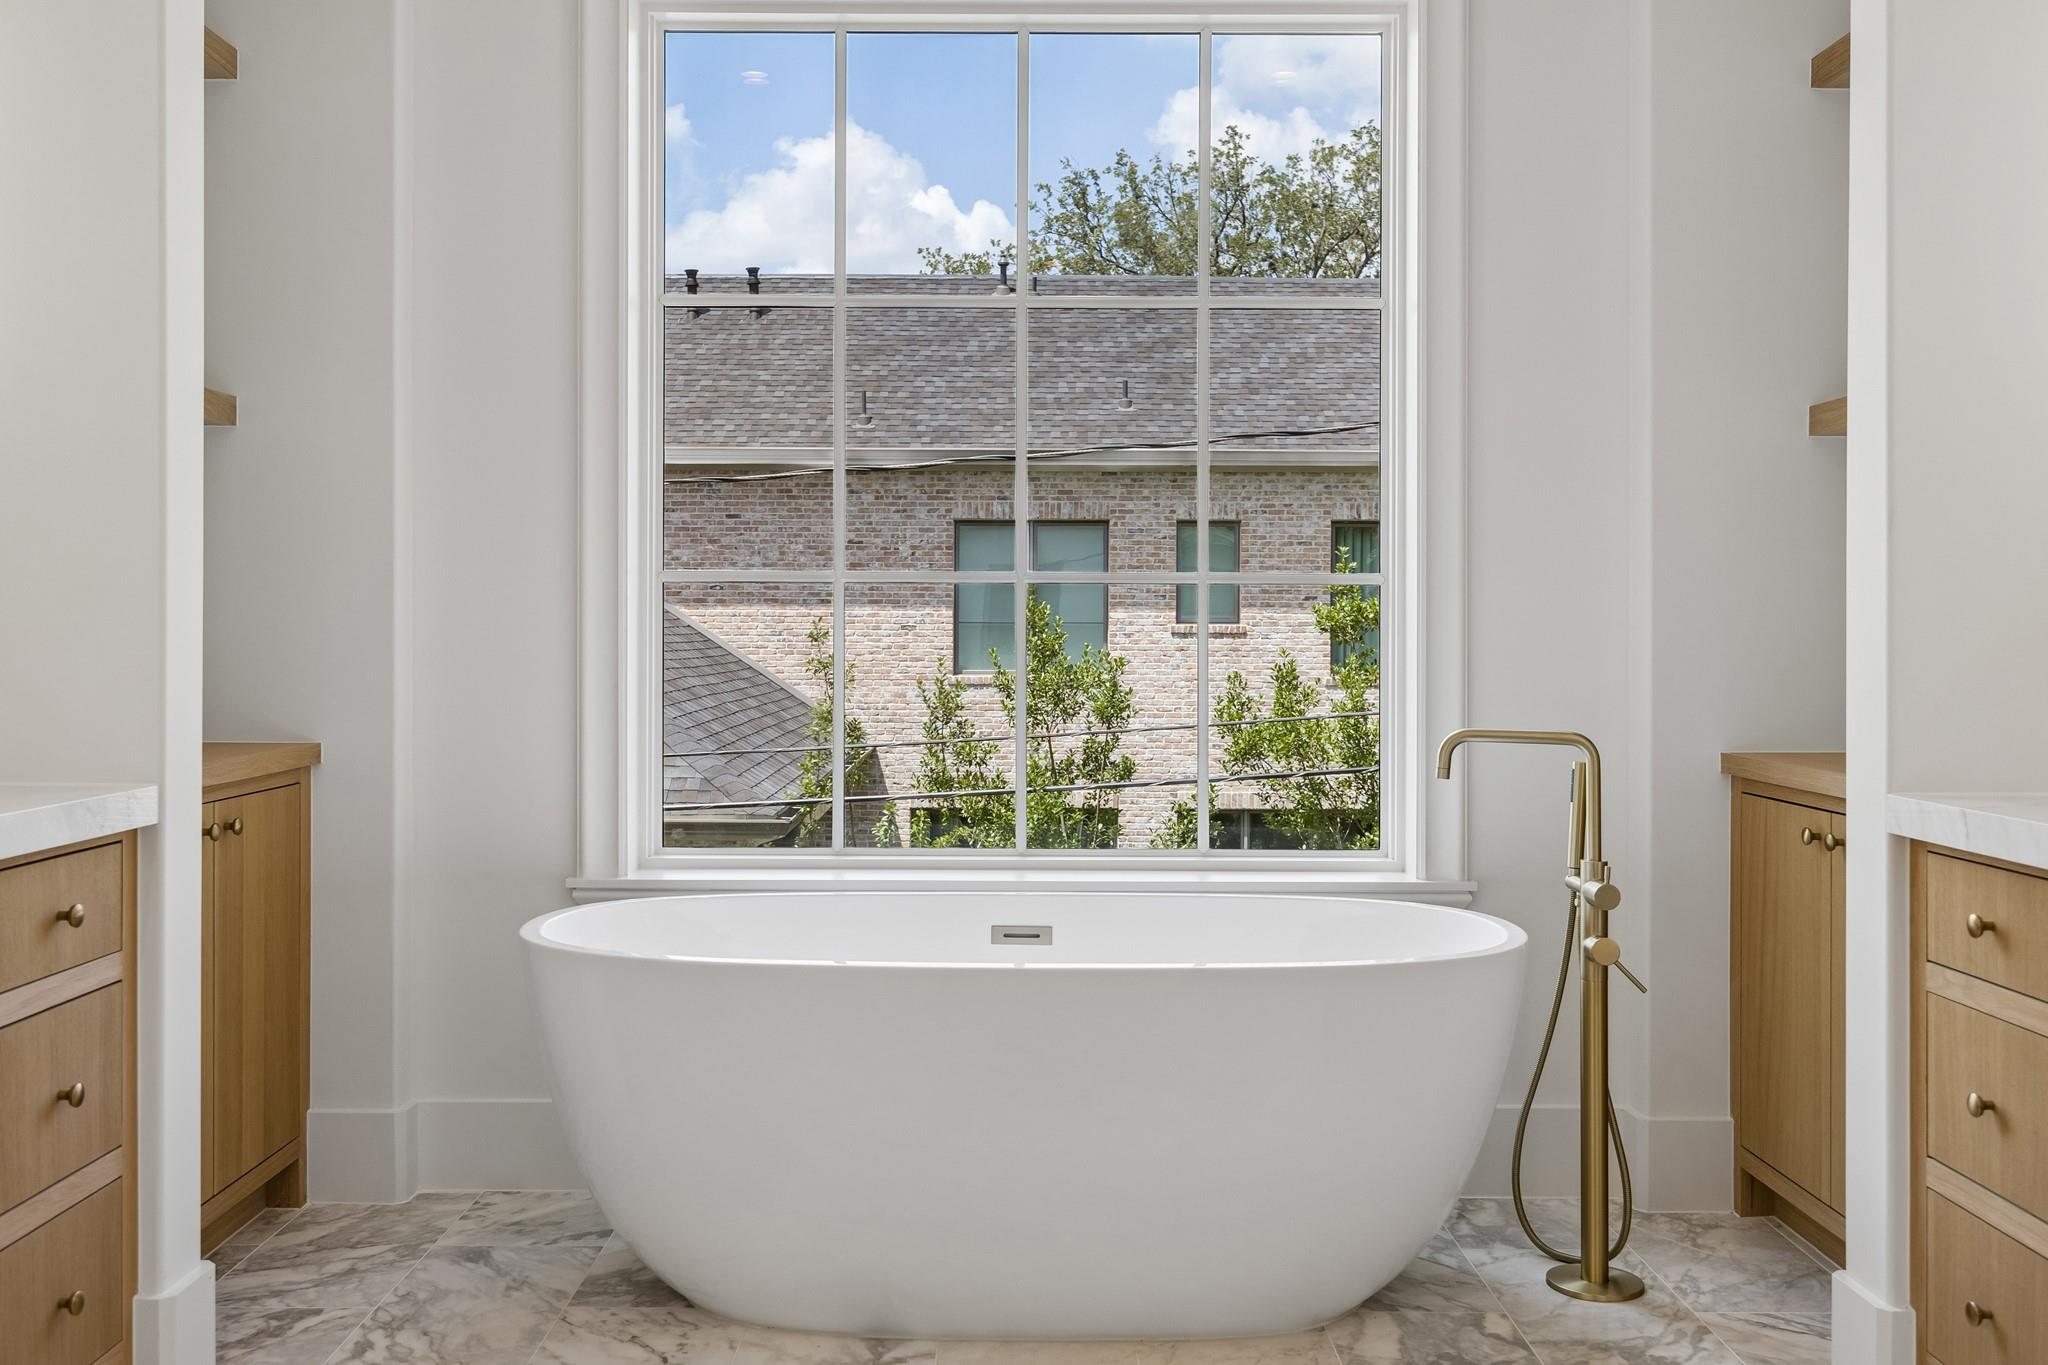
Bathroom with a freestanding soaking tub beneath a large window and brass fixtures.
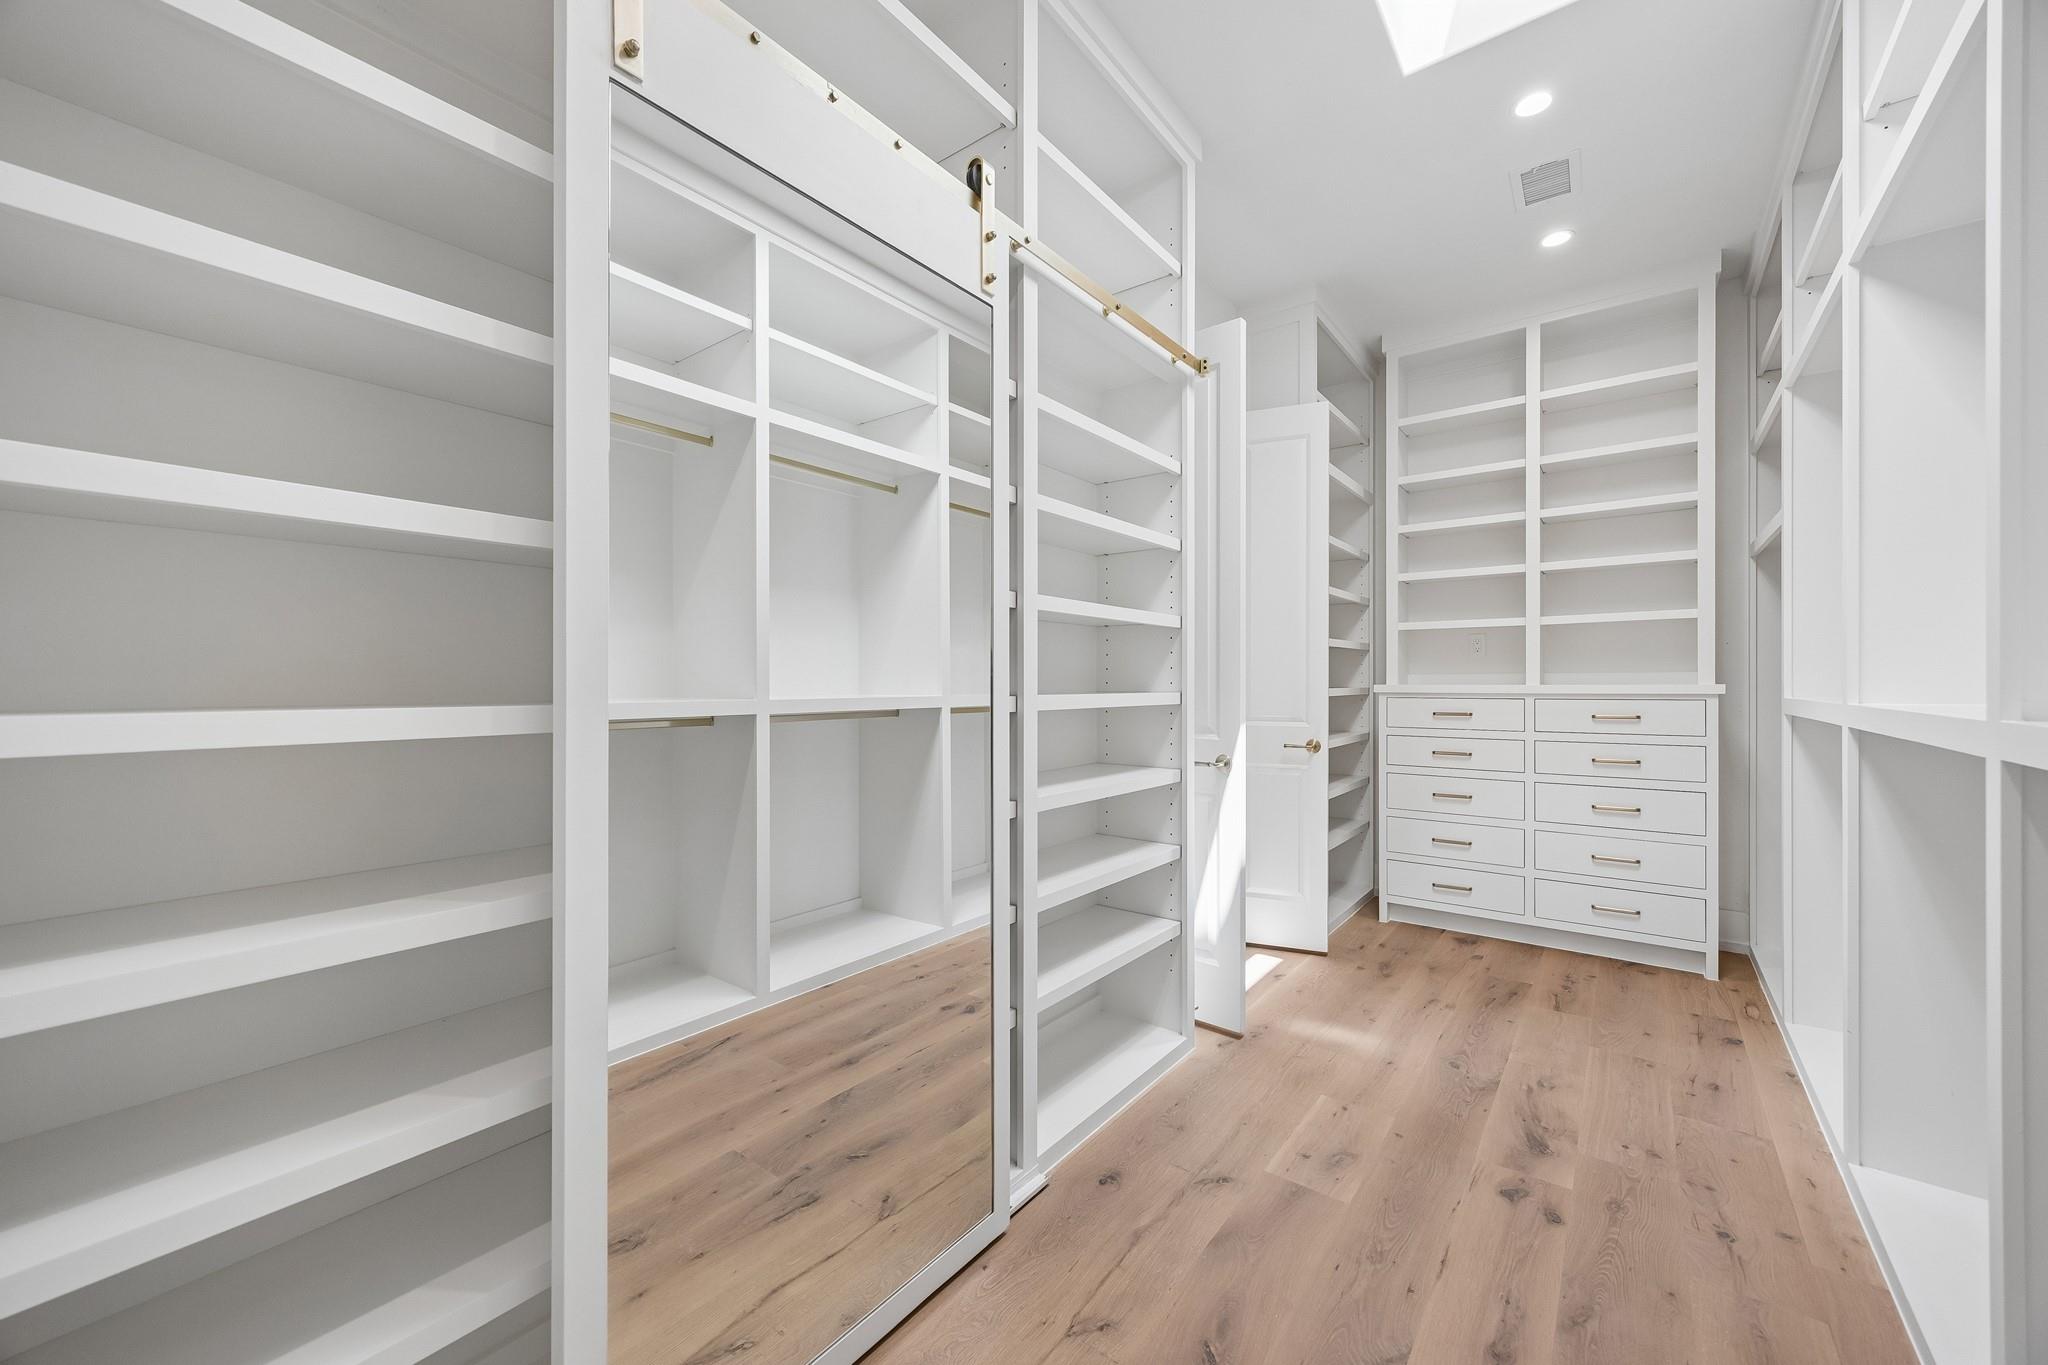
Walk-in closet with white built-in shelves, drawers, a mirrored sliding door, and light wood flooring.
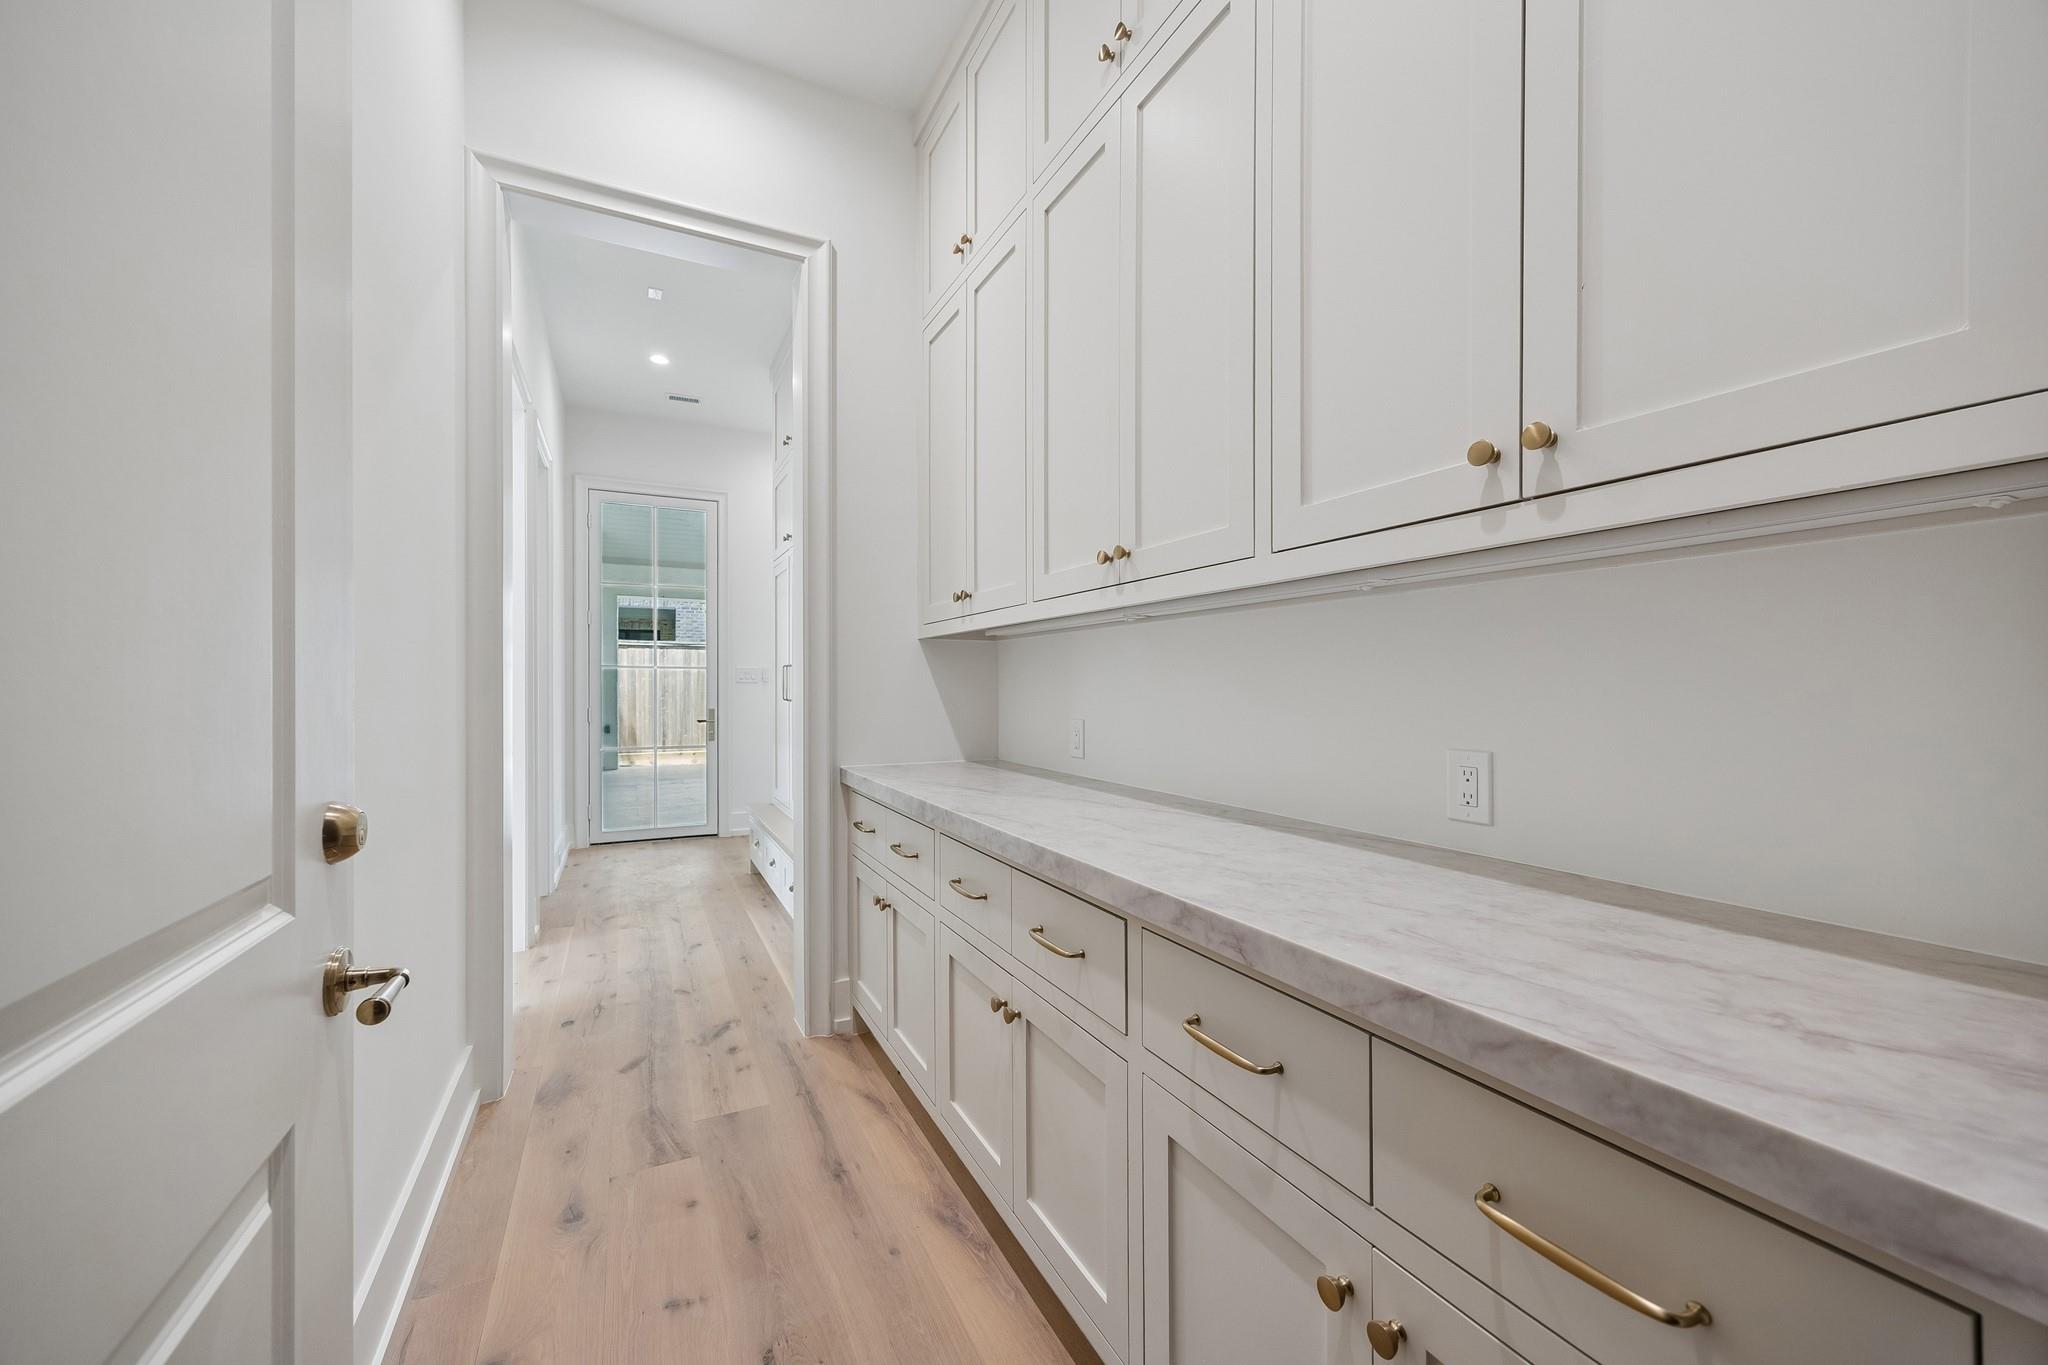
Utility room with white built-in cabinets, a long pale stone counter, and light wood floors.
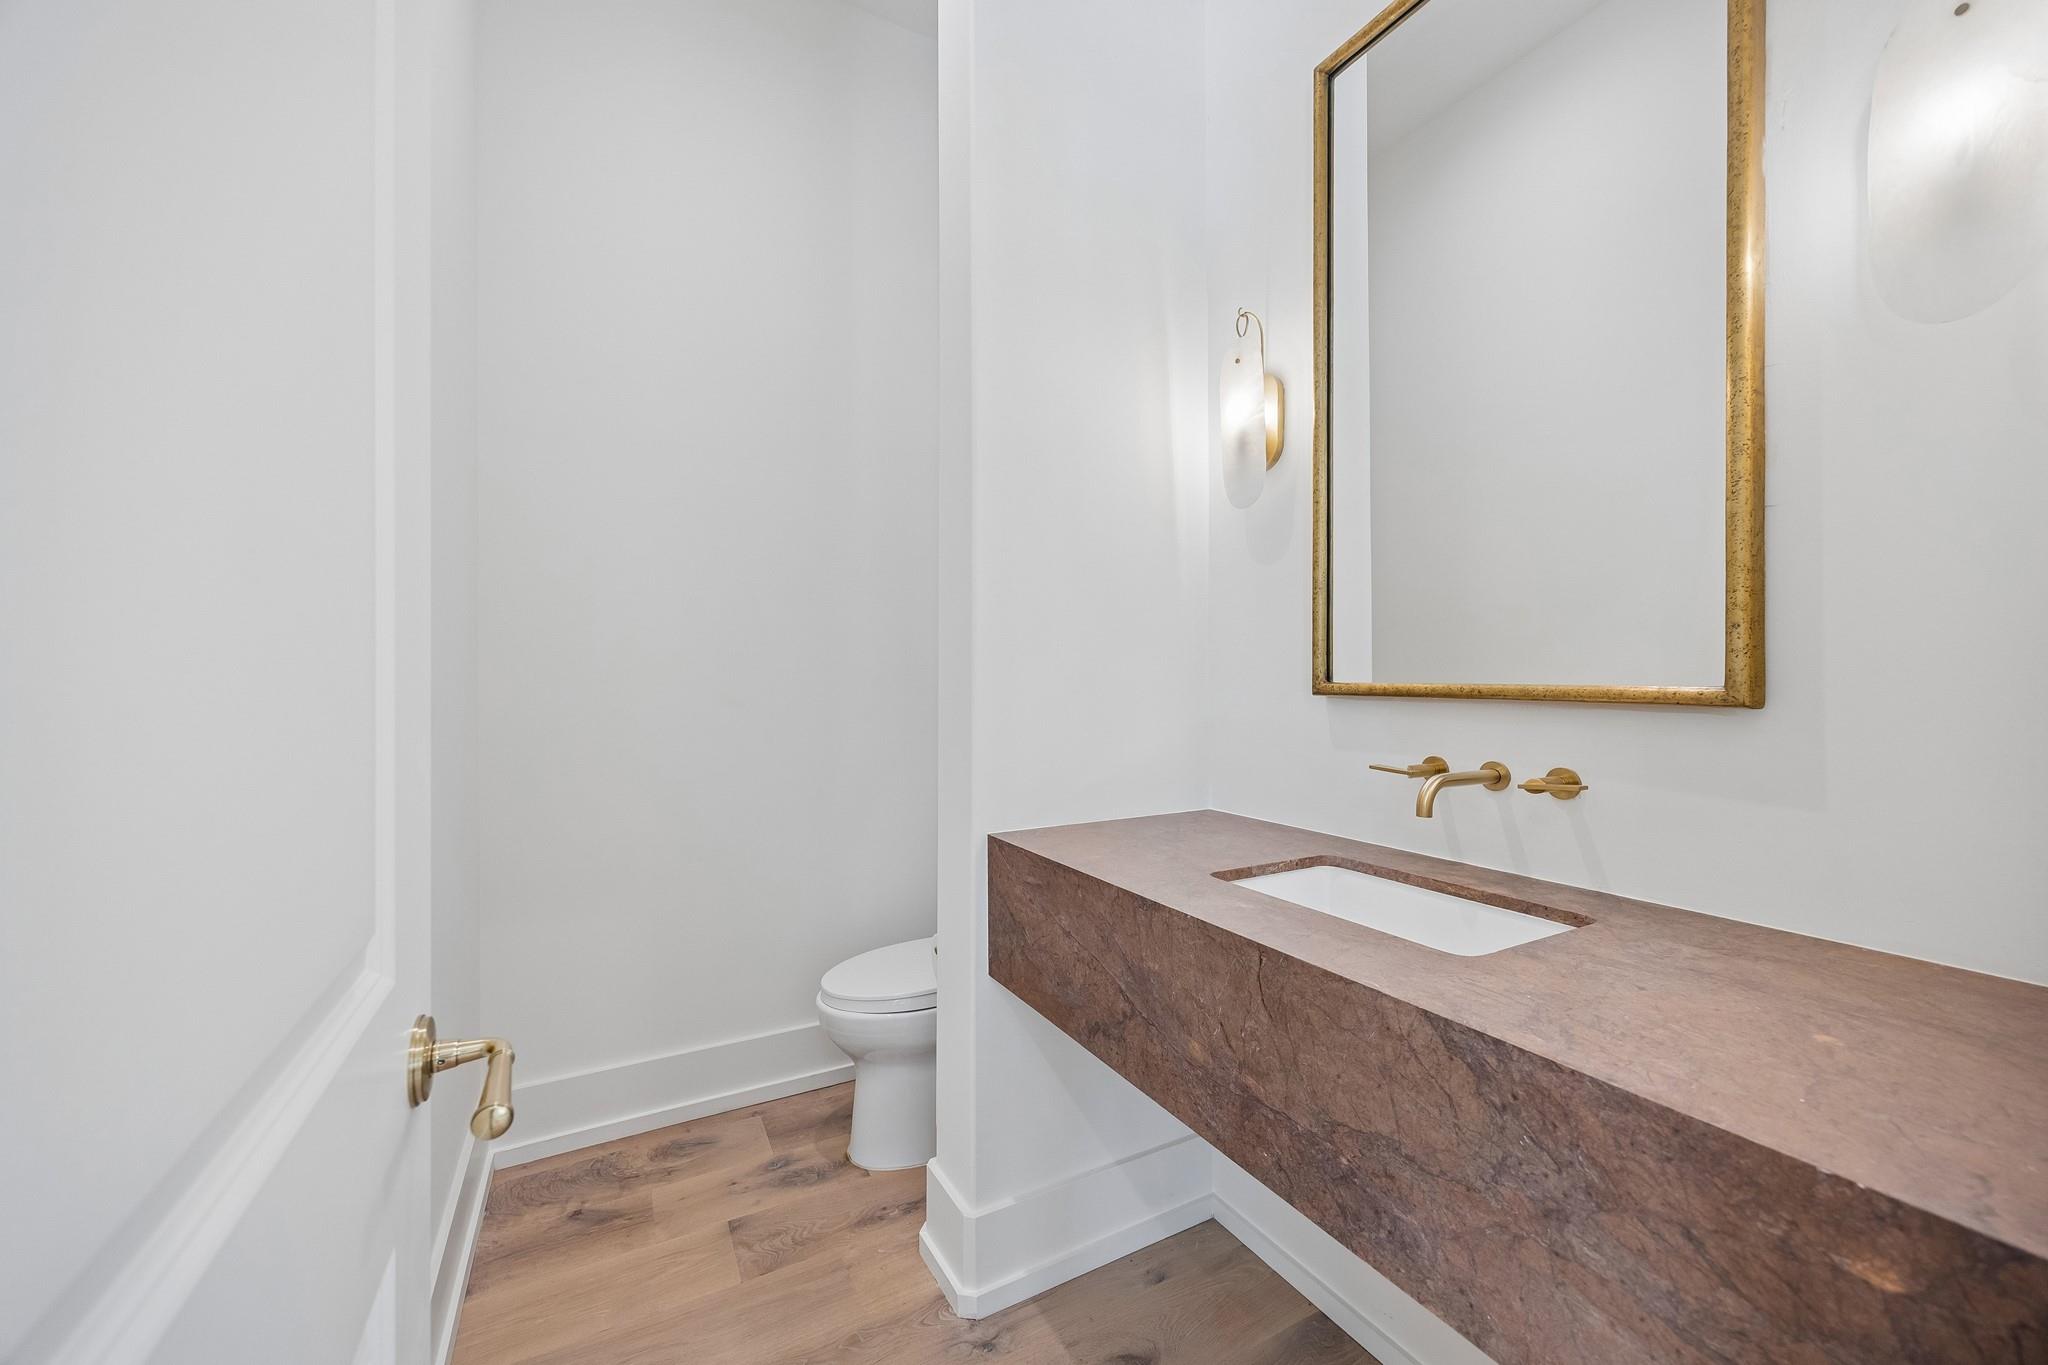
Modern powder room with a rose-brown stone vanity, brass fixtures, and gold-framed mirror.
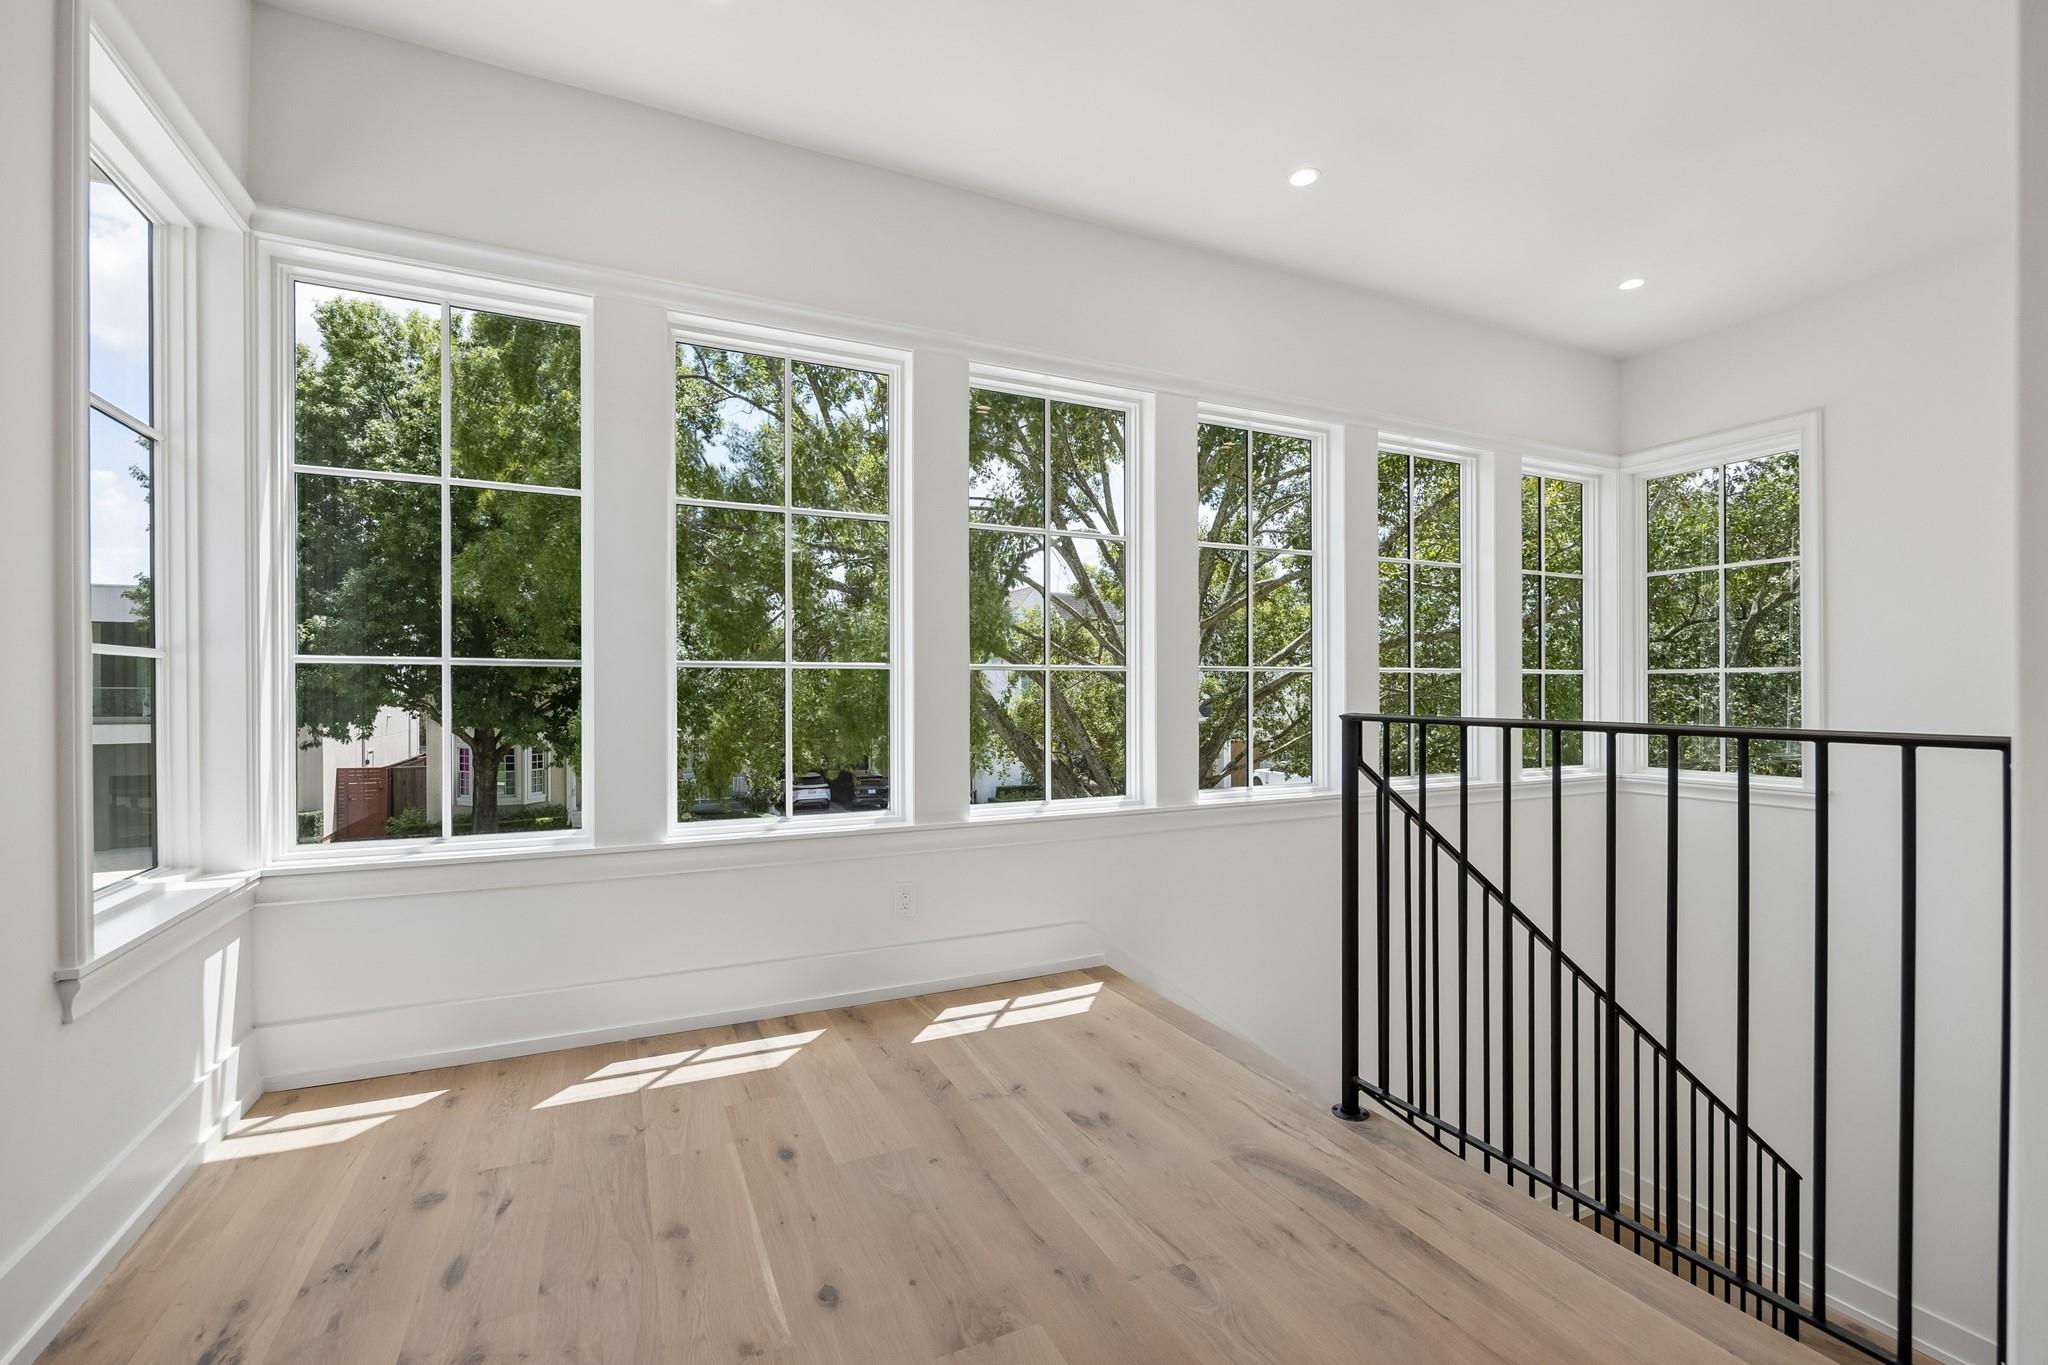
Bright upper-level landing with tall windows, pale wood floors, and a black stair railing.
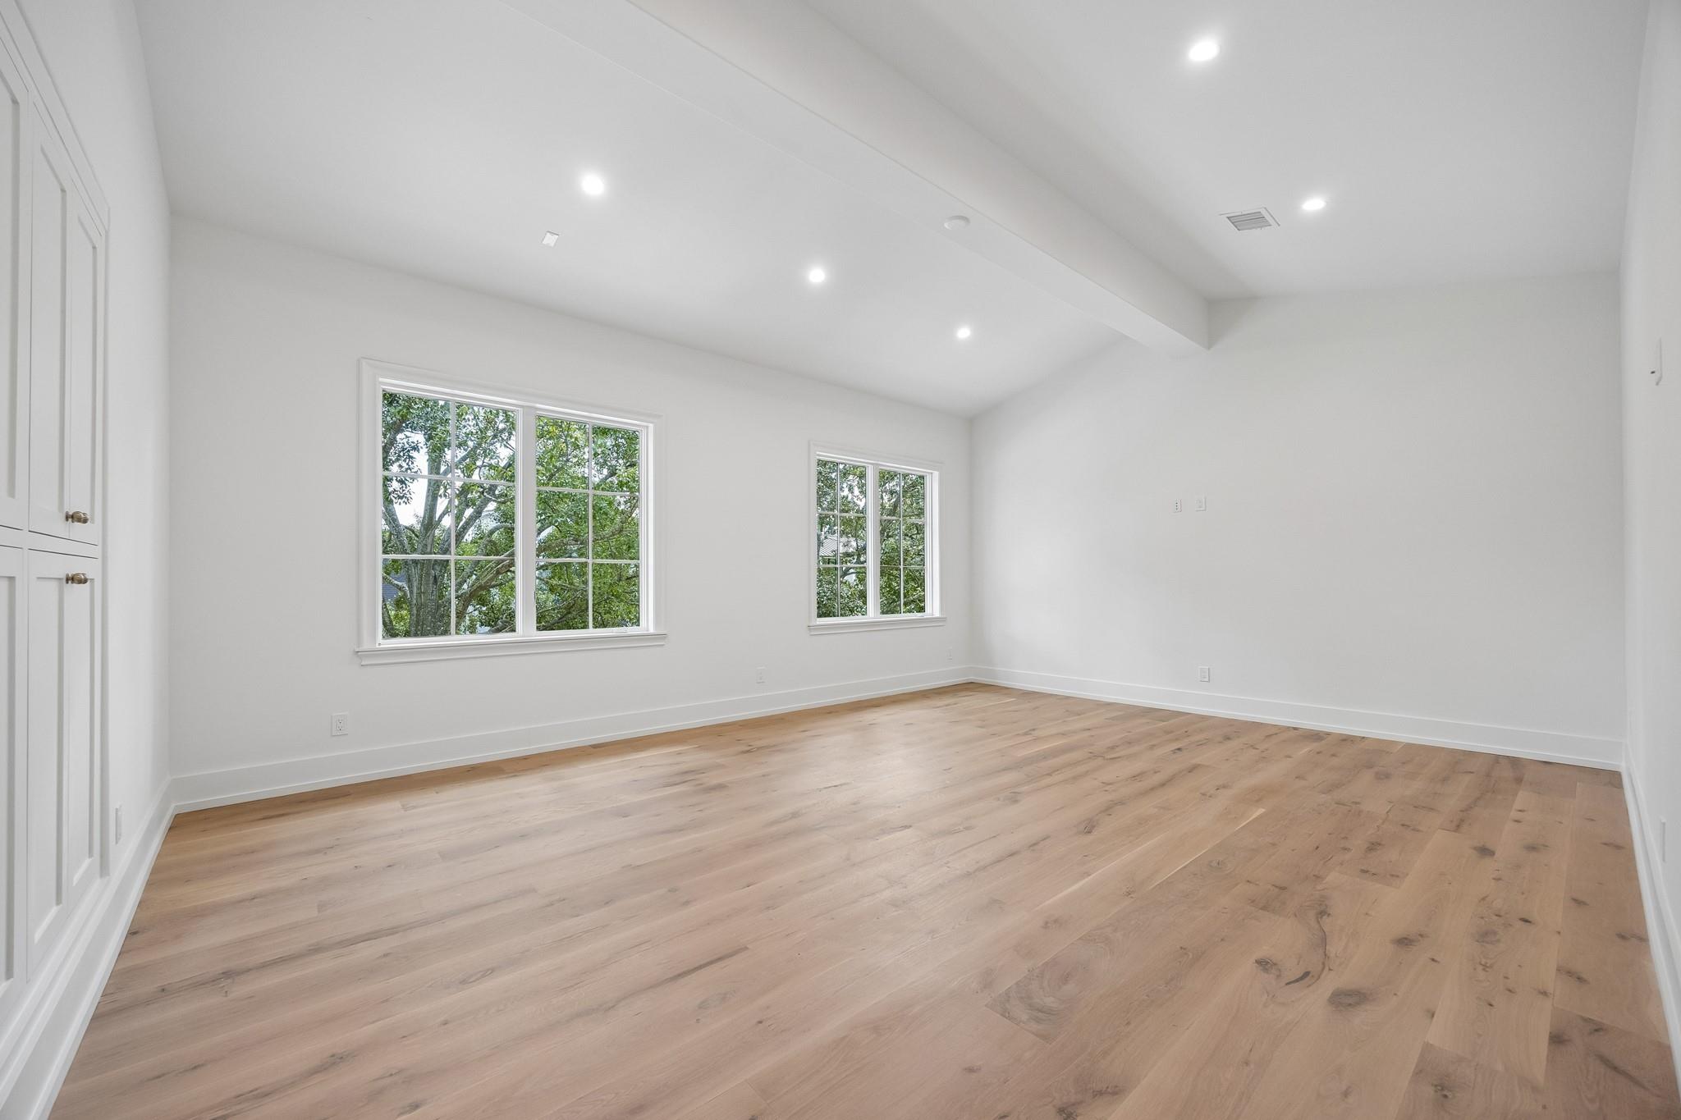
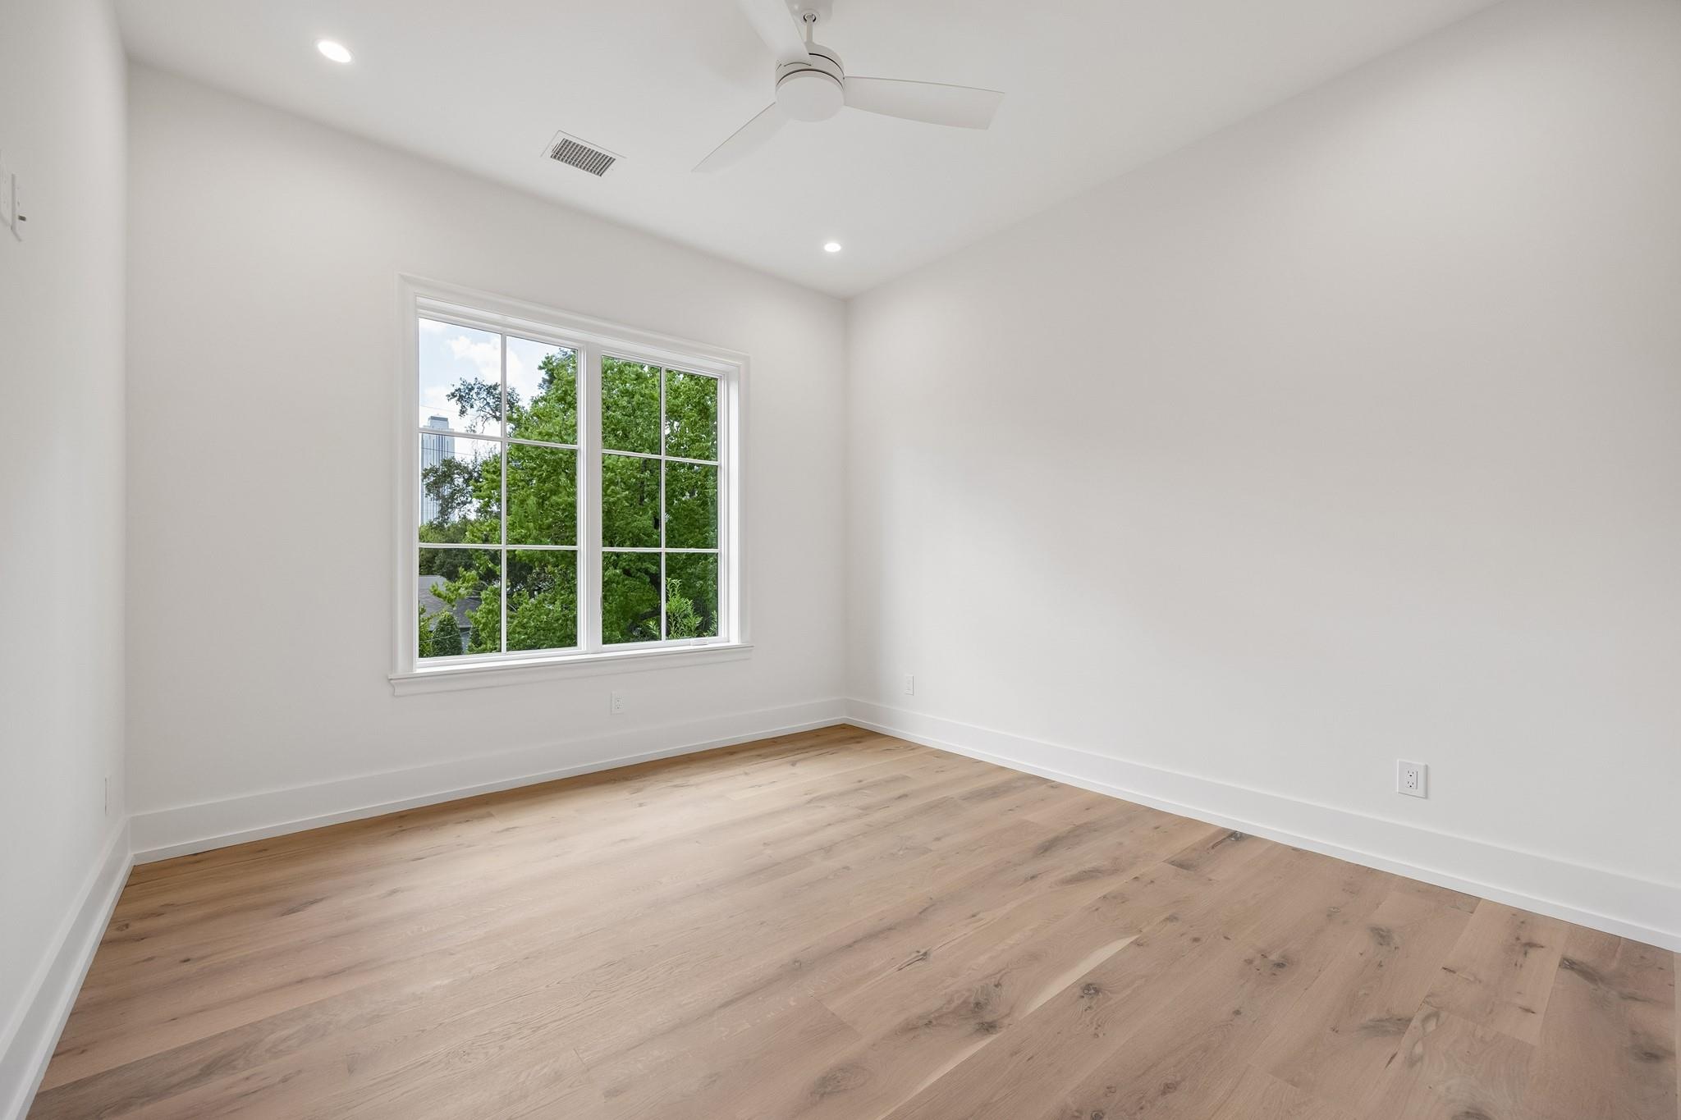
Empty room with vaulted ceiling, light wood floors, ceiling fan, and a wide window overlooking trees.
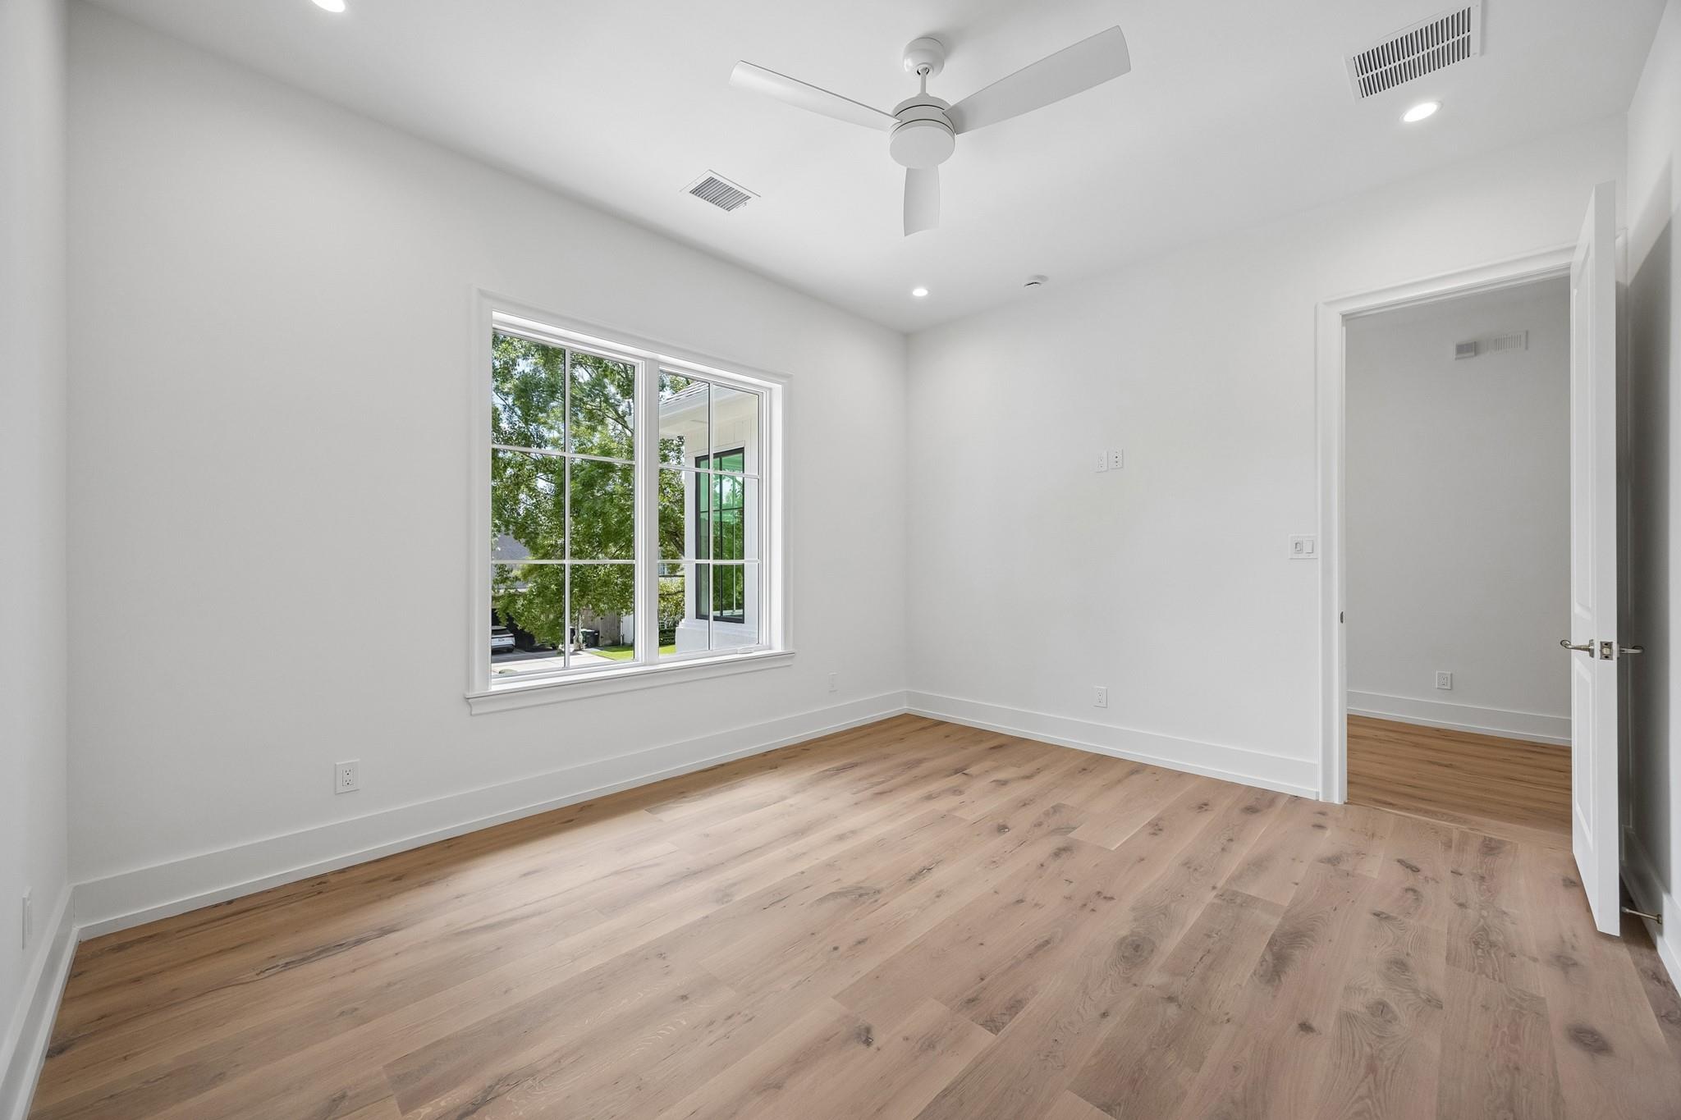
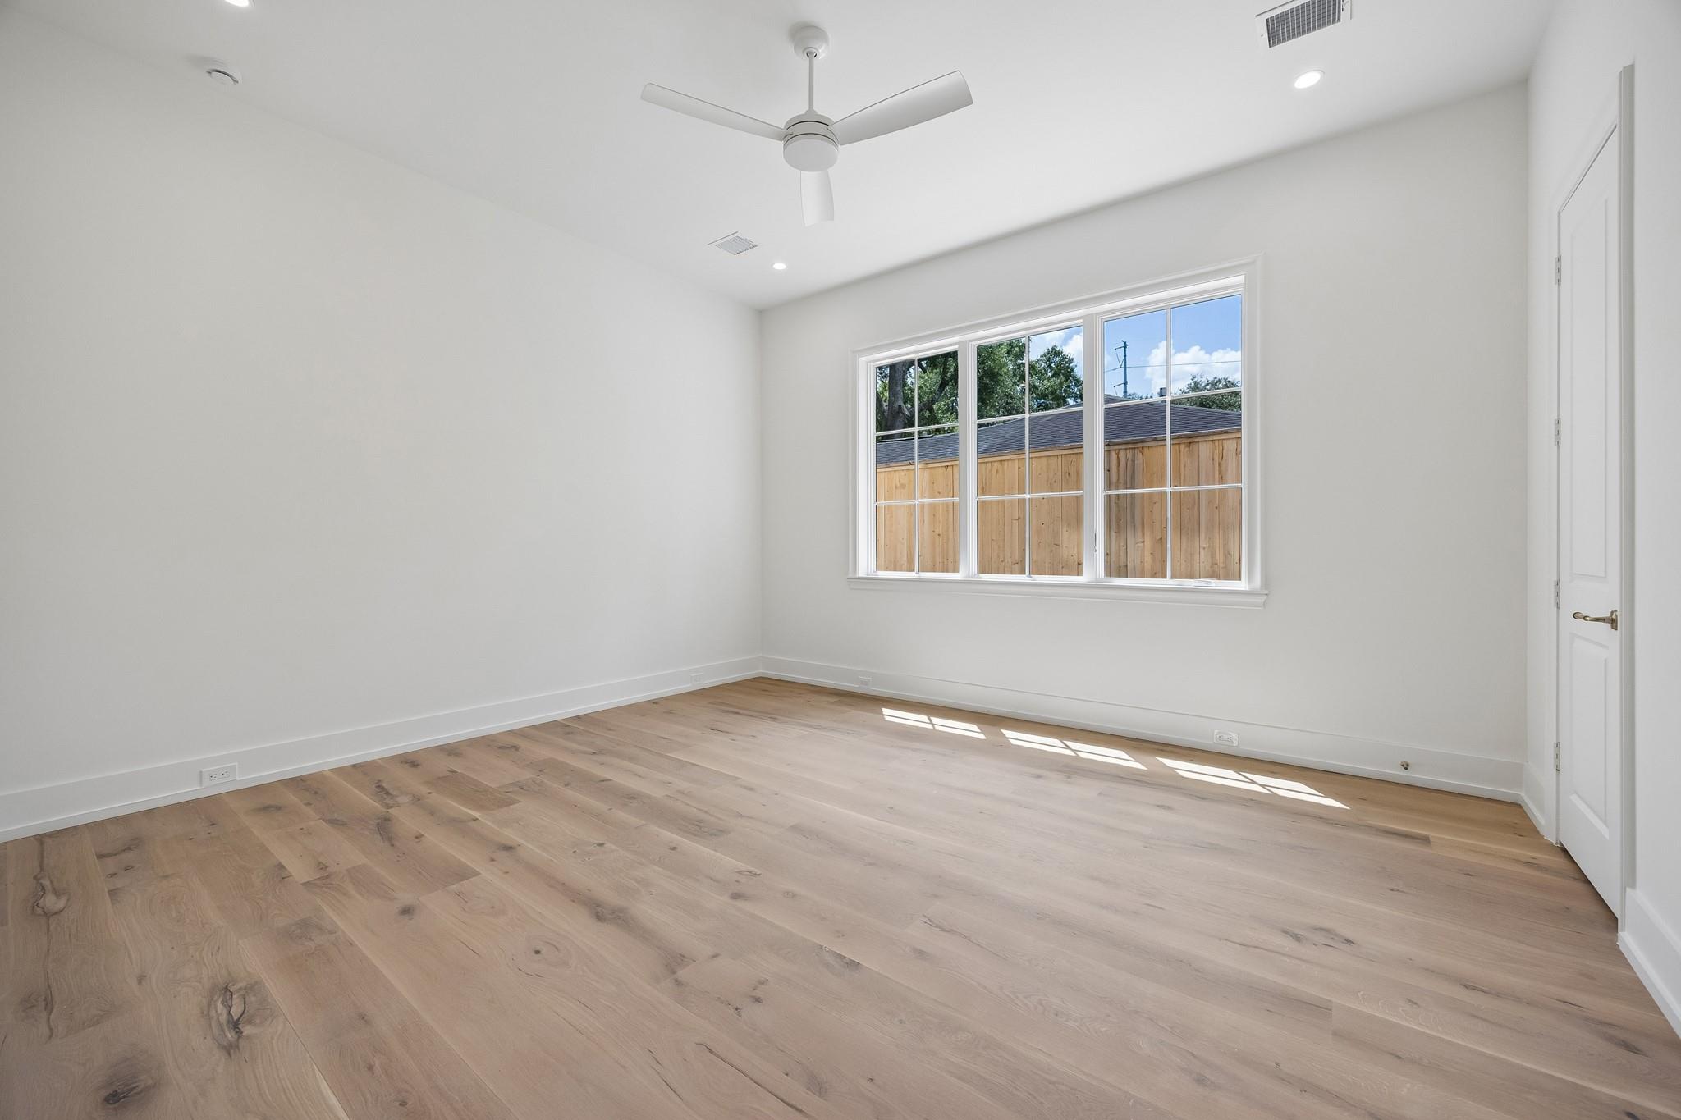
Empty room with light oak flooring, a large window, and a ceiling fan.
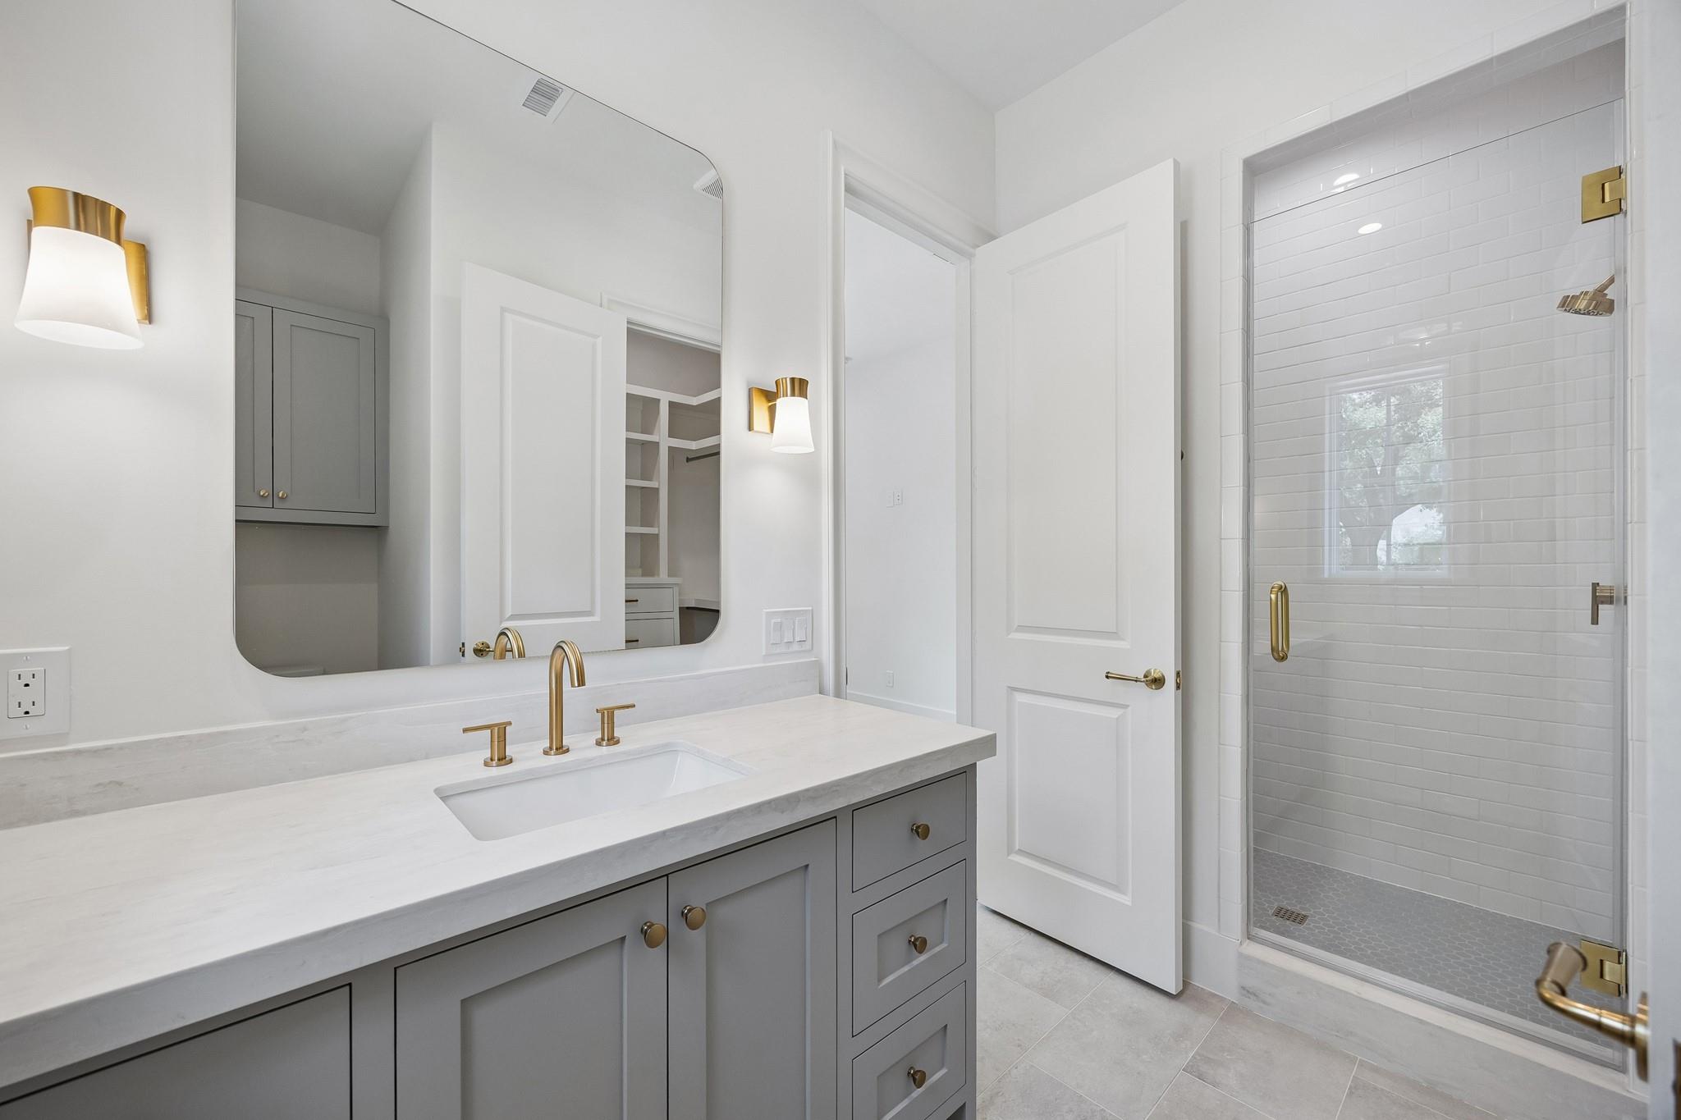
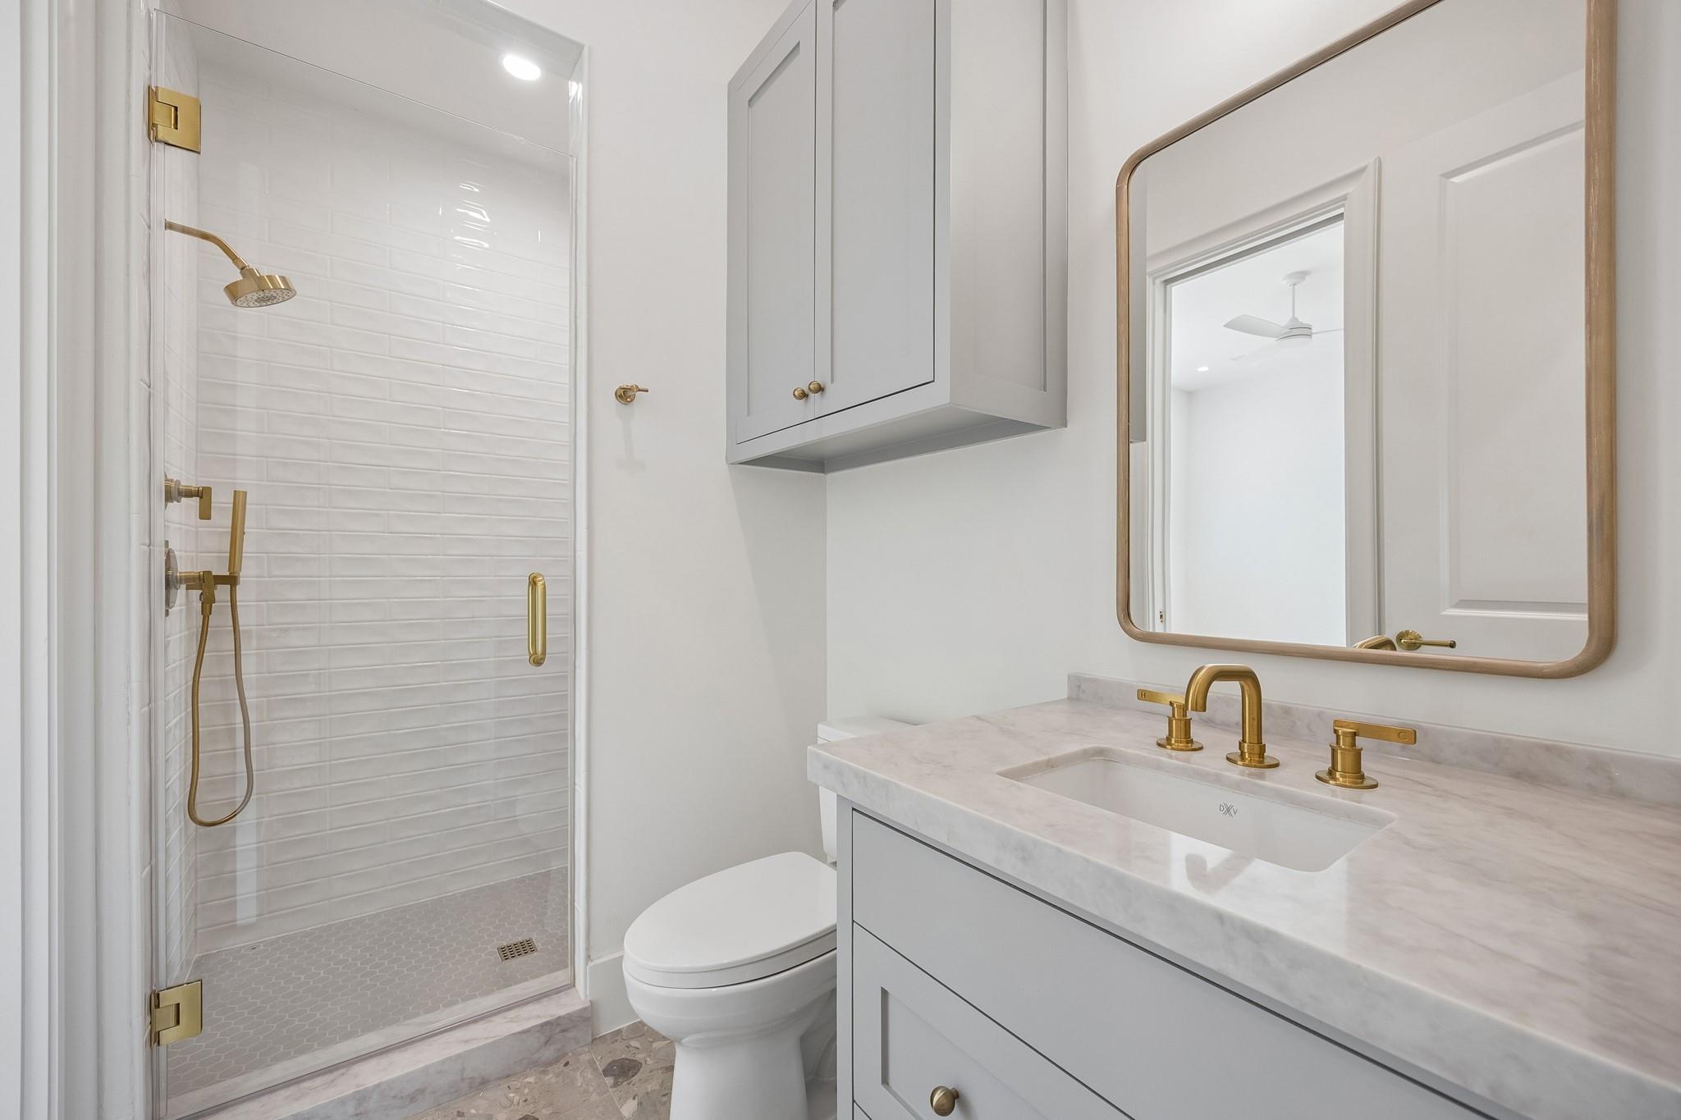
Bright bathroom with gray vanity, marble counter, brass fixtures, and glass-enclosed shower.
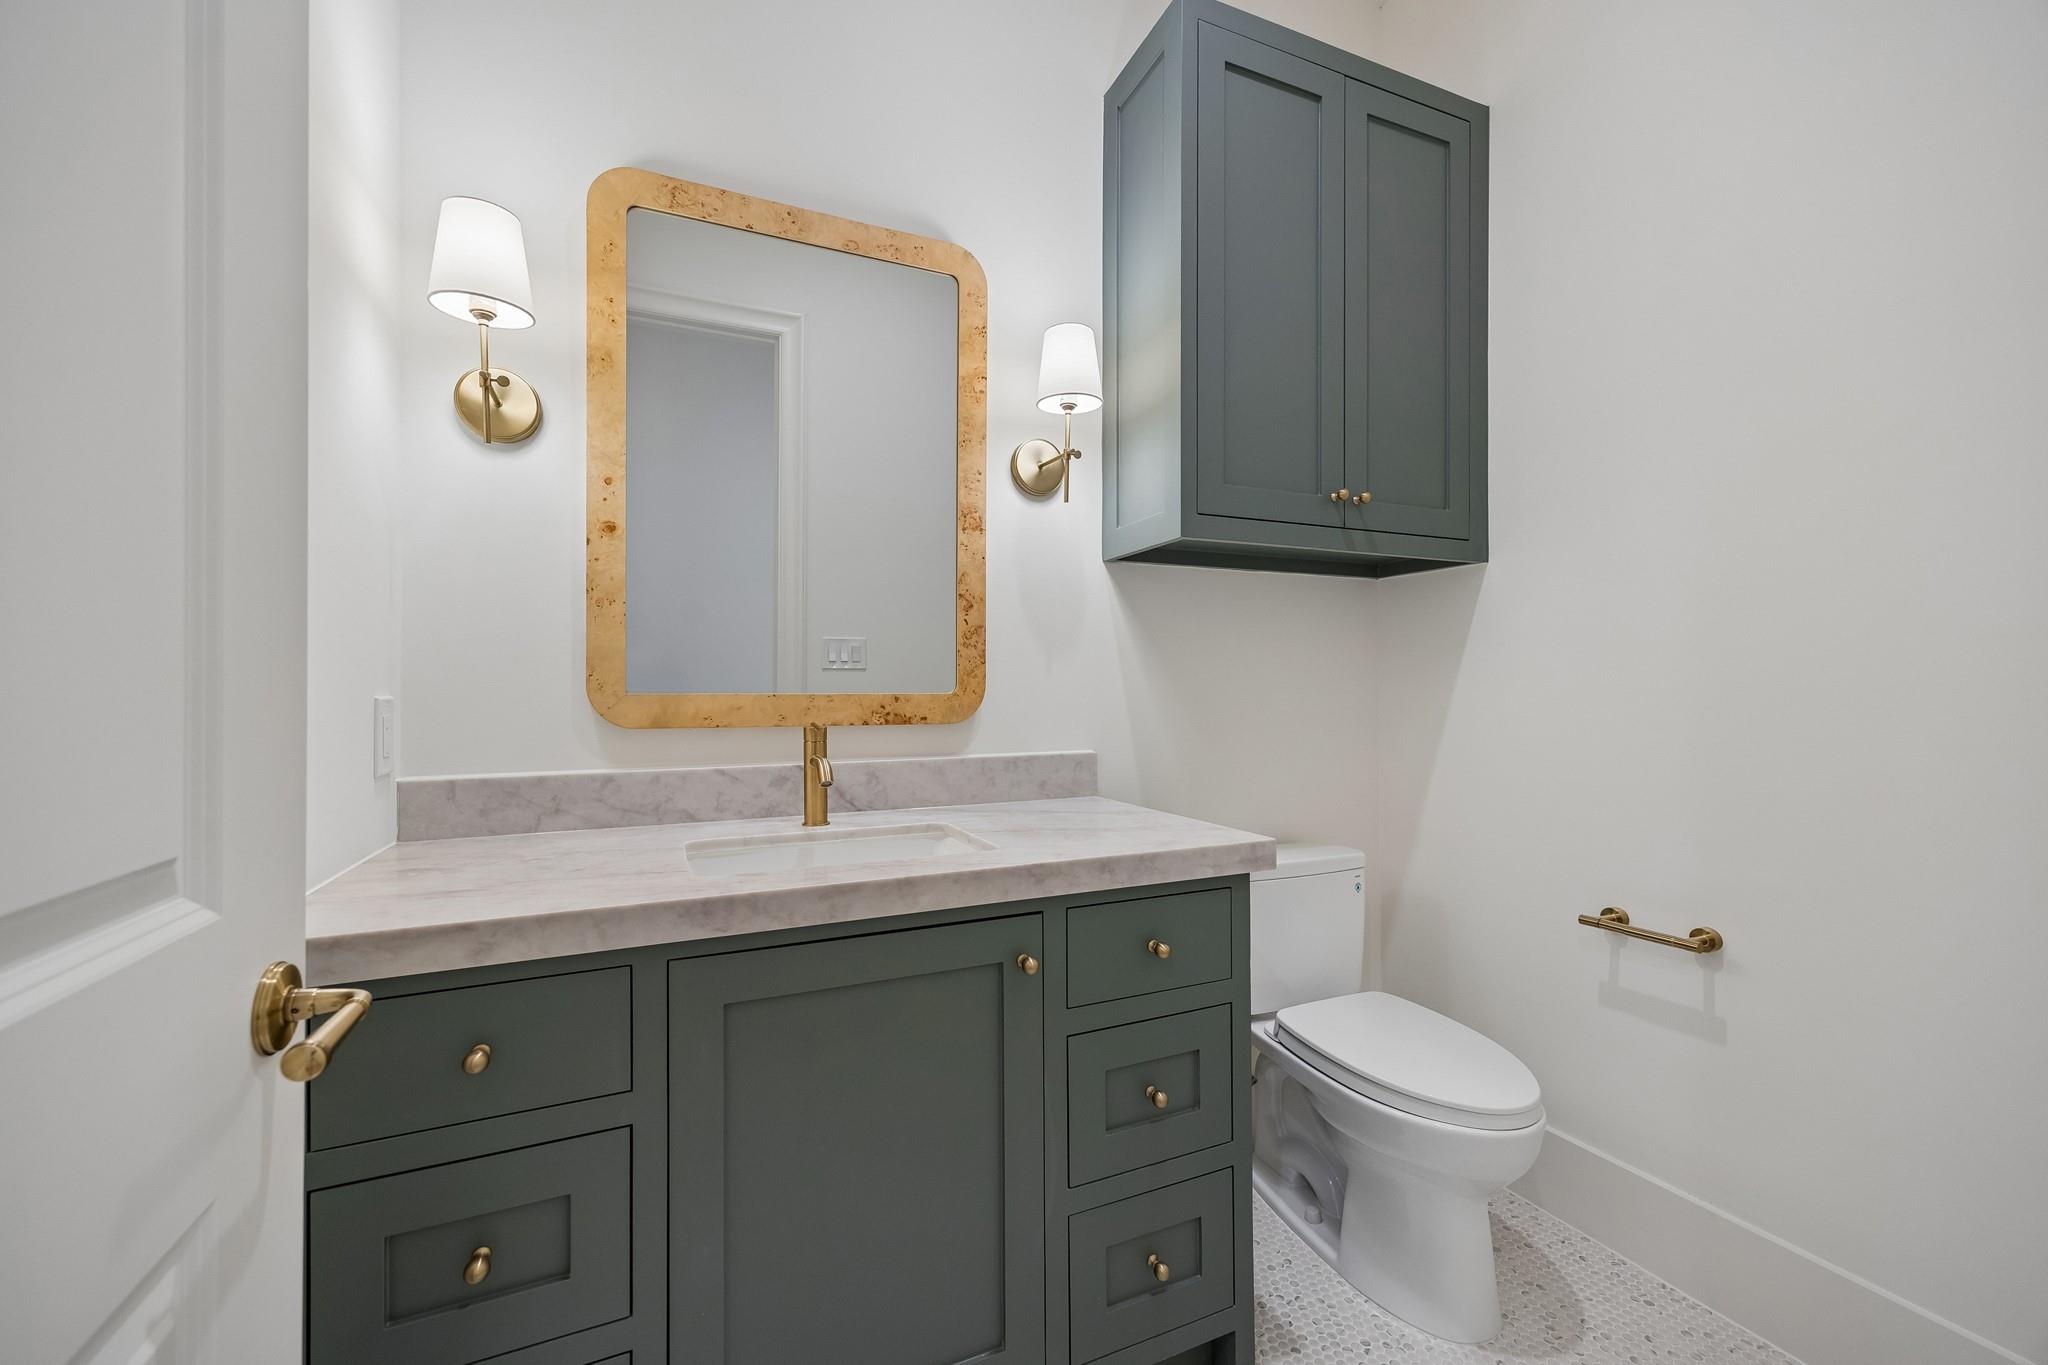
Bathroom with a charcoal vanity, marble counter, gold-framed mirror, brass sconces, and white toilet.
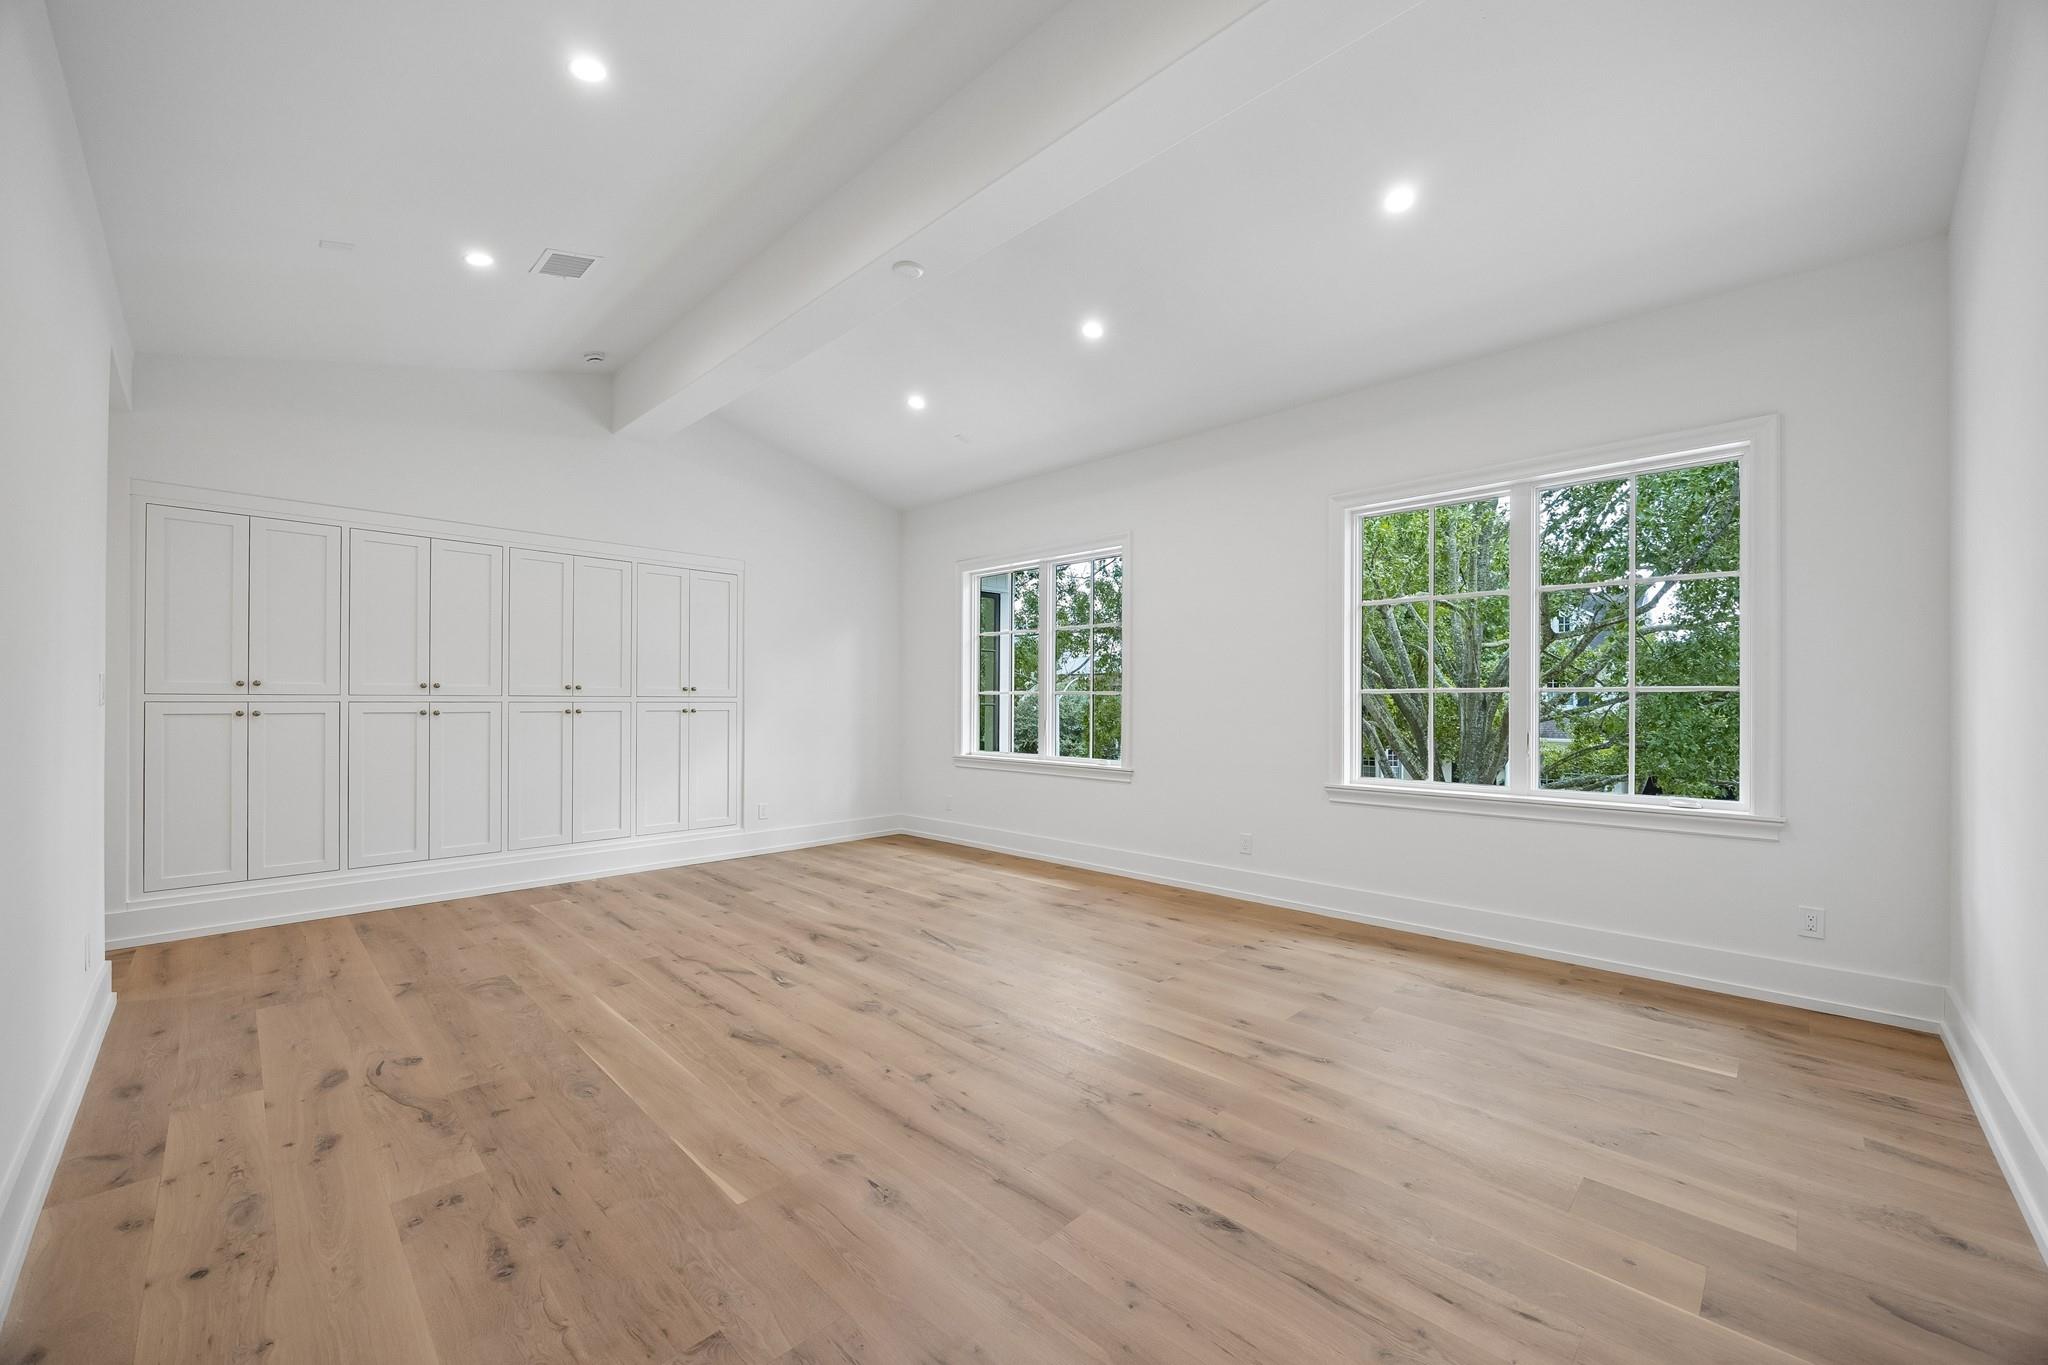
Vacant room with pale wood floors, white built-in cabinets, and windows overlooking trees.
Vacant room with built-in white cabinets, light wood floors, and large windows overlooking trees.
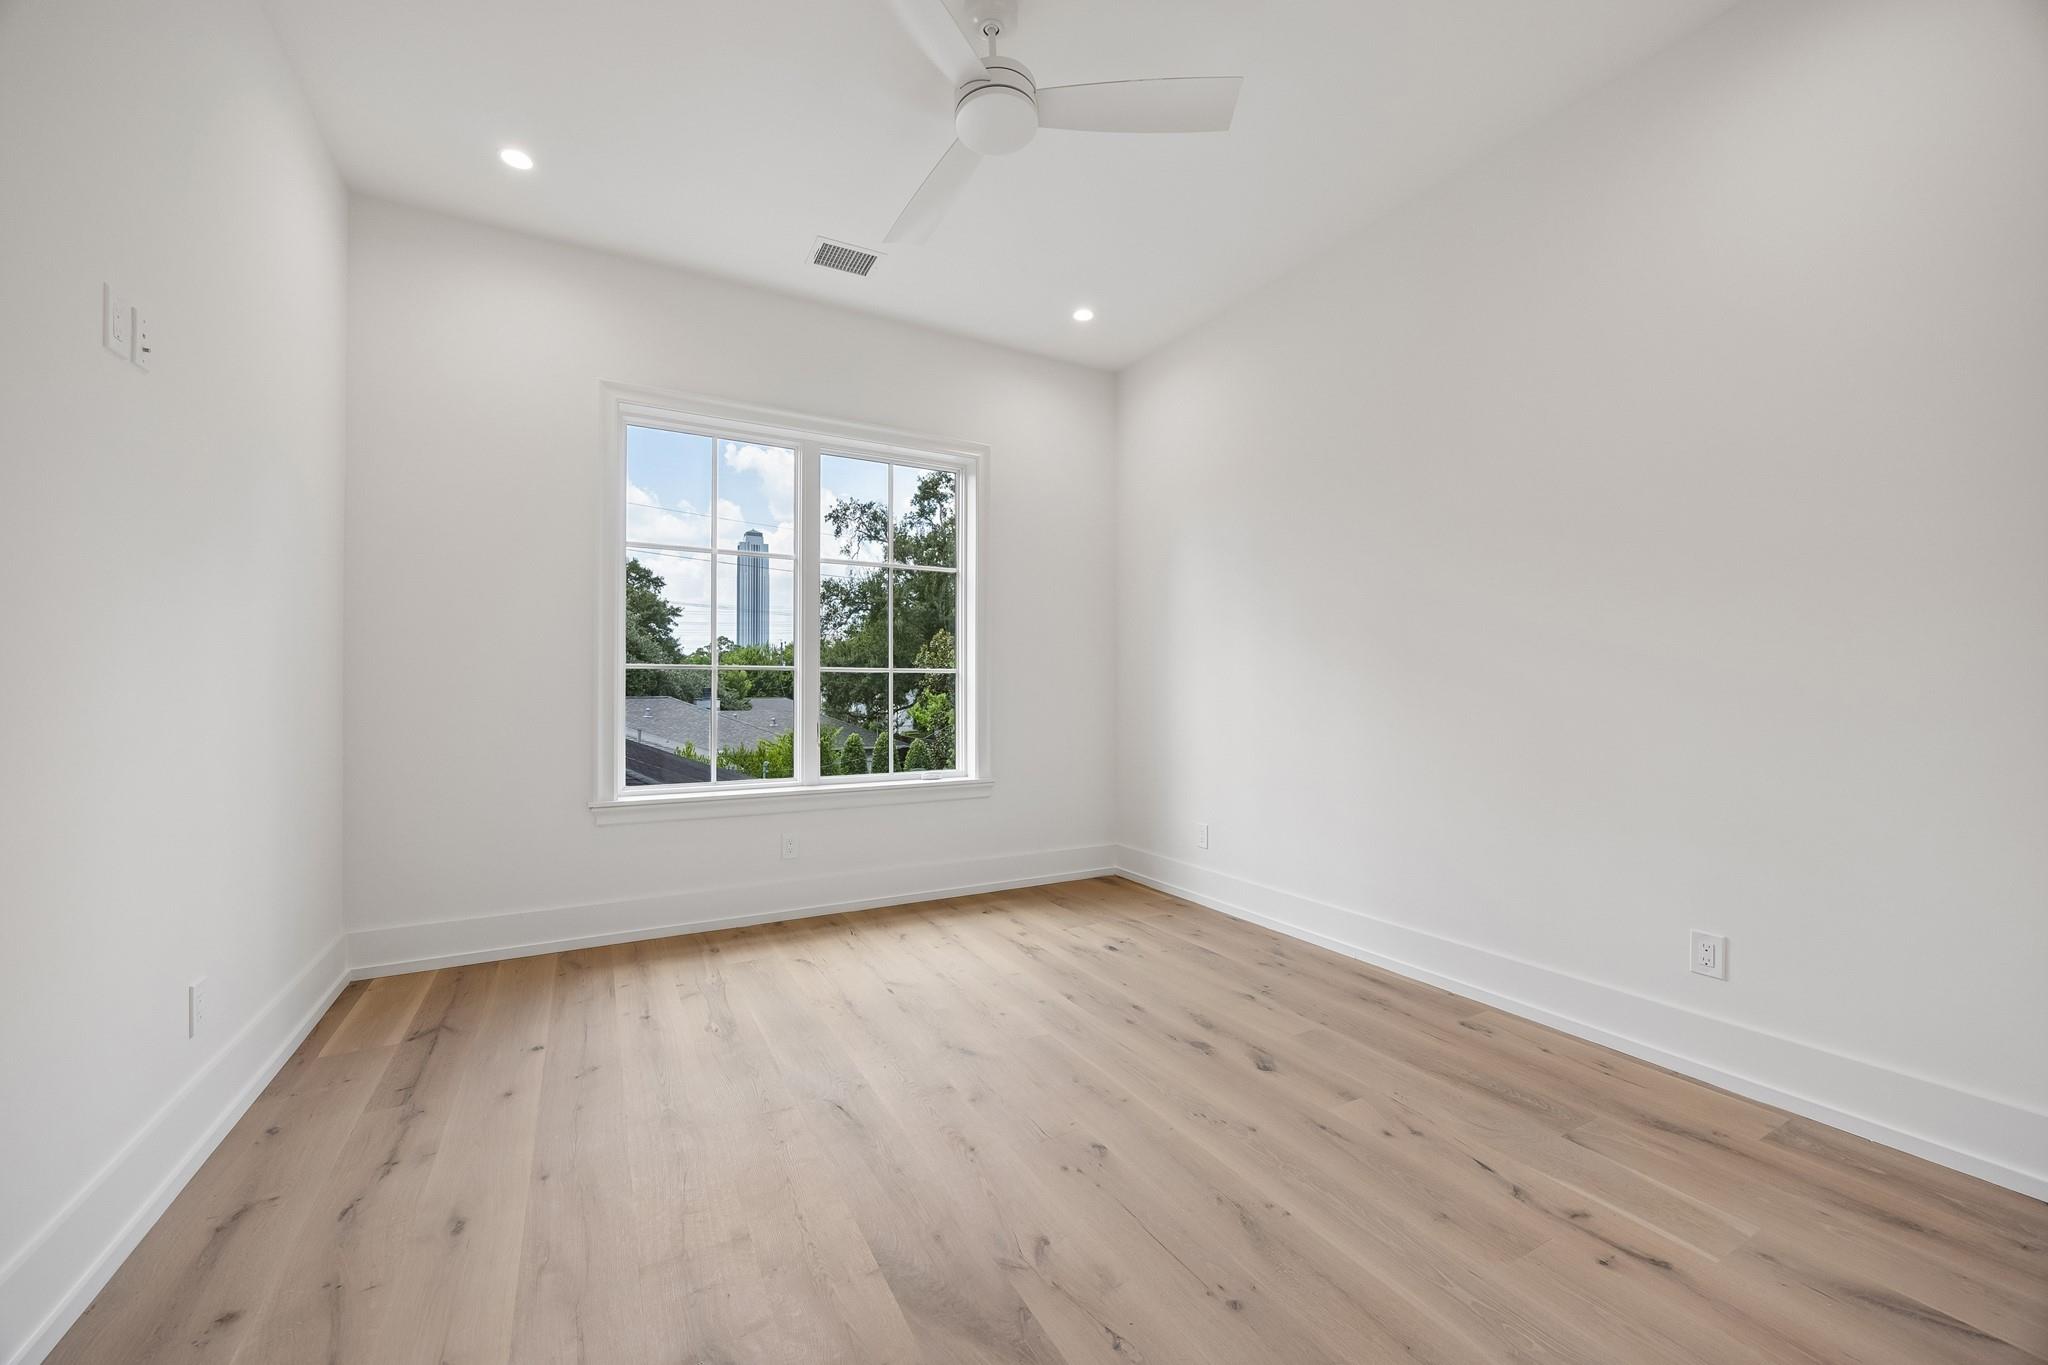
Empty room with light wood floors and a window overlooking trees and a city skyline.
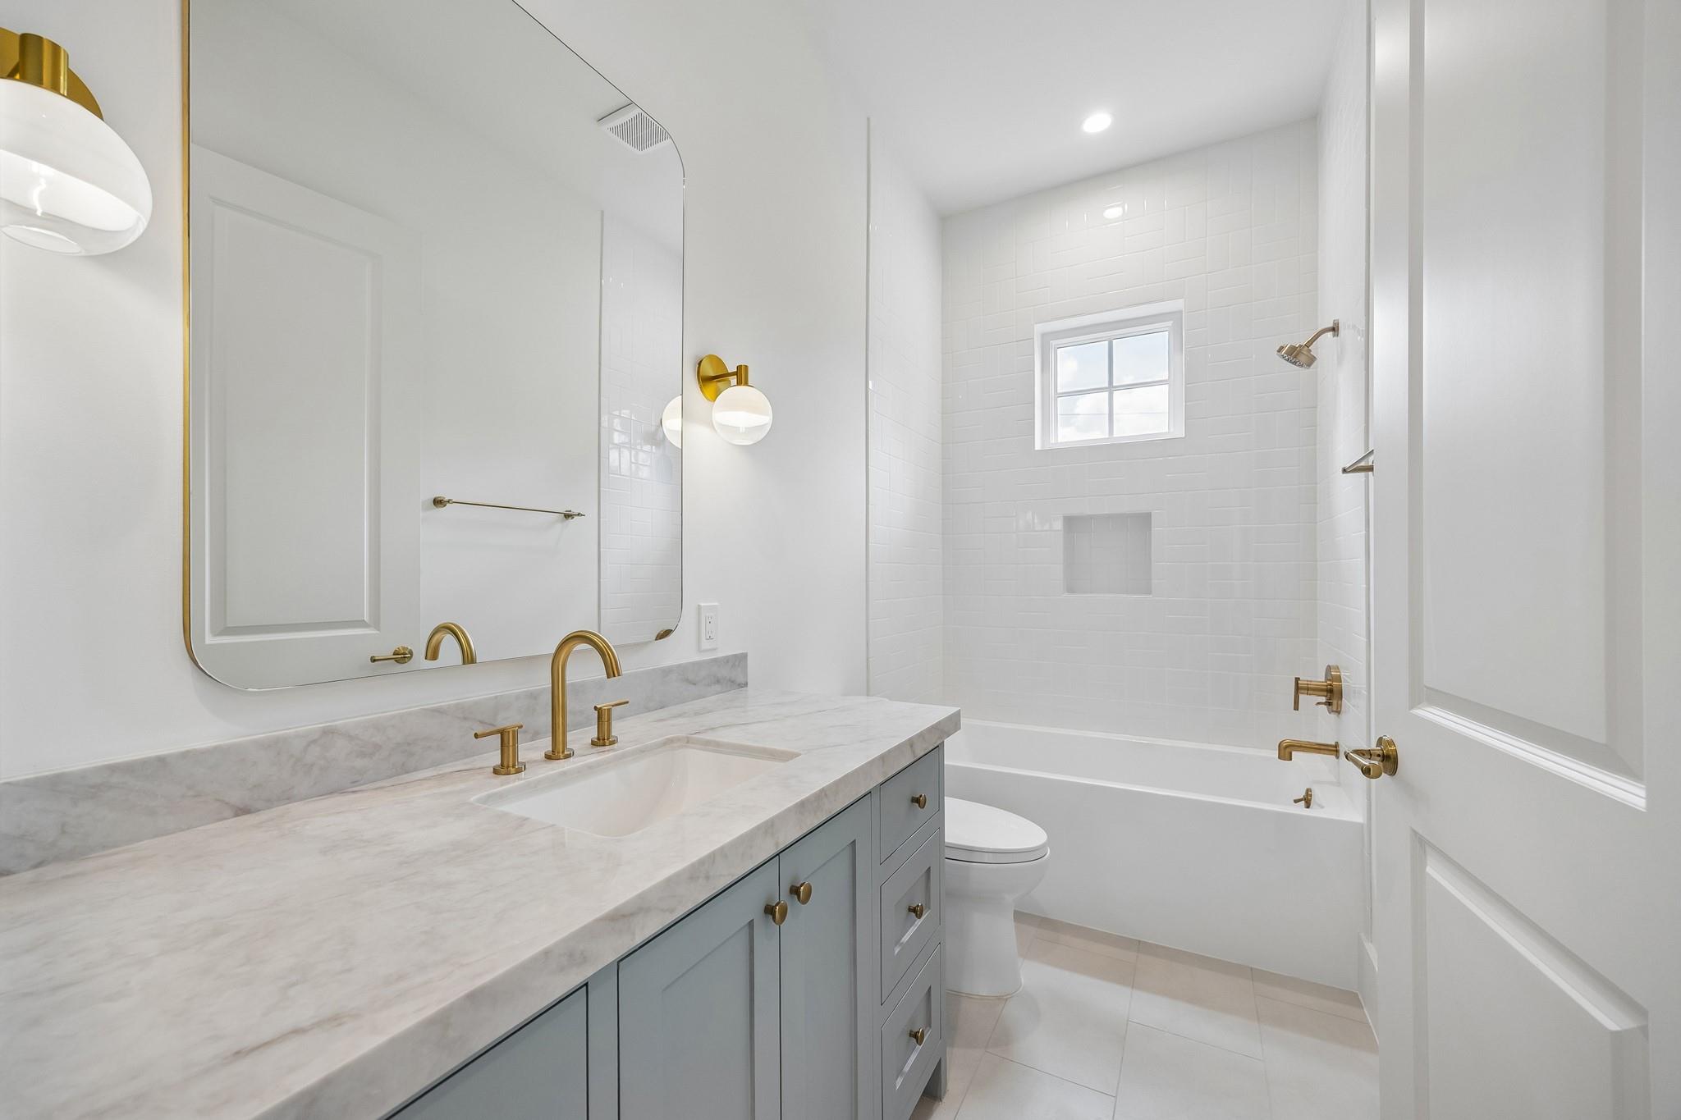
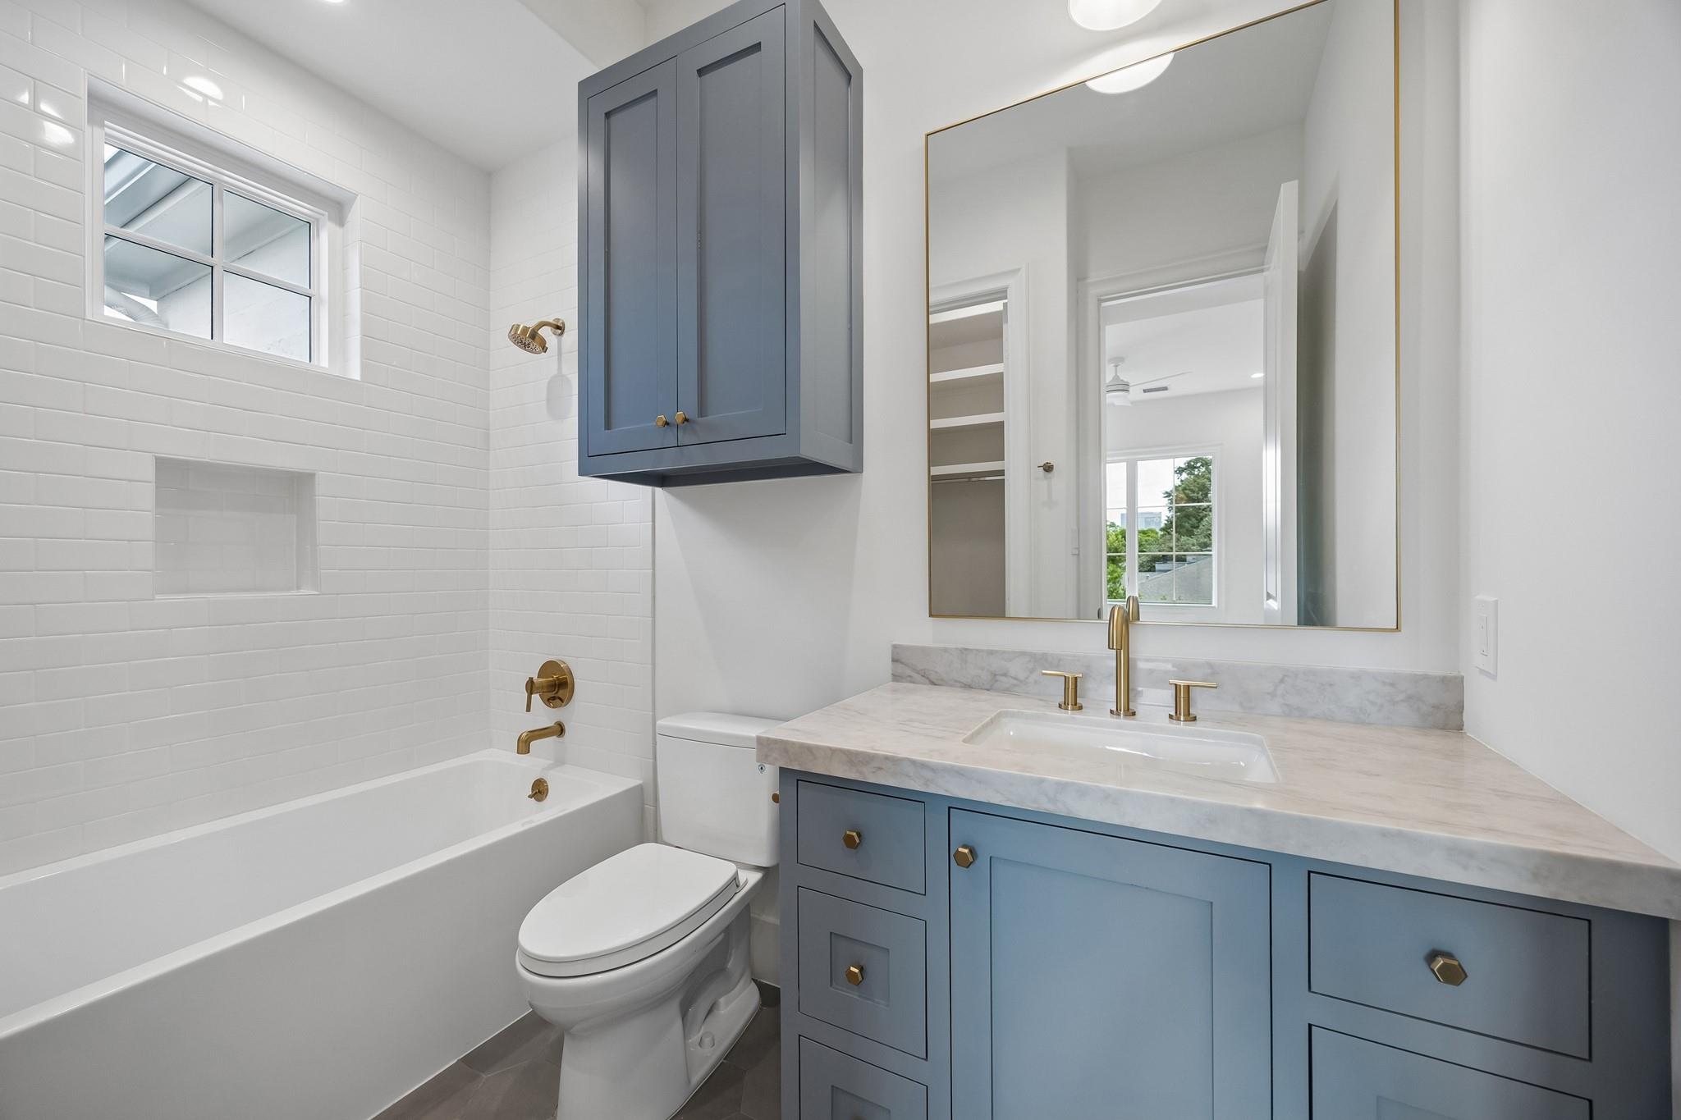
Bright bathroom with gray vanity, marble countertop, brass fixtures, and a white-tiled tub and shower.
Empty bright room with light wood floors, a large window, and a ceiling fan.
Bathroom with a white tiled tub, blue-gray vanity, marble countertop, and brass fixtures.
Empty bedroom with light wood floors, a ceiling fan, and a large window.
Bathroom with a glass-enclosed tiled shower, brass fixtures, and marble vanity.
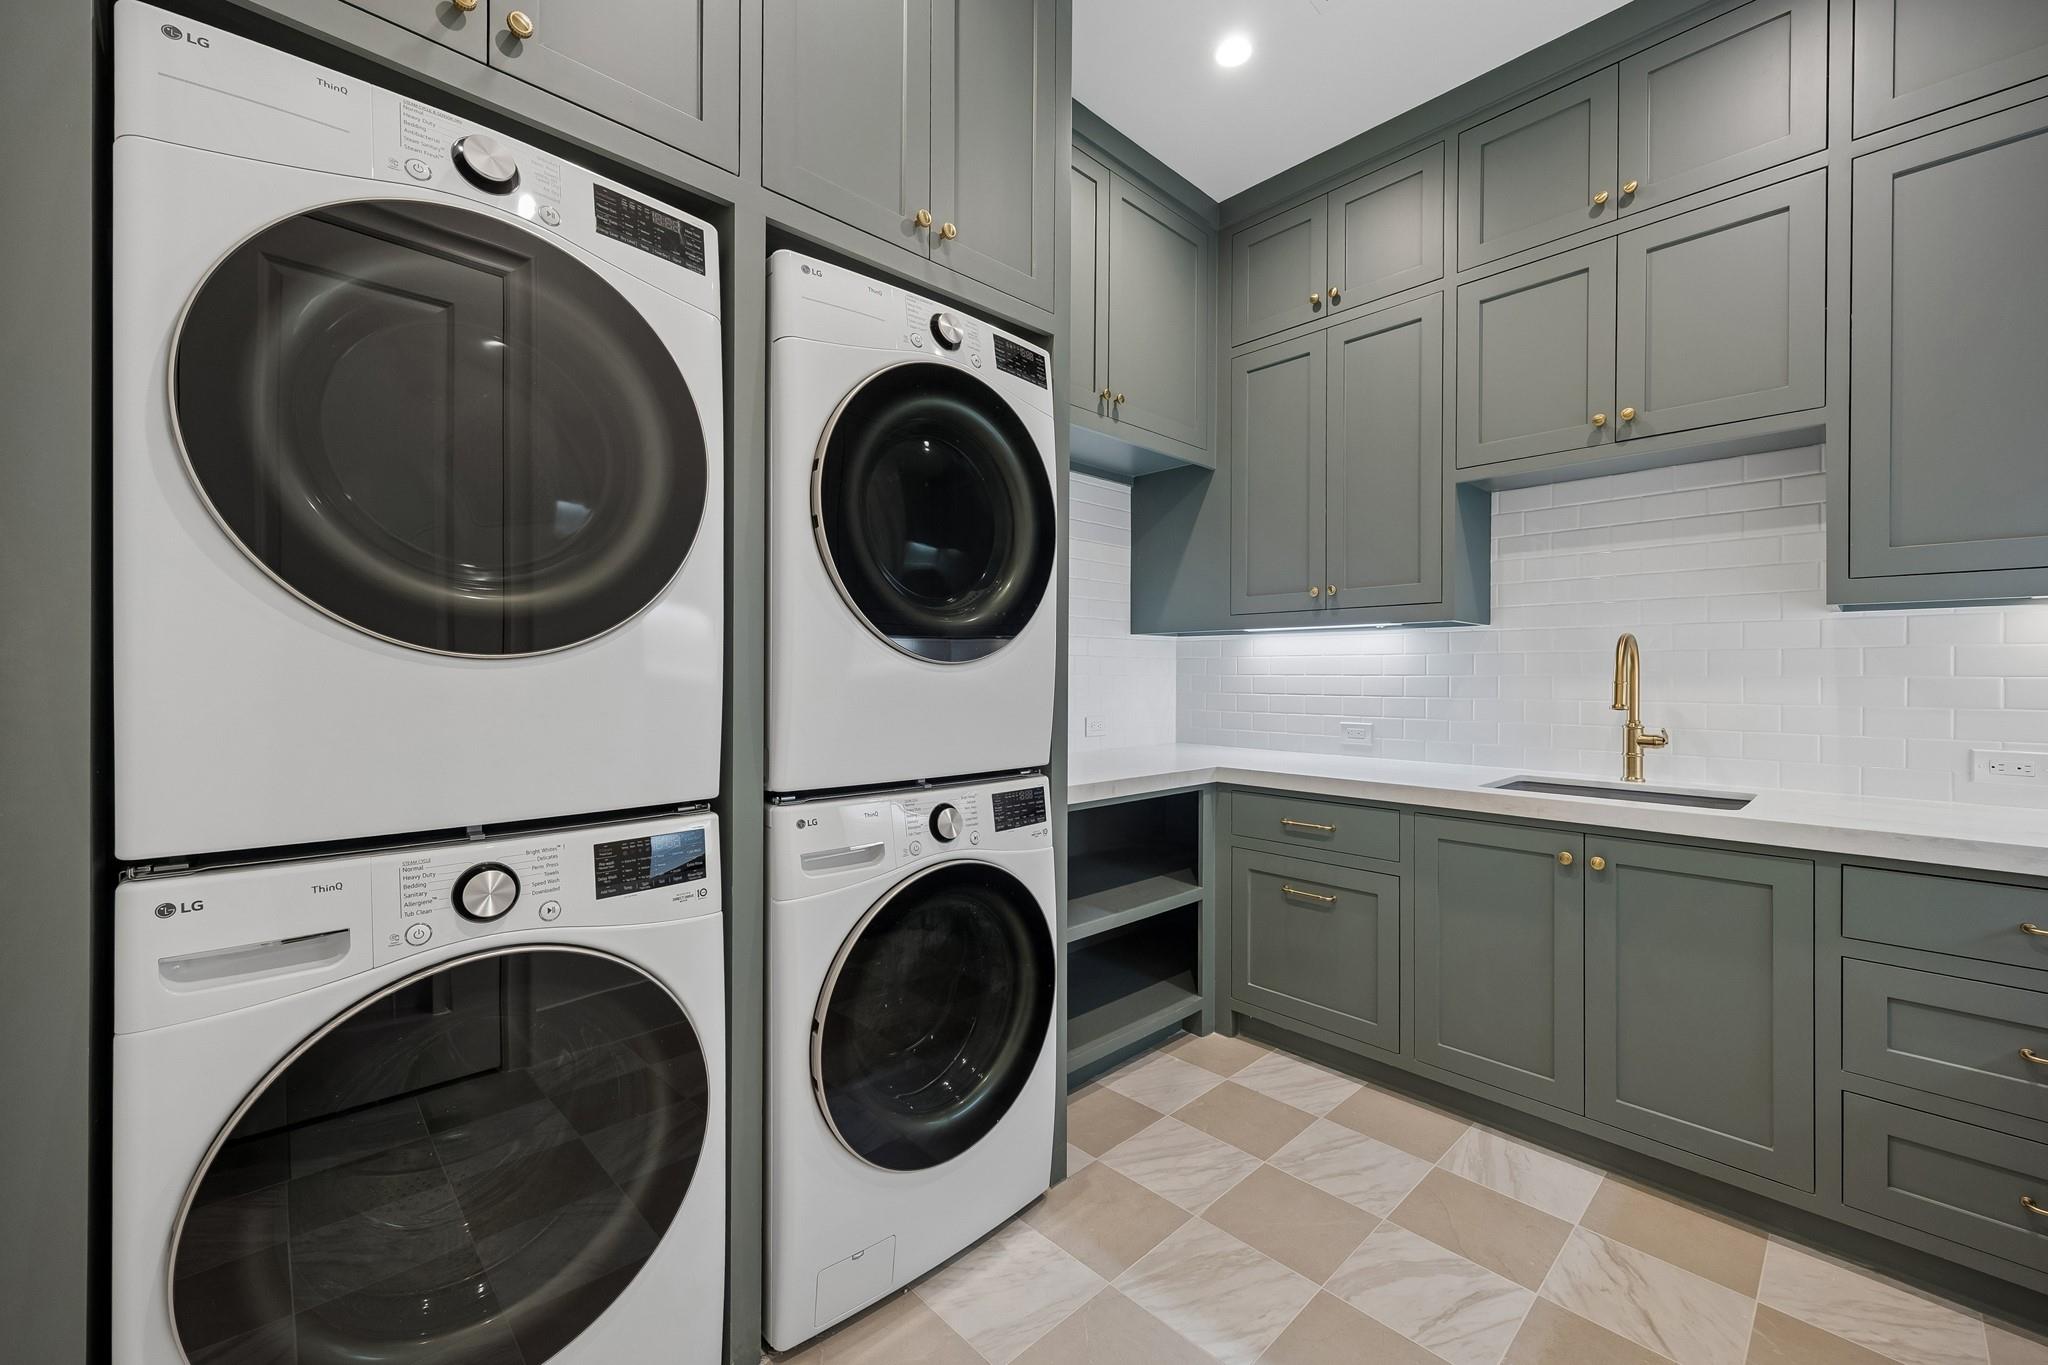
Laundry room with stacked white washer-dryers, gray-green cabinetry, white tile backsplash, and brass faucet.
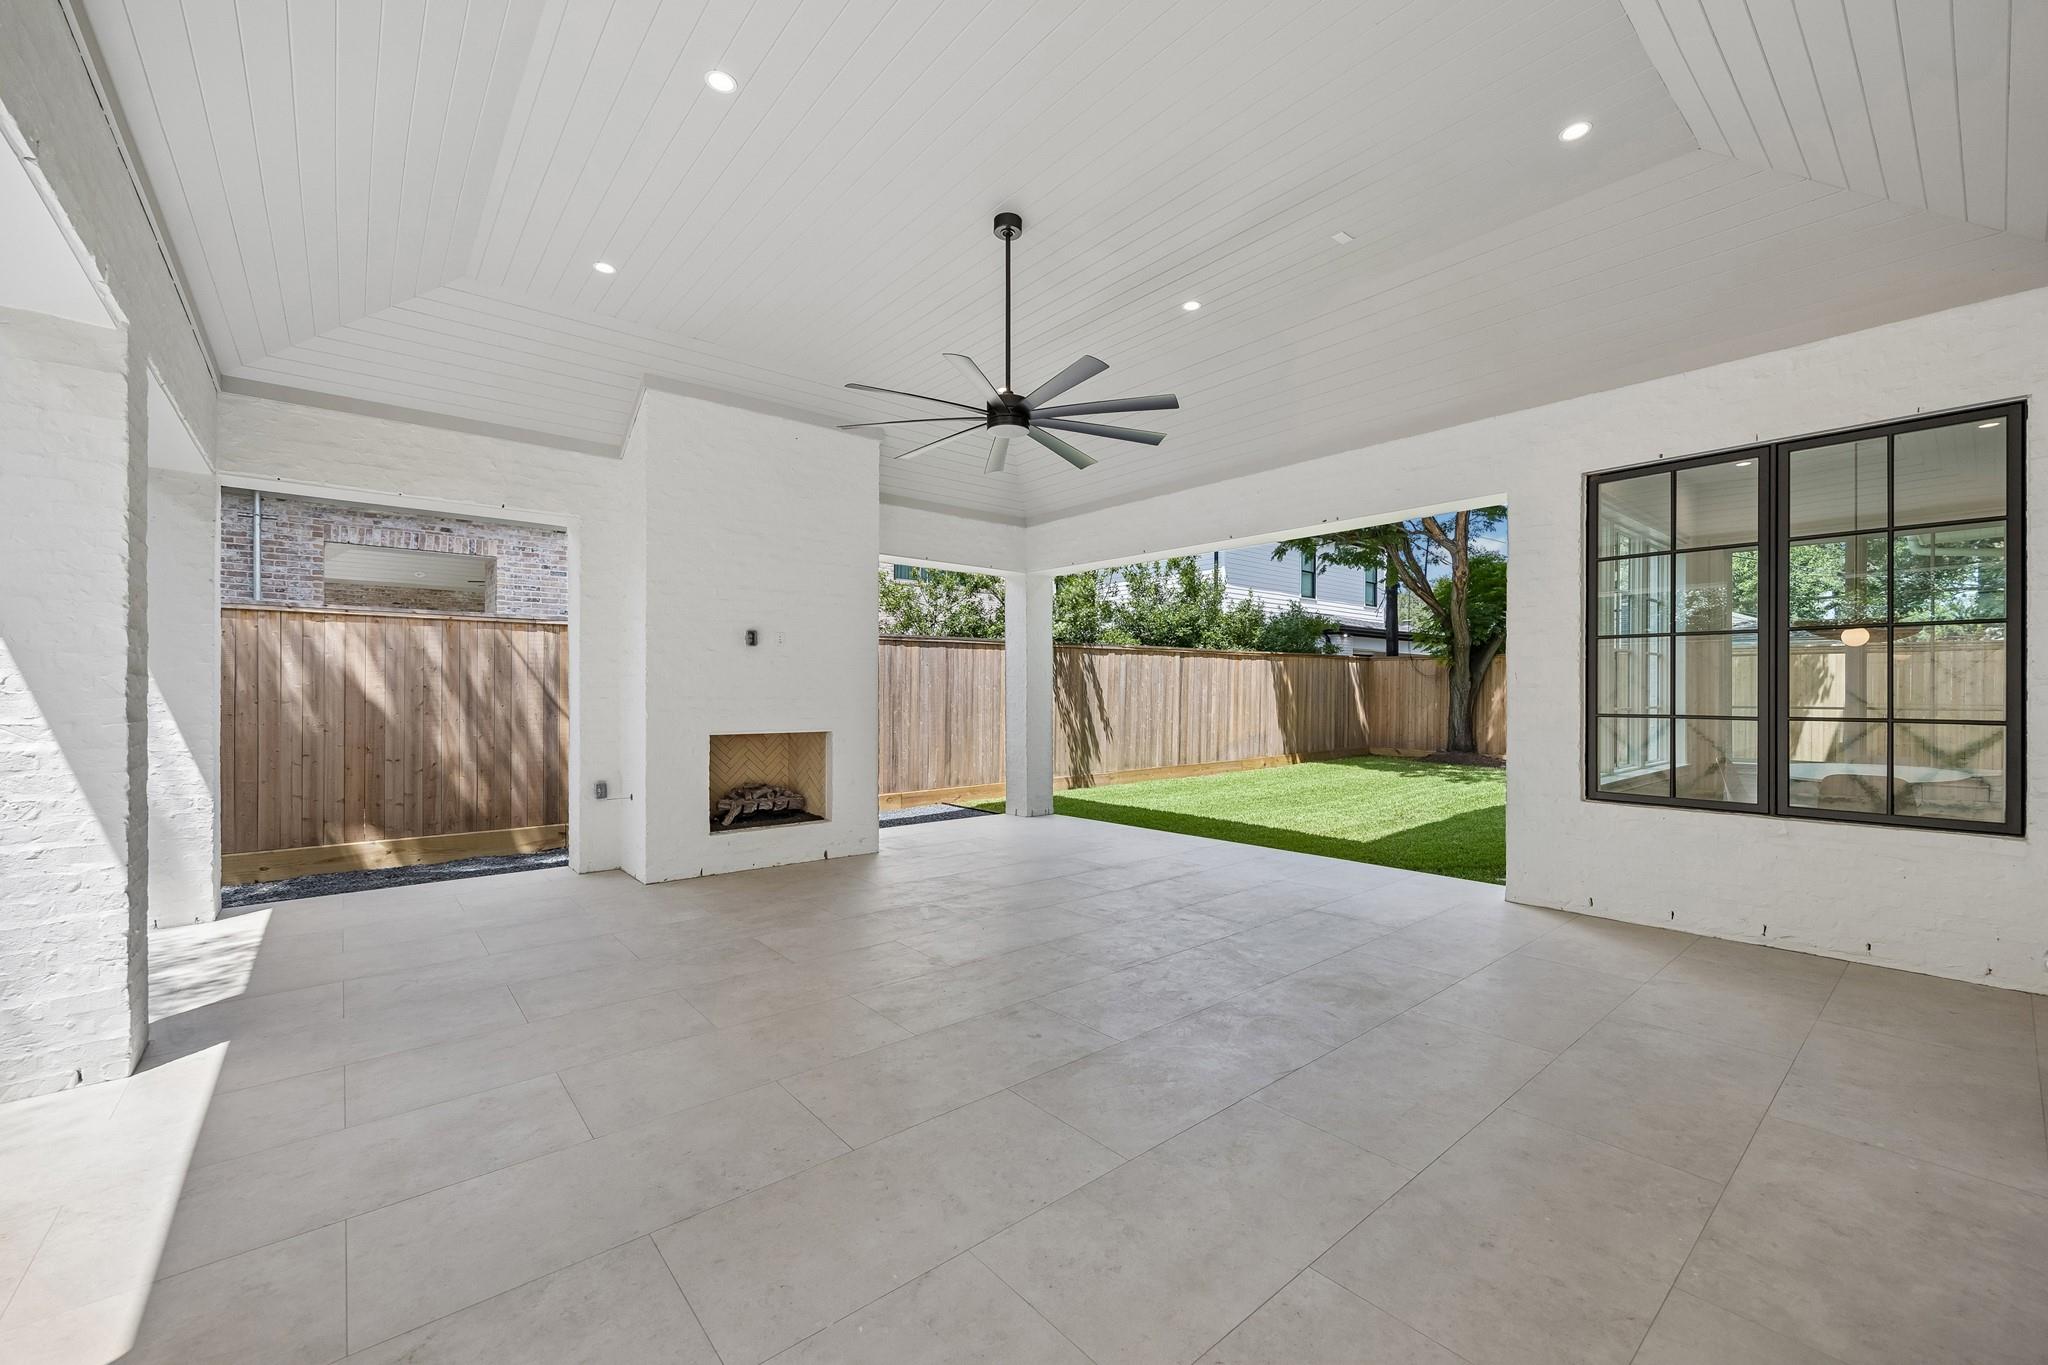
Covered patio with tiled flooring, built-in fireplace, large ceiling fan, and view of a fenced lawn.
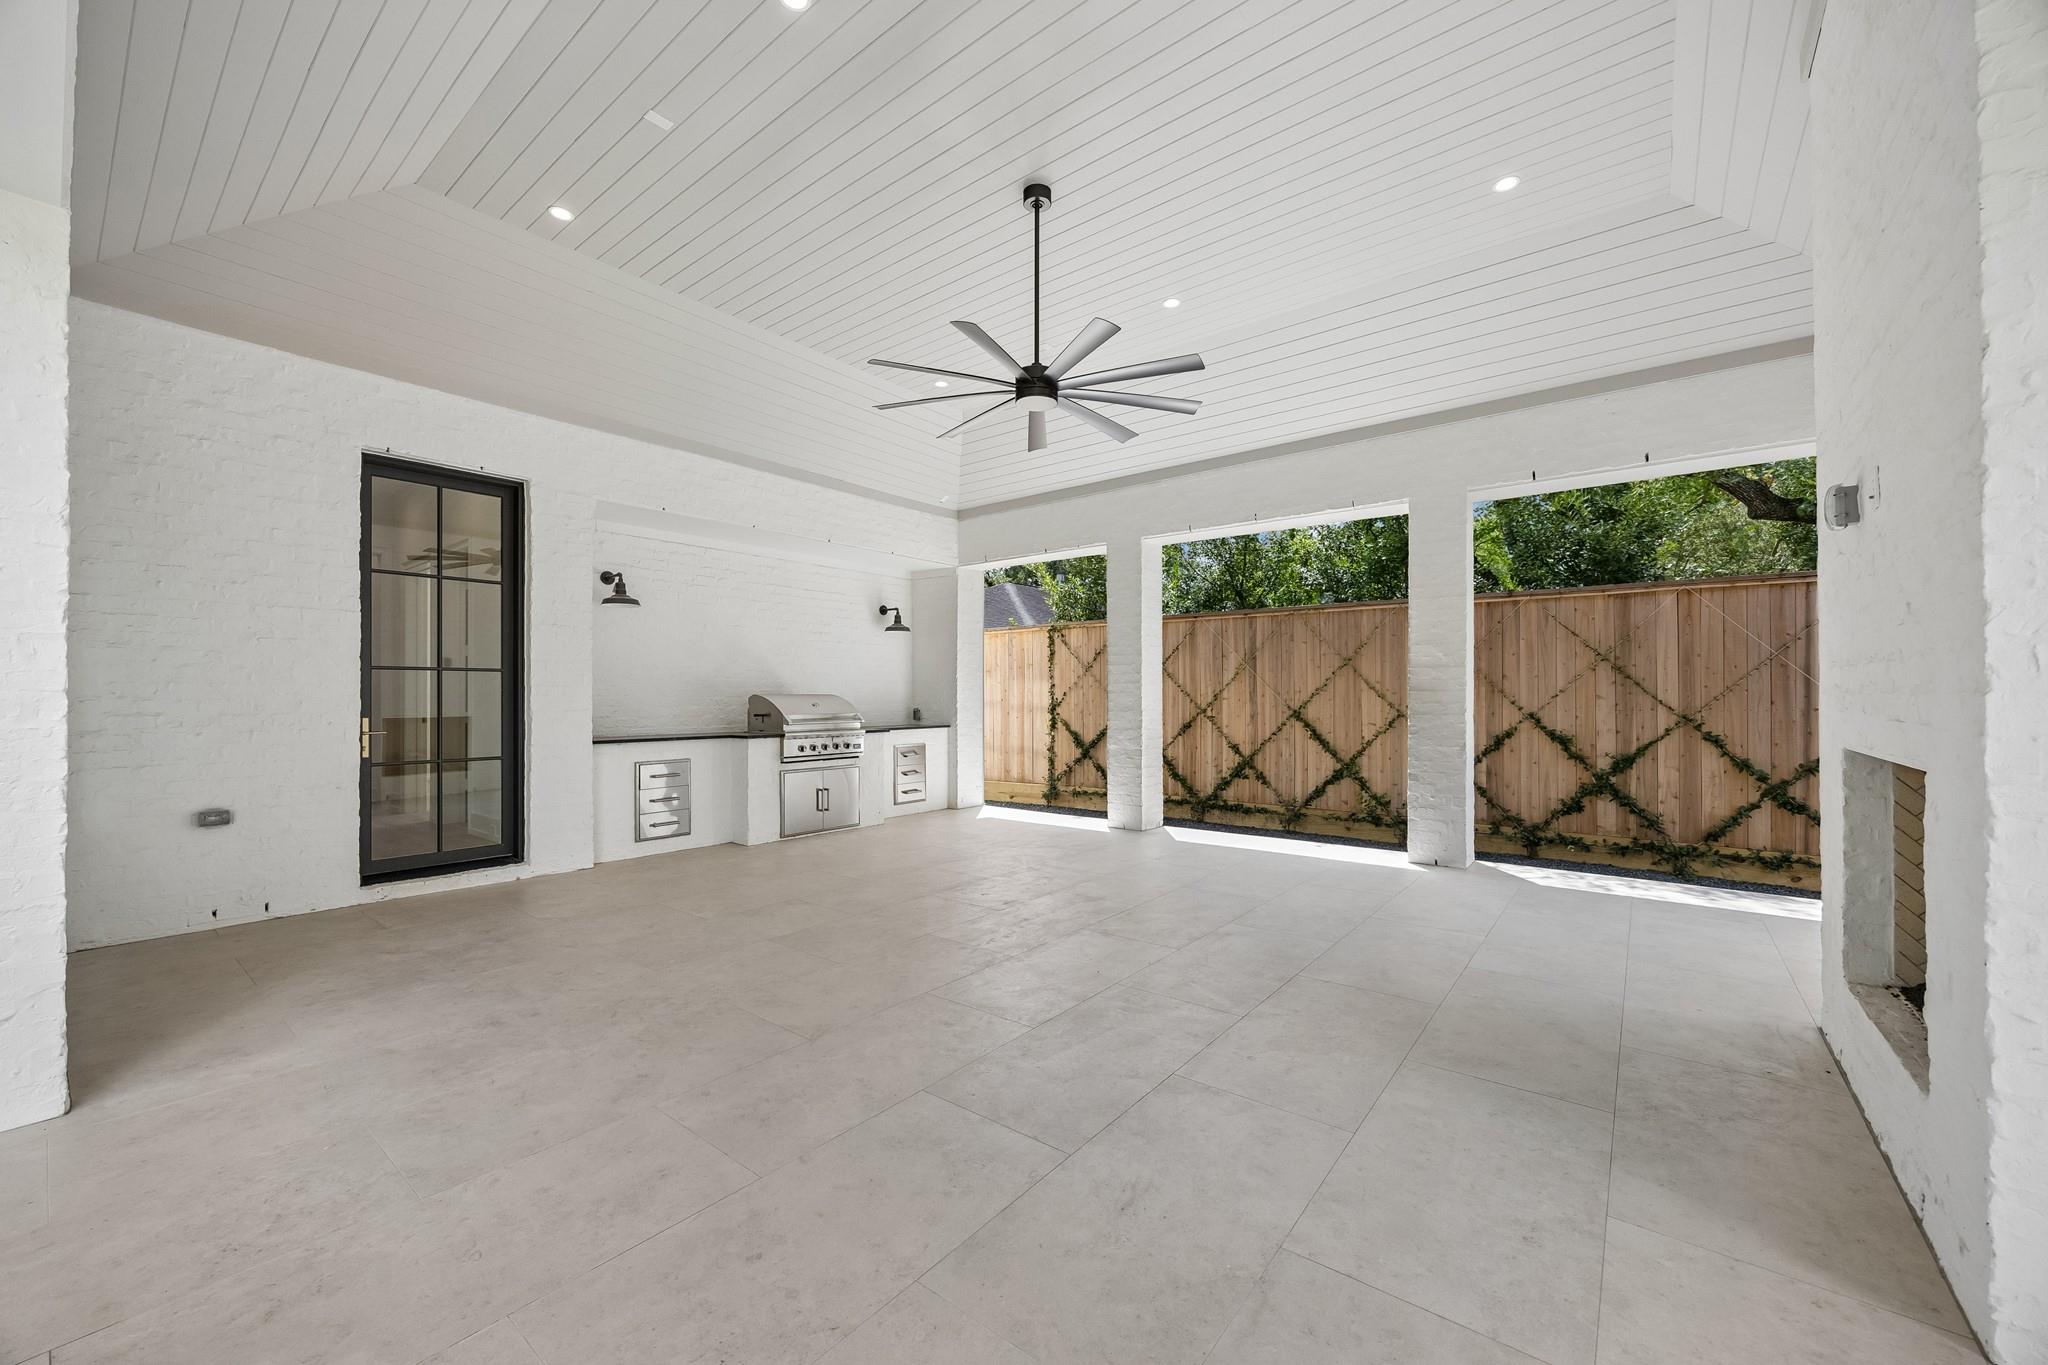
Covered patio with built-in grill, white vaulted ceiling, ceiling fan, and brick fireplace.
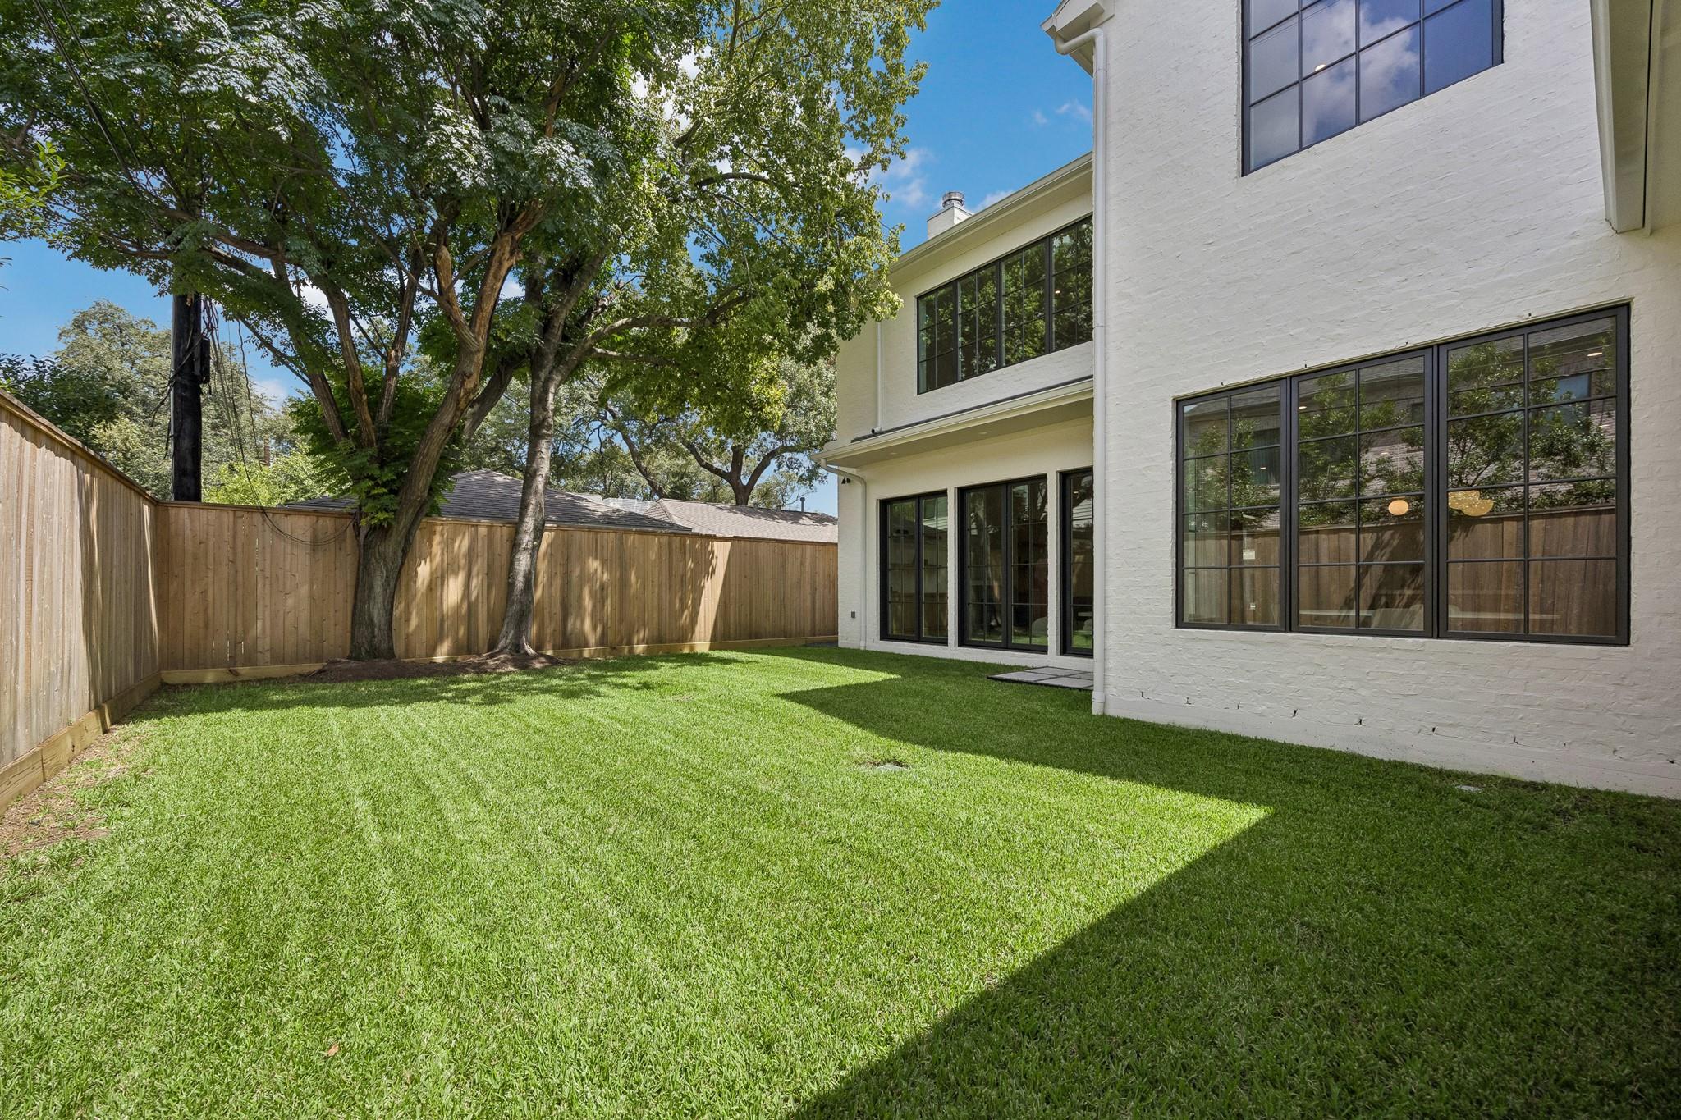
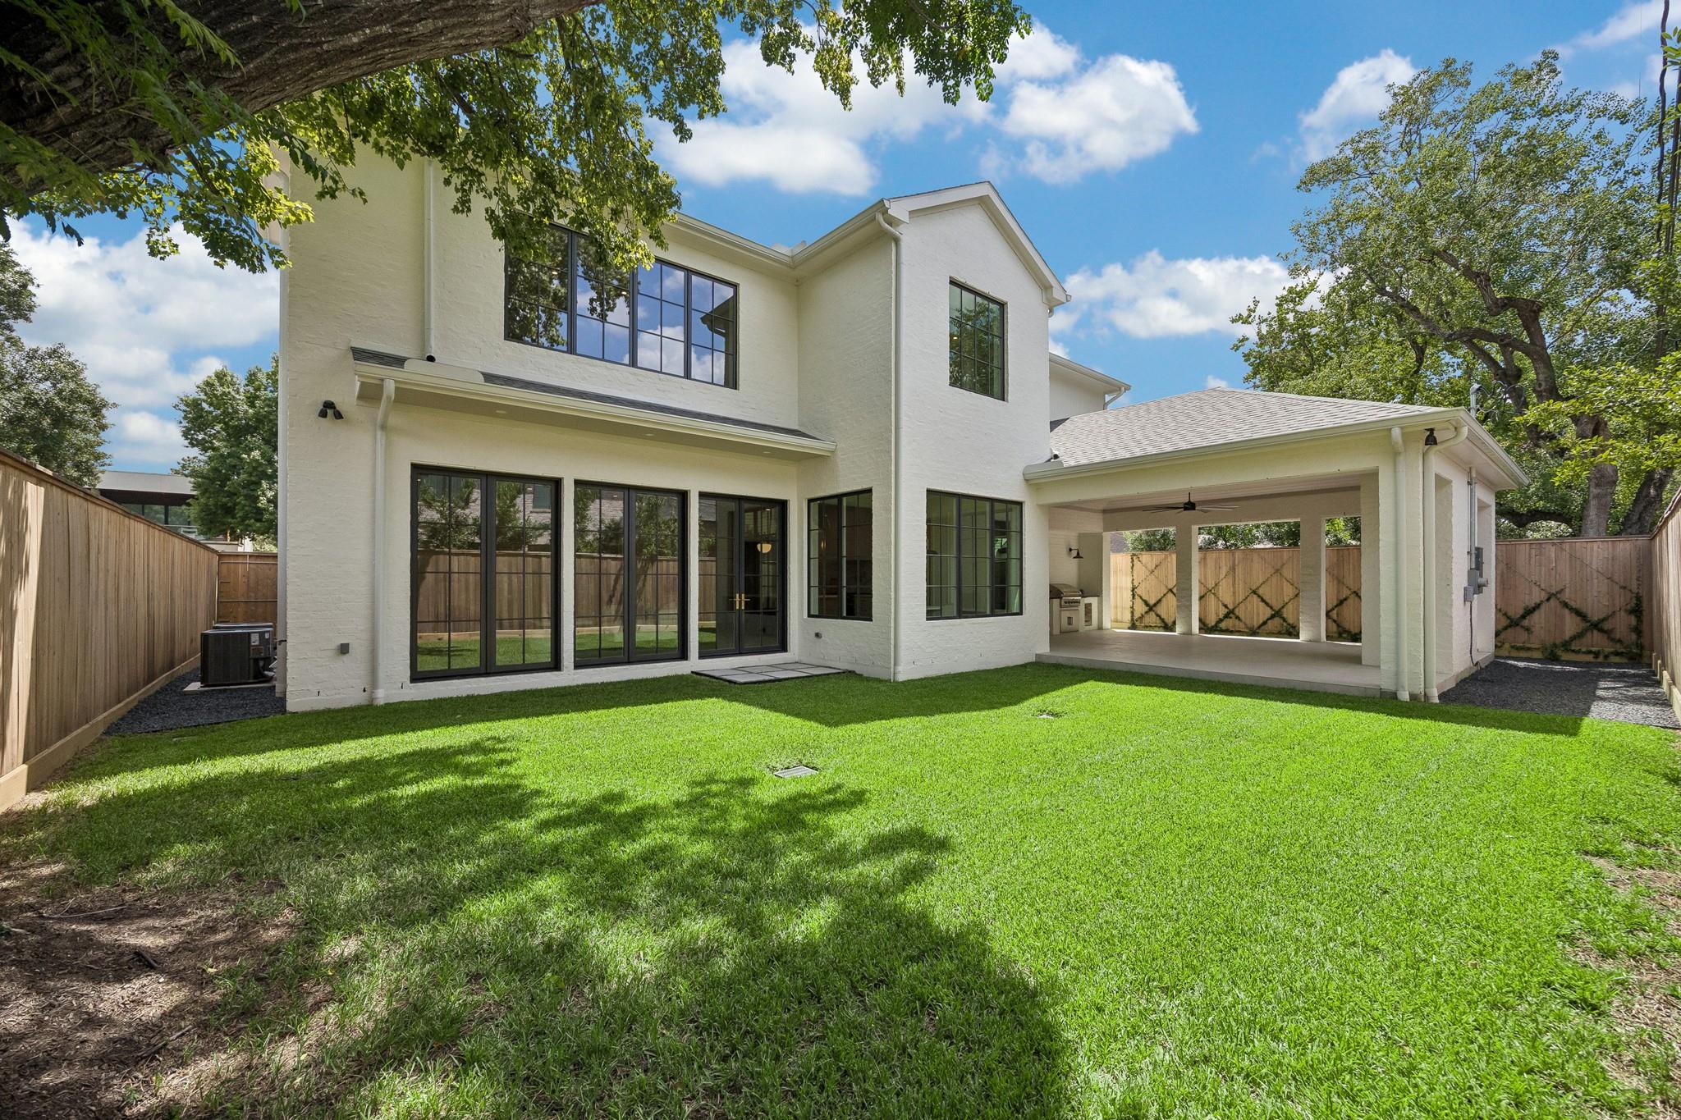
Fenced backyard with a broad lawn, mature trees, and white brick house with black-framed windows.
White two-story home with black-framed windows, a covered patio, and a fenced green backyard.
VIEW PHOTOS
$2,895,000

4026 Colquitt Street

5 Beds 7 Baths 5,120 Sq.Ft. 7,701.41 Sq.Ft.

Description

Beautifully designed by architect Travis Mattingly and built by Horace Homes, this exceptional new construction residence is nestled in coveted Lynn Park on a quiet street free of cut-through traffic. The thoughtfully designed floor plan features 5 bedrooms, 5 full baths, and 2 half baths, plus a downstairs flex room with a full bath--ideal for a home office, gym, playroom, or guest suite. The heart of the home is an expansive open kitchen, family room, and breakfast area, complemented by a separate dining room and bar for effortless entertaining. Northern white oak French-cut European oiled wood floors, custom job-built cabinetry, and striking porcelain countertops add warmth and sophistication throughout. A refined blend of timeless design, exceptional craftsmanship, and modern functionality.

Share Property

Location

4026 Colquitt Street, Houston, TX 77027

Status

Pending
Caroline Bean

Caroline Bean

TITLE

Broker Associate

Property Amenities

Interior
Laundry room Electric Dryer Hookup, Gas Dryer Hookup, Washer Hookup
Fireplace Wood Burning
Appliances Disposal, Ice Maker, Dryer Included, Refrigerator Included, Washer Included, Wine Refrigerator, Double Oven, Gas Oven, Microwave, Gas Range, Dishwasher
Flooring Tile, Wood
Total Bedrooms: 5
Half Bathrooms: 2
Full Bathrooms: 5
Other Interior Features Elevator Shaft, Prewired for Alarm System, En-Suite Bath, Primary Bed - 2nd Floor, Walk-In Closet(s)
Area & Lot
Total area 5,120 Sq.Ft.
Lot Area 7,701.41 Sq.Ft.
Living area 5,120 Sq.Ft.
MLS® ID 55751713
Year Built 2026
School District 27 - Houston
High School Lamar High School (Houston)
Middle School Lanier Middle School
Elementary School School At St George Place
Architecture Styles Traditional
Type Residential
Status Pending
Exterior
Stories 2
Air conditioning Electric
Heat type Natural Gas
Water Source Public
Garage Space 2.0
Sewer Public Sewer
Other Exterior Features Sprinkler System
Parking Attached, Garage Door Opener
Lot Features Back Yard, Subdivided, 0 Up To 1/4 Acre
Roof Composition
Finance
Sales Price $2,895,000
HOA Fees $760 yearly
Real Estate Tax $20,706 yearly
White two-story house with dark-framed windows, a covered entry, and landscaped front lawn.

Schedule a Showing

I would love to show you this beautiful property. Please select your preferred date and time below. I'll be in touch shortly to confirm your appointment.

Schedule a Showing

I would love to show you this beautiful property. Please select your preferred date and time below. I'll be in touch shortly to confirm your appointment.
Thank you for your interest in 4026 Colquitt Street, Houston, TX 77027. We are reviewing your request and will be in touch shortly!

Mortgage Calculator

Estimate your monthly mortgage payment, including the principal and interest, property taxes, and HOA. Adjust the values to generate a more accurate rate.
All estimates are provided for informational purposes only. Actual amounts may vary.
$0,000 Your Payment 20 15 65
$0,000 Your Payment

Lynn Park / Highland Village

Lynn Park and Highland Village are quaint, deed-restricted neighborhoods offering constable service and a serene quality of life

Work With Caroline

A consistent top producer, clients appreciate Caroline's hard work, responsiveness, and total dedication to their needs. She's known for her elite sales skills, impeccable client service and an ability to expertly drive any type of deal, including first-time buyers, new construction sales, resales, or relocations.