4225 N 21ST Street 22
VIEW PHOTOS
$605,000

4225 N 21ST Street 22

2 Beds 3 Baths 1,374 Sq.Ft. 1,964 Sq.Ft.

Description

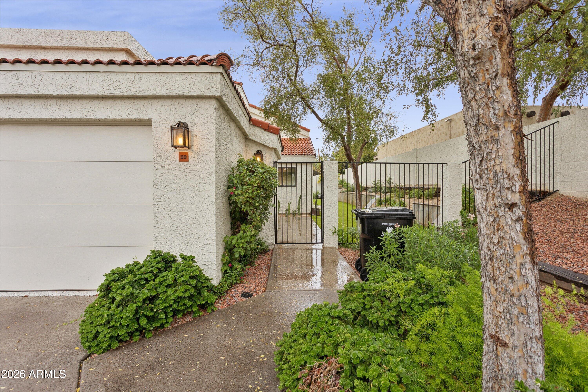
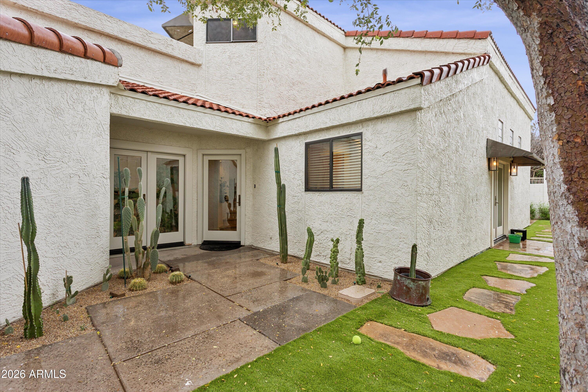
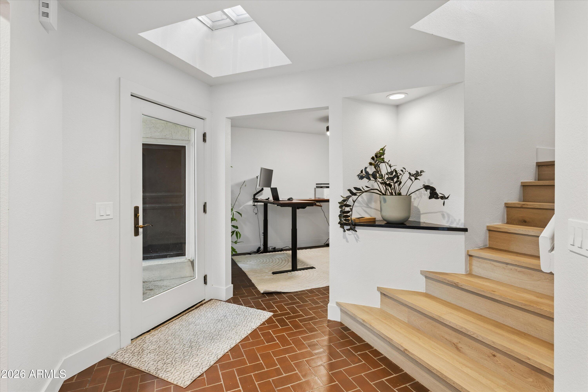
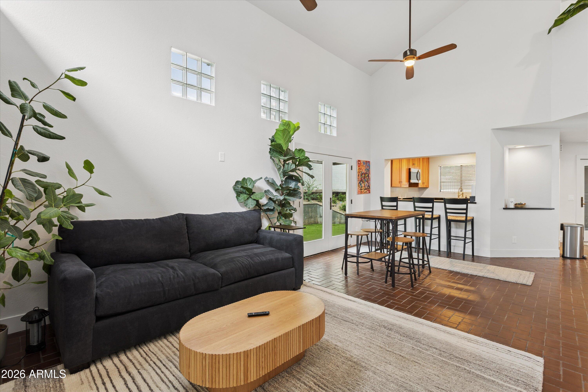
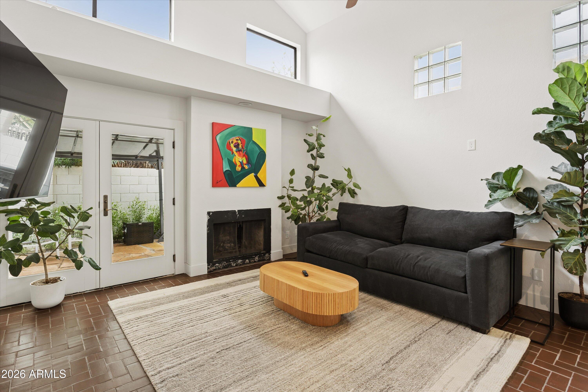
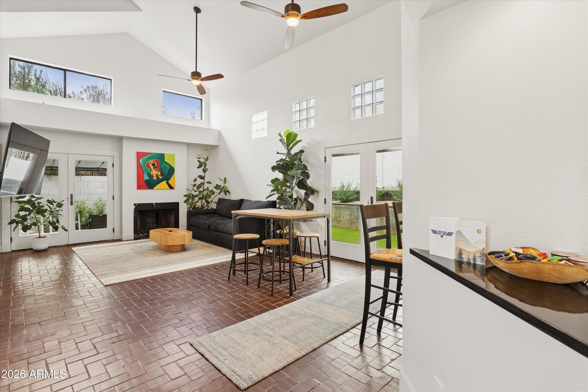
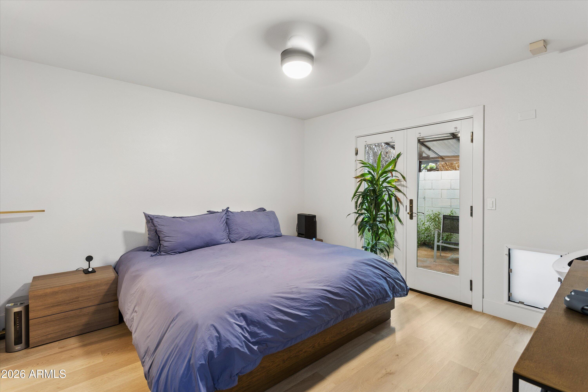
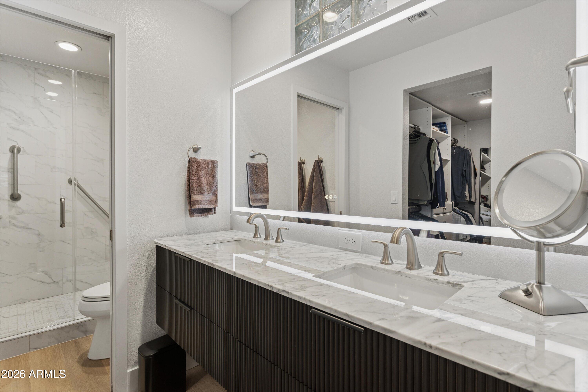
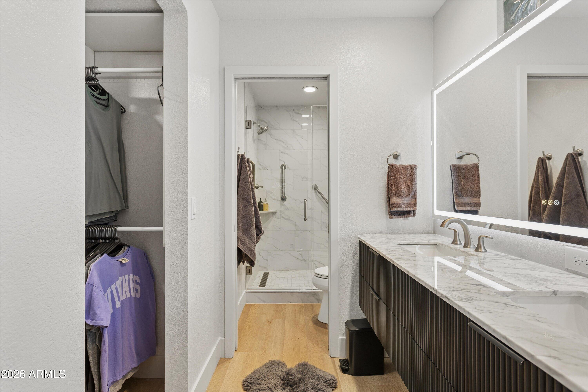
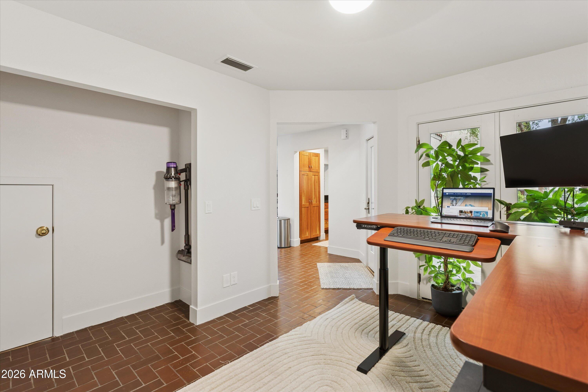
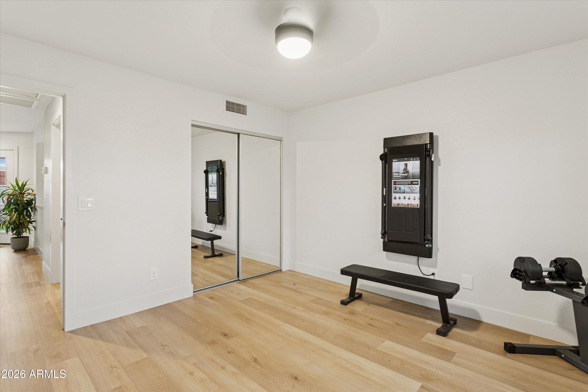
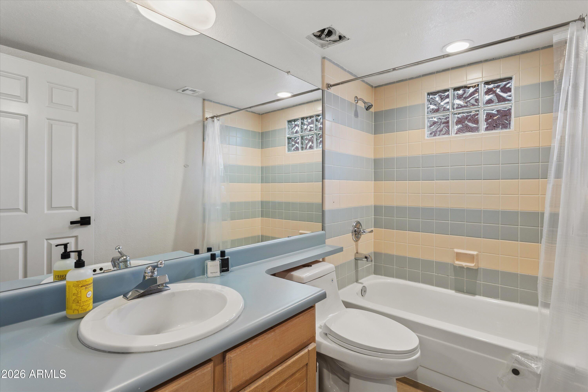
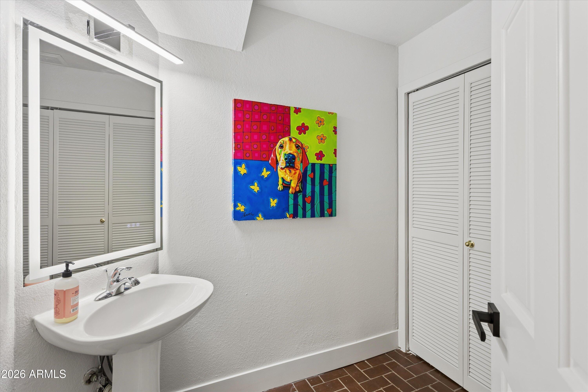
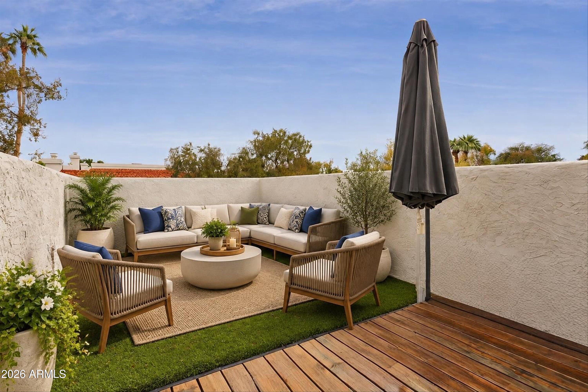
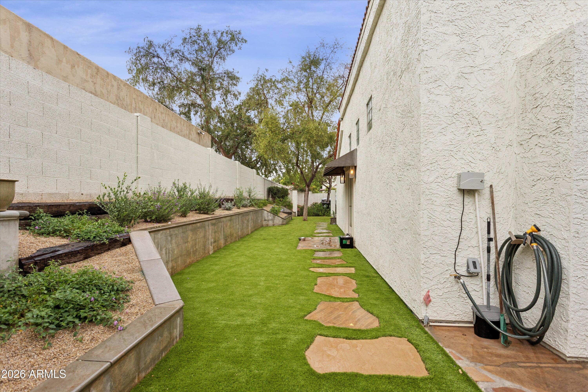
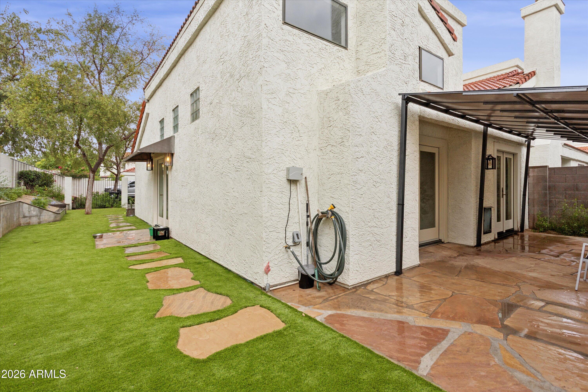
Morning coffee in the garden, dinner with friends outdoors, and a quiet evening on your rooftop patio--this thoughtfully updated corner residence offers room to enjoy each at your own pace. With a large fully landscaped private yard the home's generous outdoor space is a defining feature. New landscaping creates an inviting setting for gathering or relaxing, while the new rooftop patio adds another place to enjoy Arizona's beautiful evenings. Inside, two bedrooms, two-and-a-half bathrooms, and an office provide comfortable space for everyday living and working from home. New flooring in select areas and a newly renovated primary bathroom bring a fresh feel to the home, with a new roof adding to the recent improvements. A two-car garage provides everyday convenience, and the nearby shops and restaurants of Biltmore Fashion Park and Town & Country make it easy to head out for dinner or take care of the day's errands, with Whole Foods and Trader Joe's also close by. A generous corner setting, meaningful updates, and outdoor spaces you'll want to spend time in make this home a welcoming find in an established Phoenix neighborhood.

Share Property

Location

4225 N 21ST Street 22, Phoenix, AZ 85016

Status

For Sale
Caroline Bean

Caroline Bean

TITLE

Broker Associate

Property Amenities

Interior
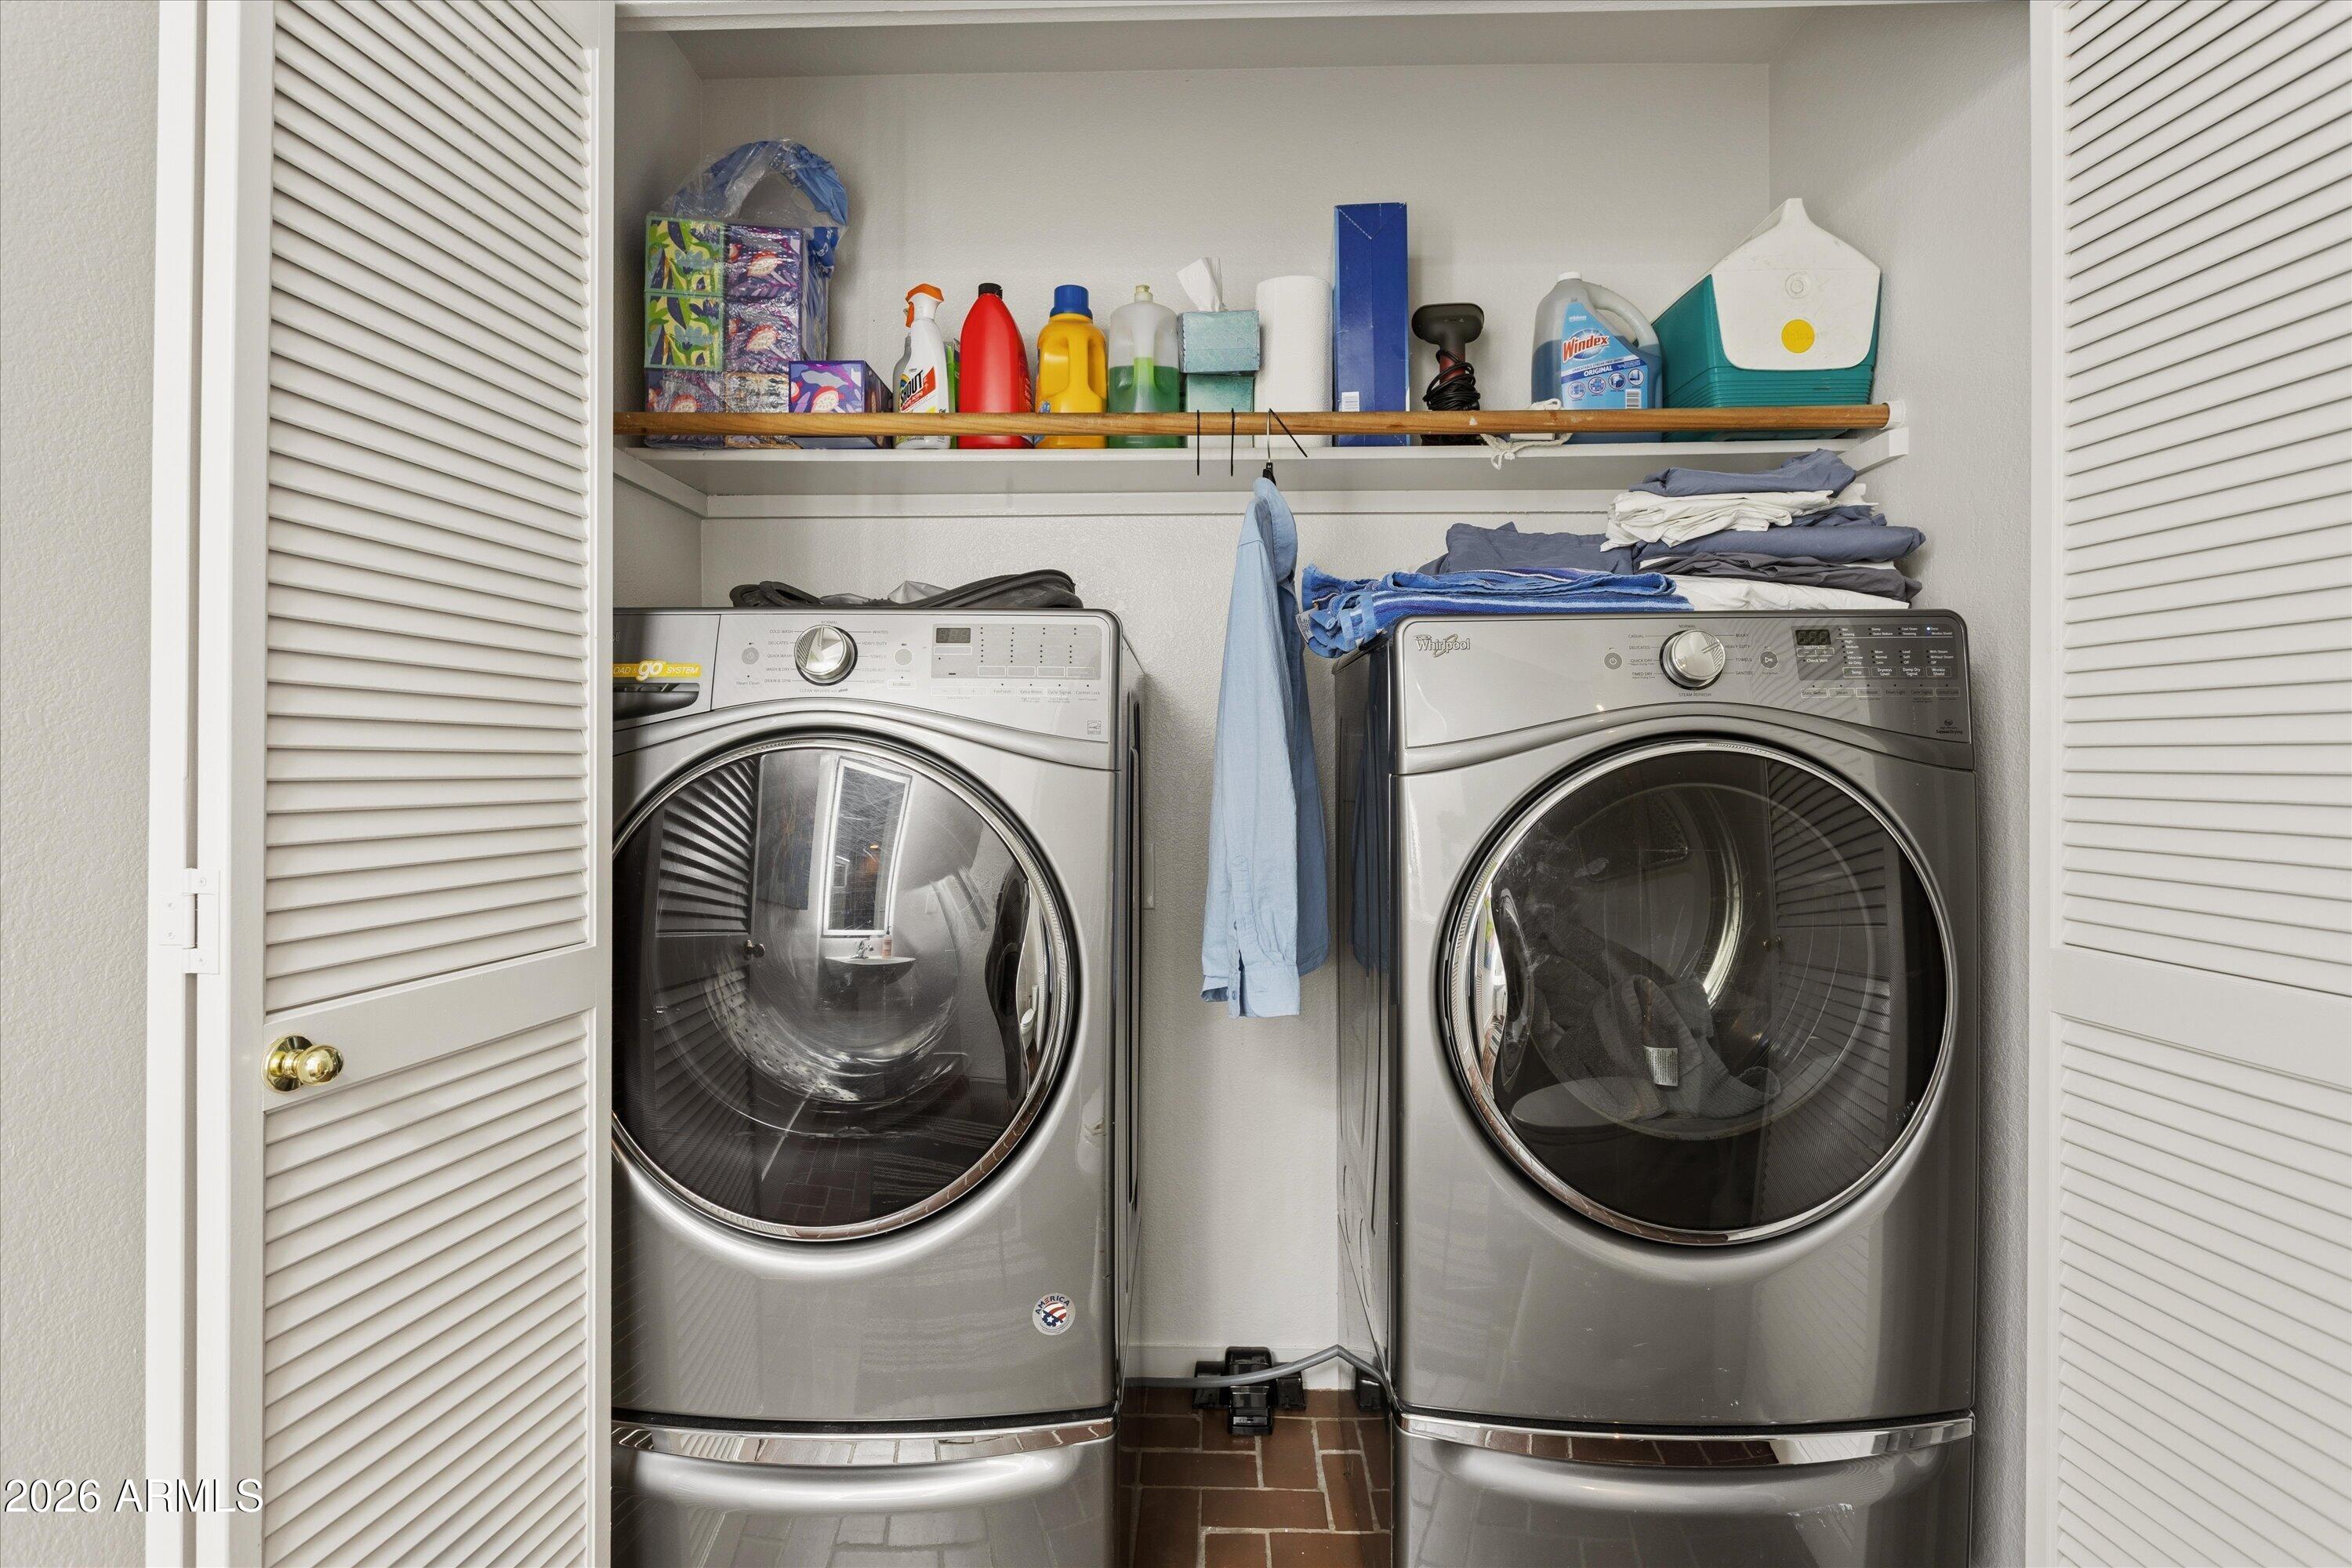
Laundry room Wshr/Dry Hook Up Only
Fireplace Wood Burning
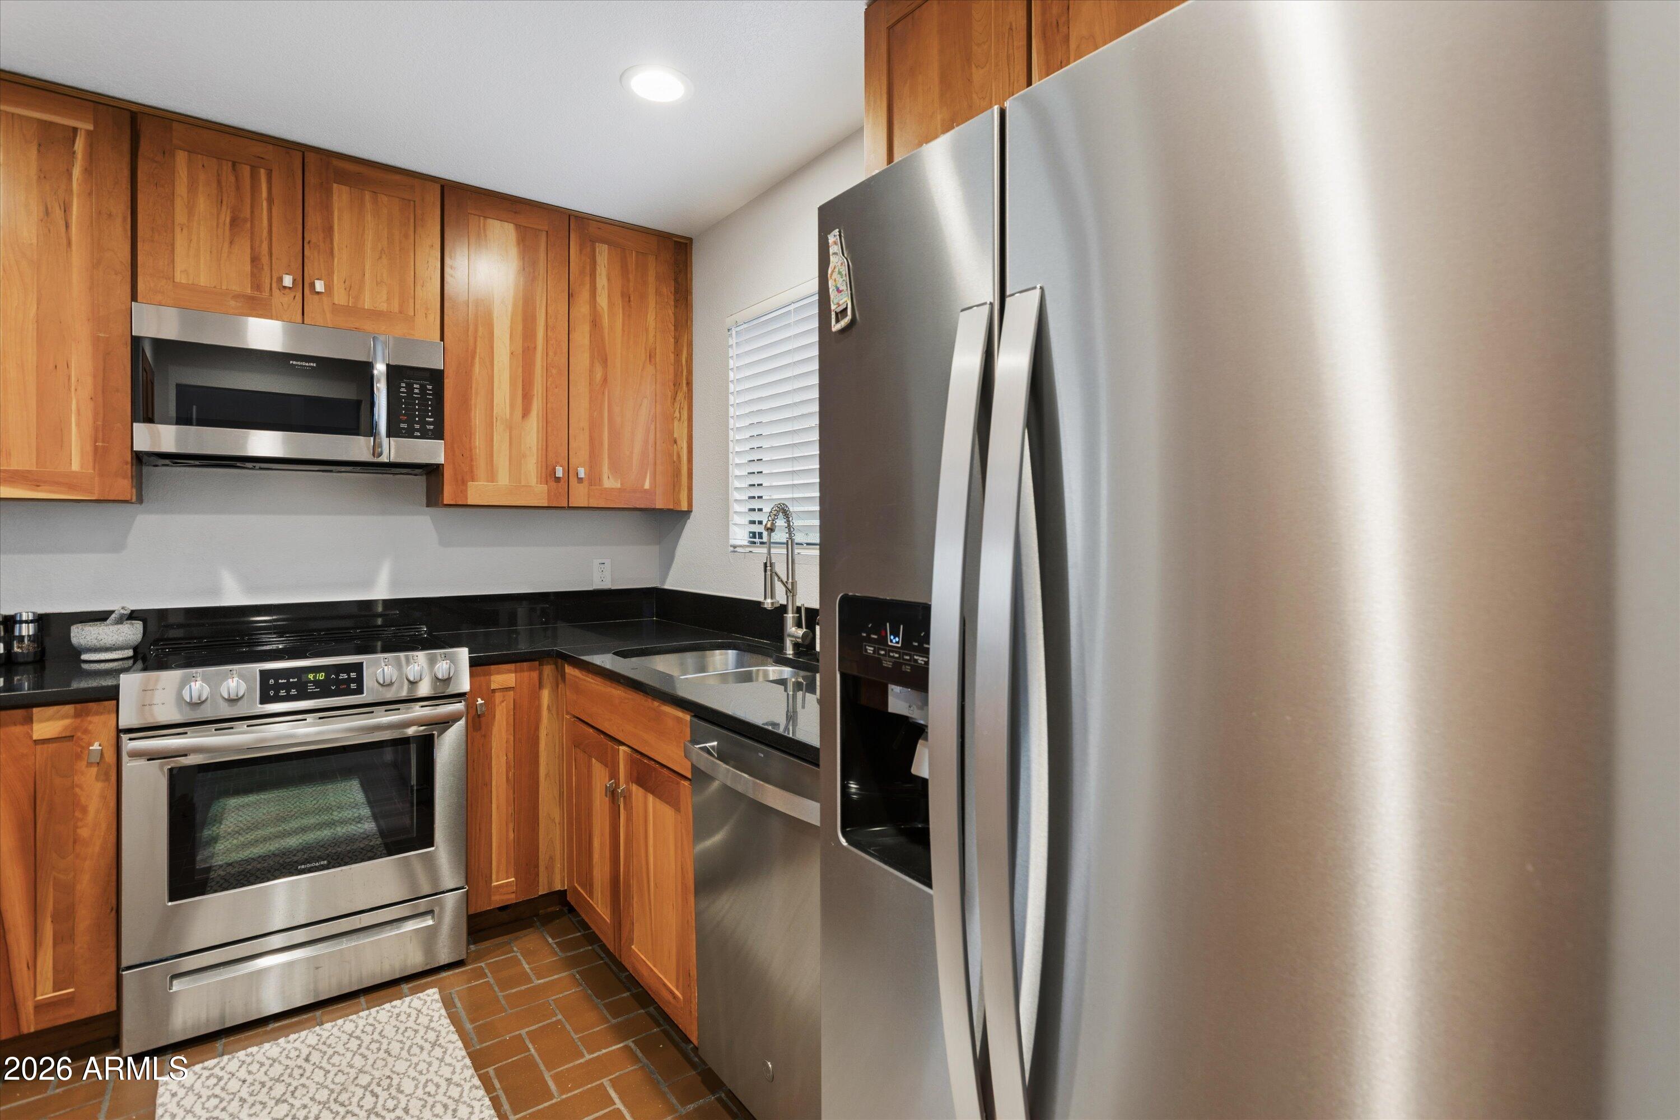
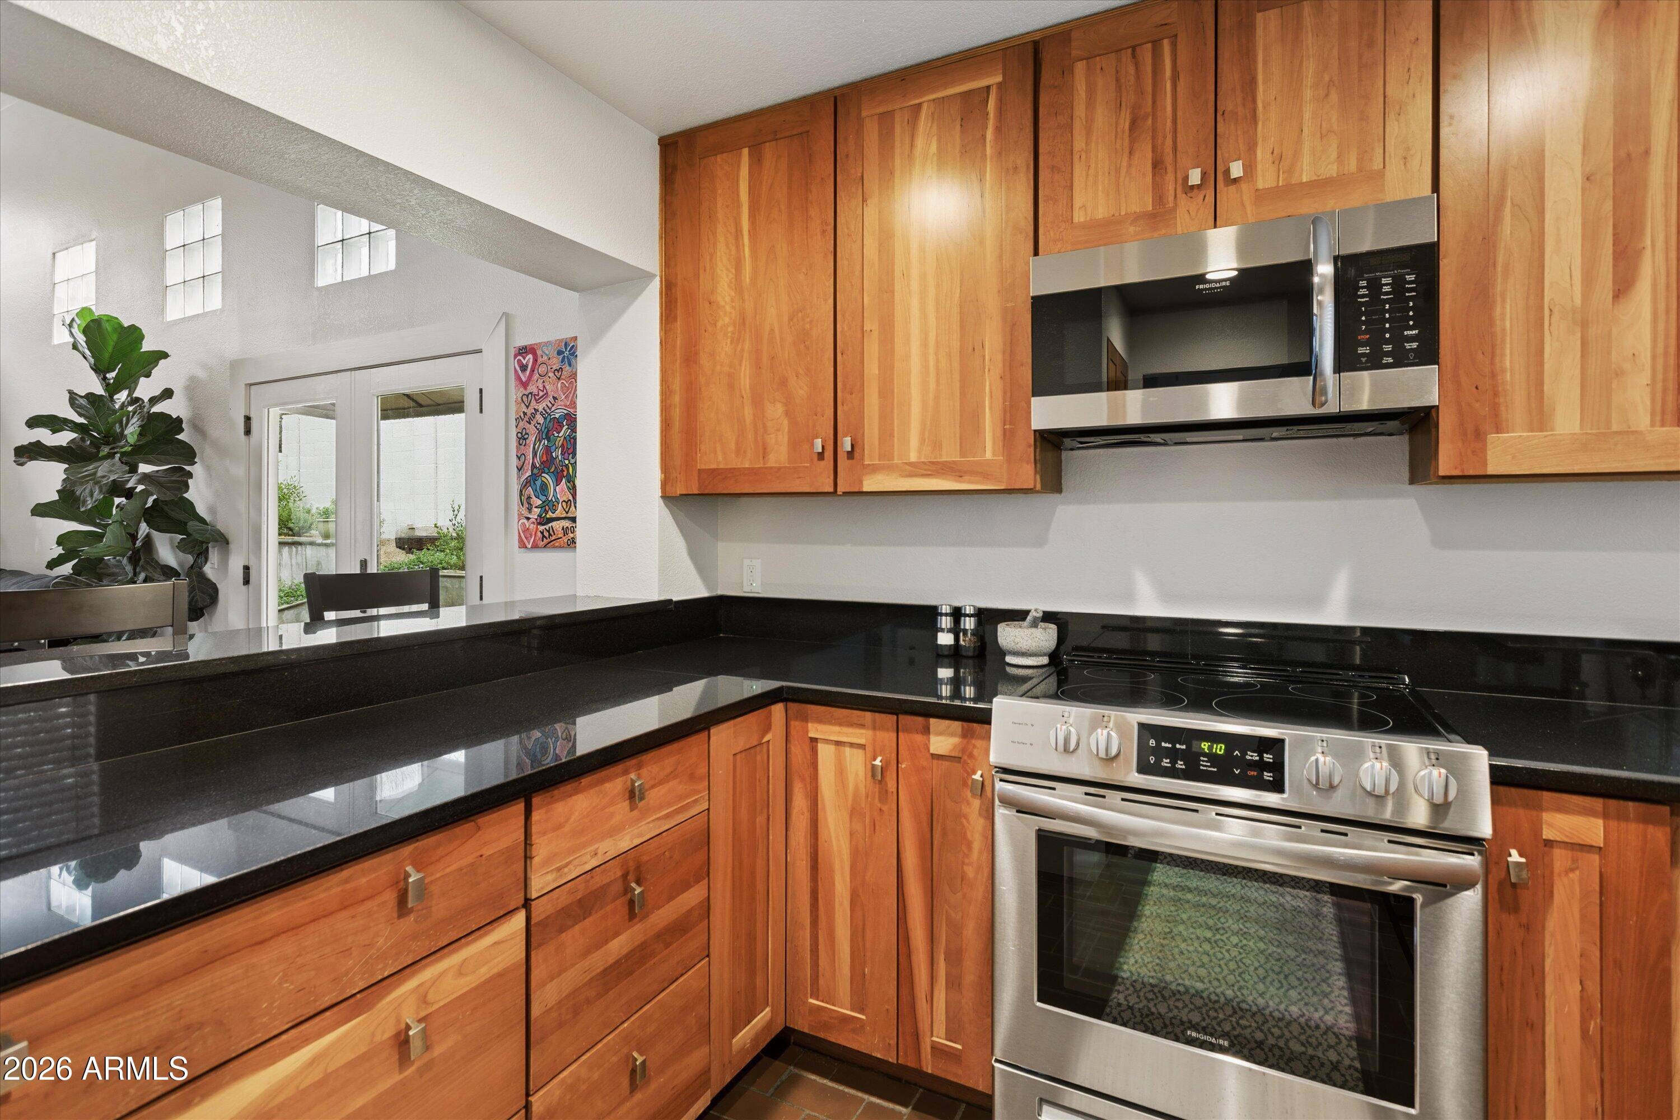
Appliances Refrigerator, Dishwasher, Disposal, Electric Range
Flooring Stone, Wood
Total Bedrooms: 2
Half Bathrooms: 1
Full Bathrooms: 2
Other Interior Features High Speed Internet, Double Vanity, Master Downstairs, Breakfast Bar, Pantry, 3/4 Bath Master Bdrm, Laminate Counters
Area & Lot
Total area 1,374 Sq.Ft.
Lot Area 1,964 Sq.Ft.
Living area 1,374 Sq.Ft.
MLS® ID 7103134
Year Built 1986
School District Phoenix Union High School District
High School Camelback High School
Middle School Madison Park School
Elementary School Madison #1 Elementary School
View Description Mountain(s)
Architecture Styles Spanish
Type Townhouse
Status For Sale
Exterior
Stories 2
Air conditioning Central Air, Ceiling Fan(s)
Heat type Forced Air
Water Source Public
Garage Space 2.0
Sewer Public Sewer
Other Exterior Features Balcony, Private Yard
Parking Garage Door Opener
Lot Features Sprinklers In Rear, Sprinklers In Front, Grass Front, Grass Back
Roof Tile
Finance
Sales Price $605,000
HOA Fees $188 monthly
Real Estate Tax $1,786 yearly
image

Schedule a Showing

I would love to show you this beautiful property. Please select your preferred date and time below. I'll be in touch shortly to confirm your appointment.

Schedule a Showing

I would love to show you this beautiful property. Please select your preferred date and time below. I'll be in touch shortly to confirm your appointment.
Thank you for your interest in 4225 N 21ST Street 22, Phoenix, AZ 85016. We are reviewing your request and will be in touch shortly!

Mortgage Calculator

Estimate your monthly mortgage payment, including the principal and interest, property taxes, and HOA. Adjust the values to generate a more accurate rate.
All estimates are provided for informational purposes only. Actual amounts may vary.
$0,000 Your Payment 20 15 65
$0,000 Your Payment

Courtesy of David Thayer and Joelle Addante

Work With Caroline

A consistent top producer, clients appreciate Caroline's hard work, responsiveness, and total dedication to their needs. She's known for her elite sales skills, impeccable client service and an ability to expertly drive any type of deal, including first-time buyers, new construction sales, resales, or relocations.