
Leave a Message

Thank you for your message. We will be in touch with you shortly.

4702 Ivanhoe Street
4702 Ivanhoe Street
4702 Ivanhoe Street
4702 Ivanhoe Street
4702 Ivanhoe Street
4702 Ivanhoe Street
4702 Ivanhoe Street
4702 Ivanhoe Street
4702 Ivanhoe Street
4702 Ivanhoe Street
4702 Ivanhoe Street
4702 Ivanhoe Street
4702 Ivanhoe Street
4702 Ivanhoe Street
4702 Ivanhoe Street
4702 Ivanhoe Street
4702 Ivanhoe Street
4702 Ivanhoe Street
4702 Ivanhoe Street
4702 Ivanhoe Street
4702 Ivanhoe Street
4702 Ivanhoe Street
4702 Ivanhoe Street
4702 Ivanhoe Street
4702 Ivanhoe Street
4702 Ivanhoe Street
4702 Ivanhoe Street
4702 Ivanhoe Street
4702 Ivanhoe Street
4702 Ivanhoe Street
4702 Ivanhoe Street
4702 Ivanhoe Street
4702 Ivanhoe Street
4702 Ivanhoe Street
4702 Ivanhoe Street
4702 Ivanhoe Street
4702 Ivanhoe Street
4702 Ivanhoe Street
4702 Ivanhoe Street
4702 Ivanhoe Street
4702 Ivanhoe Street
4702 Ivanhoe Street
4702 Ivanhoe Street
4702 Ivanhoe Street
4702 Ivanhoe Street
4702 Ivanhoe Street
4702 Ivanhoe Street
4702 Ivanhoe Street
4702 Ivanhoe Street
4702 Ivanhoe Street
VIEW PHOTOS
Courtesy of Compass RE Texas, LLC - Houston
$2,550,000

4702 Ivanhoe Street

5 Beds 5 Baths 5,394 Sq.Ft. 0.32 Acres

Description

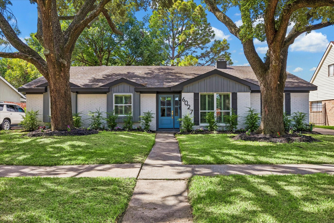
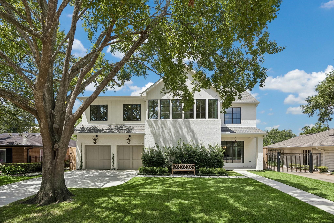
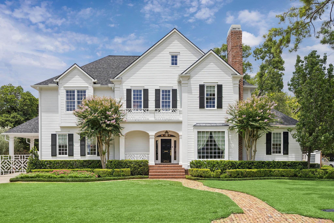
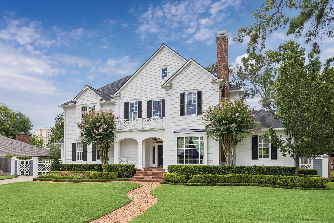
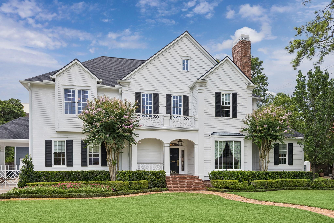
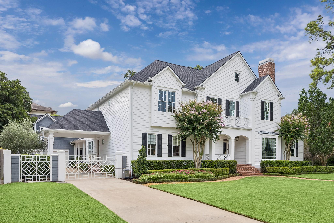
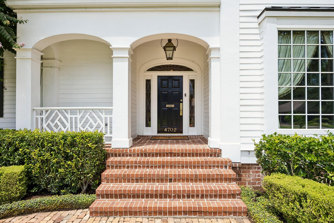
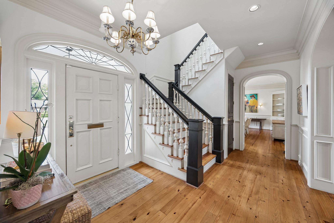
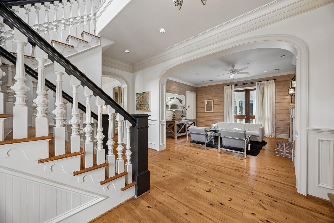

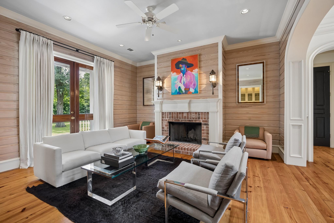
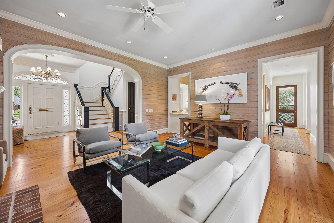
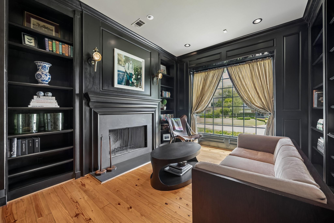
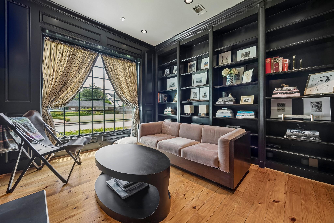
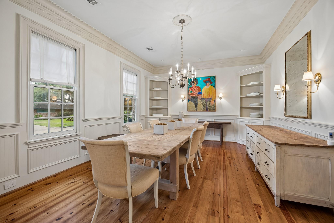
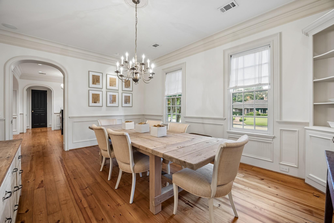
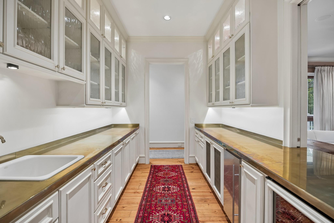
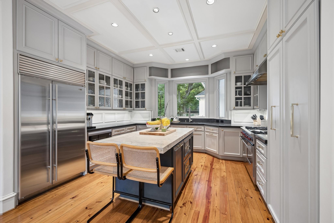
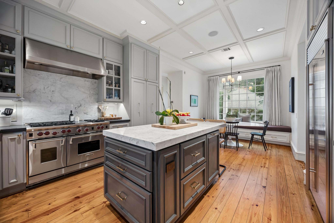
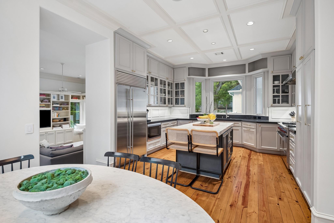
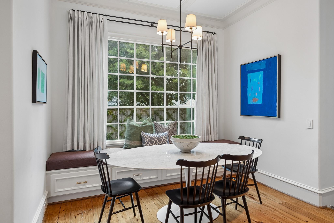
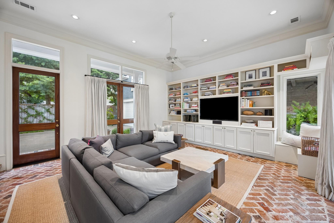
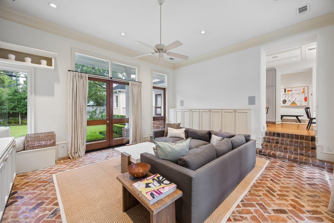
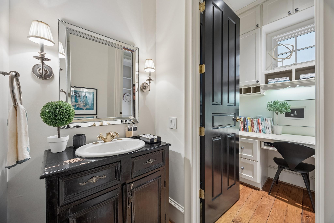
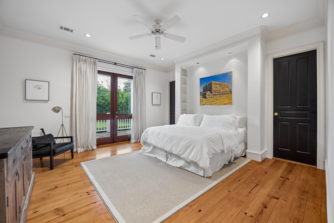
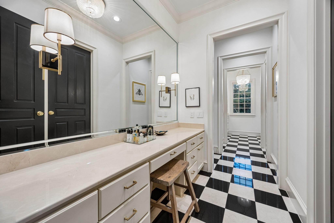
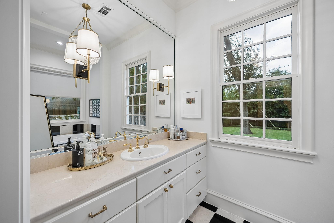
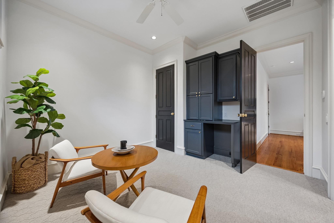
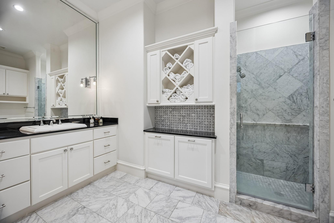
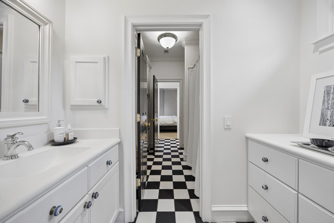
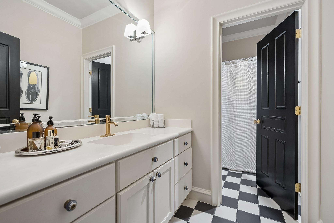
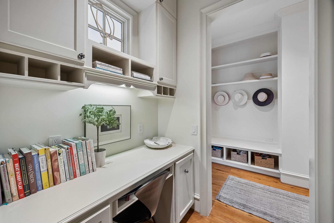
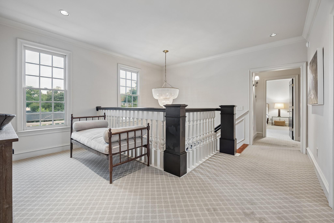
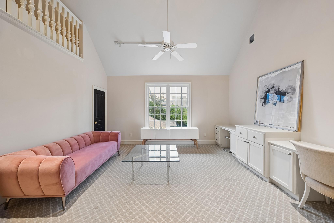
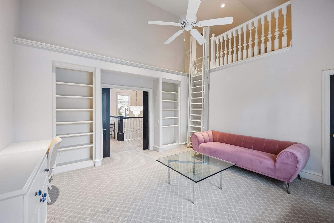
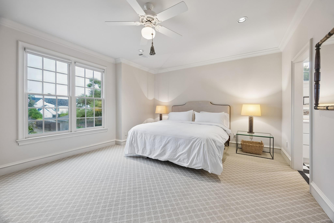
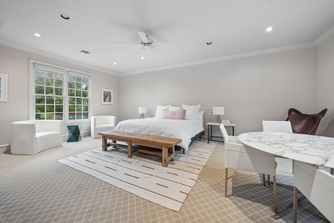
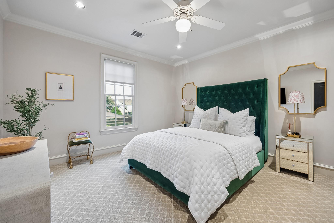
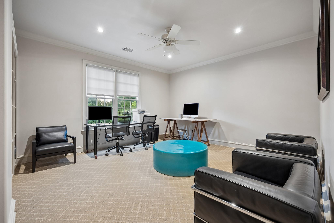
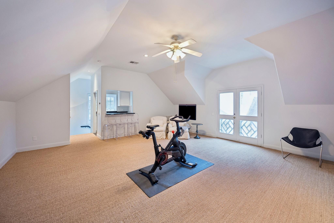
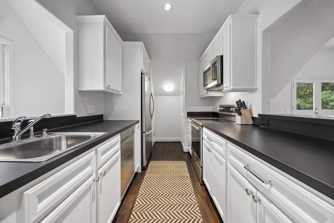
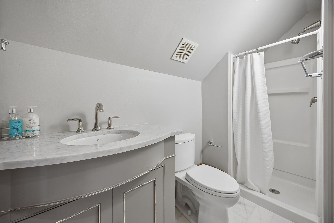
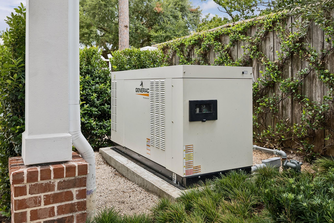
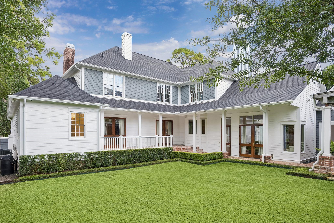
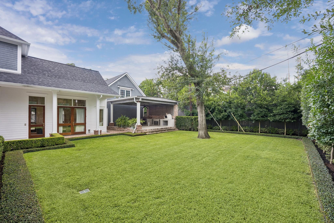
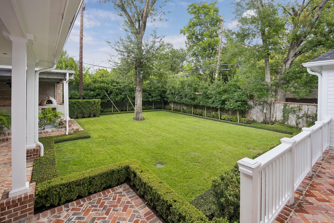
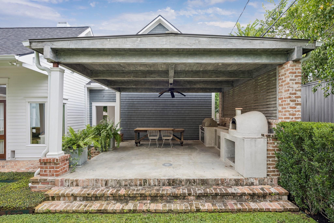
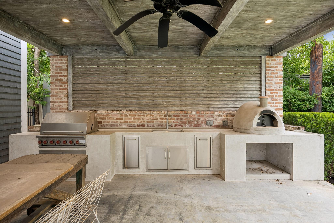
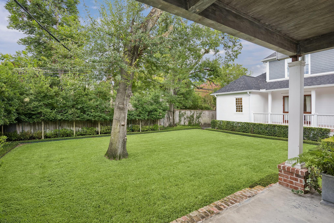
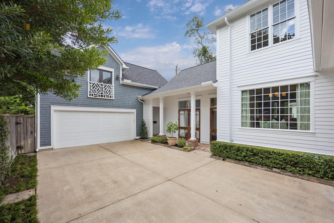
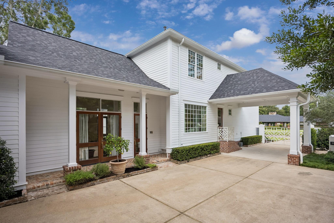
Nestled on a 13,790 SF lot in Afton Oaks, this exceptional home offers 5,394 SF of thoughtfully designed living space with 5 bedrooms, 3 full baths, and 2 half baths. The first-floor primary suite features dual bathrooms for added comfort and privacy. Updated chef's kitchen includes Wolf and Sub-Zero stainless-steel appliances, a marble island, and a matching marble backsplash. Designed for entertaining, the home also offers elegant formal living and dining rooms, along with a stylish bar featuring a Scotsman ice maker and Sub-Zero wine refrigerator. Also located on the main level is a library and a sunken family room. Upstairs are four secondary bedrooms and a spacious game room. The covered patio features a summer kitchen with a built-in pizza oven overlooking the lush backyard. Guest quarters above the garage offer an additional bedroom or living space with a kitchenette and full bath. You don't want to miss this beautifully designed and centrally located residence!

Share Property

Location

4702 Ivanhoe Street, Houston, TX 77027

Status

For Sale
Caroline Bean

Caroline Bean

TITLE

Broker Associate

Property Amenities

Interior
Laundry room Electric Dryer Hookup, Gas Dryer Hookup, Washer Hookup
Fireplace Wood Burning
Appliances Disposal, Ice Maker, Wine Refrigerator, Freestanding Oven, Gas Oven, Microwave, Free-Standing Range, Gas Range, Dishwasher
Flooring Carpet, Tile, Wood
Total Bedrooms: 5
Half Bathrooms: 2
Full Bathrooms: 3
Other Interior Features Formal Entry/Foyer, High Ceilings, Wet Bar, 3 Bedrooms Up, En-Suite Bath, Primary Bed - 1st Floor, Sitting Area, Walk-In Closet(s)
Area & Lot
Total area 5,394 Sq.Ft.
Lot Area 0.32 Acres
Living area 5,394 Sq.Ft.
MLS® ID 28633578
Year Built 2002
School District 27 - Houston
High School Lamar High School (Houston)
Middle School Lanier Middle School
Elementary School School At St George Place
Architecture Styles Colonial, Traditional
Type Residential
Status For Sale
Exterior
Stories 2
Air conditioning Electric, Zoned
Heat type Natural Gas
Water Source Public
Garage Space 2.0
Sewer Public Sewer
Other Exterior Features Back Green Space
Parking Oversized, Additional Parking, Auto Driveway Gate
Lot Features Back Yard, Subdivided, 1/4 Up to 1/2 Acre
Roof Composition
Finance
Sales Price $2,550,000
HOA Fees $1,090 yearly
Real Estate Tax $41,831 yearly
image

Schedule a Showing

I would love to show you this beautiful property. Please select your preferred date and time below. I'll be in touch shortly to confirm your appointment.

Schedule a Showing

I would love to show you this beautiful property. Please select your preferred date and time below. I'll be in touch shortly to confirm your appointment.
Thank you for your interest in 4702 Ivanhoe Street, Houston, TX 77027. We are reviewing your request and will be in touch shortly!

Mortgage Calculator

Estimate your monthly mortgage payment, including the principal and interest, property taxes, and HOA. Adjust the values to generate a more accurate rate.
All estimates are provided for informational purposes only. Actual amounts may vary.
$0,000 Your Payment 20 15 65
$0,000 Your Payment

Afton Oaks

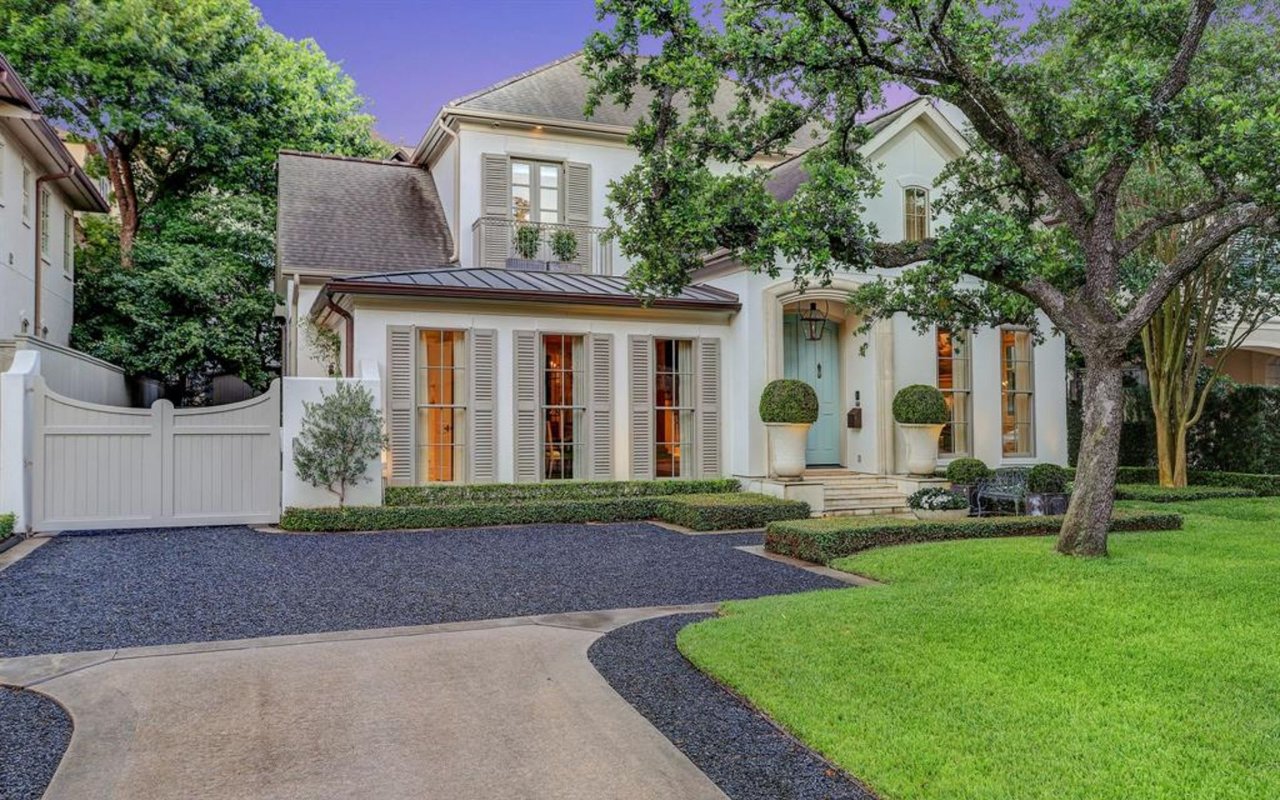
With a mix of single-story ranch style homes and newly constructed homes, Afton Oaks offers everything a future homebuyer could want.

Work With Caroline

A consistent top producer, clients appreciate Caroline's hard work, responsiveness, and total dedication to their needs. She's known for her elite sales skills, impeccable client service and an ability to expertly drive any type of deal, including first-time buyers, new construction sales, resales, or relocations.