Leave a Message

Thank you for your message. We will be in touch with you shortly.

729 W 21st Street # A
VIEW PHOTOS
$655,000

729 W 21st Street # A

3 Beds 4 Baths 2,276 Sq.Ft. 1,556 Sq.Ft.

Description

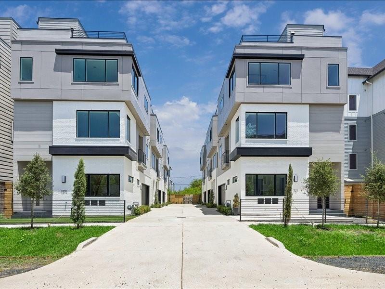
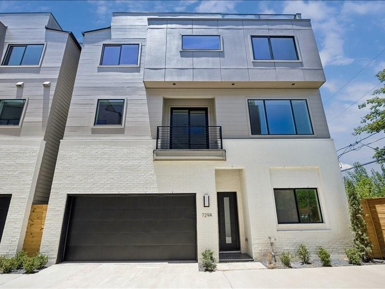
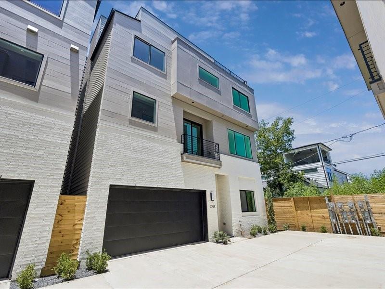
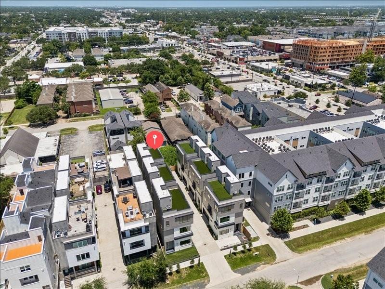
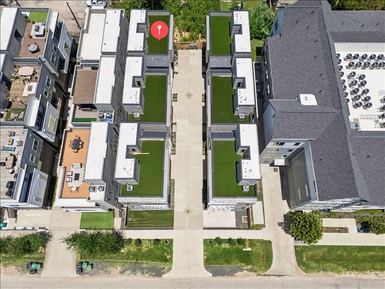
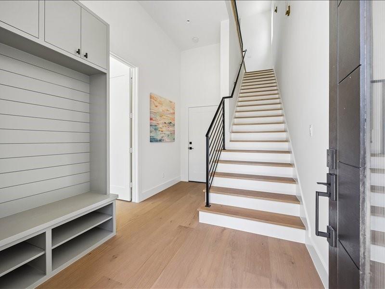
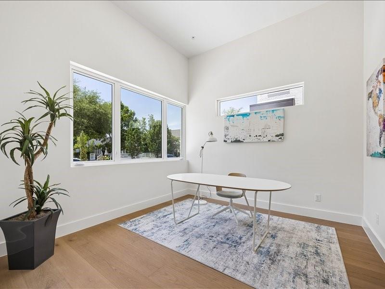
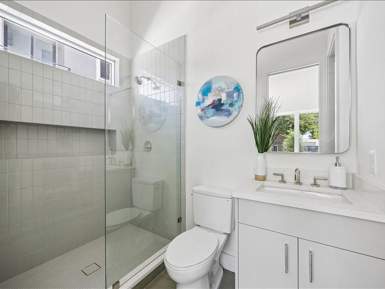
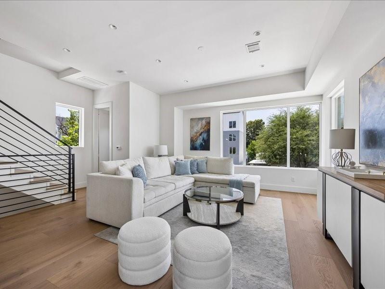
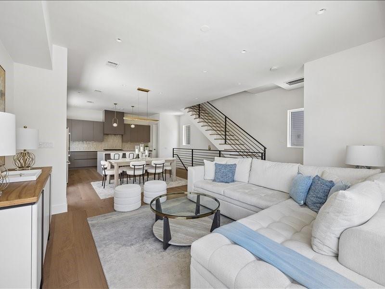
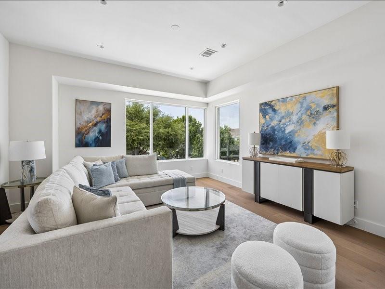
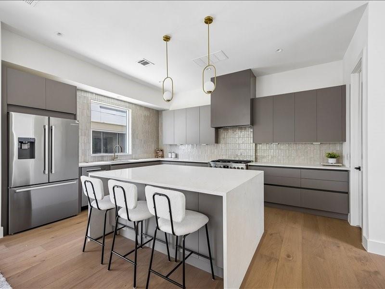
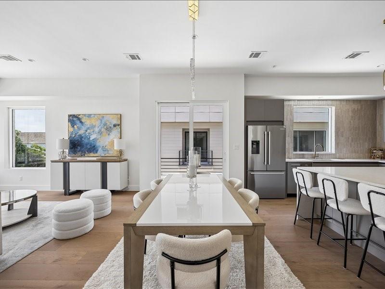
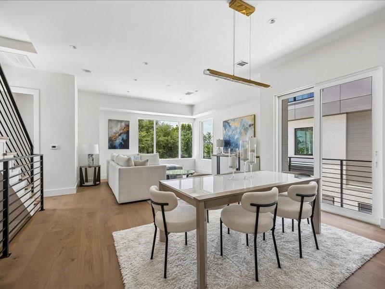
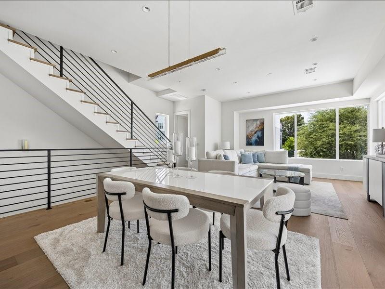
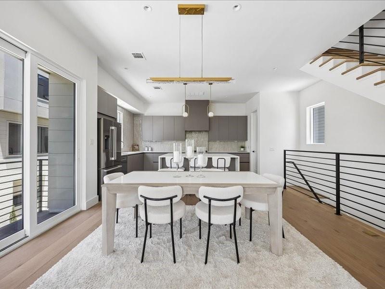
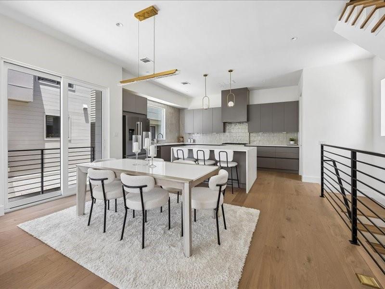
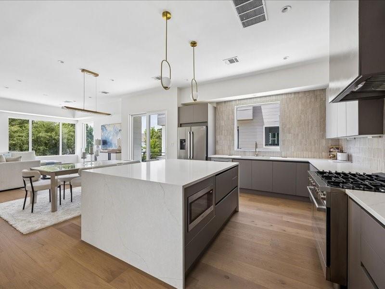
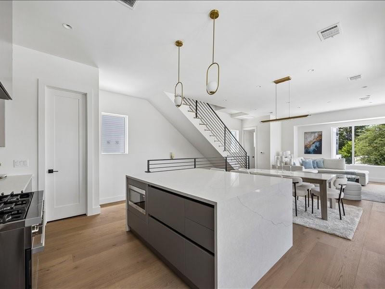
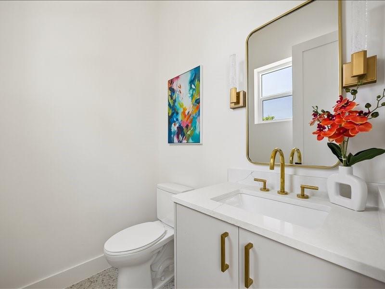
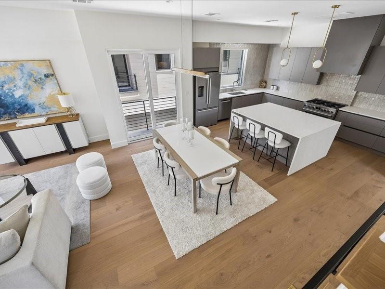
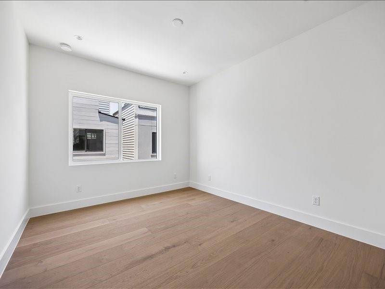
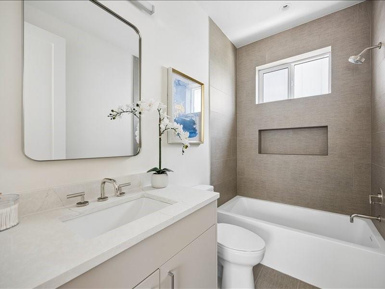
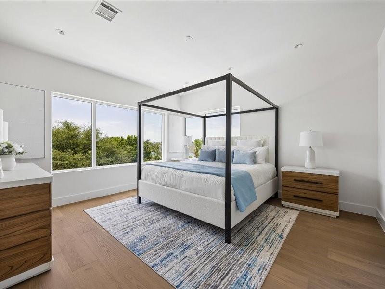
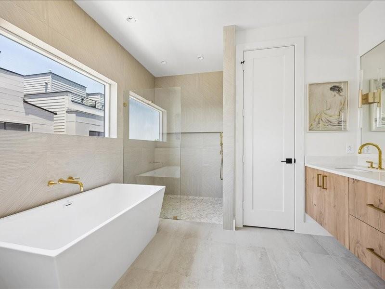
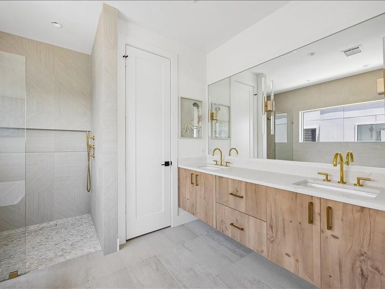
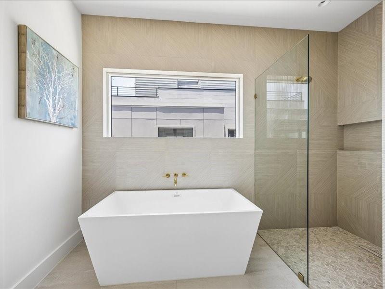
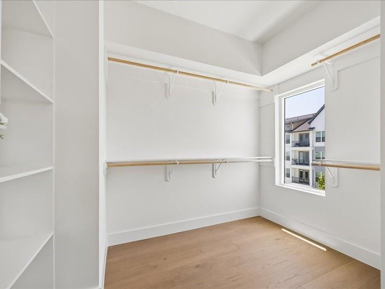
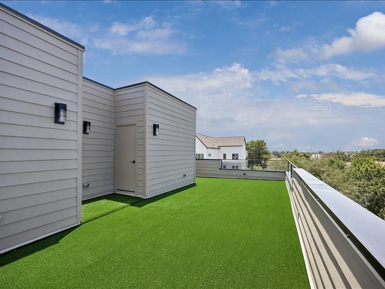
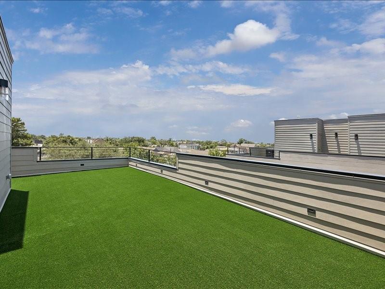
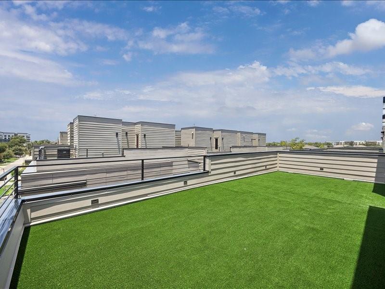
Experience modern living in the heart of The Heights with these newly constructed townhomes by Eleve Living. Offering 3 bedrooms, 3.5 bathrooms, and four levels, these homes feature high-end finishes throughout. The first floor includes a bedroom with a private en-suite bathroom, ideal for guests or a home office. The second floor offers open-concept living, dining, and entertaining. The kitchen features Bosch stainless steel appliances, a zellige tile backsplash, pots-and-pans drawers, and a large island. The third-floor primary suite offers a walk-in closet and a luxurious en-suite bathroom with a soaking tub, separate shower, and dual vanities. A secondary bedroom with its own en-suite bath completes the level. The fourth floor opens to a private rooftop deck with low-maintenance turf, perfect for entertaining. Located moments from The Heights' popular restaurants, shopping, and the Heights Hike and Bike Trail.
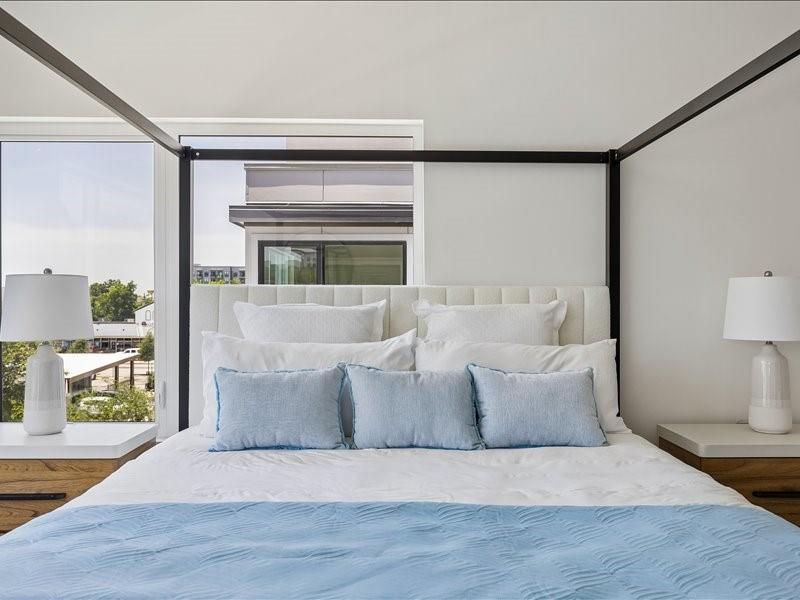
*Photos are of the model unit.

Share Property

Location

729 W 21st Street # A, Houston, TX 77008

Status

Coming Soon
Caroline Bean

Caroline Bean

TITLE

Broker Associate

Property Amenities

Interior
Laundry room Electric Dryer Hookup, Gas Dryer Hookup, Washer Hookup
Appliances Disposal, Refrigerator Included, Gas Oven, Microwave, Free-Standing Range, Gas Range, Dishwasher
Flooring Engineered Wood, Tile
Total Bedrooms: 3
Half Bathrooms: 1
Full Bathrooms: 3
Other Interior Features 1 Bedroom Down - Not Primary BR, 2 Bedrooms Up, En-Suite Bath, Primary Bed - 3rd Floor, Walk-In Closet(s)
Area & Lot
Total area 2,276 Sq.Ft.
Lot Area 1,556 Sq.Ft.
Living area 2,276 Sq.Ft.
MLS® ID 31414914
Year Built 2025
School District 27 - Houston
High School Waltrip High School
Middle School Hamilton Middle School (Houston)
Elementary School Helms Elementary School
Architecture Styles Contemporary/Modern
Type Residential
Status Coming Soon
Exterior
Stories 4
Air conditioning Electric
Heat type Natural Gas
Water Source Public
Garage Space 2.0
Sewer Public Sewer
Parking Attached, Garage Door Opener, Double-Wide Driveway
Lot Features Subdivided, 0 Up To 1/4 Acre
Roof Composition
Finance
Sales Price $655,000

Mortgage Calculator

Estimate your monthly mortgage payment, including the principal and interest, property taxes, and HOA. Adjust the values to generate a more accurate rate.
All estimates are provided for informational purposes only. Actual amounts may vary.
$0,000 Your Payment 20 15 65
$0,000 Your Payment

Timbergrove / Lazybrook

Residents enjoy small community parks plus direct access to White Oak Bayou Trail, and the area is filled with popular restaurants and nightlife venues.

Work With Caroline

A consistent top producer, clients appreciate Caroline's hard work, responsiveness, and total dedication to their needs. She's known for her elite sales skills, impeccable client service and an ability to expertly drive any type of deal, including first-time buyers, new construction sales, resales, or relocations.